

6127 Leeside Crescent
6127 Leeside Crescent
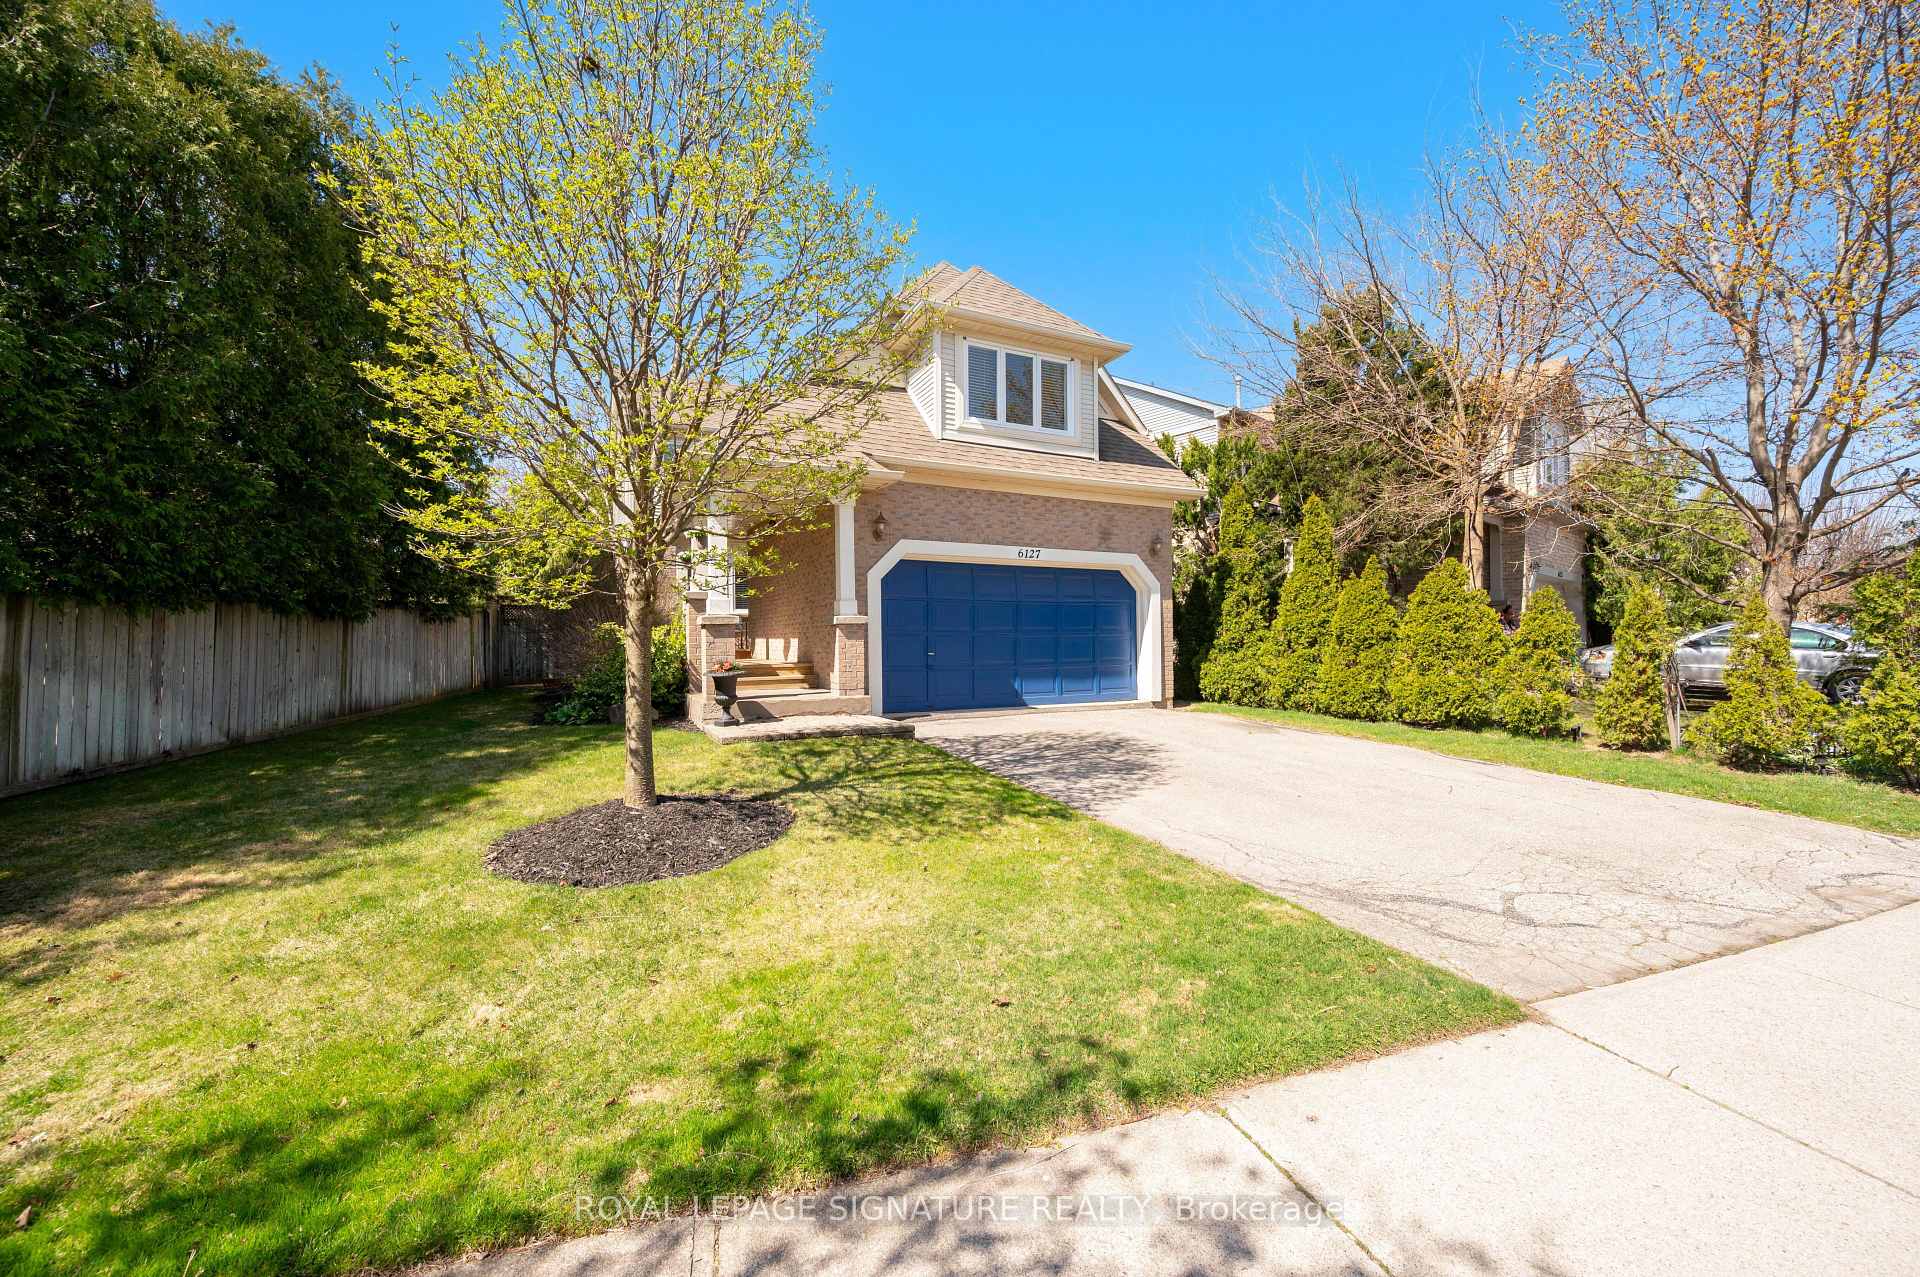 See all 41 photos
Property history
Facts and features
- BasementFull
- Water, sewerMunicipal
- HeatingForced air
- CoolingCentral air
- Fireplace
- Central air
The homeDetached, 2-storey, 1,500–2,000 sq ft
- Type: Detached
- Style: 2-storey
- Living space: 1,500–2,000 sq ft
- Basement: Full
InsideFireplace Yes, natural gas, Vinyl, Ceramic, Garburator, auto garage door remote, carpet free, central vacuum, in-law capability, rough-in bath
- Fireplace: Yes, natural gas
- Flooring: Vinyl, Ceramic
- Features: Garburator, auto garage door remote, carpet free, central vacuum, in-law capability, rough-in bath
- Rooms above ground: 7
- Bedrooms: 3
- Bathrooms: 2
- Kitchens: 1
- Family room: Yes
Outside and lotBrick, vinyl siding, Asphalt shingle, Poured concrete
- Exterior: Brick, vinyl siding
- Roof: Asphalt shingle
- Foundation: Poured concrete
- Size: 54.13 × 128.18 ft
Parking2 Garage, Built-in, Private
- Spaces: 2 Garage
- Garage: Built-in
- Driveway: Private
Heating, water and powerForced air, gas, Central air, Municipal water
- Heating: Forced air, gas
- Cooling: Central air
- Water: Municipal water
- Sewer: Municipal sewer
Costs and taxesTaxes $6,352 a year, HST included in the price, Hot water tank
- Taxes, 2025: $6,352 a year
- HST: HST included in the price
- Rental items: Hot water tank
- Under contract: Hot water heater
Included in the saleStainless steel fridge, gas stove, b/i microwave, dishwasher, clothes washer and dryer, all electrical light fixtures and window coverings, gas fireplace, murphy bed and b/i desk/shelving in bed3, b/i shelving/media cabinet in fam.rm, kitchen garburator, r/i central vac, r/i bath in basement level, new luxury vinyl flooring throughout, security system hardware,
- Included: Stainless steel fridge, gas stove, b/i microwave, dishwasher, clothes washer and dryer, all electrical light fixtures and window coverings, gas fireplace, murphy bed and b/i desk/shelving in bed3, b/i shelving/media cabinet in fam.rm, kitchen garburator, r/i central vac, r/i bath in basement level, new luxury vinyl flooring throughout, security system hardware,
NearbyFenced yard, hospital, park, place of worship, public transit, school
- Close to: Fenced yard, hospital, park, place of worship, public transit, school
Listing detailsW12225218, Sold, Jun 17, 2025
- MLS® number: W12225218
- Status: Sold
- Listed on: Jun 17, 2025
- Days on market: 34
- Updated: Jul 21, 2025
- Possession: Flexible
- Occupied by: Owner
- Listing brokerage: ROYAL LEPAGE SIGNATURE REALTY
About this home
6127 Leeside Crescent, Mississauga (Central Erin Mills), ON L5M 5K7
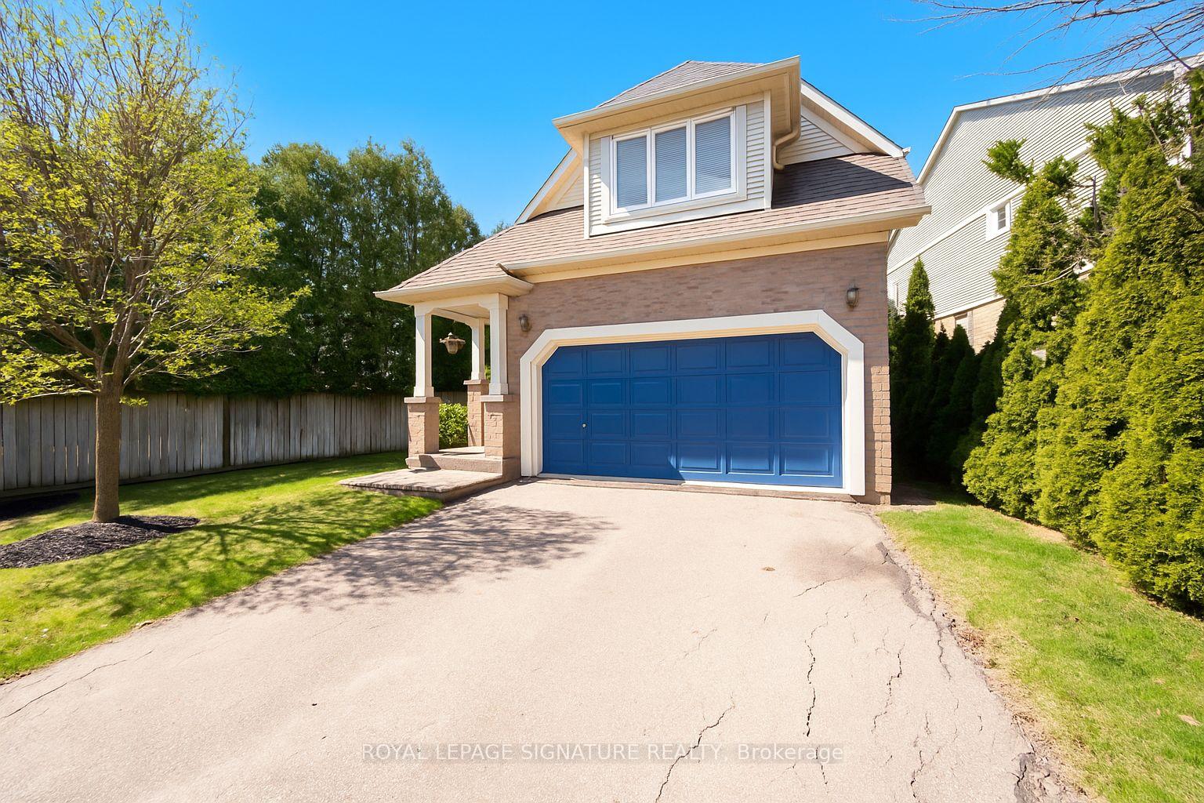
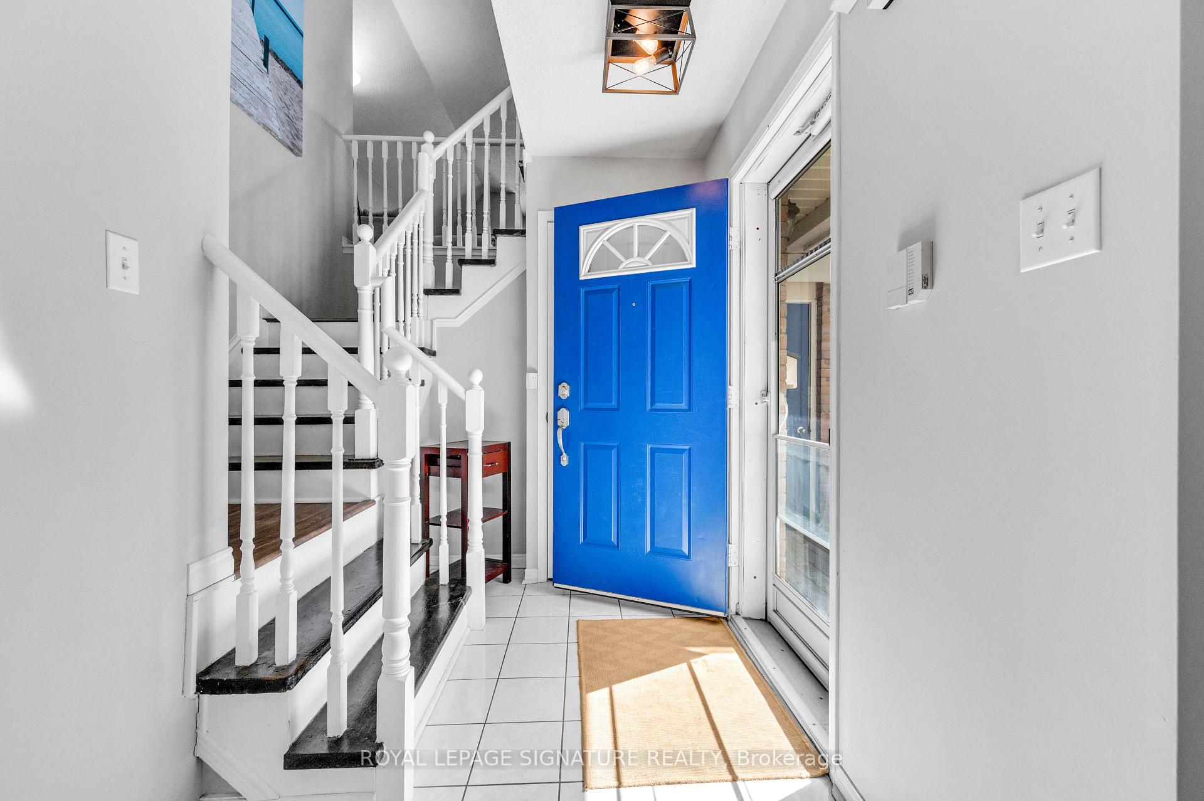
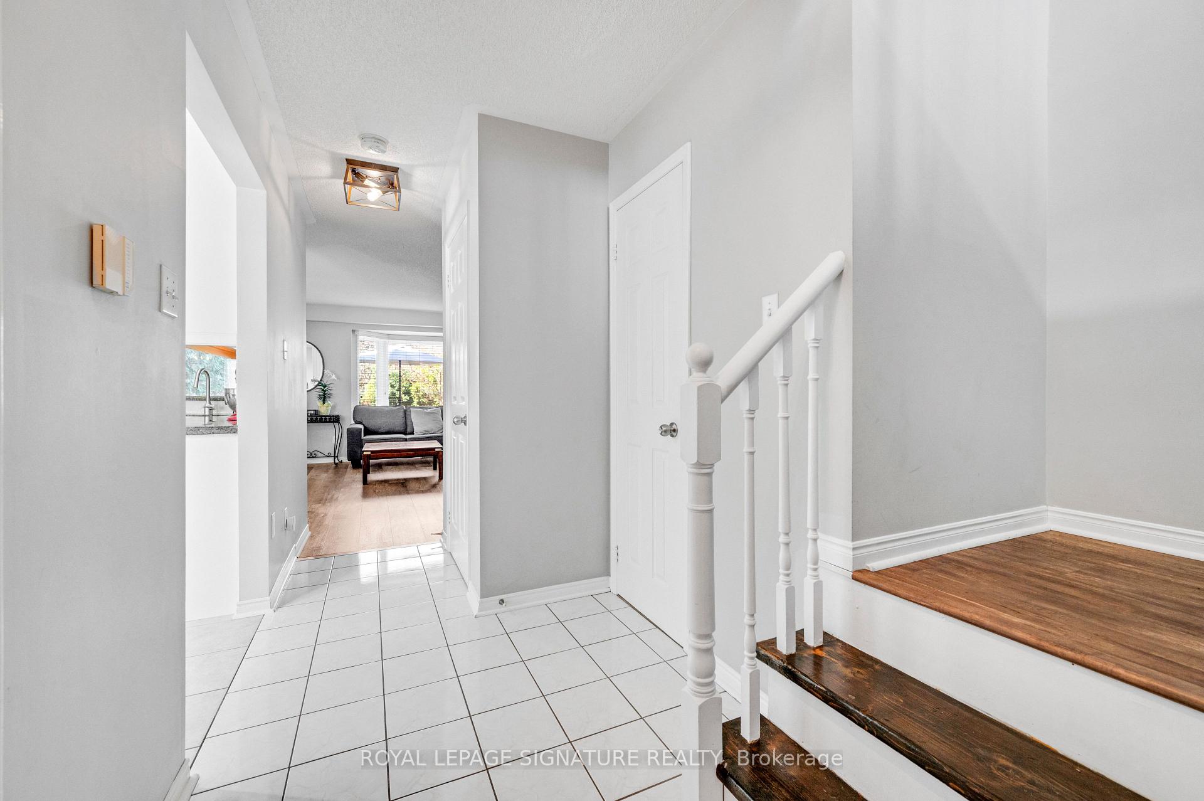
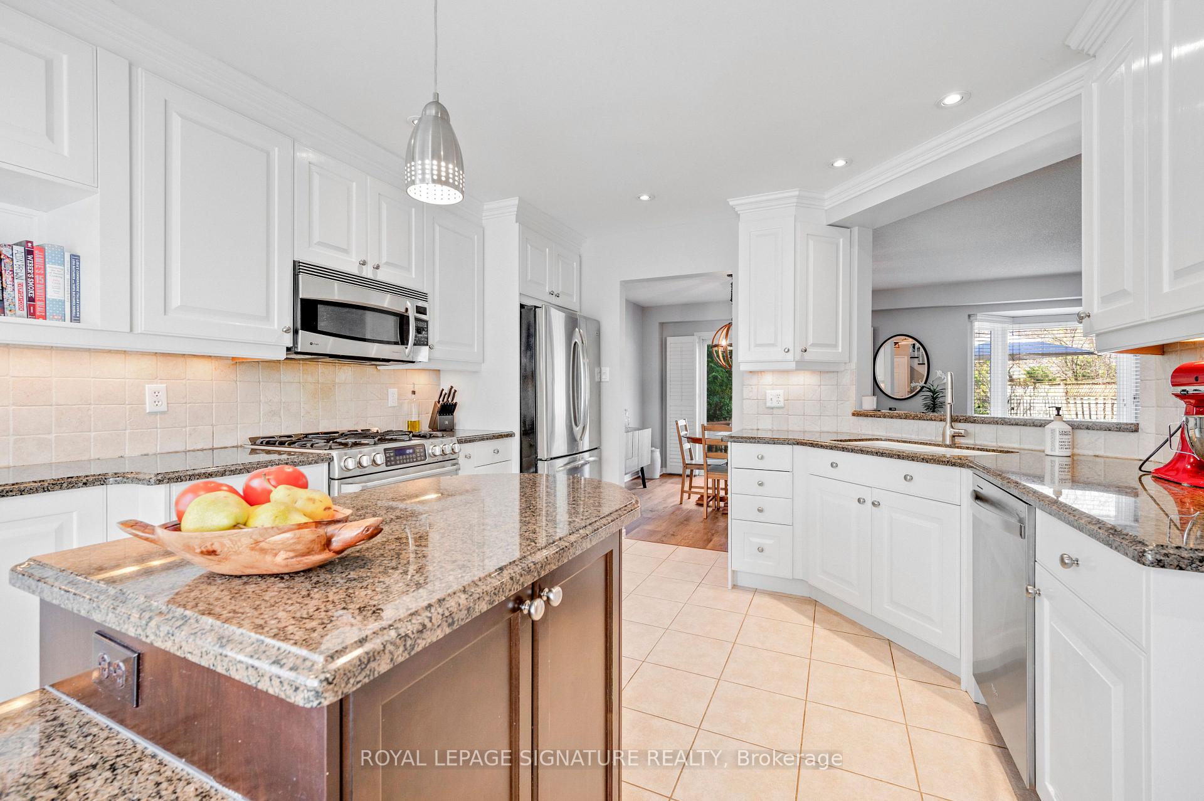
Located in the highly sought-after Central Erin Mills area, this beautifully landscaped detached home with dbl car garage, offers a perfect blend of style, comfort, and functionality. From the moment you arrive, you'll be greeted by a spacious front patio, ideal for enjoying a cup of coffee or unwinding after a busy day. Step inside to discover an inviting living and dining room with plenty of natural light, creating a welcoming space for both family living and entertaining. The kitchen is generously sized, providing ample counter space and storage, making it a great place for preparing meals and gathering with loved ones in the eat-in breakfast bar. The separate family room is located on its own level, offering a cozy retreat with a charming fireplace ideal for relaxing or cozying up during cooler months. This distinct separation between the main living areas and the bedroom levels adds both privacy and a sense of space. The upper level is home to three spacious bedrooms, including a primary suite with generous closet space. The home features two bathrooms, one of which offers a semi-ensuite attached to the primary bedroom. Originally designed as three bathrooms, this layout now offers an open and more flexible flow, perfect for maximizing convenience. Outside, the expansive rear deck provides the perfect space for outdoor dining, relaxation, or entertaining in the beautifully landscaped backyard. The mature greenery and landscaping add both privacy and charm to the entire property. Unspoiled basement can be finished to suit, already insulated and has a rough in for a full bathroom. Situated in a prime location, this home offers close proximity to high demand schools, GO Transit, desirable parks, Credit Valley Hospital and Erin Mills Town Centre, and major highways,making it an ideal choice for families looking for both convenience and tranquility. This is a rare opportunity to own a truly meticulously loved home that offers comfort, style, and a prime location.
Ask about this home
A HOMEH agent will answer your questions about this home.
Around this home
Daily convenience, out of 100, from the distances below
Schools nearby
School rating, out of 10.
Helpful calculators
Your HOMEH agent

"I would see it this week."