

4115 Barbican Drive
4115 Barbican Drive
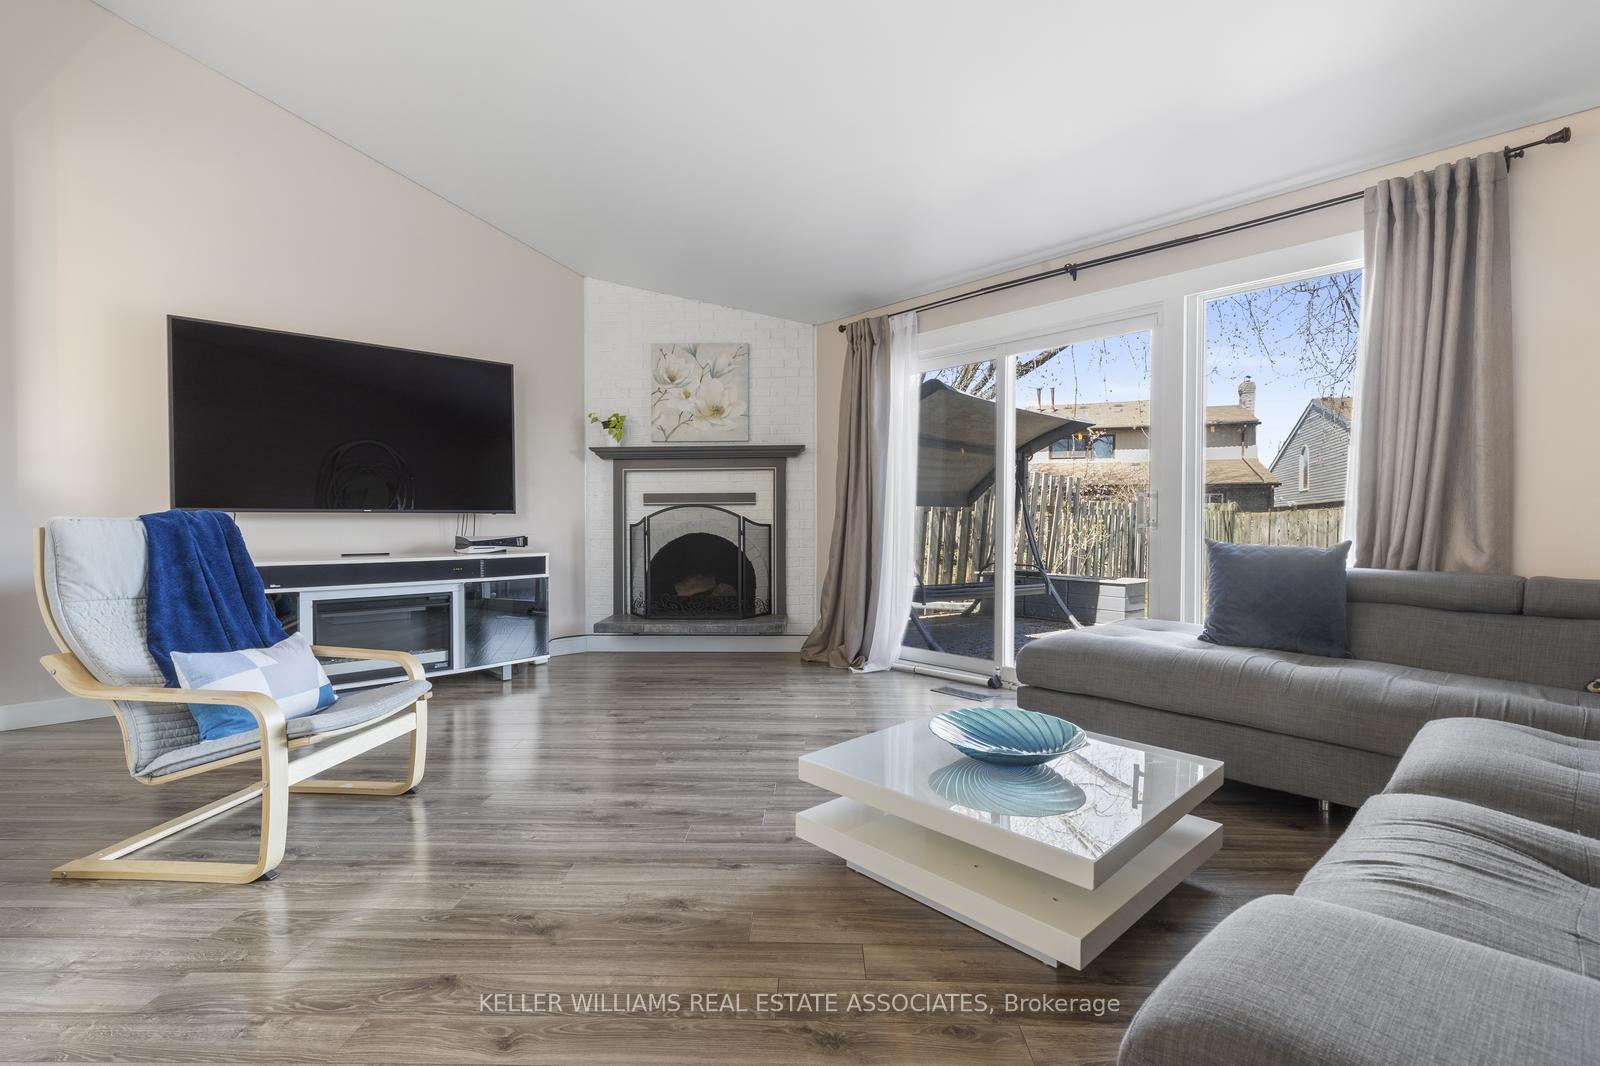 See all 33 photos
Property history
Facts and features
- BasementFinished
- Water, sewerMunicipal
- HeatingForced air
- CoolingCentral air
- Second kitchen
- Fireplace
- Central air
The homeSemi-Detached, 2-storey, 1,500–2,000 sq ft
- Type: Semi-Detached
- Style: 2-storey
- Living space: 1,500–2,000 sq ft
- Basement: Finished
InsideFireplace Yes, Tile, Other
- Fireplace: Yes
- Flooring: Tile
- Features: Other
- Rooms above ground: 6
- Rooms in the basement: 1
- Bedrooms: 4 + 1 in the basement
- Bathrooms: 4
- Kitchens: 2
Outside and lotBrick, Shingles, Concrete
- Exterior: Brick
- Roof: Shingles
- Foundation: Concrete
- Size: 39.84 × 120.26 ft
Parking1 Garage, Attached, Private double
- Spaces: 1 Garage
- Garage: Attached
- Driveway: Private double
Heating, water and powerForced air, gas, Central air, Municipal water
- Heating: Forced air, gas
- Cooling: Central air
- Water: Municipal water
- Sewer: Municipal sewer
Costs and taxesTaxes $5,168 a year, HST included in the price, Hot water heater - approx $30/month
- Taxes, 2025: $5,168 a year
- HST: HST included in the price
- Rental items: Hot water heater - approx $30/month
Included in the saleFridge, stove, dishwasher, washer, dryer, furnace, central air conditioner, all window coverings, all light fixtures, wine fridge as-is, wood burning fireplace as-is, auto garage door opener., Tv & tv bracket, ring cameras
- Included: Fridge, stove, dishwasher, washer, dryer, furnace, central air conditioner, all window coverings, all light fixtures, wine fridge as-is, wood burning fireplace as-is, auto garage door opener.
- Not included: Tv & tv bracket, ring cameras
Listing detailsW12225926, Sold, Jun 16, 2025
- MLS® number: W12225926
- Status: Sold
- Listed on: Jun 16, 2025
- Days on market: 37
- Updated: Jul 23, 2025
- Possession: 60-89 days
- Occupied by: Owner+tenant
- Listing brokerage: KELLER WILLIAMS REAL ESTATE ASSOCIATES
About this home
4115 Barbican Drive, Mississauga (Erin Mills), ON L5L 2C4
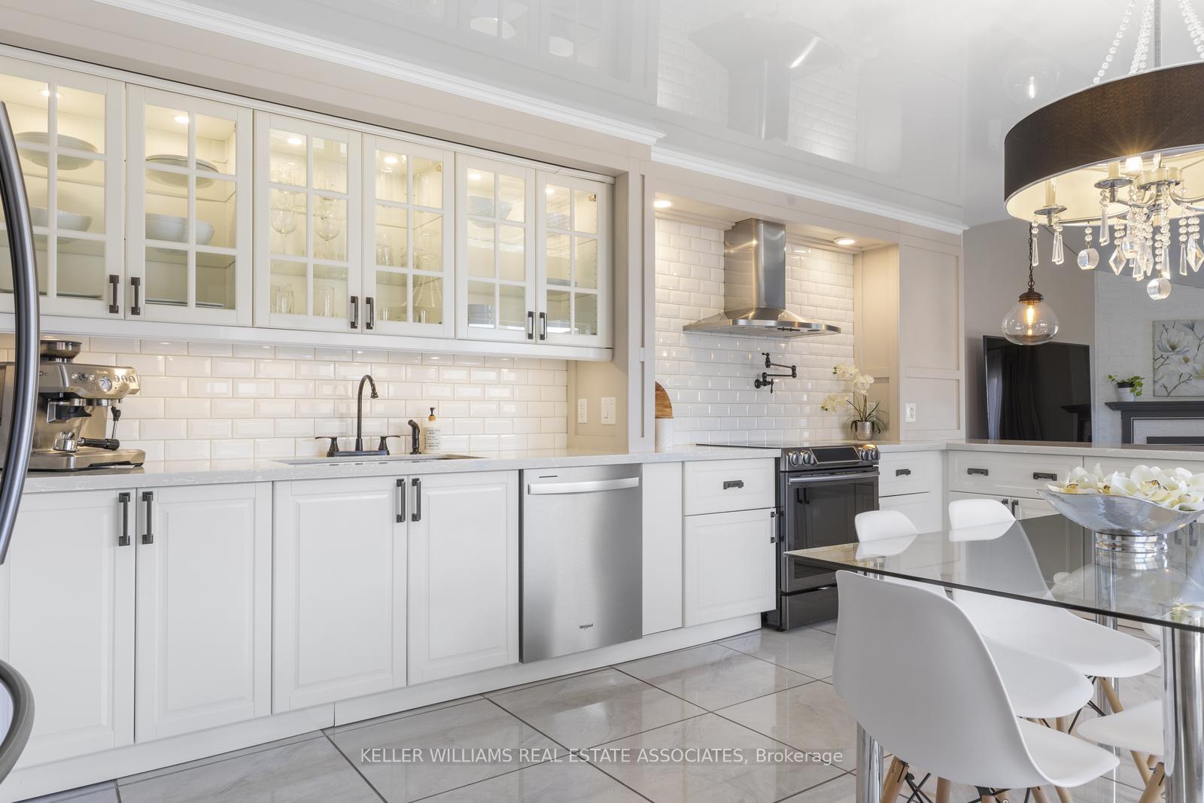
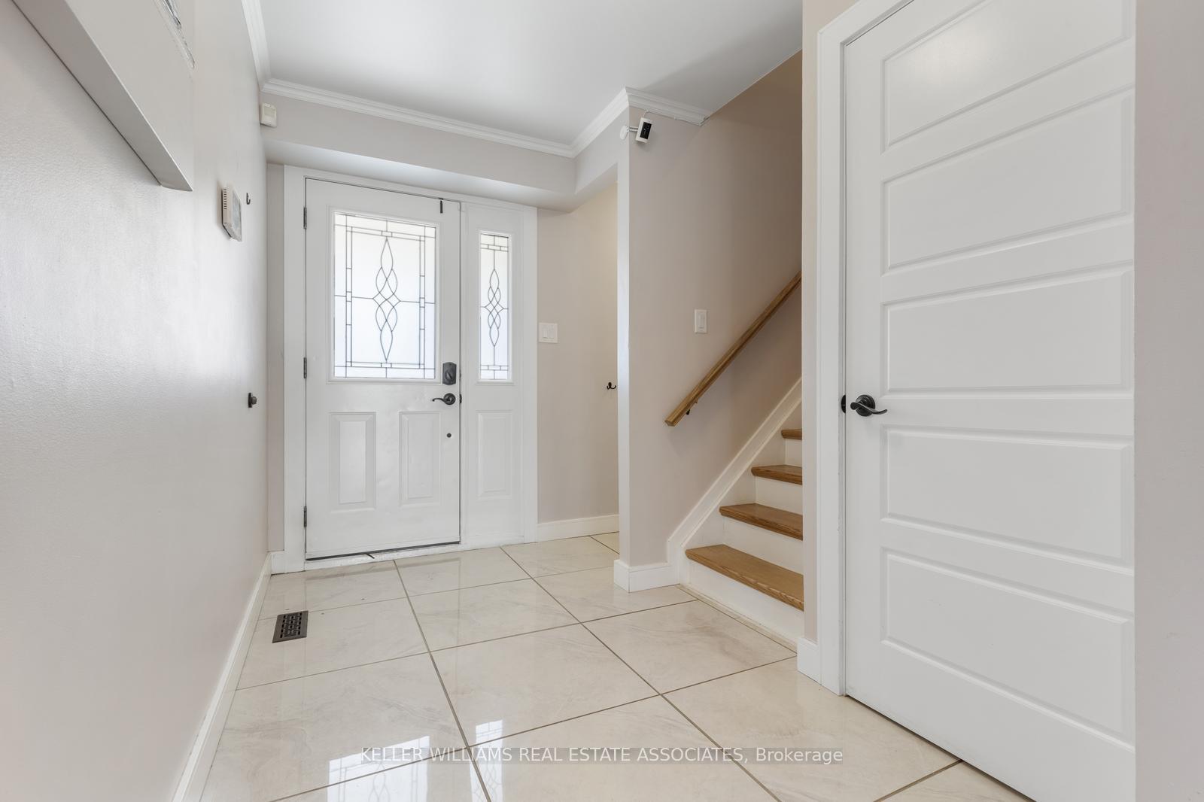
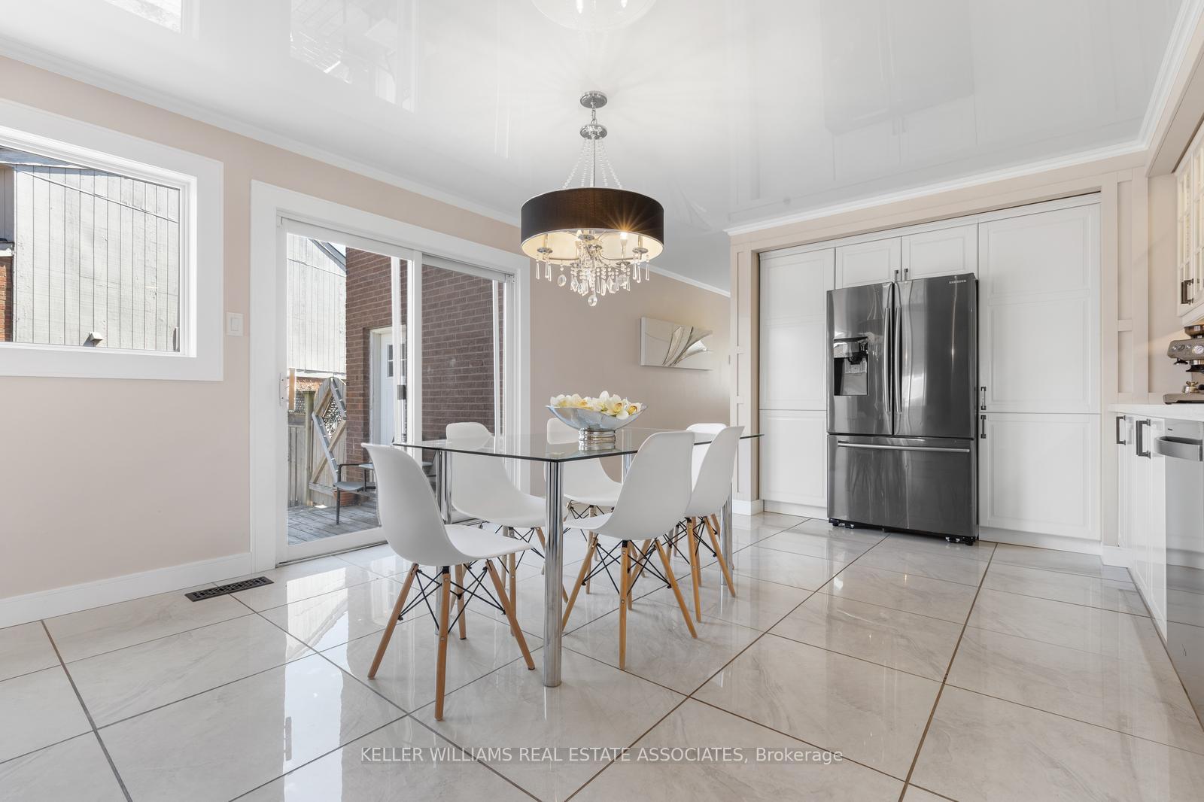
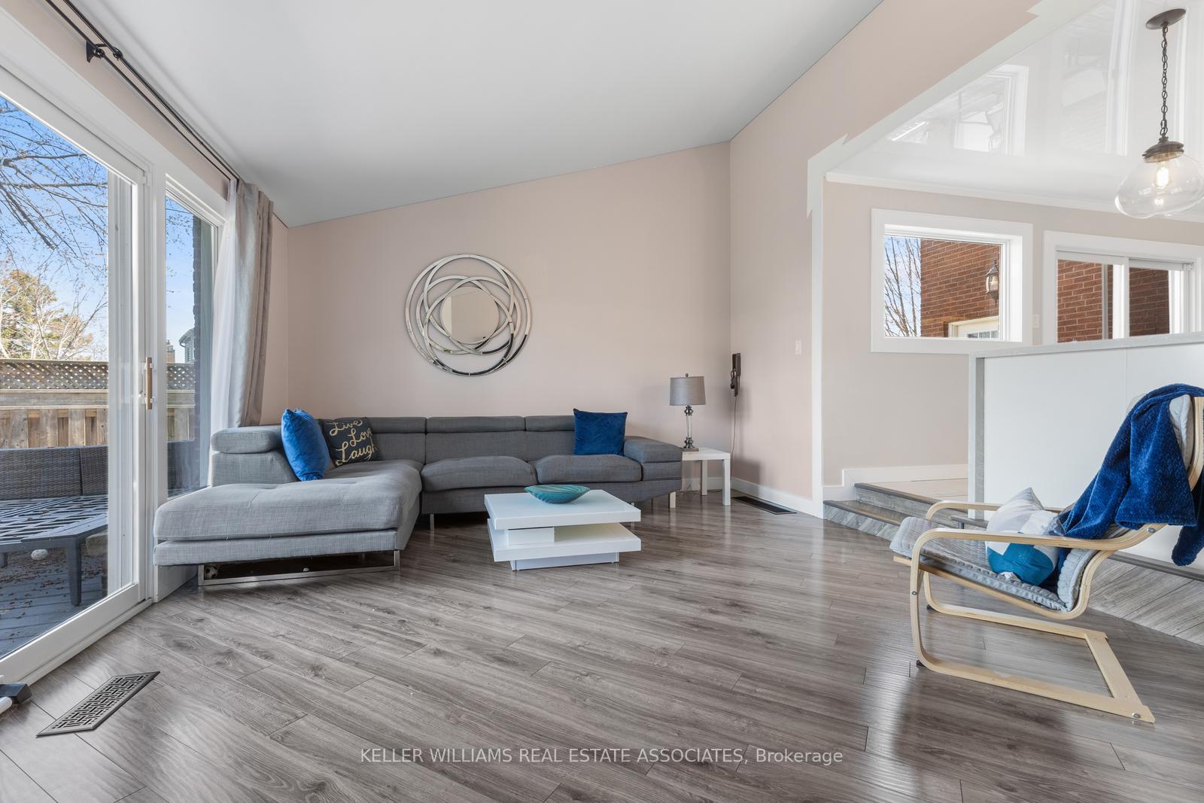
Rare 4+1 bedroom, 4 bath semi-detached family home in sought after Erin Mills! The bright & inviting open concept main floor is highlighted by the massive renovated dream kitchen that overlooks the cozy living room with vaulted ceilings. Spend your summers outside enjoying both the side deck off the kitchen and the backyard deck off the living room. The basement offers an in-law suite complete with a kitchen, bedroom, and bathroom. Perfect location for families as you are steps to the Pheasant Run Park that features soccer fields, a splash pad, basketball courts and a winter ice rink. A beautiful walking trail network completes this fabulous neighbourhood. Close to Erin Mills Twin Arena, Erin Mills Town Centre, Credit Valley Hospital, UTM Mississauga Campus & Erindale Go. Notable recent updates include Roof (2016), Windows (2016), Bathrooms (2016), Kitchen (2017), AC (2020)
Ask about this home
A HOMEH agent will answer your questions about this home.
Around this home
Daily convenience, out of 100, from the distances below
Schools nearby
School rating, out of 10.
Helpful calculators
Your HOMEH agent

"I would see it this week."