

5540 Meadowcrest Avenue
5540 Meadowcrest Avenue
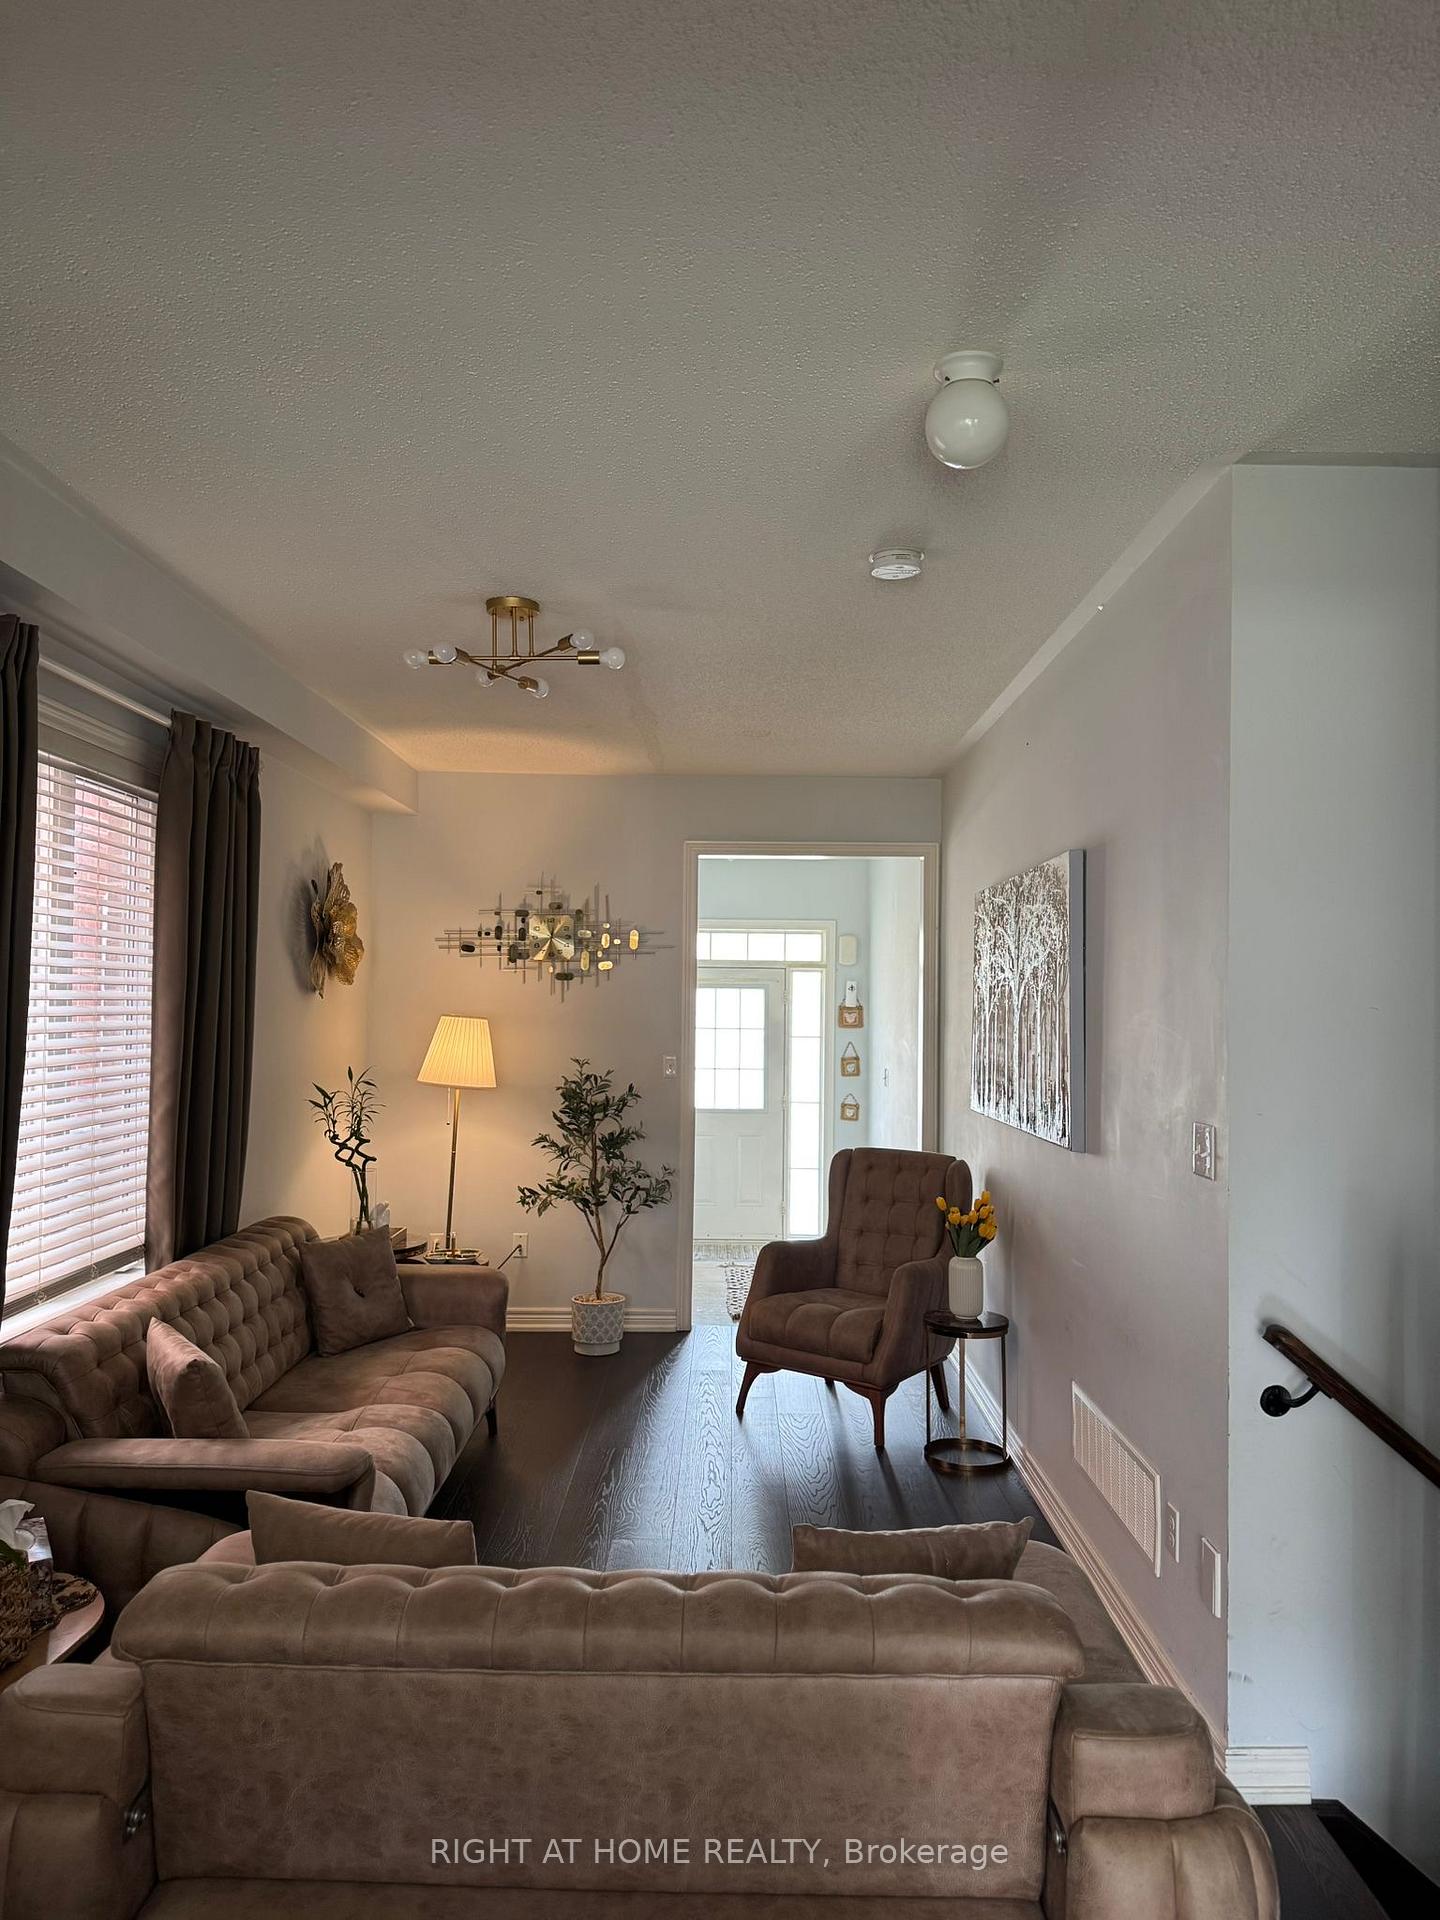 See all 20 photos
Property history
Facts and features
- BasementUnfinished
- Lot size25 × 89 ft
- Lease term12 months
- FurnishedUnfurnished
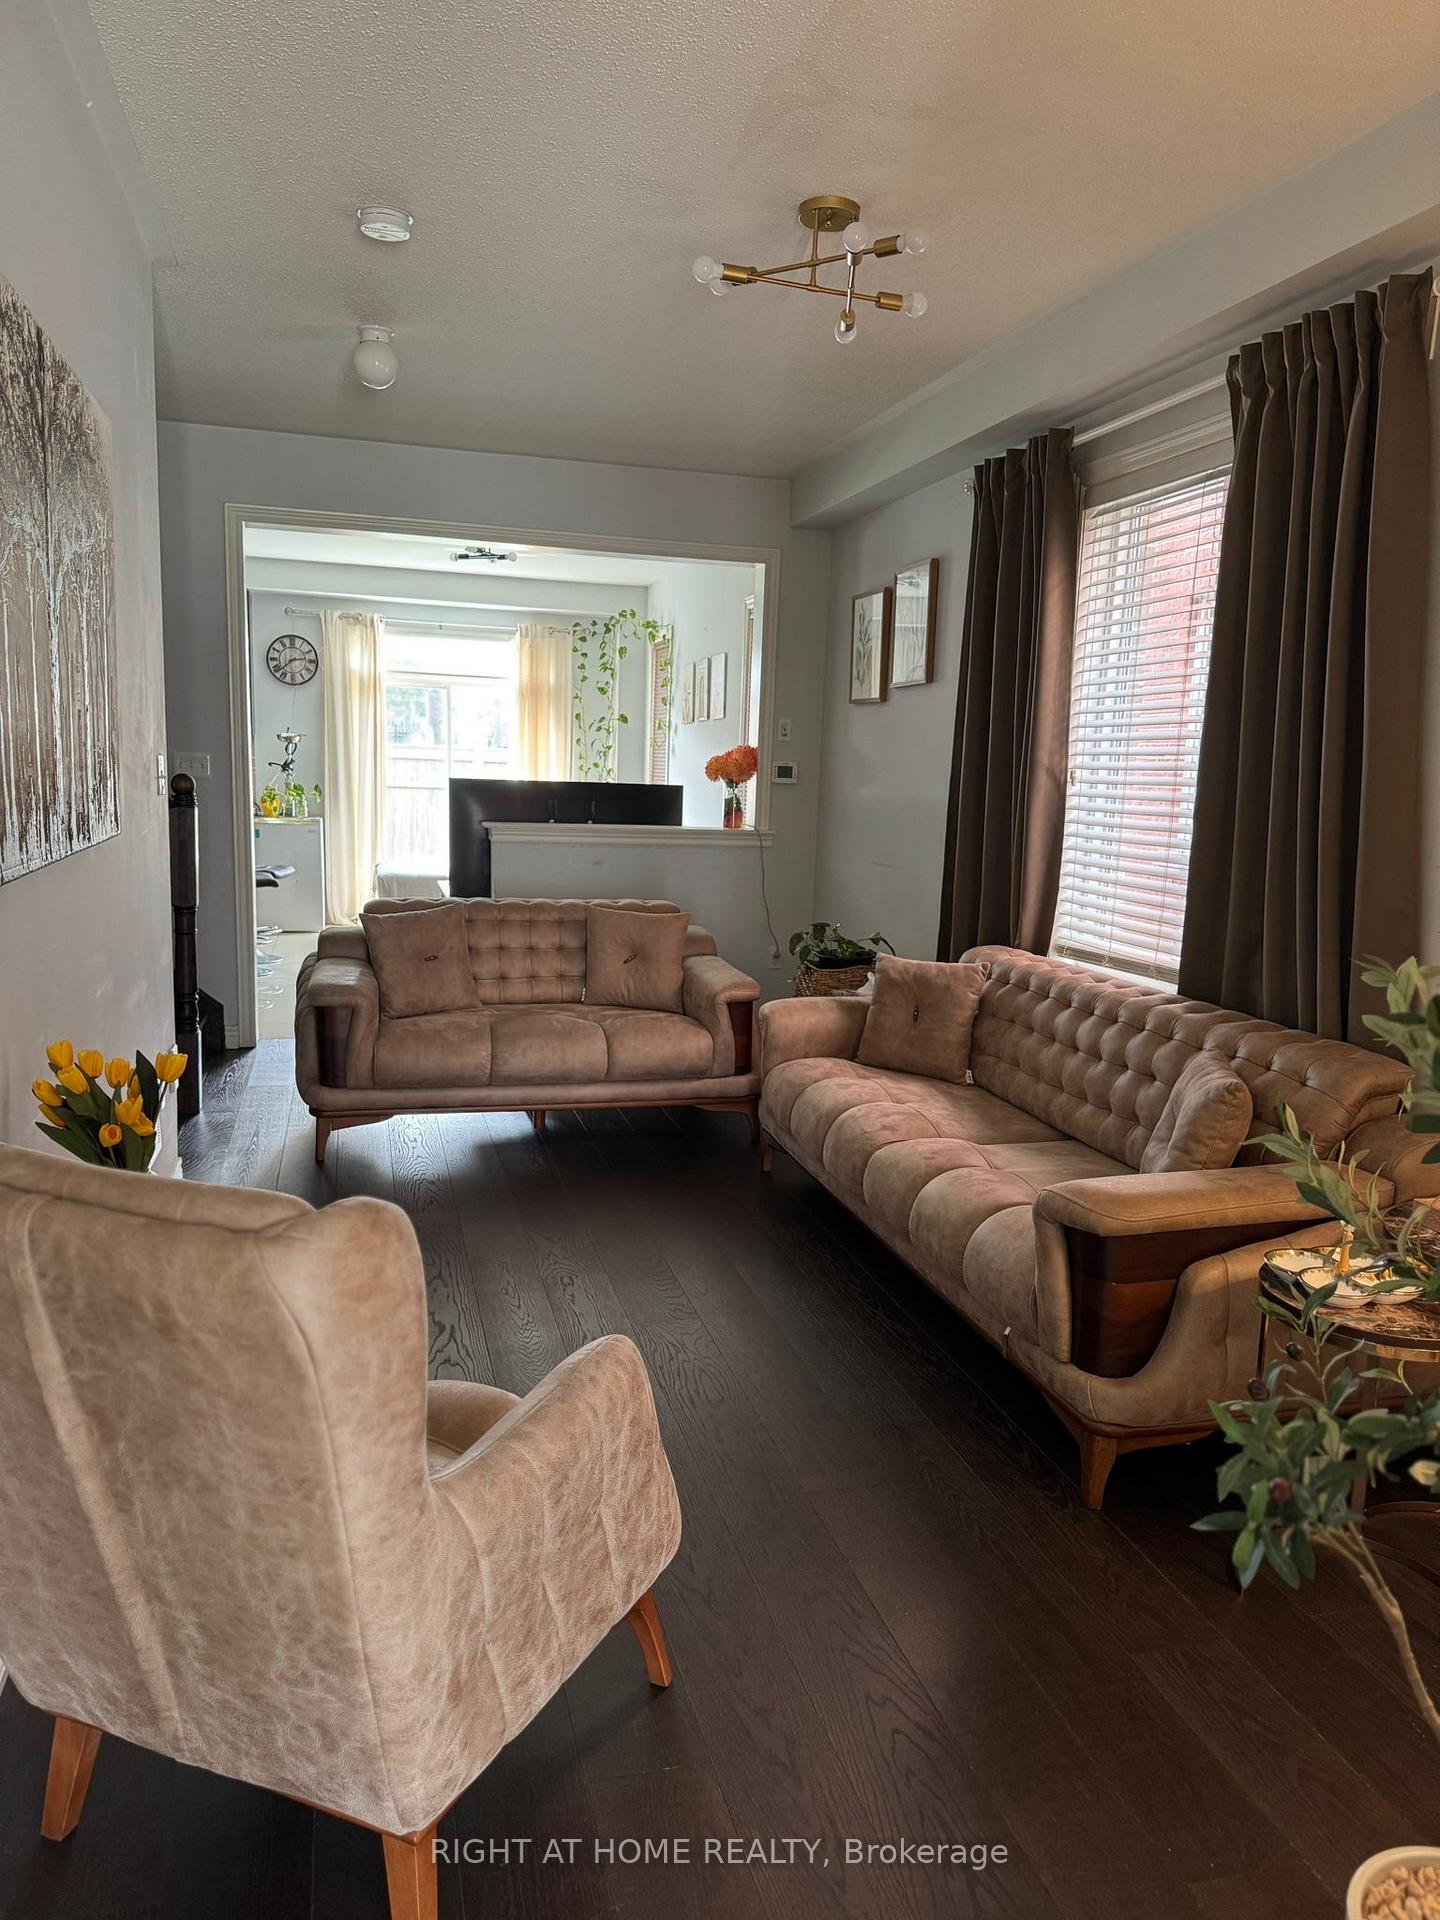
- Hardwood floors
- Central air
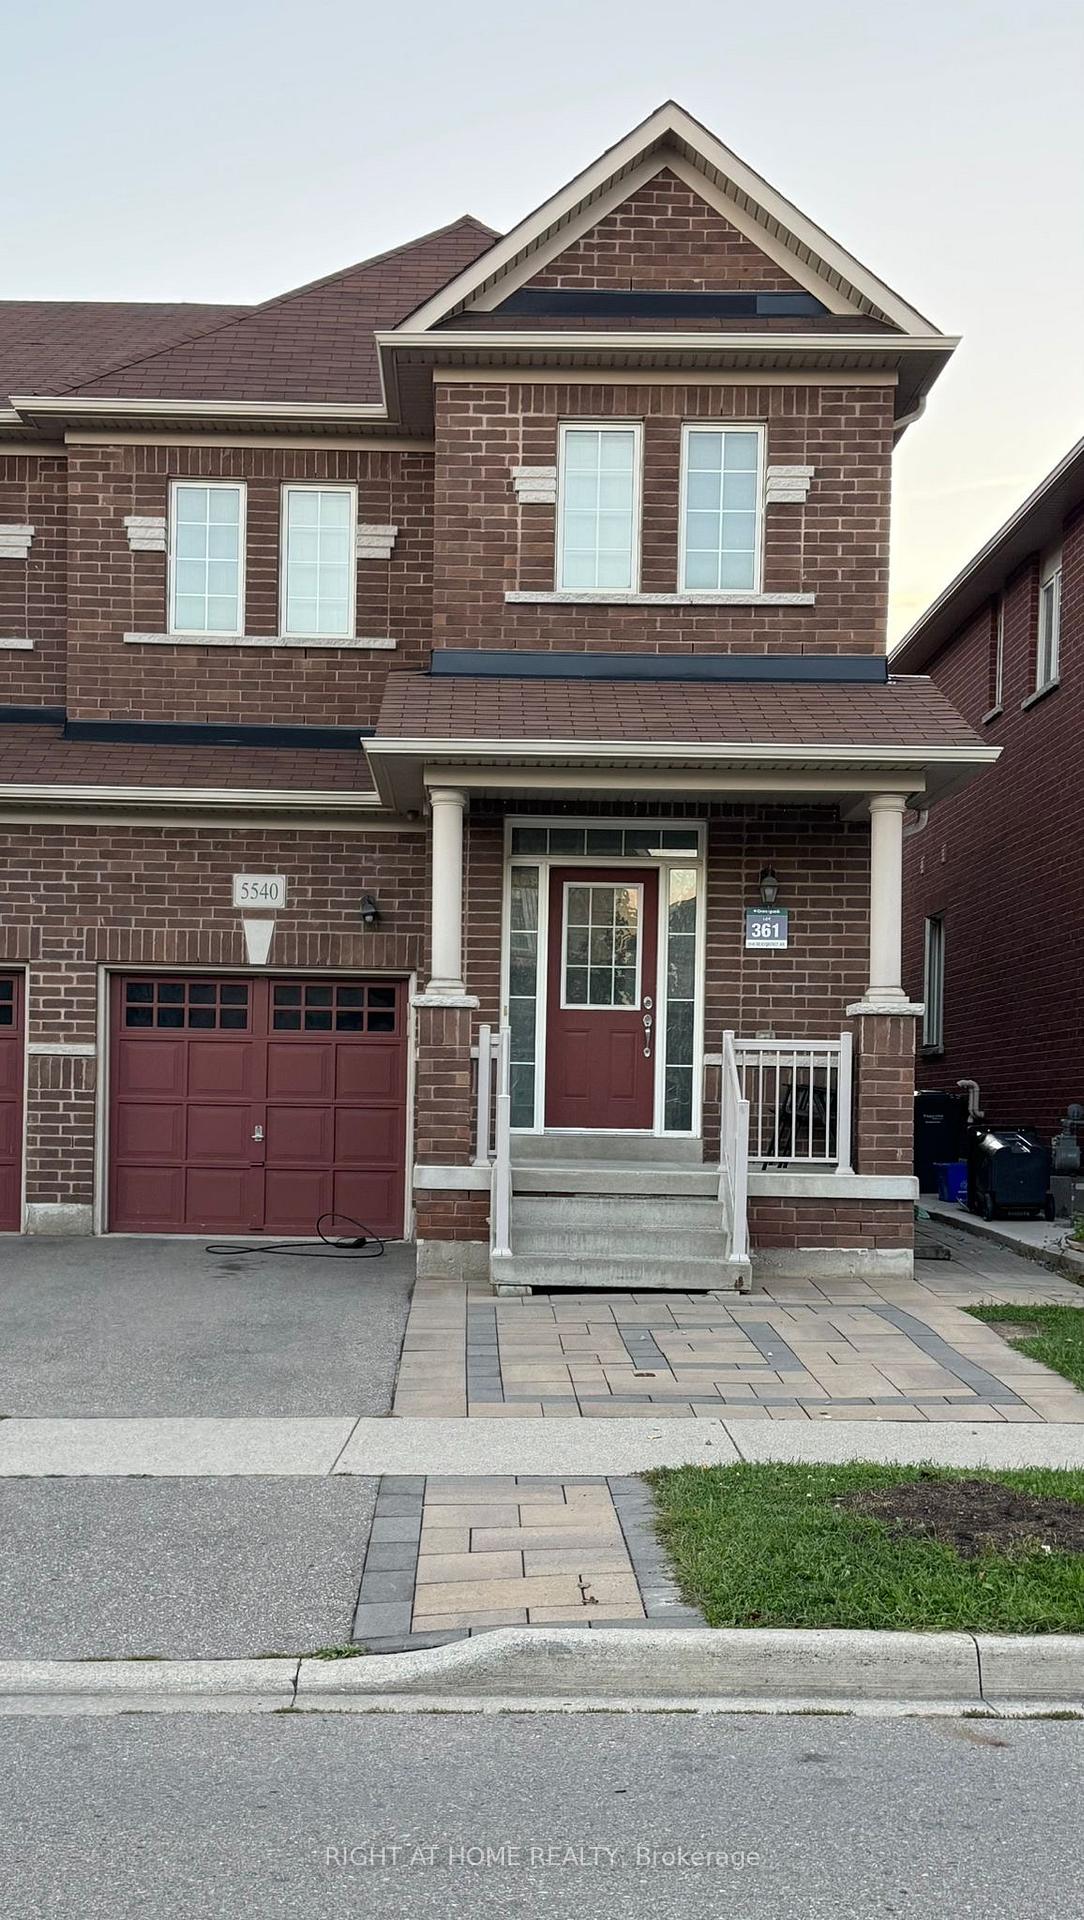
The homeSemi-Detached, 2-storey, 1,500–2,000 sq ft
- Type: Semi-Detached
- Style: 2-storey
- Living space: 1,500–2,000 sq ft
- Basement: Unfinished
InsideHardwood, Ensuite, Water heater, sump pump
- Flooring: Hardwood
- Laundry: Ensuite
- Features: Water heater, sump pump
- Rooms above ground: 7
- Bedrooms: 3
- Bathrooms: 3
- Kitchens: 1
Outside and lotBrick, Shingles, Poured concrete
- Exterior: Brick
- Roof: Shingles
- Foundation: Poured concrete
- Size: 24.61 × 88.58 ft
Parking1 Garage, Attached, Private
- Spaces: 1 Garage
- Garage: Attached
- Driveway: Private
Heating, water and powerForced air, gas, Central air, Municipal water
- Heating: Forced air, gas
- Cooling: Central air
- Water: Municipal water
- Sewer: Municipal sewer
Rent and termsRent $3,400 a month, Entire property, Unfurnished
- Rent: $3,400 a month
- Space for rent: Entire property
- Furnished: Unfurnished
- Lease: 12 months
- Rent includes: Parking
- Deposit: Required
- Credit check: Required
- Employment letter: Required
- Rental application: Required
- References: Required
- Rental items: Water heater
IncludedAll appliances, elfs and window coverings
- Included: All appliances, elfs and window coverings
Listing detailsW12464660, Rented, Oct 16, 2025
- MLS® number: W12464660
- Status: Rented
- Listed on: Oct 16, 2025
- Days on market: 16
- Updated: Nov 1, 2025
- Possession: 2025-12-01 / Flexible
- Occupied by: Tenant
- Listing brokerage: RIGHT AT HOME REALTY
About this home
5540 Meadowcrest Avenue, Mississauga (Churchill Meadows), ON L5M 0V1
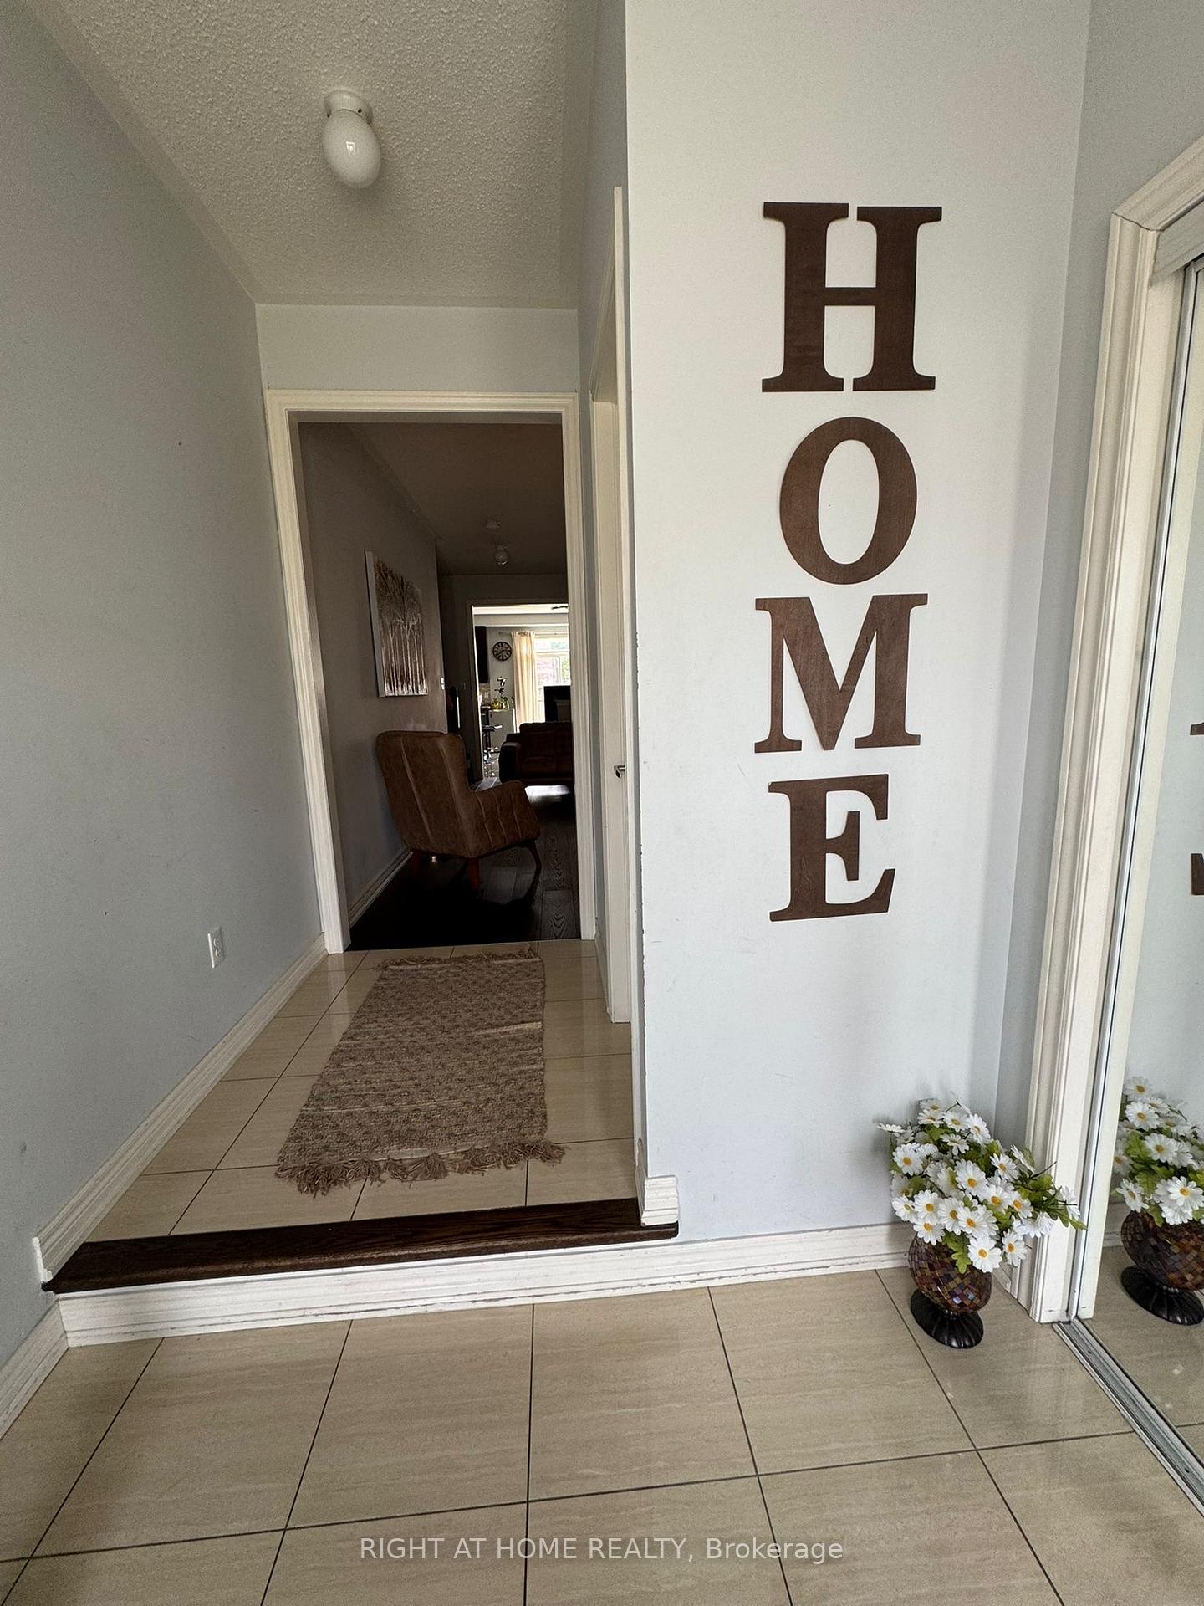
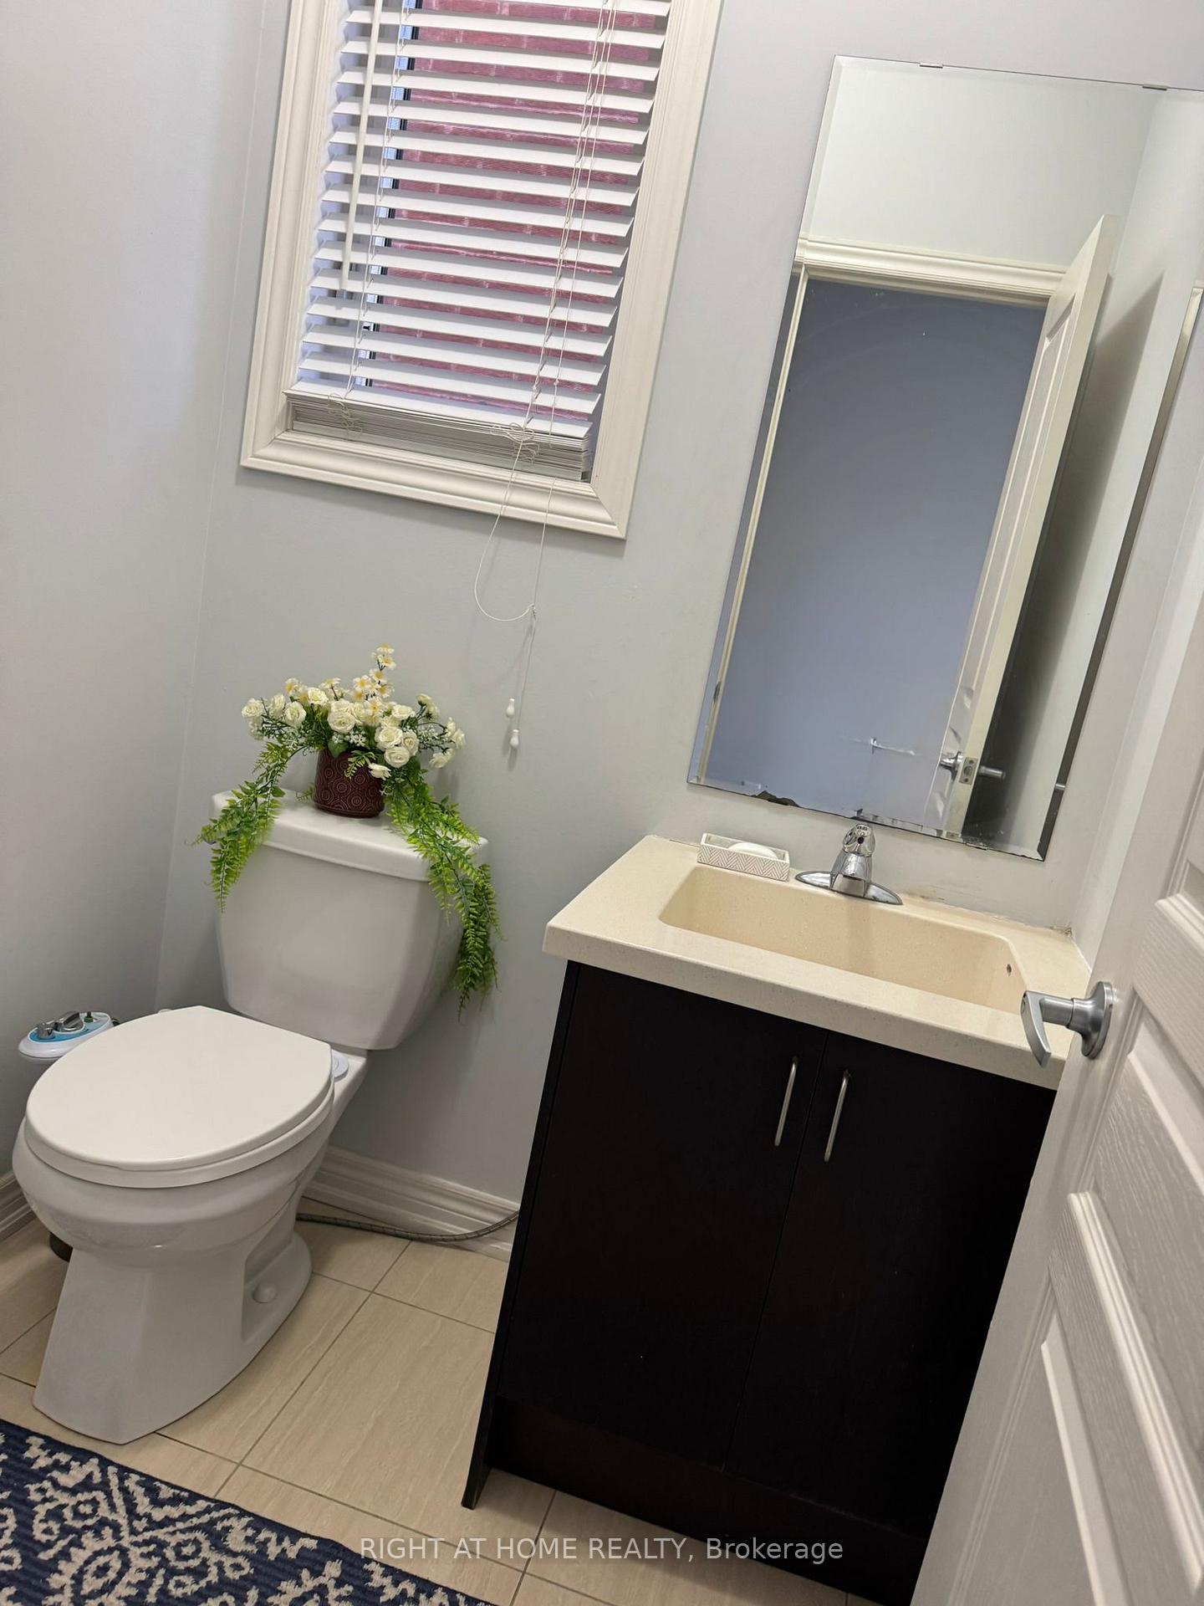
Stunning, Bright & spacious 3 beds, 3 baths, in the highly demanded family friendly prestigious Churchill Meadows community. Highly upgraded house with many features and updates that makes it a perfect family house: A lovely porch for your morning coffee. A Carpet-free house with hardwood floors all through, oak stairs with wood pickets. A chef's kitchen with granite countertops, SS appliances, custom backsplash, a central island/ breakfast bar and a large pantry for all your food storage. Spacious master bedroom with a 5 pc ensuite including a soaker tub and a glass standing shower. 2 additional decently sized bedrooms. Quartz countertops in all bathrooms. Interlock paved driveway extension makes an extra parking spot and adds great curb appeal to the House. Very safe & quiet neighborhood perfect for families w kids. The house is only few steps from great schools (elementary/ secondary, Public & Catholic), plazas, Erin Mills Shopping Center, transit and close to HWYs for easy commuting. Can't be better. Don't miss out!
Ask about this home
A HOMEH agent will answer your questions about this home.
Around this home
Daily convenience, out of 100, from the distances below
Schools nearby
School rating, out of 10.
Helpful calculators
Your HOMEH agent

"I would see it this week."