

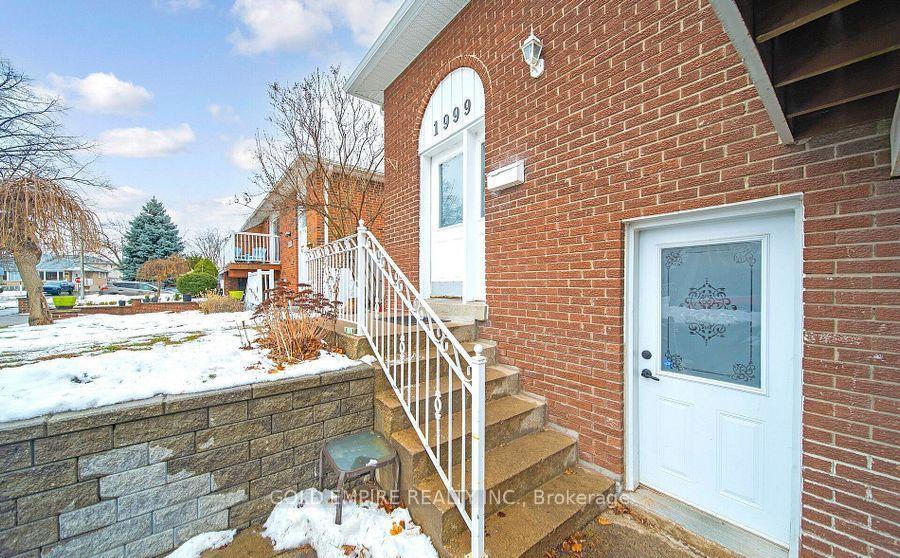
Lower Unit, 1999 Carrera Lane
Lower Unit, 1999 Carrera Lane
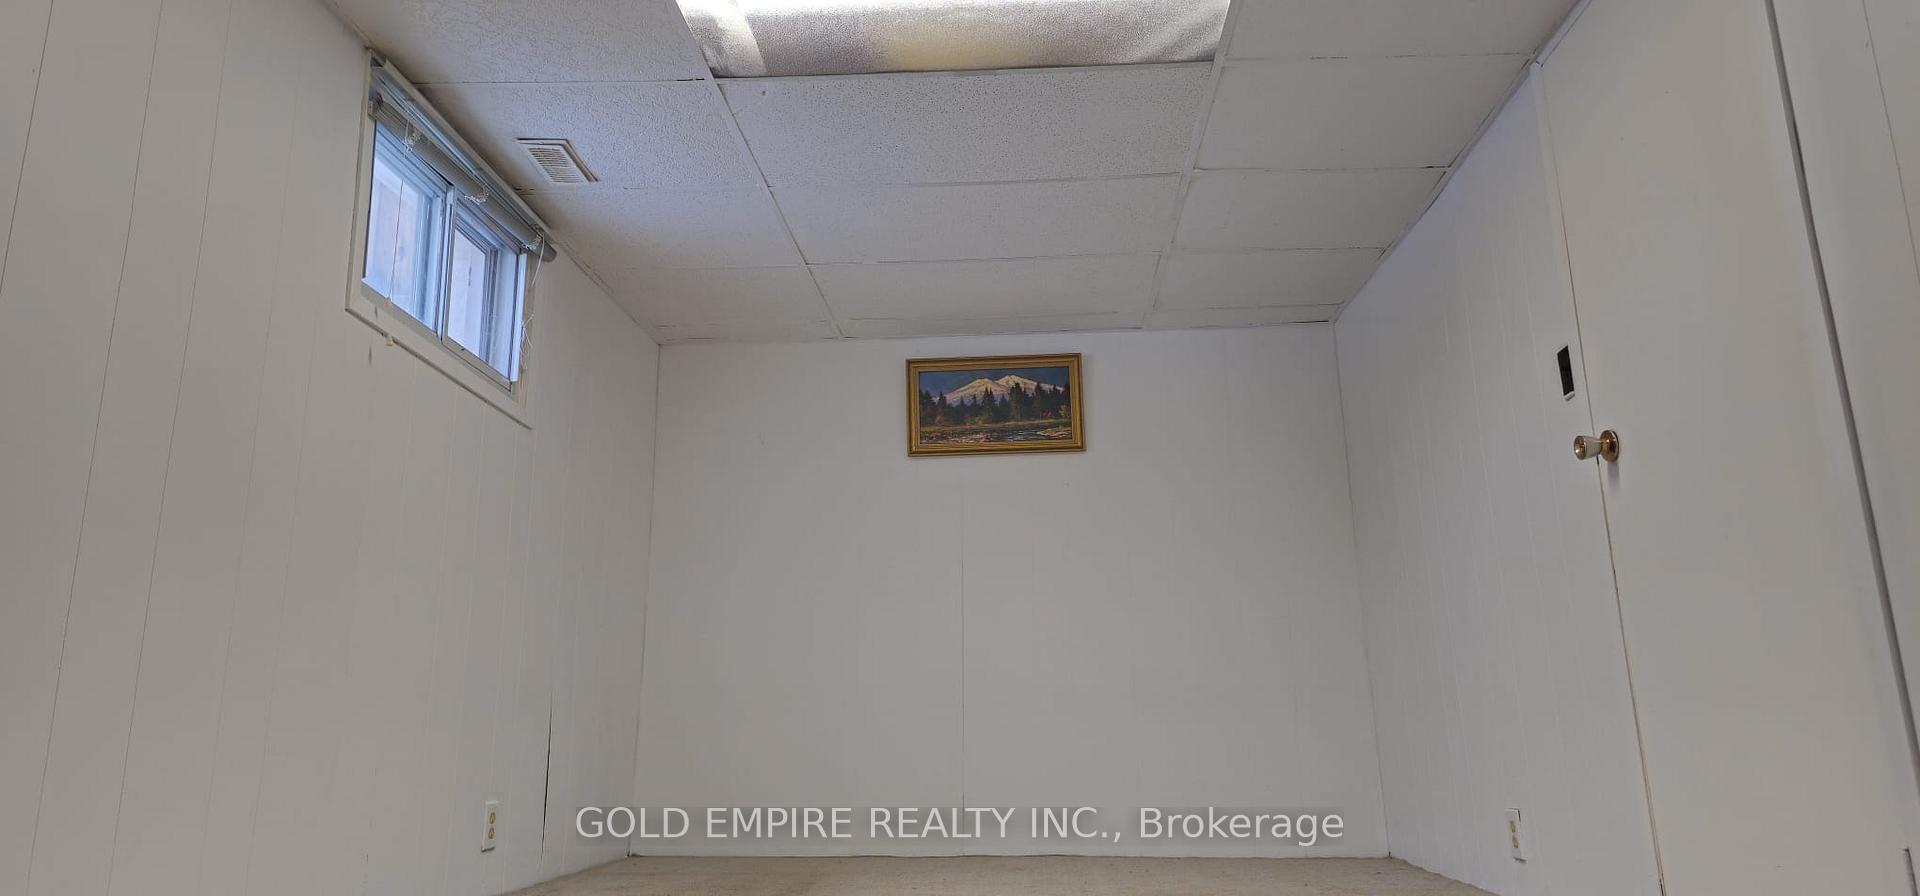 See all 23 photos
Property history
- $1,650TerminatedList: 2026-04-23|End: 2026-05-01|8 daysW13038452
- $1,750TerminatedList: 2026-01-05|End: 2026-02-20|46 daysW12670260
- $1,850TerminatedList: 2025-11-05|End: 2026-01-03|59 daysW12519544
Facts and features
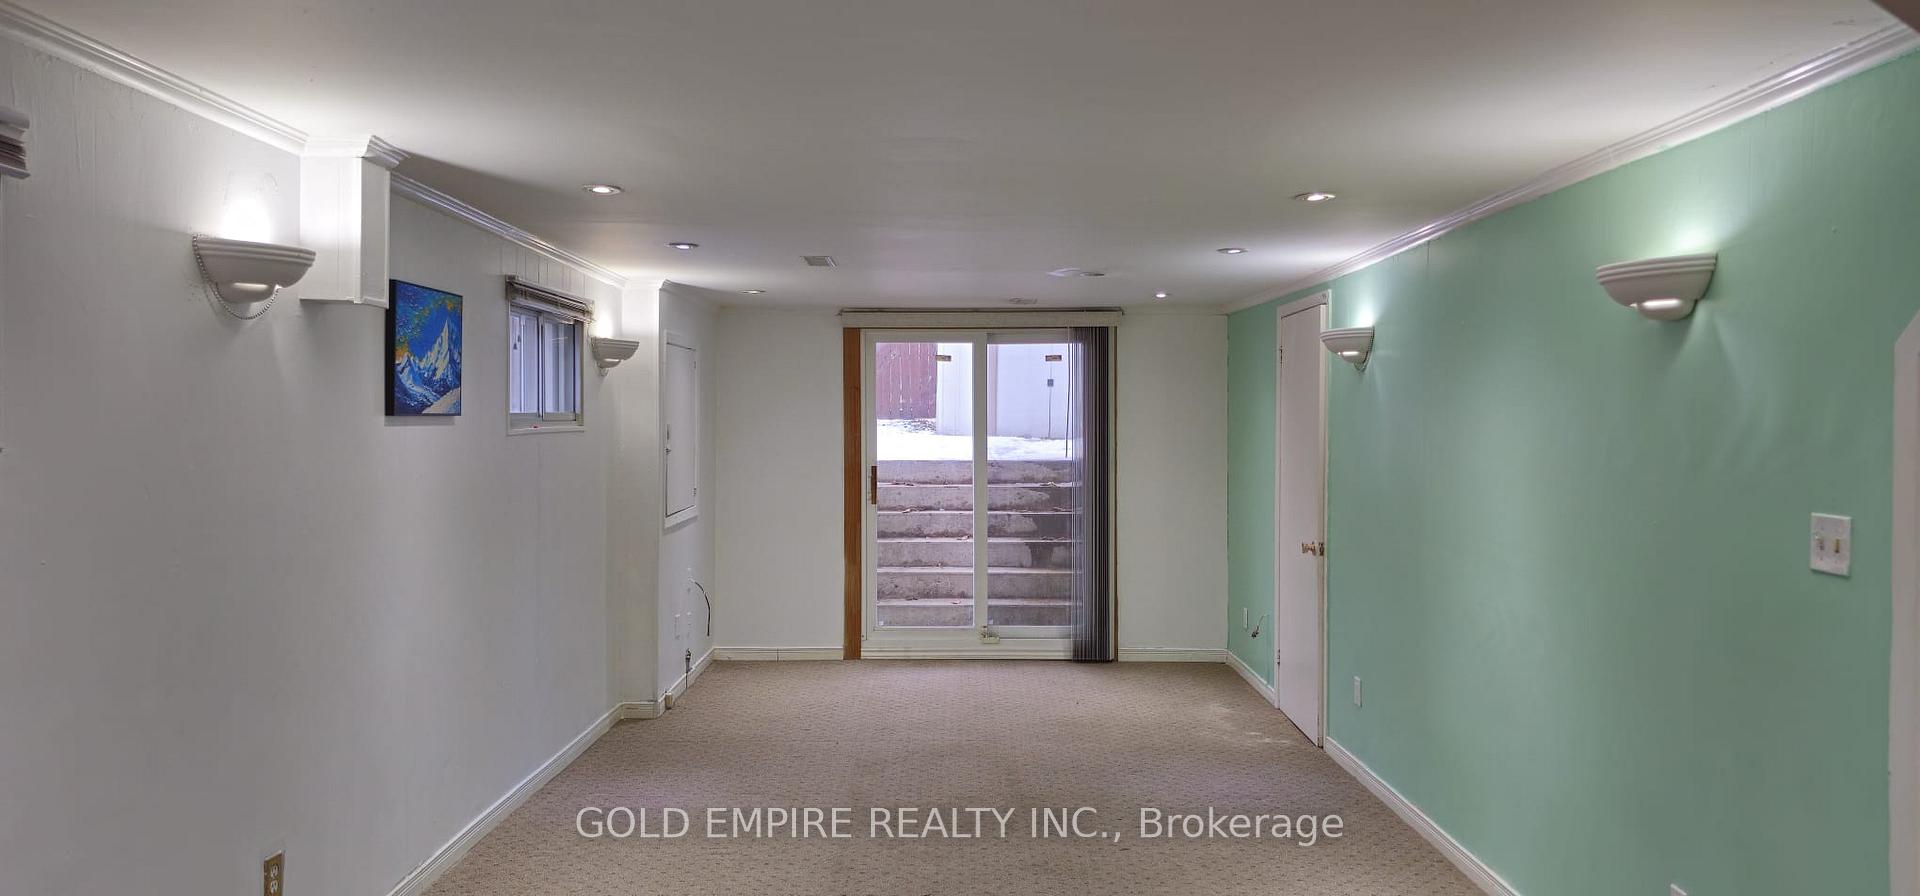
- BasementWalk-out
- Lot size34 × 110 ft
- Lease term12 months
- FurnishedUnfurnished
- Separate entrance
- Central air
The homeSemi-Detached, Bungalow-raised, Age 31–50 years
- Type: Semi-Detached
- Style: Bungalow-raised
- Age: 31–50 years
- Living space: Under 700 sq ft
- Basement: Finished with walk-out, separate entrance
- Waterfront: None
InsideEnsuite, Water softener, Rooms above ground 0
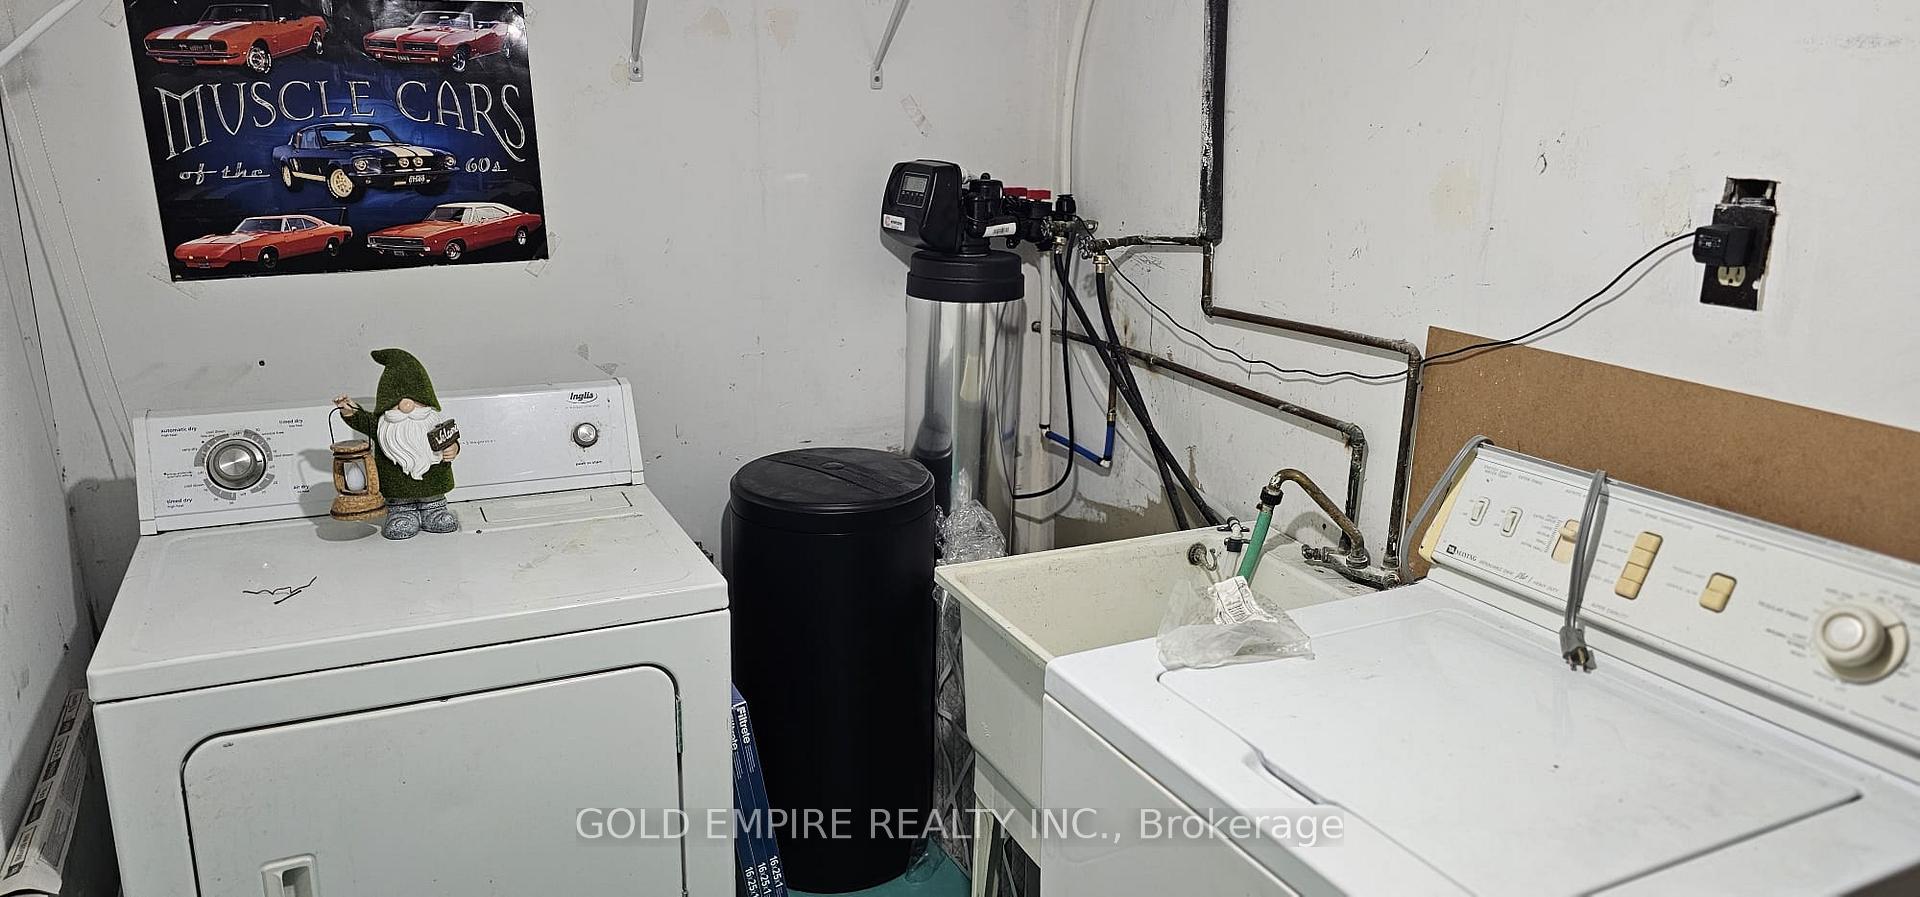
- Laundry: Ensuite
- Features: Water softener
- Rooms above ground: 0
- Rooms in the basement: 3
- Bedrooms: 0 + 1 in the basement
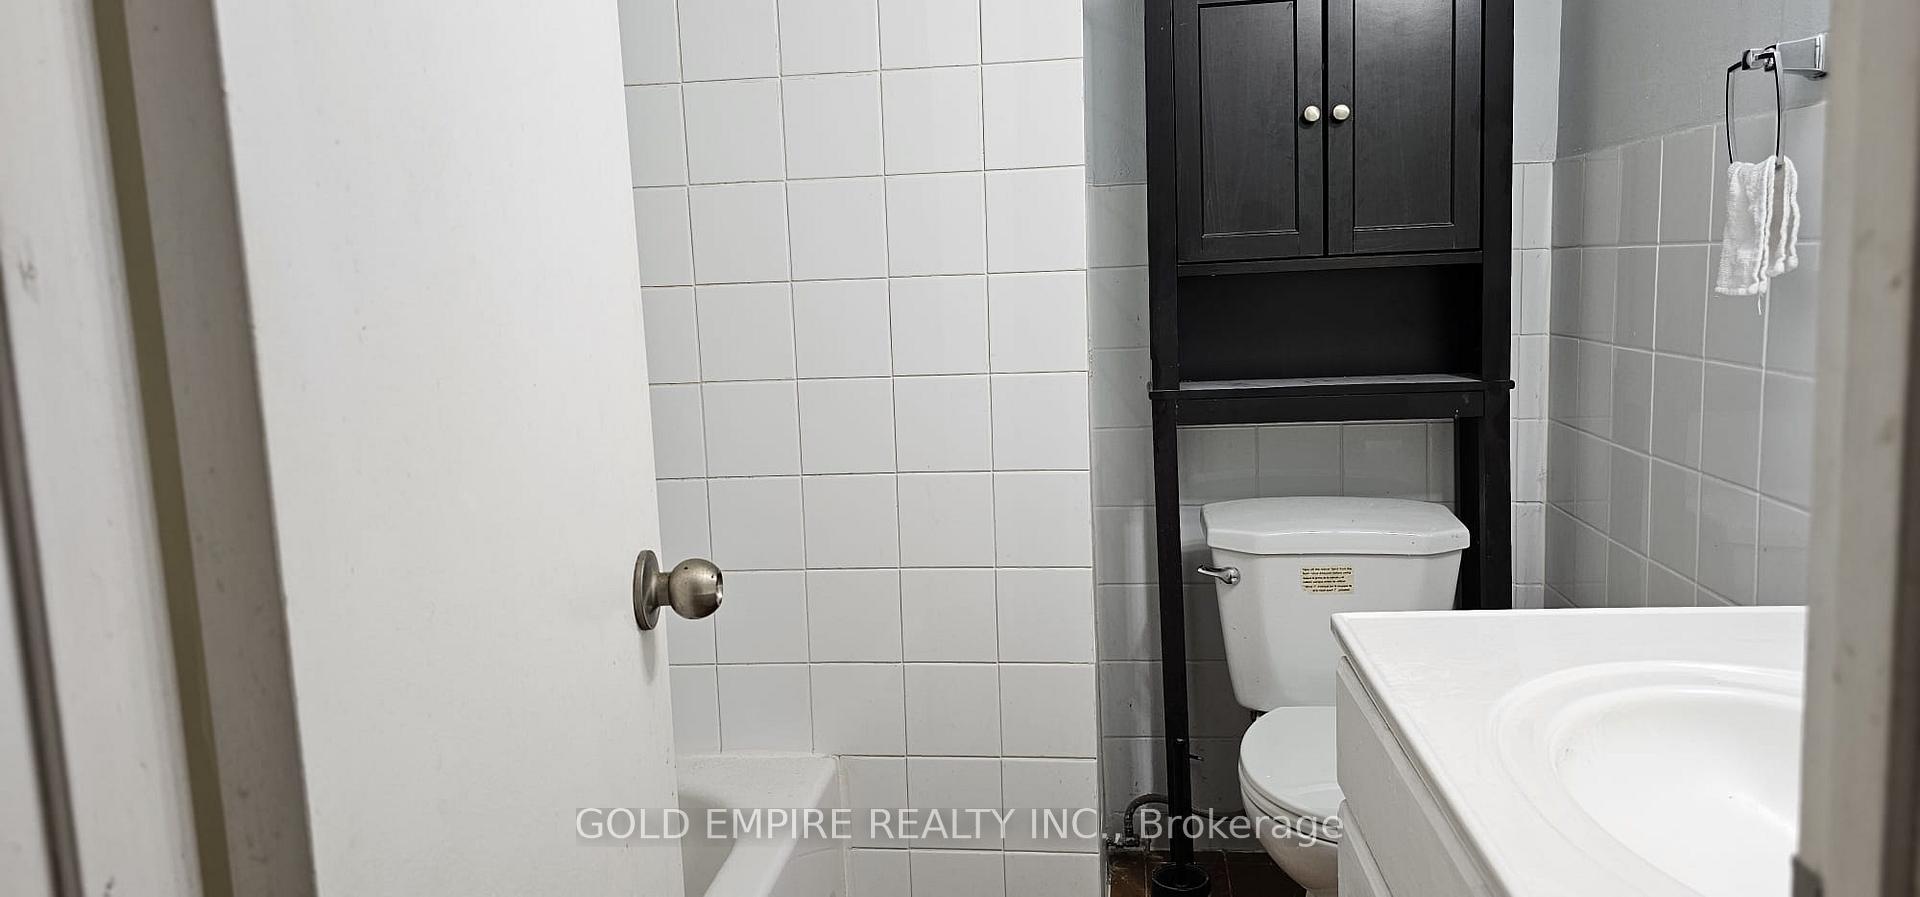
- Bathrooms: 1
- Kitchens: 1
Outside and lotBrick, Shingles, Other
- Exterior: Brick
- Roof: Shingles
- Foundation: Other
- Size: 34.1 × 110 ft
Parking1 Parking, Attached
- Spaces: 1 Parking
- Garage: Attached
Heating, water and powerHeat pump, gas, Central air, Municipal water
- Heating: Heat pump, gas
- Cooling: Central air
- Water: Municipal water
- Sewer: Municipal sewer
- Natural gas: Yes
- Hydro: Yes
- Cable: No
- Telephone: No
Rent and termsRent $1,750 a month, Basement, Unfurnished
- Rent: $1,750 a month
- Space for rent: Basement
- Furnished: Unfurnished
- Lease: 12 months
- Rent includes: Parking
- Deposit: Required
- Credit check: Required
- Employment letter: Required
- Rental application: Required
- References: Required
- Rental items: Water heater rental
IncludedFridge, stove, microwave, washer, dryer
- Included: Fridge, stove, microwave, washer, dryer
Listing detailsW12670260, Terminated, Jan 5, 2026
- MLS® number: W12670260
- Status: Terminated
- Listed on: Jan 5, 2026
- Days on market: 46
- Updated: Feb 20, 2026
- Possession: 2026-01-05 / Immediate
- Occupied by: Owner
- Listing brokerage: GOLD EMPIRE REALTY INC.
About this home
Lower Unit, 1999 Carrera Lane, Mississauga (Clarkson), ON L5J 1C6
Bright and spacious walk-out basement apartment with large look-out windows, offering an abundance of natural light-this space truly does not feel like a basement. The open-concept living, dining, and kitchen area spans approximately 35 ft x 11 ft, providing a generous and functional layout. Convenient ground-level walk-out to the backyard. Ideally located within walking distance to Clarkson GO Station, shopping, schools, parks, and public transit. Includes two tandem driveway parking spaces. Suitable for tenants with stable employment and good credit; newcomers with strong financial backgrounds and students are also welcome. Vacant and easy to show. Immediate occupancy available. BASEMENT TENANT TO PAY 30% OF ALL UTILITIES.
Ask about this home
A HOMEH agent will answer your questions about this home.
Around this home
Daily convenience, out of 100, from the distances below
Schools nearby
School rating, out of 10.
Helpful calculators
Your HOMEH agent

"I would see it this week."