

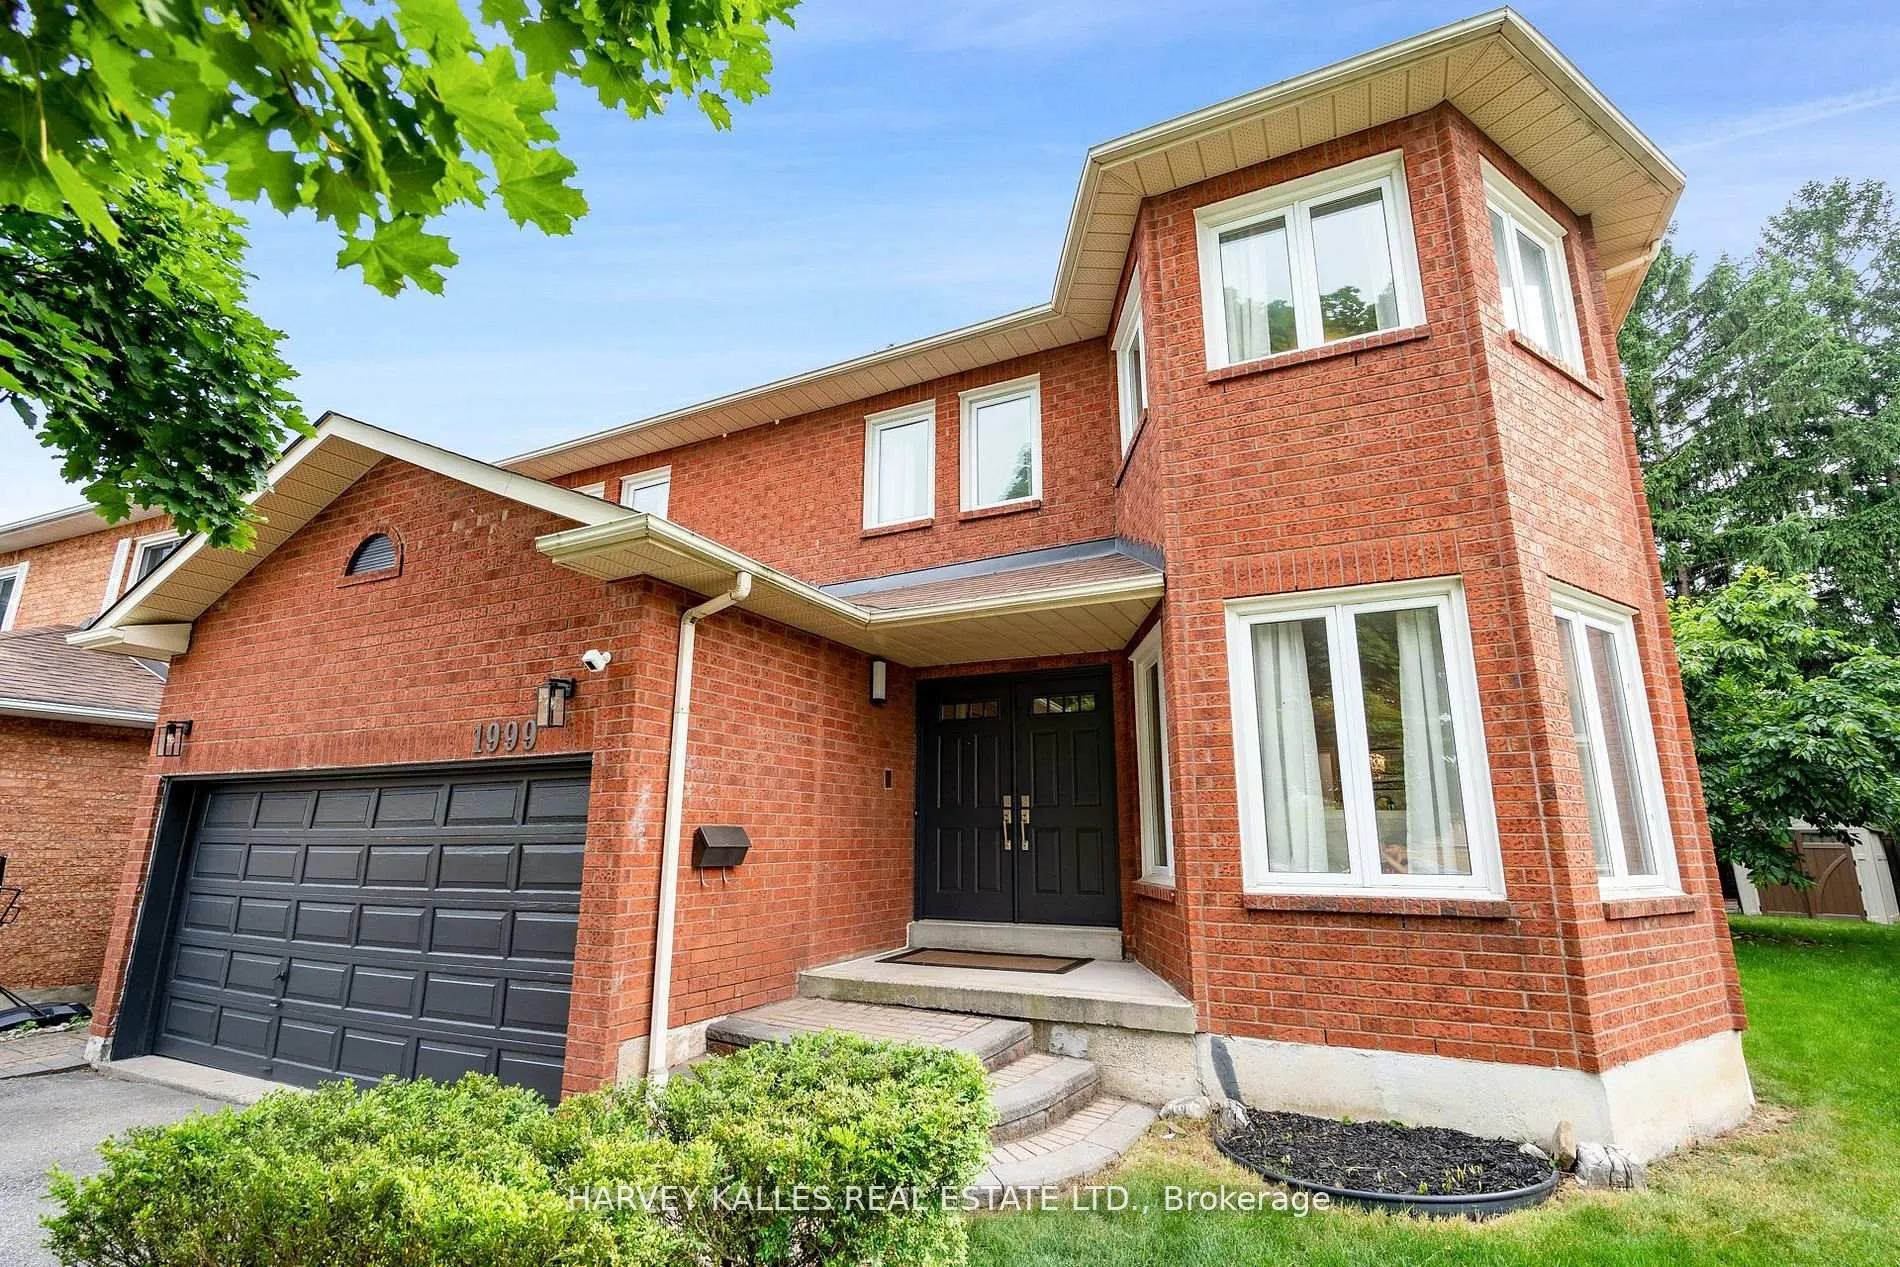
1999 Pitagora Court
1999 Pitagora Court
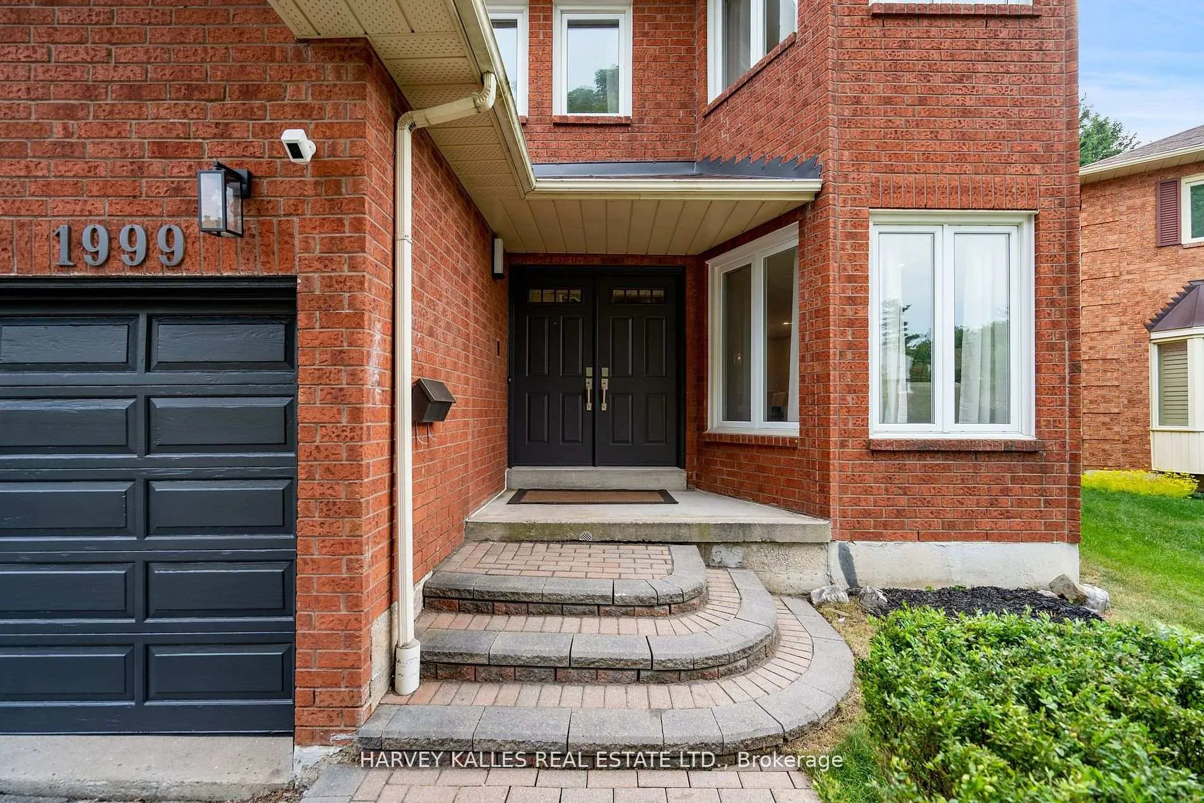
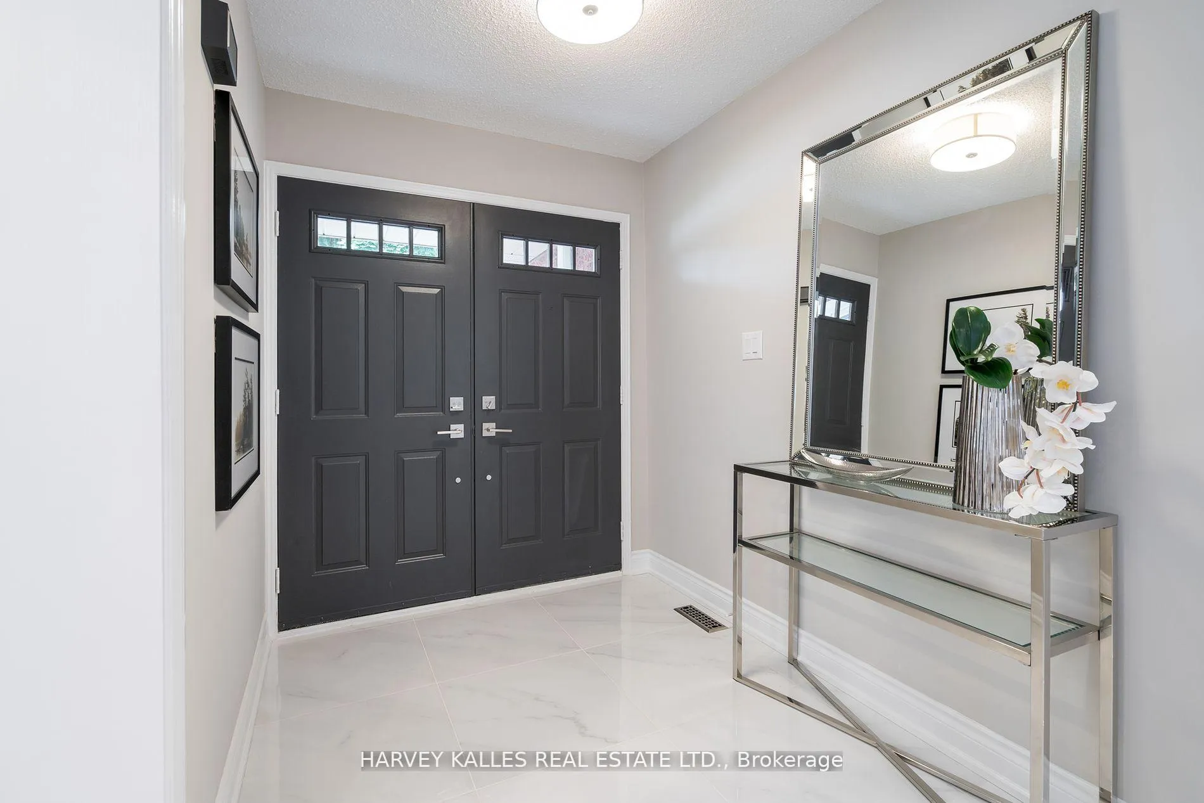
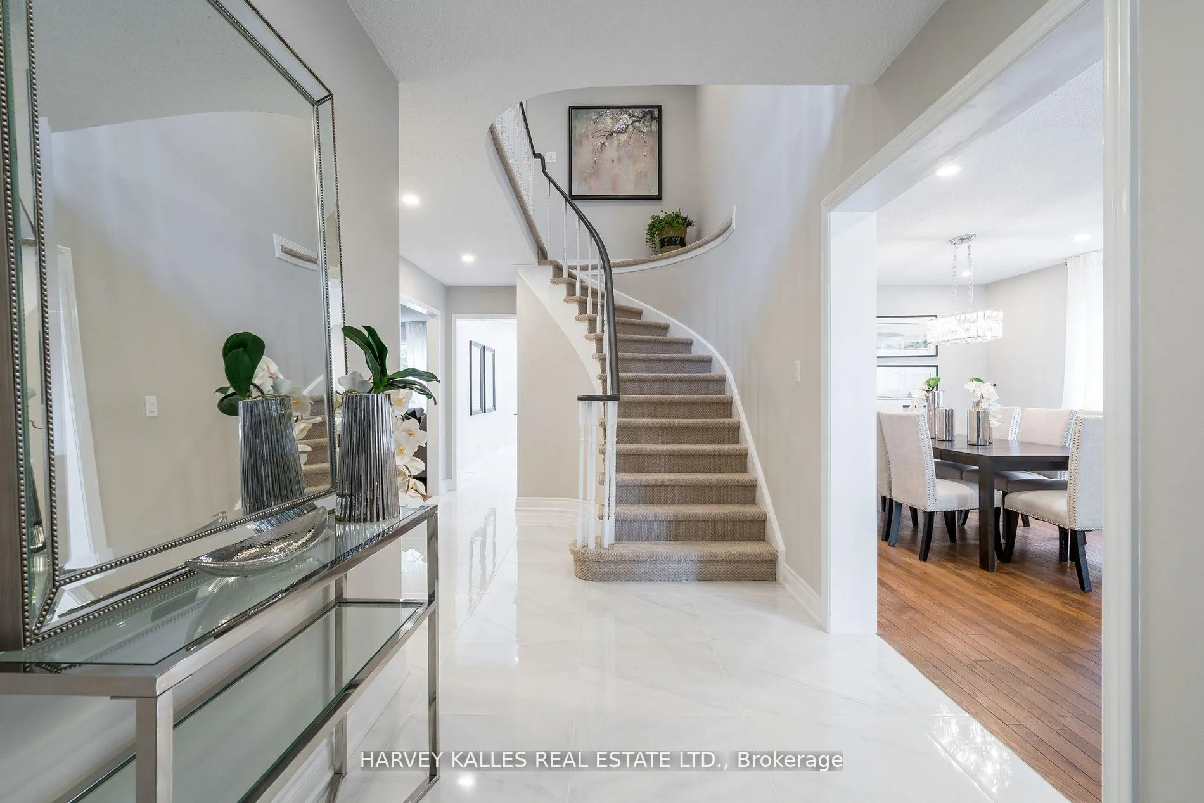
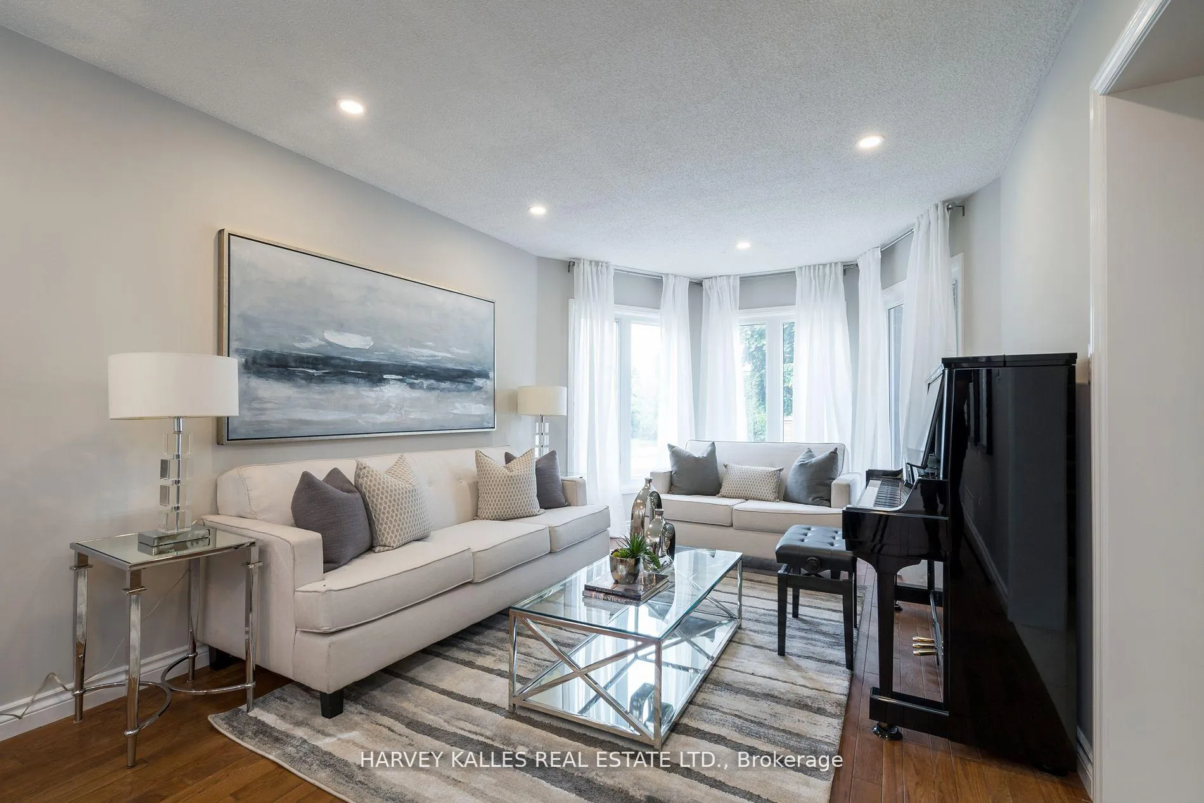 See all 39 photos
Property history
Facts and features
- BasementUnfinished
- Water, sewerMunicipal
- HeatingForced air
- CoolingCentral air
- Hardwood floors
- Central air
The homeDetached, 2-storey, 2,500–3,000 sq ft
- Type: Detached
- Style: 2-storey
- Living space: 2,500–3,000 sq ft
- Basement: Full, unfinished
InsideTile, Hardwood, Broadloom, Main level, Central vacuum
- Flooring: Tile, Hardwood, Broadloom
- Laundry: Main level
- Features: Central vacuum
- Rooms above ground: 8
- Bedrooms: 4
- Bathrooms: 3
- Kitchens: 1
- Family room: Yes
Outside and lotBrick, Roof Not applicable, Foundation Not applicable
- Exterior: Brick
- Roof: Not applicable
- Foundation: Not applicable
- Other structures: Garden shed
- Size: 28.7 × 124.81 ft
Parking2 Garage, Attached, Private double
- Spaces: 2 Garage
- Garage: Attached
- Driveway: Private double
Heating, water and powerForced air, gas, Central air, Municipal water
- Heating: Forced air, gas
- Cooling: Central air
- Water: Municipal water
- Sewer: Municipal sewer
Costs and taxesTaxes $7,725 a year, HST included in the price, Rental items None
- Taxes, 2024: $7,725 a year
- HST: HST included in the price
- Rental items: None
Included in the saleAll existing appliances. all electric light fixtures. central air conditioning, central vacuum, hvac. hot water tank
- Included: All existing appliances. all electric light fixtures. central air conditioning, central vacuum, hvac. hot water tank
NearbyCul de sac/dead end, park, rec./commun.centre
- Close to: Cul de sac/dead end, park, rec./commun.centre
Listing detailsW10412277, Sold, Nov 7, 2024
- MLS® number: W10412277
- Status: Sold
- Listed on: Nov 7, 2024
- Days on market: 46
- Updated: Dec 23, 2024
- Possession: To Be Arranged
- Occupied by: Owner
- Listing brokerage: HARVEY KALLES REAL ESTATE LTD.
About this home
1999 Pitagora Court, Mississauga (Sheridan), ON L5K 2M4
Welcome to your dream home nestled in the exclusive Sherwood Forrest neighborhood, where luxury meets tranquility! This stunning 4-bedroom residence is perfectly situated on a serene cul-de-sac, offering the ideal blend of privacy and community. With only 9 homes on this cherished court, youll enjoy a peaceful atmosphere surrounded by nature. Spacious pie-shaped lot with an impressive 82-foot expanse across the rear, providing ample outdoor space for family gatherings, gardening, or simply enjoying the beauty of the lush tree canopy that envelops the yard. Step inside to discover a beautifully renovated kitchen that is truly the heart of this home. It features sleek stainless steel appliances, an inviting breakfast bar perfect for casual dining, and a seamless backsplash that adds a touch of elegance. The luxurious stone waterfall countertop serves as both a functional workspace and a stunning focal point. With pot lights illuminating every corner, this kitchen is designed for both cooking and entertaining. The oversized family room is perfect for cozy evenings or entertaining guests, complete with a charming fireplace that adds warmth and character. Rich hardwood floors flow throughout the main level, enhancing the home's inviting ambiance. Each bedroom is generously sized and filled with natural light, creating a bright and airy atmosphere. The extra second-floor landing provides additional space for relaxation or study, making it perfect for families. The Entire Home has been freshly painted so you can move right in. An unspoiled basement invites another 1197 sq ft of customizable living space. This meticulously maintained home is move-in ready, allowing you to settle in and enjoy all that Sherwood Forrest has to offer. Experience the perfect blend of comfort, style, and nature welcome home!
Ask about this home
A HOMEH agent will answer your questions about this home.
Around this home
Daily convenience, out of 100, from the distances below
Schools nearby
School rating, out of 10.
Helpful calculators
Your HOMEH agent

"I would see it this week."