

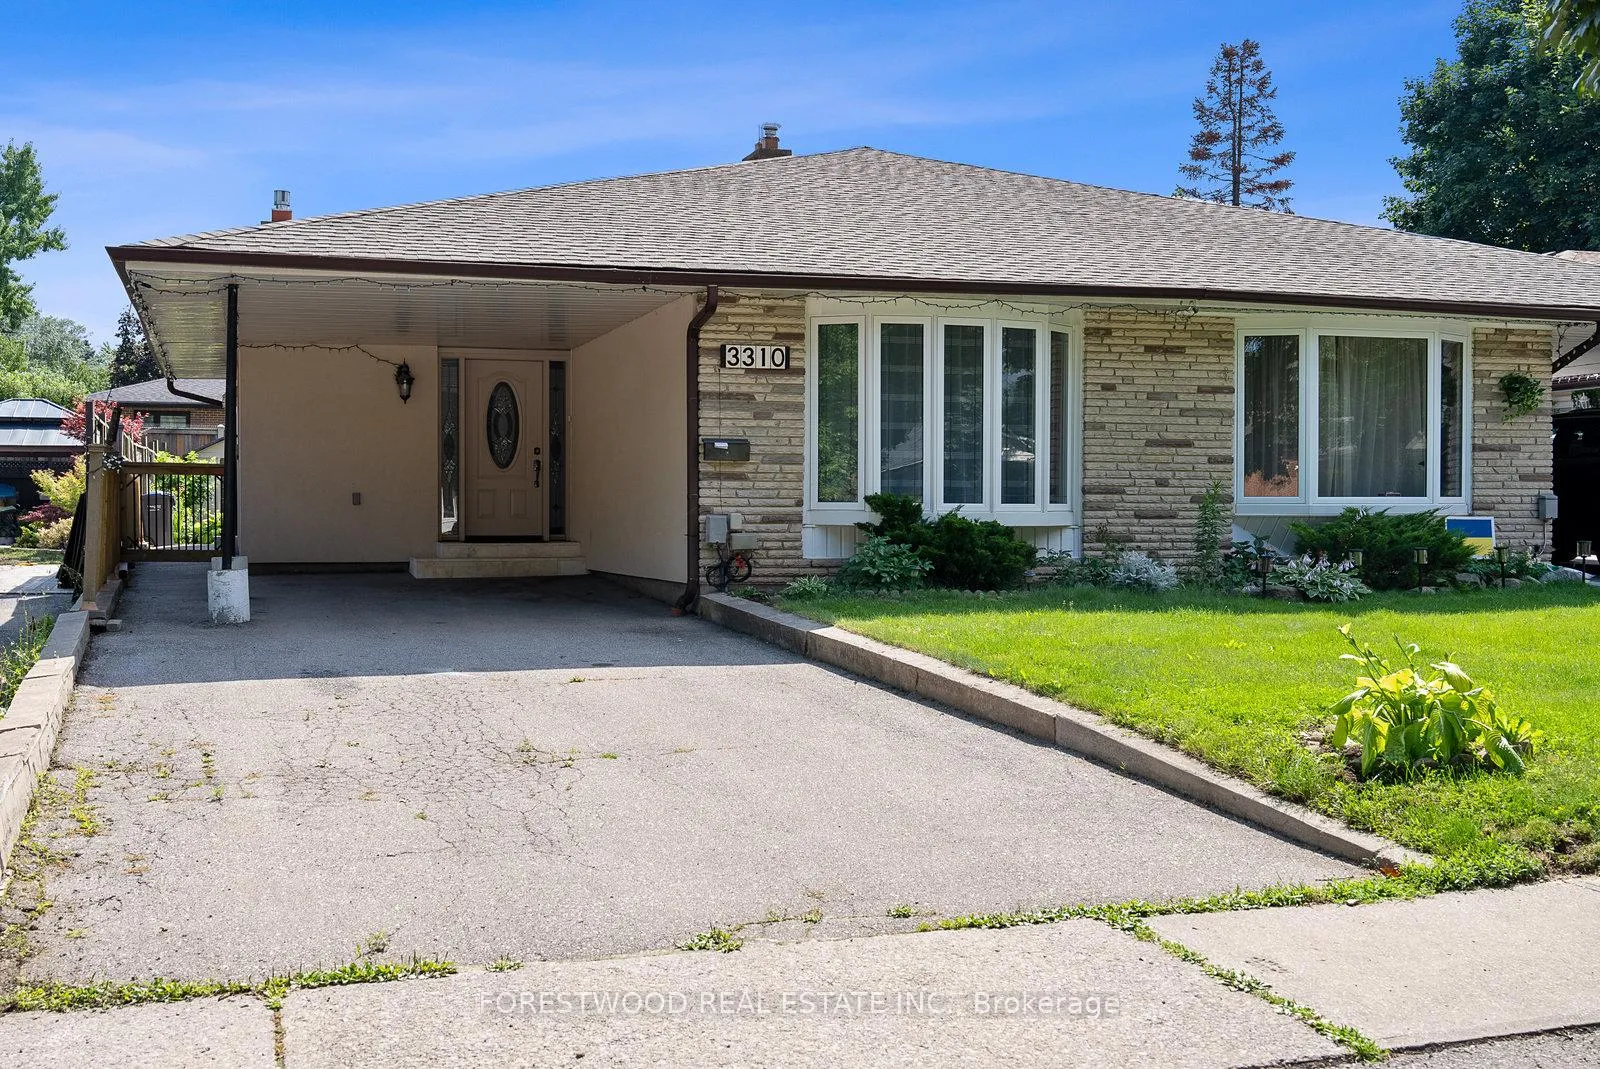
3310 Ivernia Road
3310 Ivernia Road
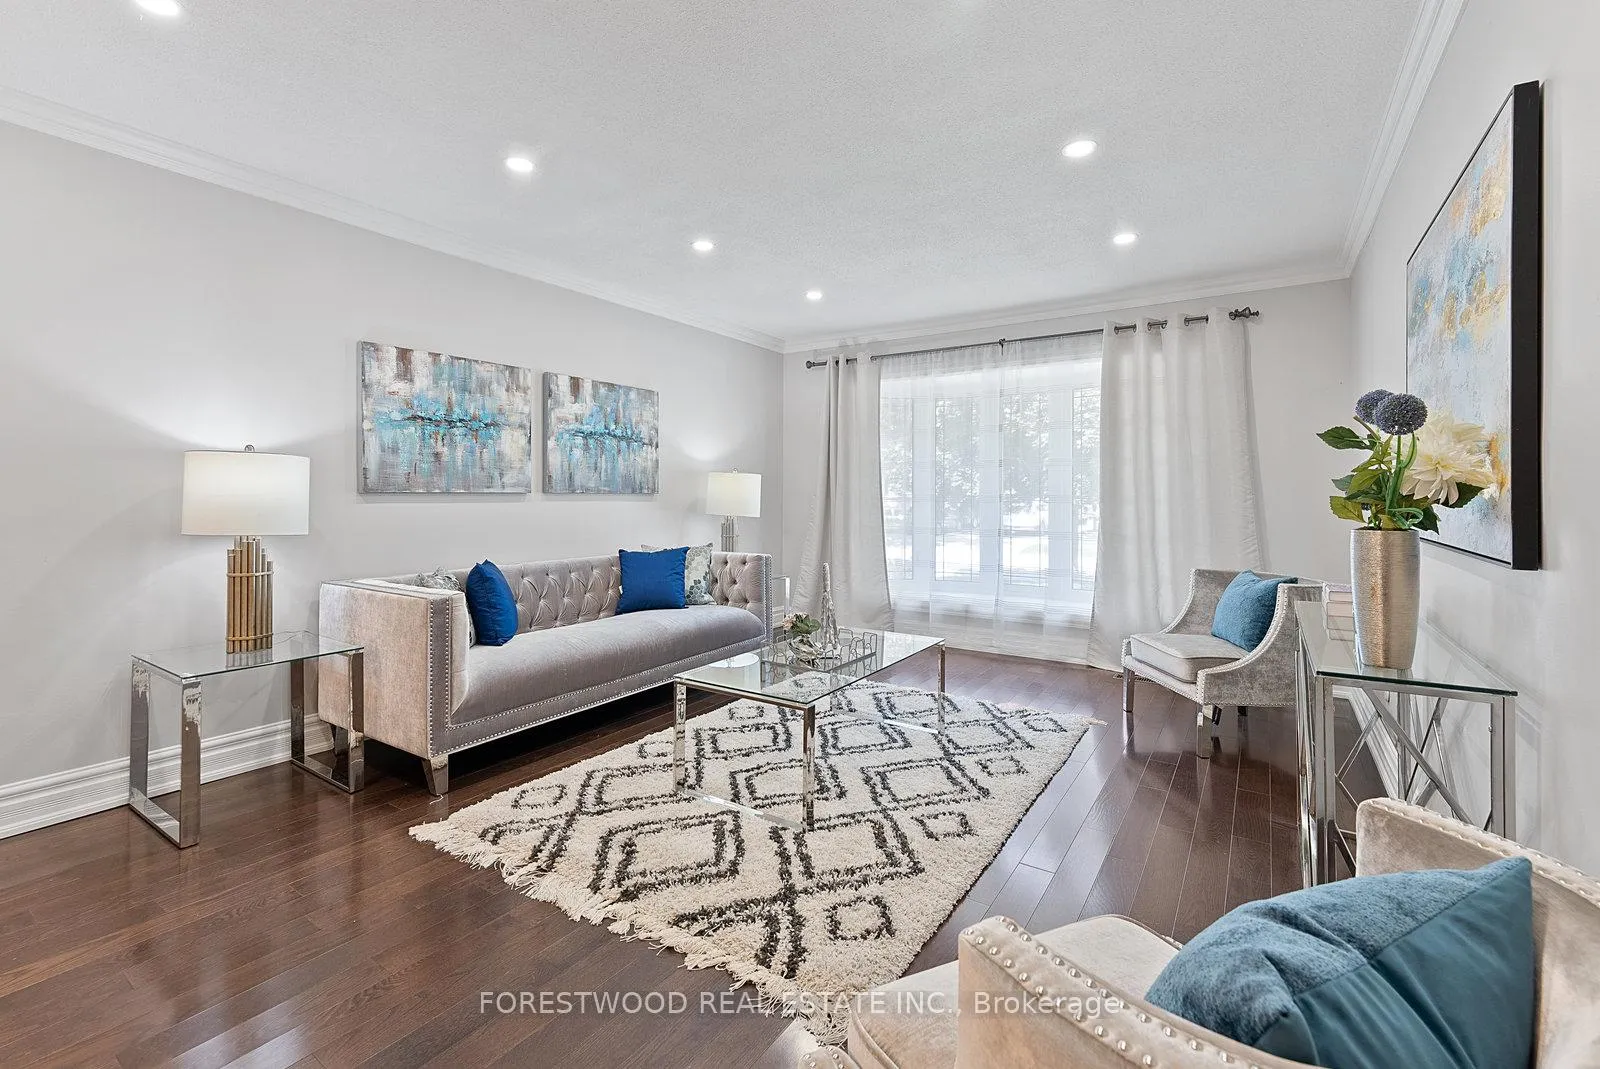 See all 40 photos
Property history
Facts and features
- BasementSeparate entrance
- Water, sewerMunicipal
- HeatingForced air
- CoolingCentral air
- Second kitchen
- Separate entrance
- Fireplace
- Central air
The homeSemi-Detached, Backsplit 3, Separate entrance
- Type: Semi-Detached
- Style: Backsplit 3
- Basement: Separate entrance
- Waterfront: None
InsideFireplace Yes, Carpet free, in-law suite, water heater, water heater owned, Rooms above ground 6
- Fireplace: Yes
- Features: Carpet free, in-law suite, water heater, water heater owned
- Rooms above ground: 6
- Bedrooms: 3
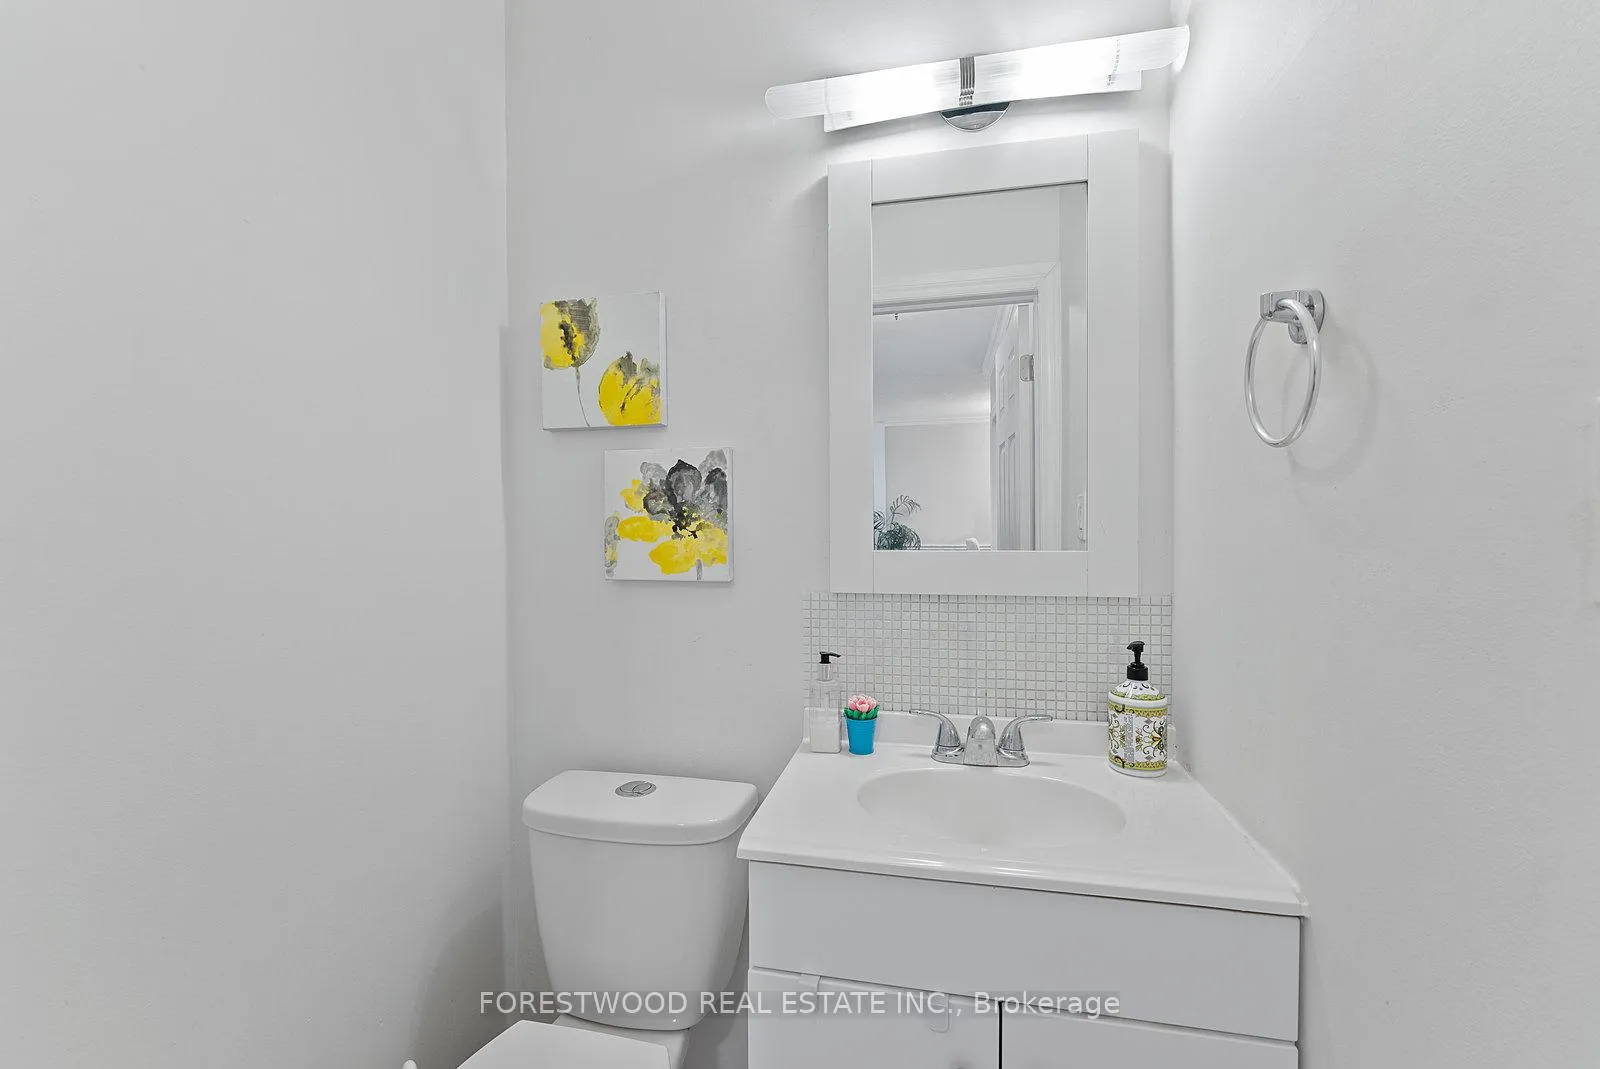
- Bathrooms: 3
- Kitchens: 2
Outside and lotStucco (plaster), brick, Asphalt shingle, Unknown
- Exterior: Stucco (plaster), brick
- Roof: Asphalt shingle
- Foundation: Unknown
- Other structures: Garden shed
- Size: 31 × 123 ft
Parking1 Garage, Carport, Private double
- Spaces: 1 Garage
- Garage: Carport
- Driveway: Private double
Heating, water and powerForced air, gas, Central air, Municipal water
- Heating: Forced air, gas
- Cooling: Central air
- Water: Municipal water
- Sewer: Municipal sewer
Costs and taxesTaxes $5,509 a year, HST included in the price
- Taxes, 2024: $5,509 a year
- HST: HST included in the price
Included in the saleStainless steel: fridge, stove, dishwasher, build in microwave, hood-range. washer and dryer. all elfs, window coverings, backyard shed. windows/doors(2017), newer ac and furnace, hot water tank owned, roof 2022
- Included: Stainless steel: fridge, stove, dishwasher, build in microwave, hood-range. washer and dryer. all elfs, window coverings, backyard shed. windows/doors(2017), newer ac and furnace, hot water tank owned, roof 2022
NearbyPublic transit, fenced yard, park
- Close to: Public transit, fenced yard, park
Listing detailsW9382385, Sold, Oct 4, 2024
- MLS® number: W9382385
- Status: Sold
- Listed on: Oct 4, 2024
- Days on market: 67
- Updated: Dec 10, 2024
- Possession: 2024-11-01 / November 1, 2024
- Occupied by: Vacant
- Listing brokerage: FORESTWOOD REAL ESTATE INC.
About this home
3310 Ivernia Road, Mississauga (Applewood), ON L4Y 3E8
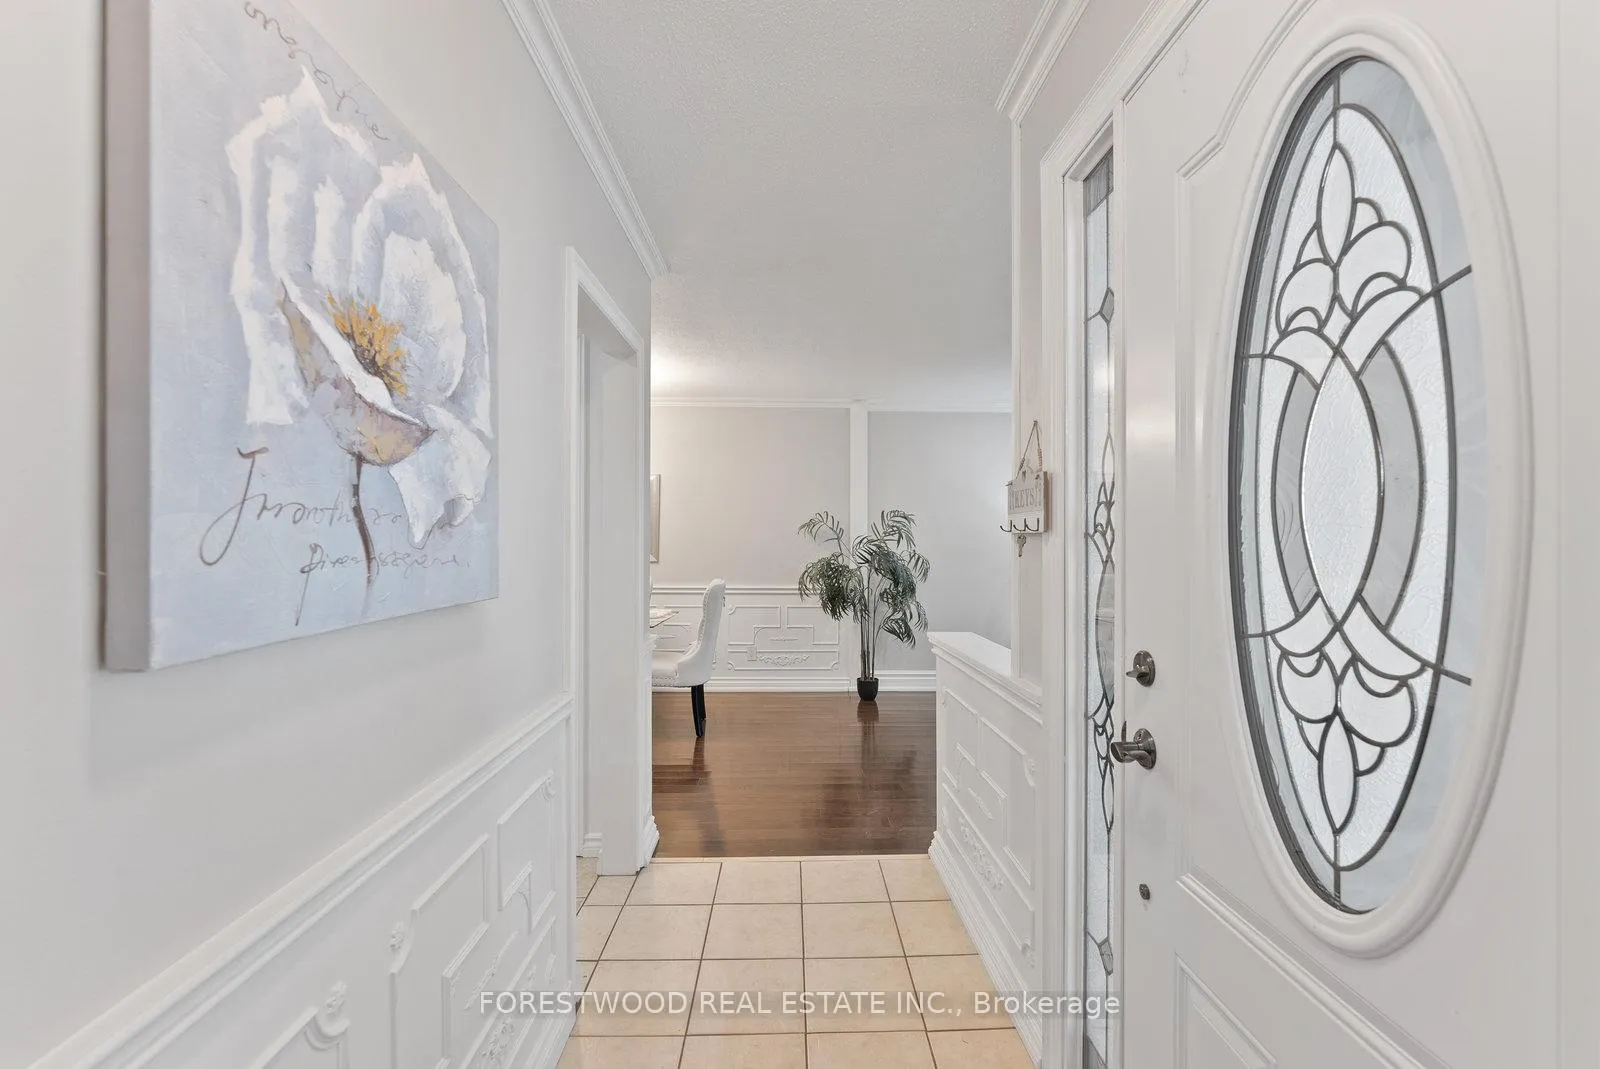
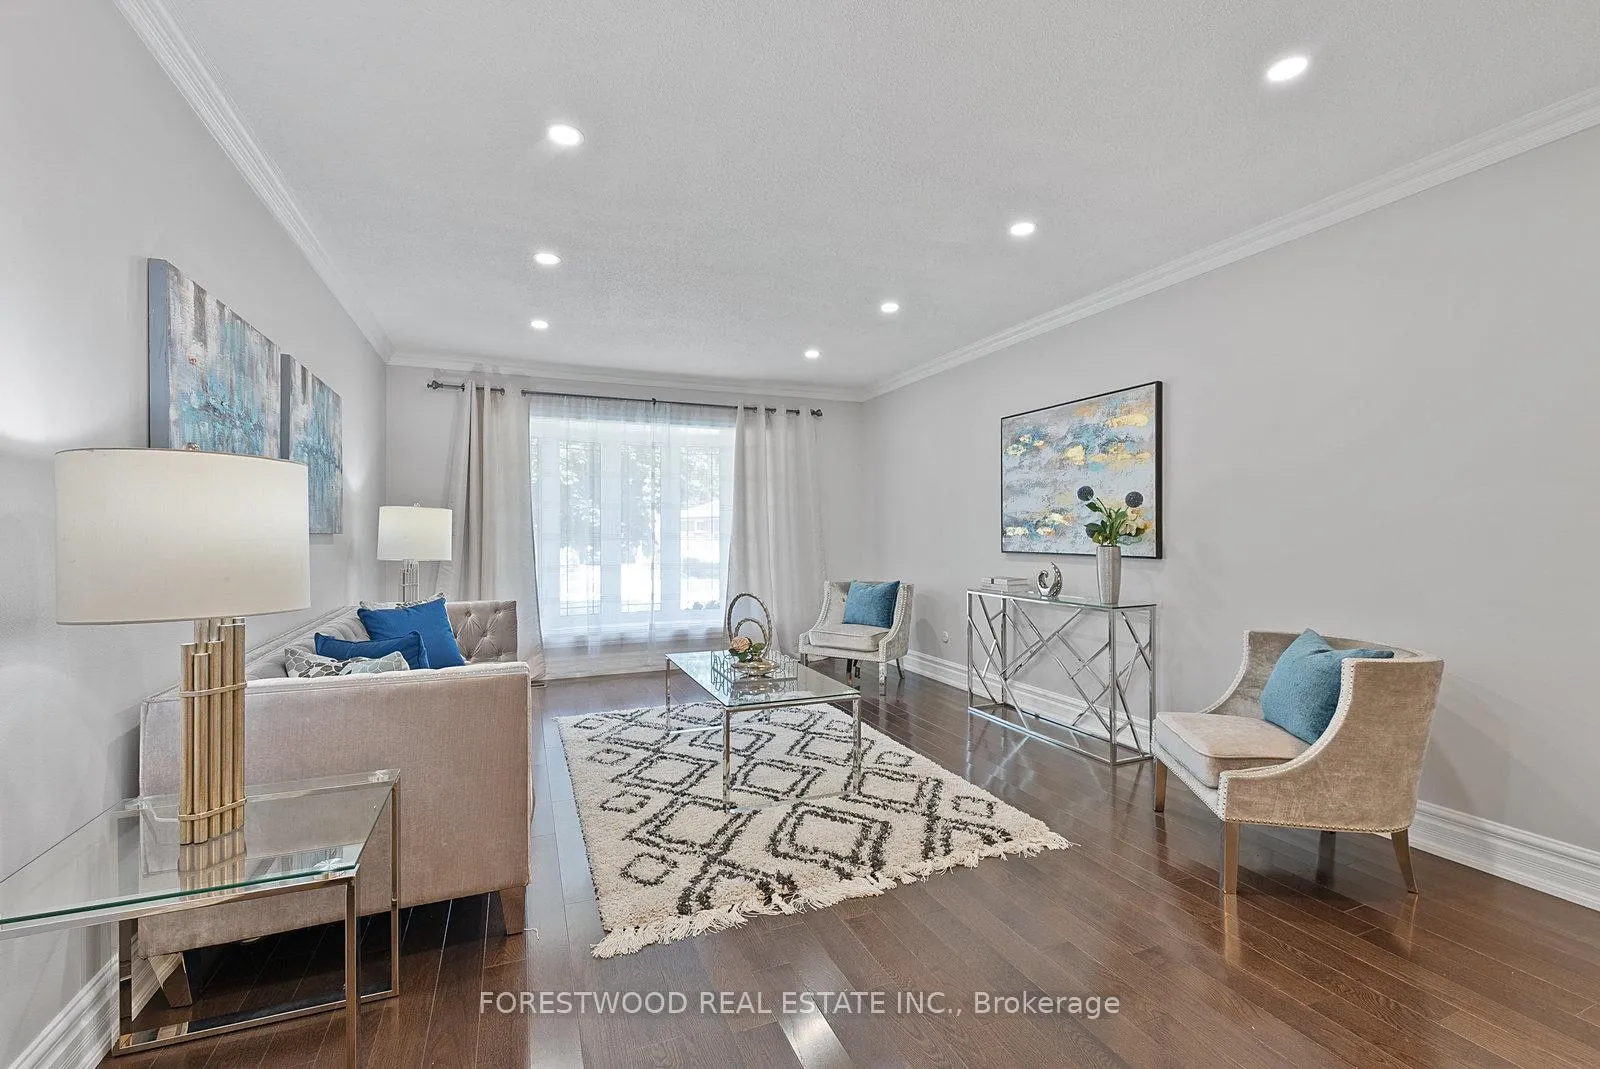
Immaculately Maintained 3Br Home In Well Desirable Applewood. An Absolute Turnkey Property! Main Floor Features An open-concept layout, Classy Hardwood, and Baseboards Throughout. Crown Molding and Wainscoting On Main Level. Spacious Kitchen With Stainless Steele Appliances, A Large Eat-In Island, and Plenty Of Cabinet Space. Fully Renovated Family Room With Fireplace. Finished basement with a nice bachelor apartment that was rented before for $1600 per month or used it as a nanny suit. Stucco All Around the House, Extra Attic Insulation. New European Natural Stone On Entry. Pet-Free, Smoke-Free and carpet Free Home.
Ask about this home
A HOMEH agent will answer your questions about this home.
Around this home
Daily convenience, out of 100, from the distances below
Schools nearby
School rating, out of 10.
Helpful calculators
Your HOMEH agent

"I would see it this week."