

3898 Skyview Street
3898 Skyview Street
 See all 38 photos
Property history
Facts and features
- BasementFinished
- Water, sewerMunicipal
- HeatingForced air
- CoolingCentral air
- Hardwood floors
- Fireplace
- Central air
The homeSemi-Detached, 2-storey, Finished
- Type: Semi-Detached
- Style: 2-storey
- Basement: Finished
InsideFireplace Yes, Hardwood, Tile, Lower level
- Fireplace: Yes
- Flooring: Hardwood, Tile
- Laundry: Lower level
- Features: Central vacuum
- Rooms above ground: 9
- Bedrooms: 4
- Bathrooms: 4
- Kitchens: 1
- Family room: Yes
Outside and lotBrick, Asphalt shingle, Concrete
- Exterior: Brick
- Roof: Asphalt shingle
- Foundation: Concrete
- Size: 23.95 × 110.08 ft
Parking1 Garage, Attached, Available
- Spaces: 1 Garage
- Garage: Attached
- Driveway: Available
Heating, water and powerForced air, gas, Central air, Municipal water
- Heating: Forced air, gas
- Cooling: Central air
- Water: Municipal water
- Sewer: Municipal sewer
Costs and taxesTaxes $5,850 a year, HST included in the price, Please see attached features and inclusions.
- Taxes, 2024: $5,850 a year
- HST: HST included in the price
- Rental items: Please see attached features and inclusions.
Included in the salePlease see attached features and inclusions., Please see attached features and inclusions.
- Included: Please see attached features and inclusions.
- Not included: Please see attached features and inclusions.
Listing detailsW9514838, Sold, Oct 28, 2024
- MLS® number: W9514838
- Status: Sold
- Listed on: Oct 28, 2024
- Days on market: 43
- Updated: Dec 10, 2024
- Possession: To Be Determined
- Occupied by: Owner
- Listing brokerage: RE/MAX REALTY ENTERPRISES INC.
About this home
3898 Skyview Street, Mississauga (Churchill Meadows), ON L5M 8A4
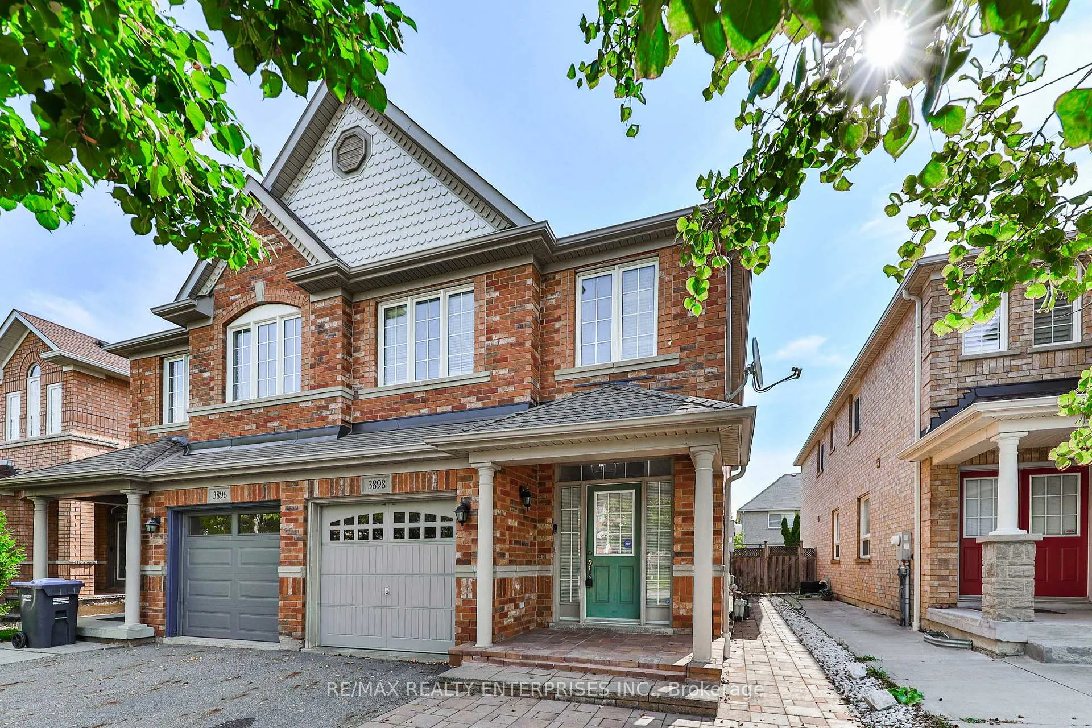
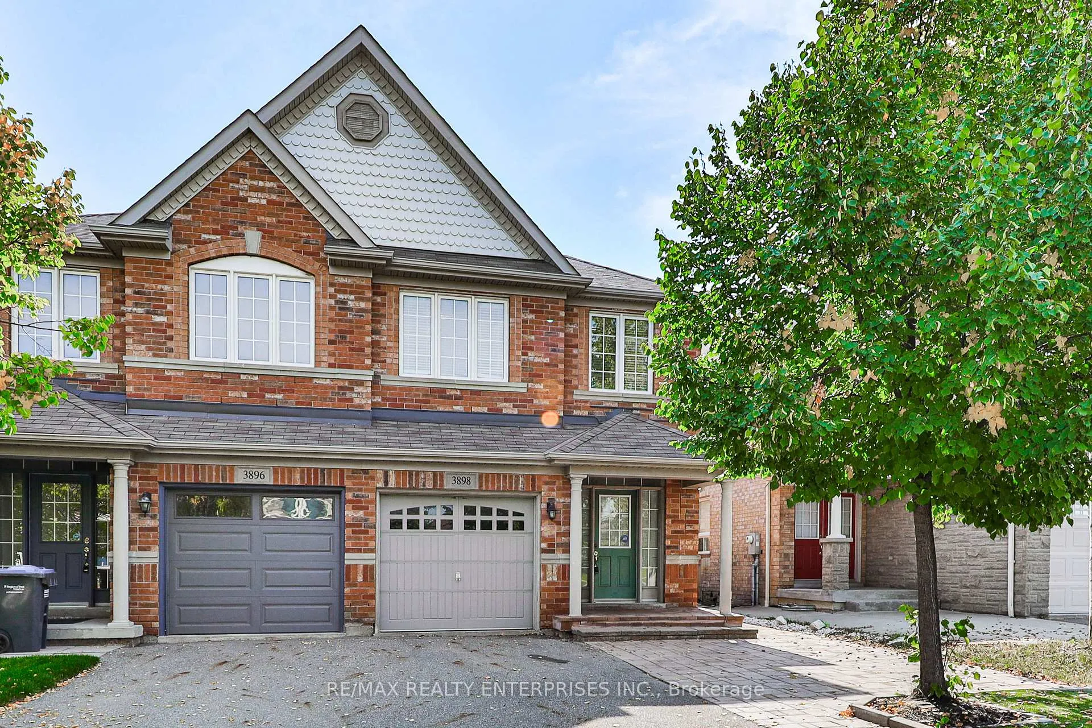
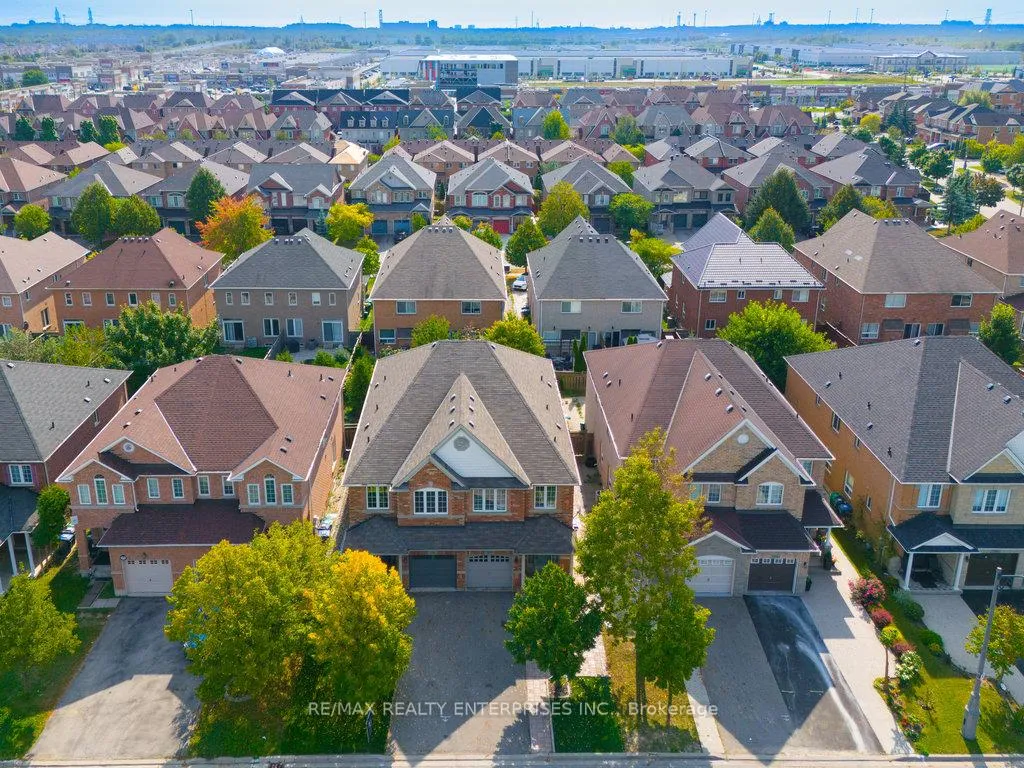
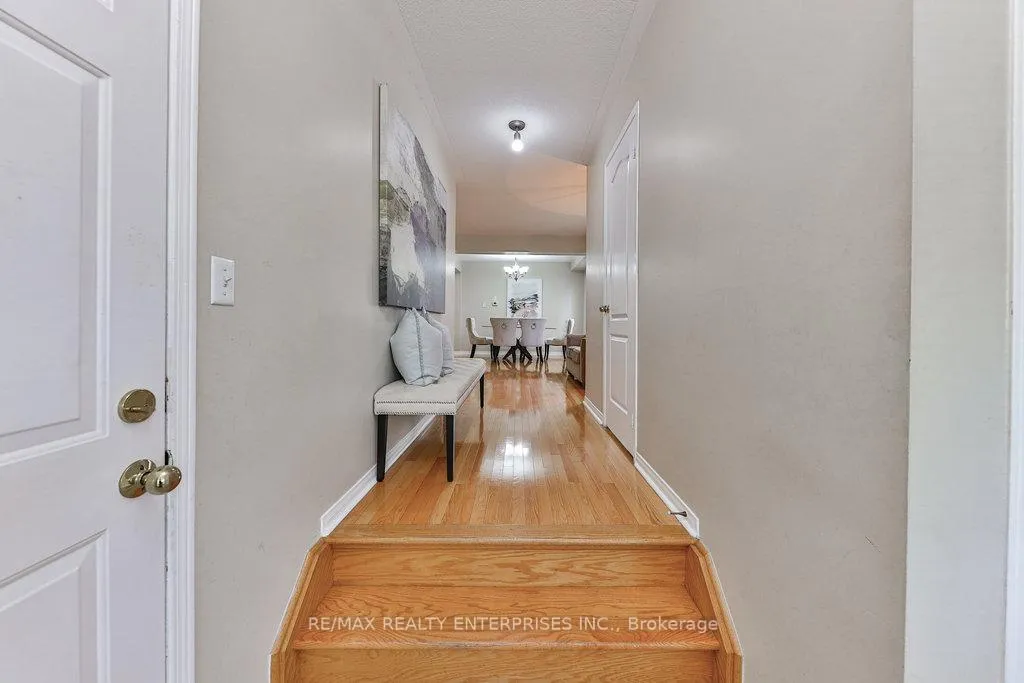
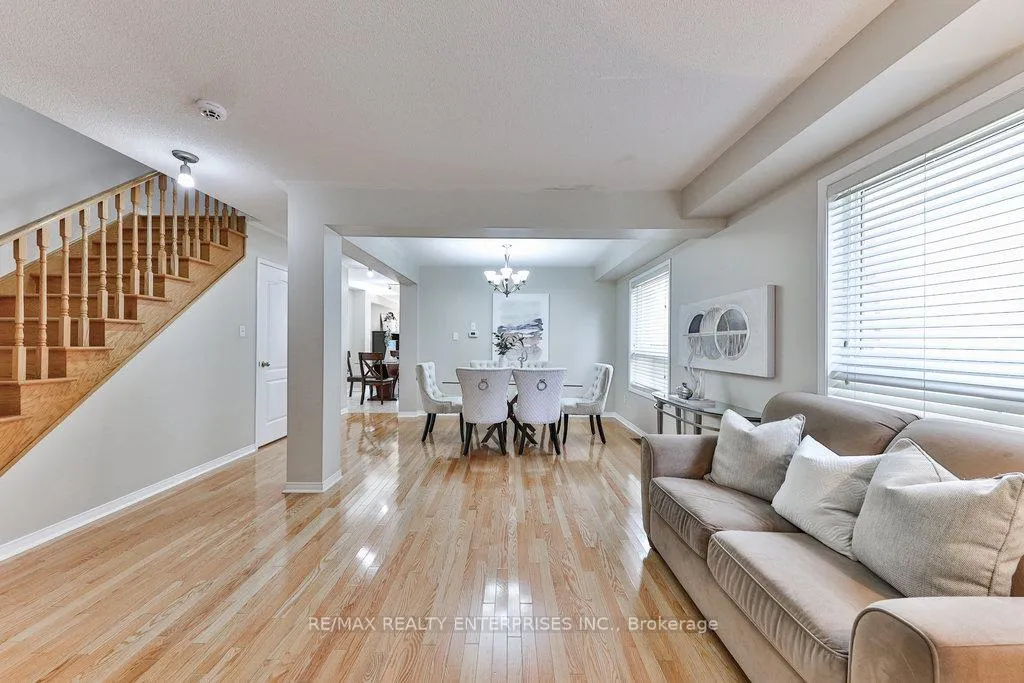
Nestled In The Coveted Churchill Meadows Neighbourhood, This Residence Presents Approx 3,087 Sqft Of Thoughtfully Designed Living Space. Comprising 4 Spacious Bedrooms & 3 And A Half Well-Appointed Baths, This Home Boasts A Prime Location Within Walking Distance Of Esteemed Schools, Including Erin Centre Middle School And Stephen Lewis Secondary, Mcleod Park, McCarron Park & Access To Both Hwy 403 & Hwy 407. A Bright And Welcoming Foyer Awaits, Complemented By Sleek Tile Flooring & A Convenient Single-Door Closet, Offering A Refined Prelude To The Homes Interior. The Main Floor Unfolds Into An O/C Layout That Connects The Living & Dining Areas, Graced W/ Rich Hdwd Flr & Expansive Windows. The Beautifully Updated Kitchen Is A Chefs Delight, Showcasing Quartz Countertops, A Central Island W/ Barstool Seating, And Premium Kitchenaid Appliances, Creating The Perfect Backdrop For Culinary Creativity. Adjacent To The Kitchen, A Cozy Breakfast Area Invites Relaxed Family Meals, While The Adjoining Family Room Offers A Warm Ambiance, Enhanced By A Gas F/P & A Large Window. Ascending To The Upper Level, The Serene Primary Bedroom Suite Offers A Retreat W/ A W/I Closet & A Spa-Inspired 4-Pc Ensuite. The Ensuite Features A Dbl Sink Vanity, A Standing Glass-Enclosed Shower, And Chic Porcelain Flooring. The Addnl 3 Bedrooms On This Floor Are Generously Sized, Each W/ Ample Closet Space, Ideal For Growing Families. A Well-Appointed 3-Pc Bathroom Completes This Level. The Finished Lower Level, Offering Approximately 1,000 Sqft Of Versatile Space. This Flexible Area Can Be Effortlessly Transformed Into A Home Office, Gym, Playroom, Or Media Room, Adapting To Your Unique Needs. Completing The Lower Level Is A Laundry Room W/ An Efficient LG Washer & Dryer, A Cold Room & A 3-Pc Bath, Along W/ Abundant Storage Options. Stepping Outside, The Fully Fenced Backyard Unfolds As A Private Oasis, Beautifully Landscaped & Featuring Interlocking Stone Pathways, Low-Maintenance Turf Grass.
Ask about this home
A HOMEH agent will answer your questions about this home.
Around this home
Daily convenience, out of 100, from the distances below
Schools nearby
School rating, out of 10.
Helpful calculators
Your HOMEH agent

"I would see it this week."