

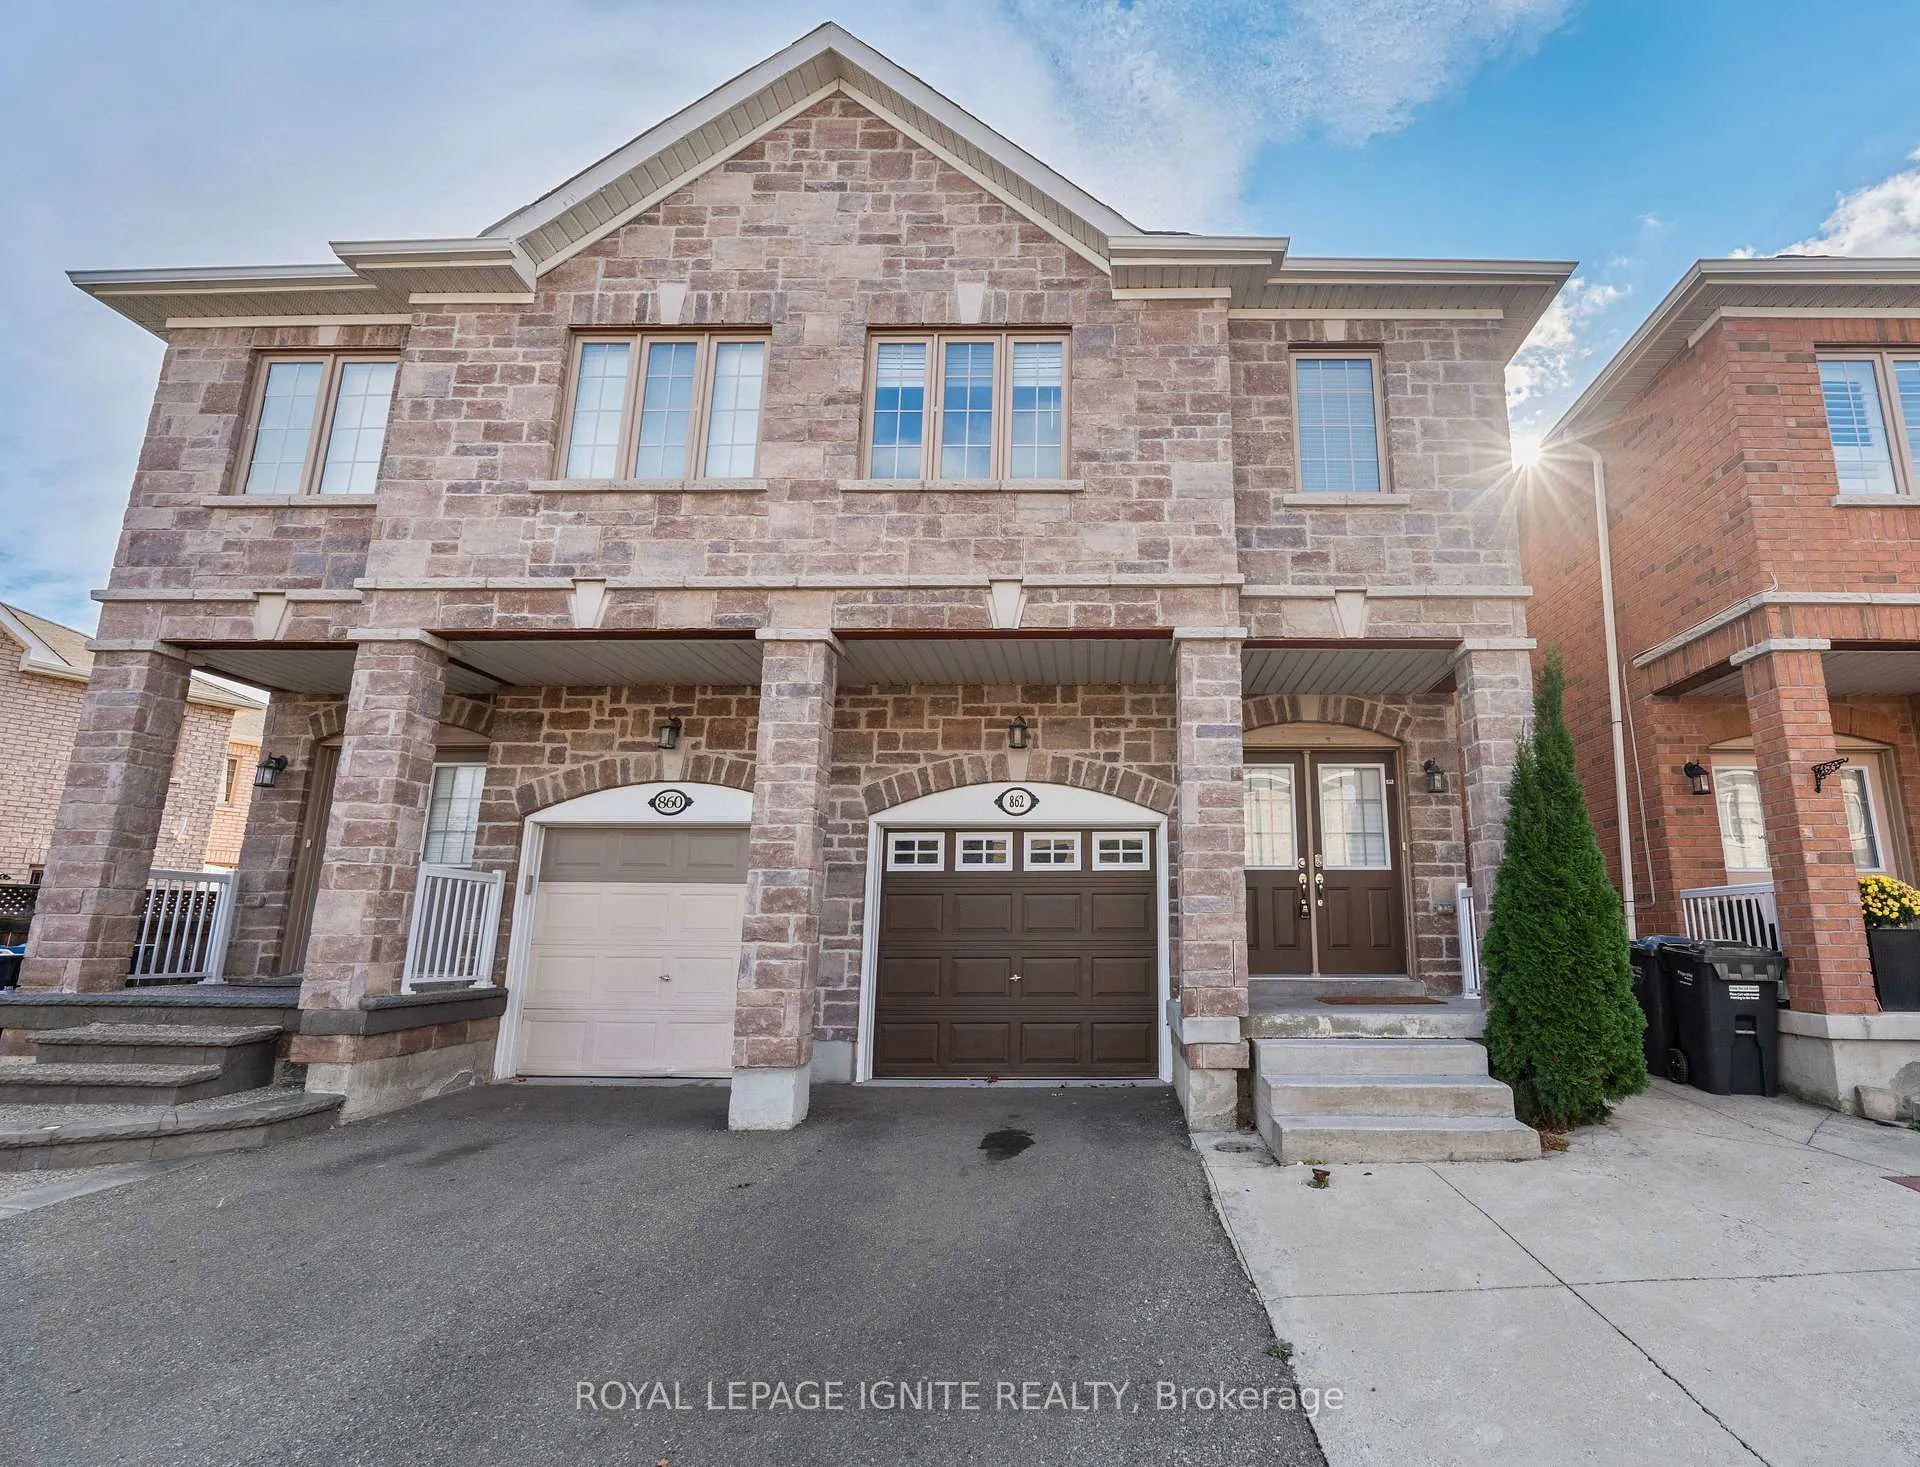
862 Francine Crescent
862 Francine Crescent
 See all 32 photos
Property history
Facts and features
- BasementUnfinished
- Age of home6–15 years
- Water, sewerMunicipal
- HeatingForced air
- Central air
The homeSemi-Detached, 2-storey, Age 6–15 years
- Type: Semi-Detached
- Style: 2-storey
- Age: 6–15 years
- Living space: 1,500–2,000 sq ft
- Basement: Unfinished
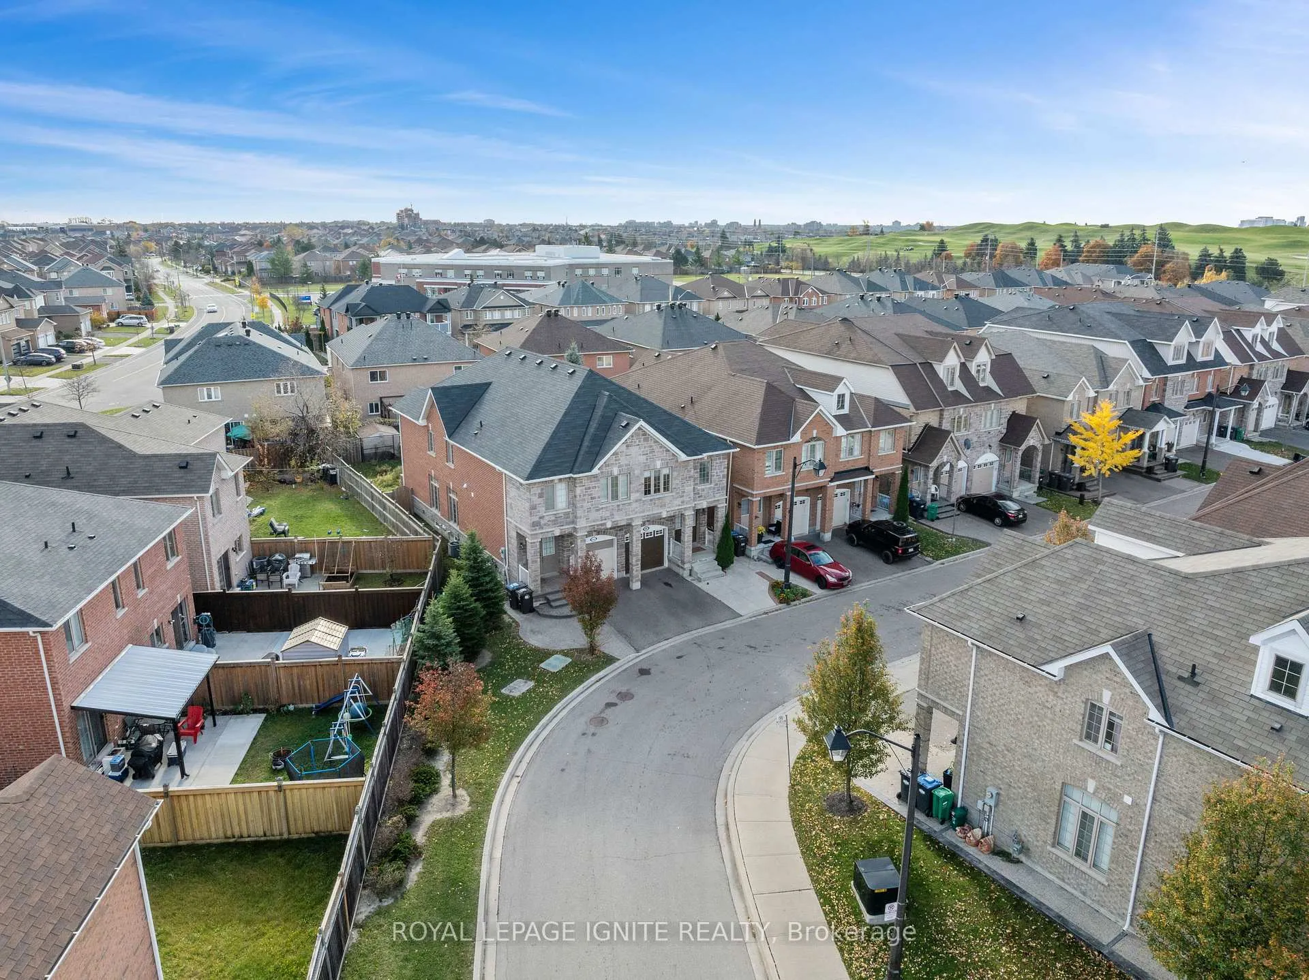
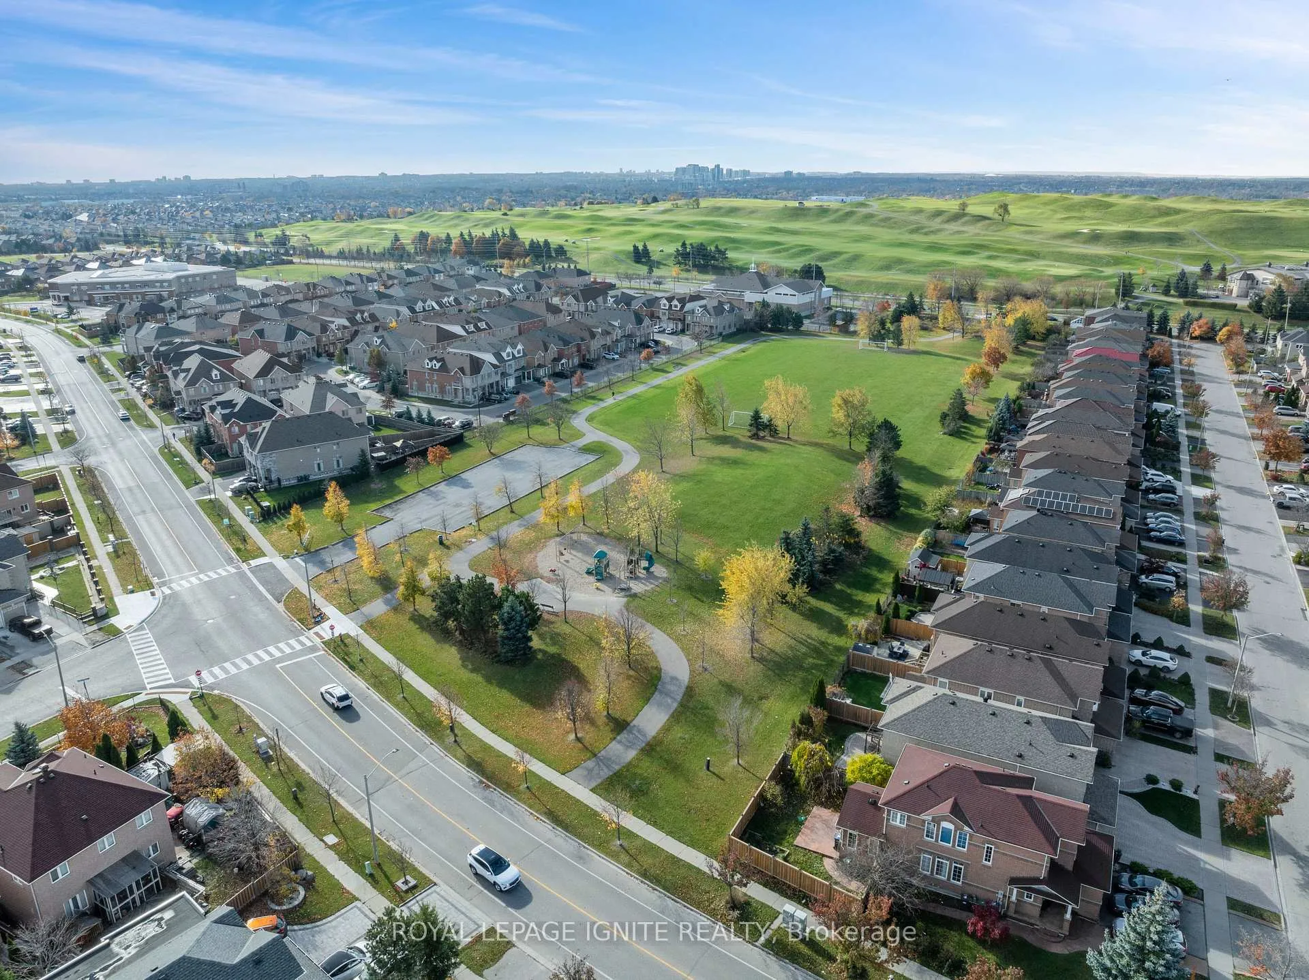
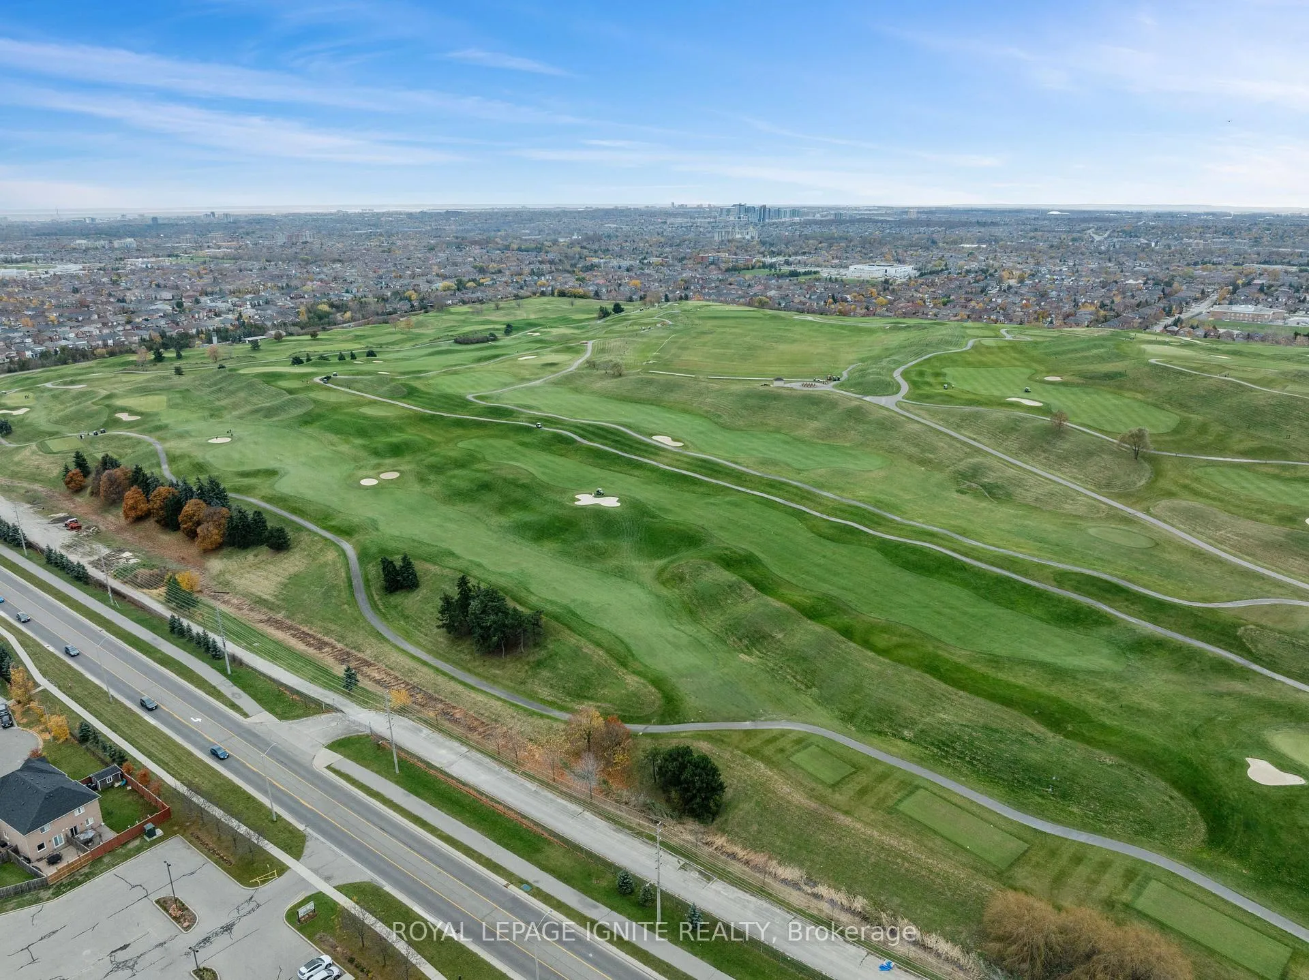
- View: Golf course, park/greenbelt
- Special designation: Other
InsideUpper level, Water heater, water meter, carpet free, Carbon monoxide detectors, other, smoke detector
- Laundry: Upper level
- Features: Water heater, water meter, carpet free
- Security: Carbon monoxide detectors, other, smoke detector
- Rooms above ground: 7
- Bedrooms: 3
- Bathrooms: 3
- Kitchens: 1
Outside and lotBrick, Asphalt shingle, Poured concrete
- Exterior: Brick
- Roof: Asphalt shingle
- Foundation: Poured concrete
- Size: 20.67 × 106.86 ft
Parking1 Garage, Built-in, Private
- Spaces: 1 Garage
- Garage: Built-in
- Driveway: Private
Heating, water and powerForced air, gas, Central air, Municipal water
- Heating: Forced air, gas
- Cooling: Central air
- Water: Municipal water
- Sewer: Municipal sewer
- Natural gas: Available
- Hydro: Available
- Cable: Available
- Telephone: Available
Costs and taxesTaxes $5,860 a year, HST included in the price, Hot water tank
- Taxes, 2024: $5,860 a year
- HST: HST included in the price
- Rental items: Hot water tank
Included in the saleSs appliances (fridge, gas stove, oven, high-efficiency rangehood, dishwasher), washer & dryer, touchless kitchen faucet, nest thermostat, elfs, existing window coverings.
- Included: Ss appliances (fridge, gas stove, oven, high-efficiency rangehood, dishwasher), washer & dryer, touchless kitchen faucet, nest thermostat, elfs, existing window coverings.
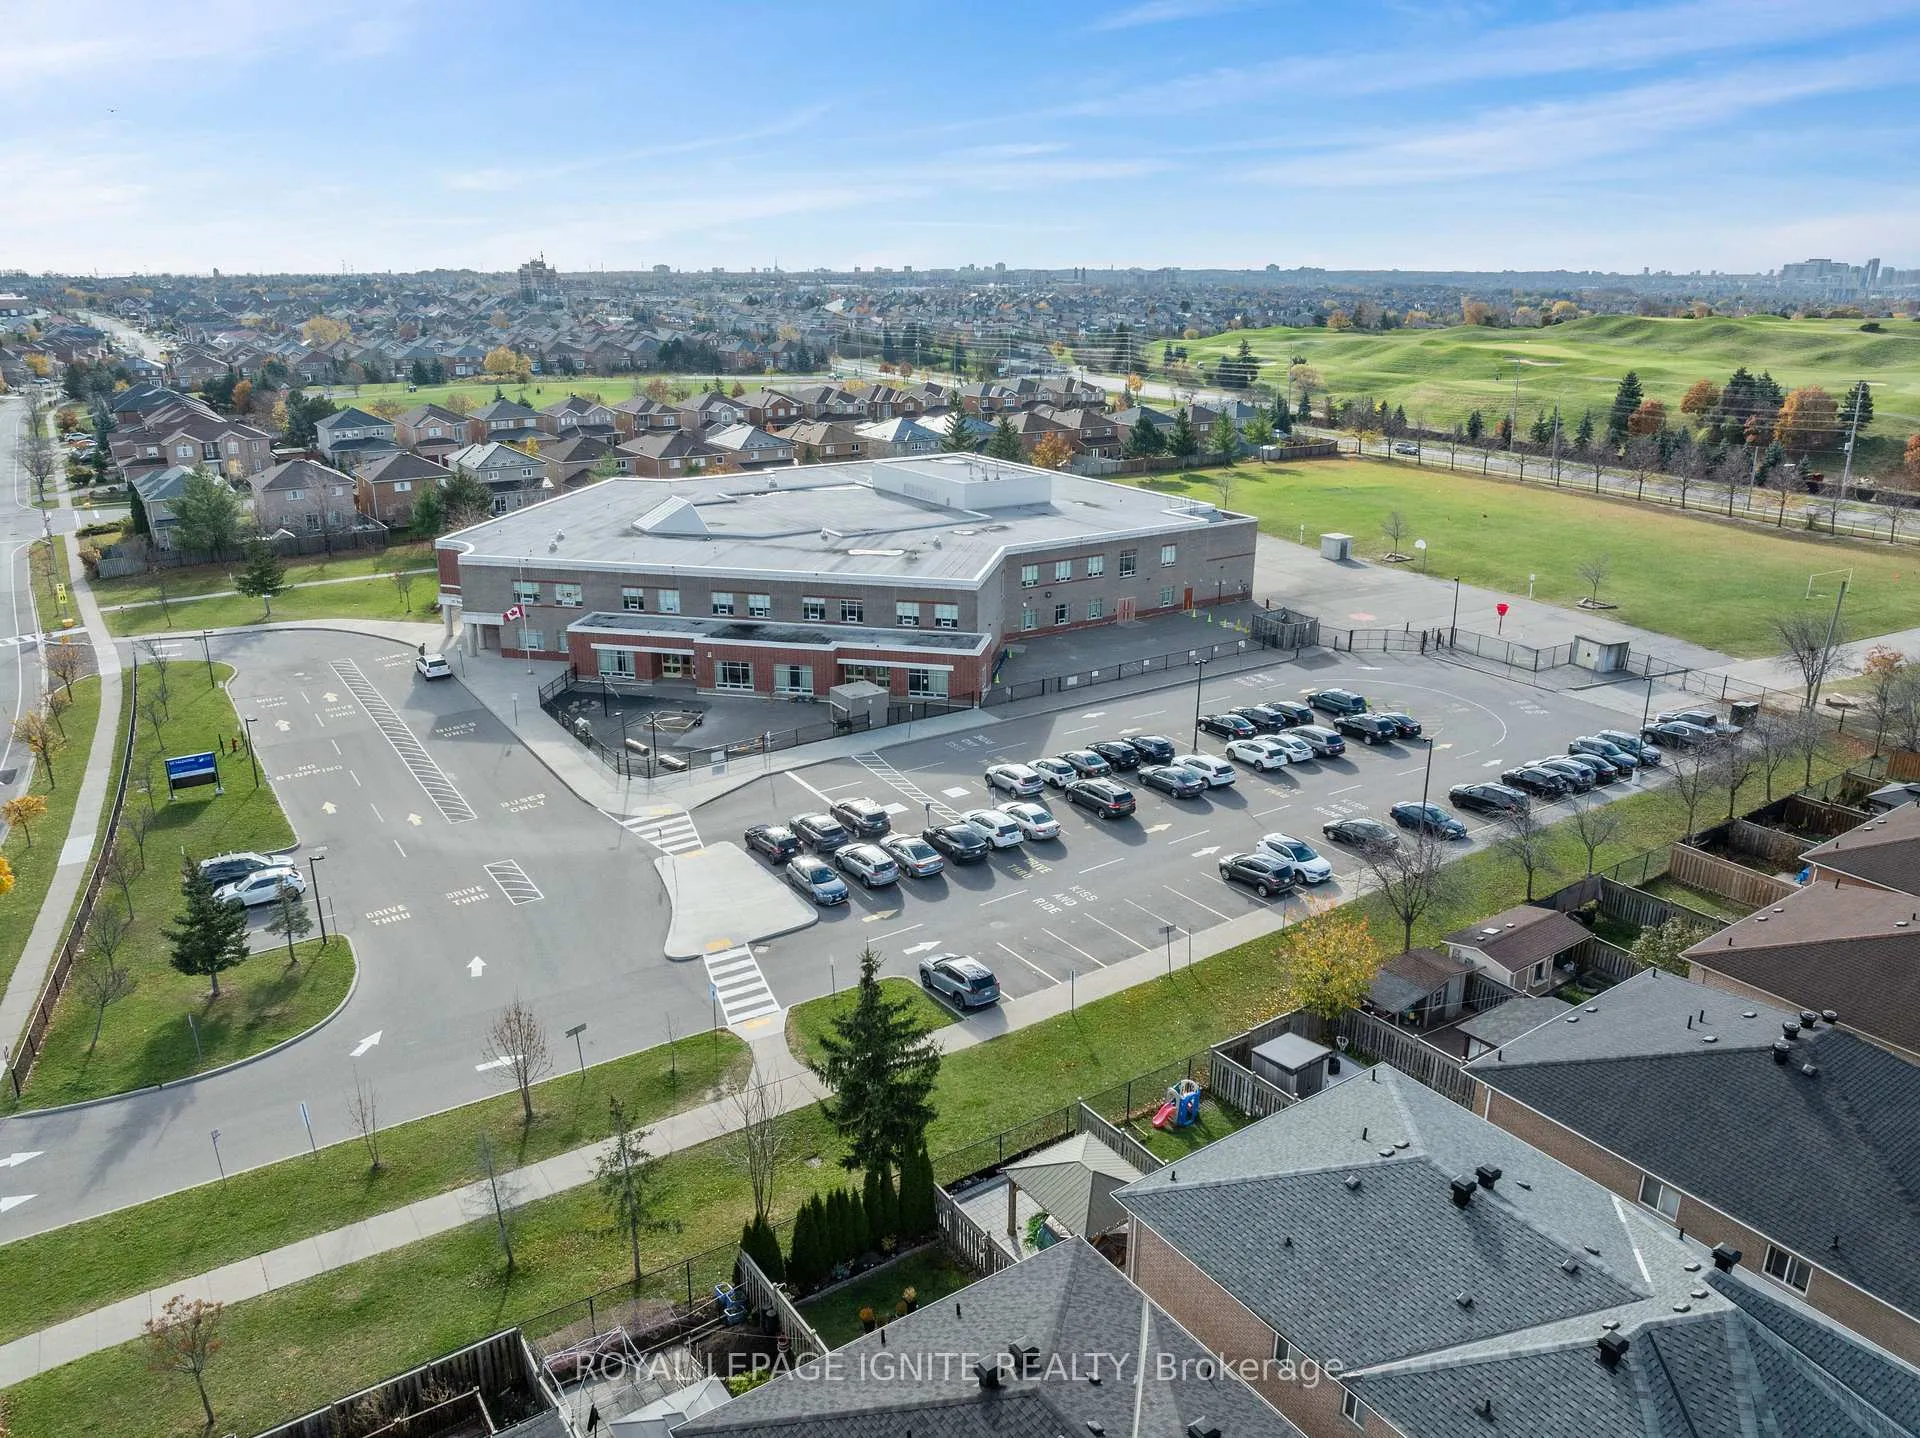
NearbyGolf, library, park, public transit, rec./commun.centre, school
- Close to: Golf, library, park, public transit, rec./commun.centre, school
Listing detailsW10421343, Sold, Nov 12, 2024
- MLS® number: W10421343
- Status: Sold
- Listed on: Nov 12, 2024
- Days on market: 41
- Updated: Dec 23, 2024
- Possession: Immediately
- Occupied by: Vacant
- Listing brokerage: ROYAL LEPAGE IGNITE REALTY
About this home
862 Francine Crescent, Mississauga (East Credit), ON L5V 0E2
Welcome to your new executive semi-detached home in a quiet family-friendly private enclave in Mississauga! Located just behind Heartland & surrounded by a mature community, this property is only 10 years old with many features & upgrades: 3 car parking spaces, double-door entryway, 9ft ceilings, hardwood flooring, upgraded washrooms, no carpets anywhere & smooth ceilings throughout the home. The beautiful modern eat-in kitchen boasts a quartz countertop & backsplash, a touchless faucet, new stainless steel appliances incl. a gas stove, a fridge with water dispenser, and a breakfast area that is W/O to a private fenced backyard with a patio that's perfect for entertaining in style. Upstairs features a large primary bedroom with a luxurious ensuite and other two bedrooms with Jack & Jill ensuites. All bedroom closets offer custom closet organizers and all washrooms feature upgraded vanities. Best of all, you get a fully renovated laundry room with a newer washer & dryer, laundry tub, full counter space and storage! That's not all - you are just steps away from all amenities - Heartland Super Centre, Walmart, Costco, Home Depot, restaurants, shopping, parks, schools, golf course. Just mins to 401, 403, Square One and GO. This beautiful home is waiting for you to start the next chapter of your life! Don't miss it!
Ask about this home
A HOMEH agent will answer your questions about this home.
Around this home
Daily convenience, out of 100, from the distances below
Schools nearby
School rating, out of 10.
Helpful calculators
Your HOMEH agent

"I would see it this week."