

2063 Family Crescent
2063 Family Crescent
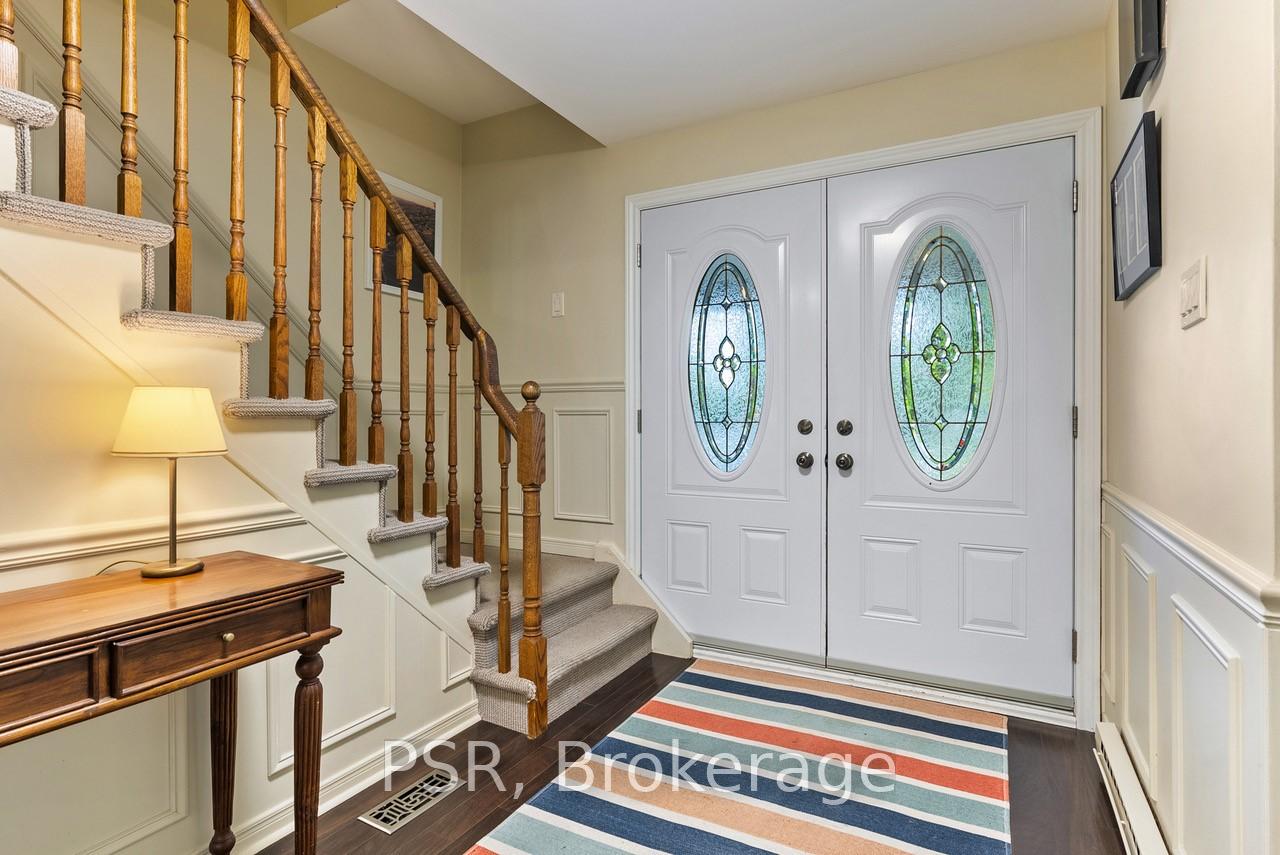 See all 31 photos
Property history
Facts and features
- BasementFinished
- Water, sewerMunicipal
- HeatingForced air
- CoolingCentral air
- Central air
- Inground pool
The homeDetached, 2-storey, 2,500–3,000 sq ft
- Type: Detached
- Style: 2-storey
- Living space: 2,500–3,000 sq ft
- Basement: Finished
InsideRooms above ground 11, 4 + 1 in the basement, Bathrooms 4
- Rooms above ground: 11
- Bedrooms: 4 + 1 in the basement
- Bathrooms: 4
- Kitchens: 1
- Family room: Yes
Outside and lotBrick, Asphalt shingle, Concrete
- Exterior: Brick
- Roof: Asphalt shingle
- Foundation: Concrete
- Pool: Inground
- Size: 41.06 × 176 ft
Parking2 Garage, Built-in, Private
- Spaces: 2 Garage
- Garage: Built-in
- Driveway: Private
Heating, water and powerForced air, gas, Central air, Municipal water
- Heating: Forced air, gas
- Cooling: Central air
- Water: Municipal water
- Sewer: Municipal sewer
Costs and taxesTaxes $8,040 a year, HST included in the price
- Taxes, 2023: $8,040 a year
- HST: HST included in the price
Included in the saleDouble door stainless steel fridge, gas cooktop, range hood, new dishwasher (2023), built-in microwave & wall oven, garage fridge, washer (newer) & dryer. 200 amp service. remote window covering in living/dining., Metal garage shelves.
- Included: Double door stainless steel fridge, gas cooktop, range hood, new dishwasher (2023), built-in microwave & wall oven, garage fridge, washer (newer) & dryer. 200 amp service. remote window covering in living/dining.
- Not included: Metal garage shelves.
Listing detailsW9375188, Sold, Oct 1, 2024
- MLS® number: W9375188
- Status: Sold
- Listed on: Oct 1, 2024
- Days on market: 72
- Updated: Dec 12, 2024
- Possession: 2024-12-01 / December 1, 2024
- Occupied by: Owner
- Listing brokerage: PSR
About this home
2063 Family Crescent, Mississauga (Lakeview), ON L4X 1G7
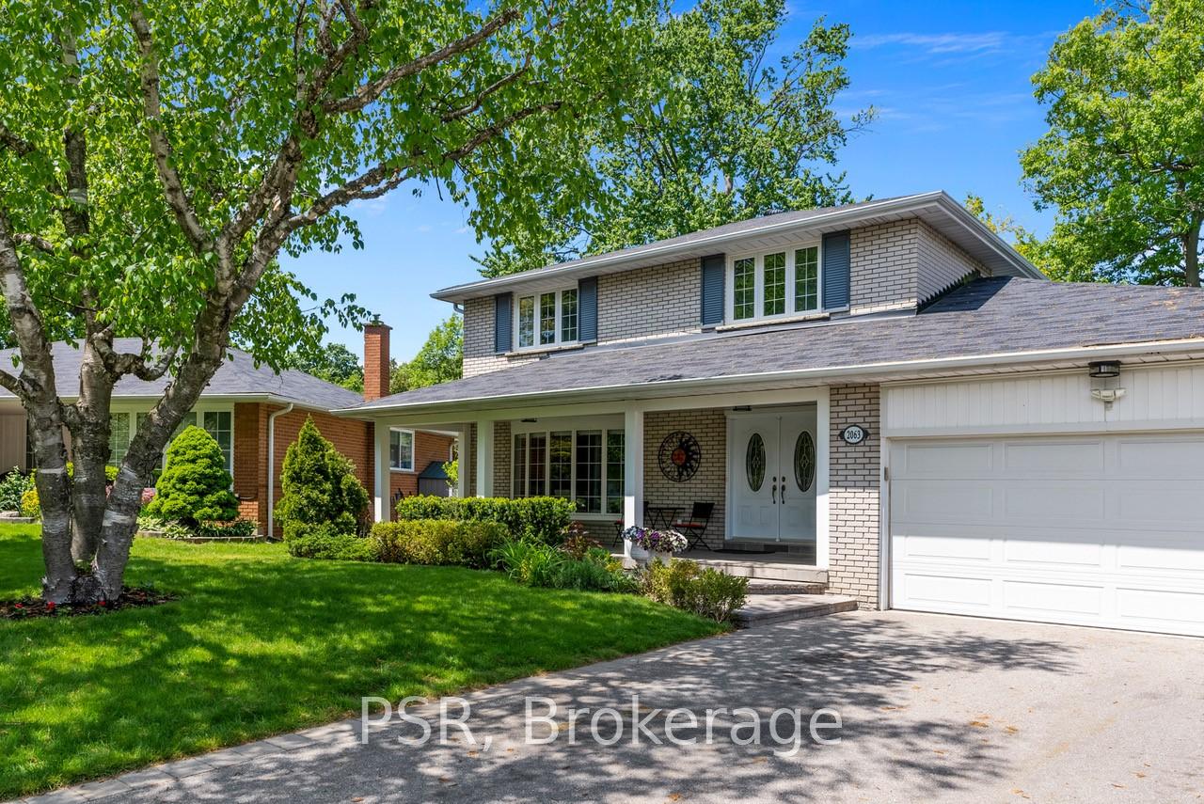
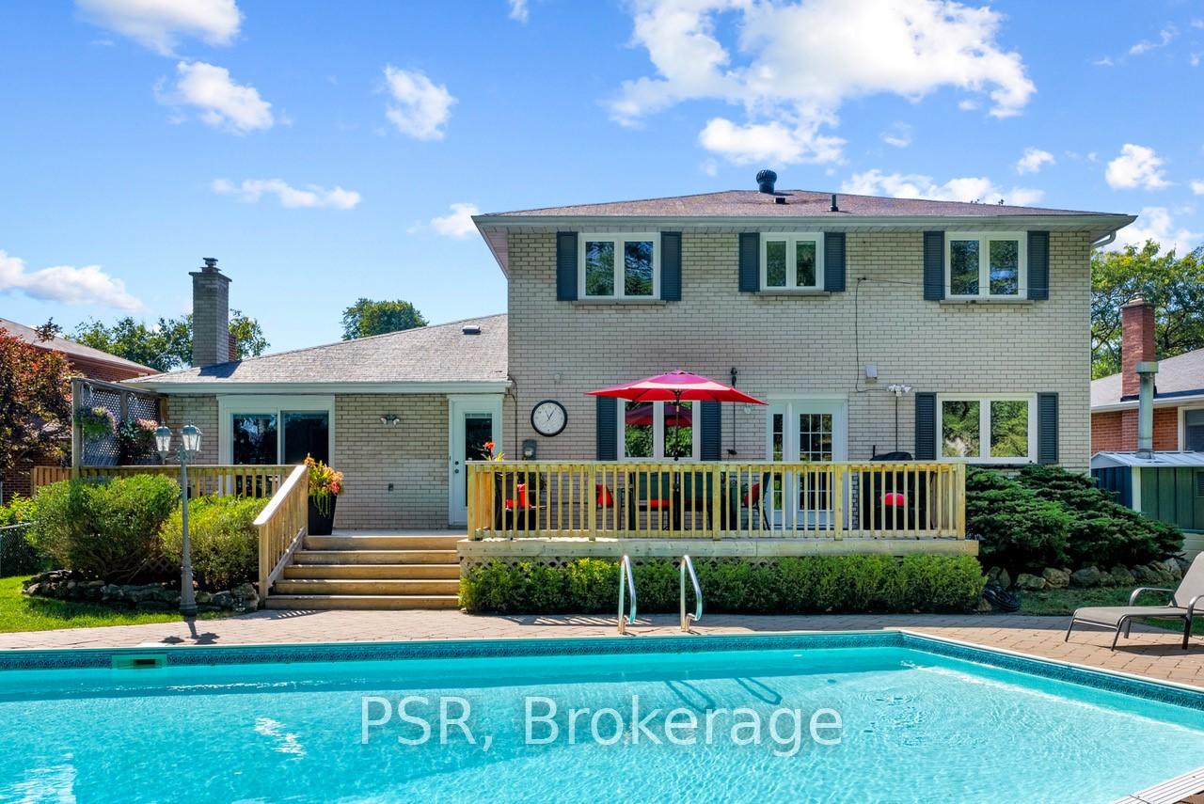
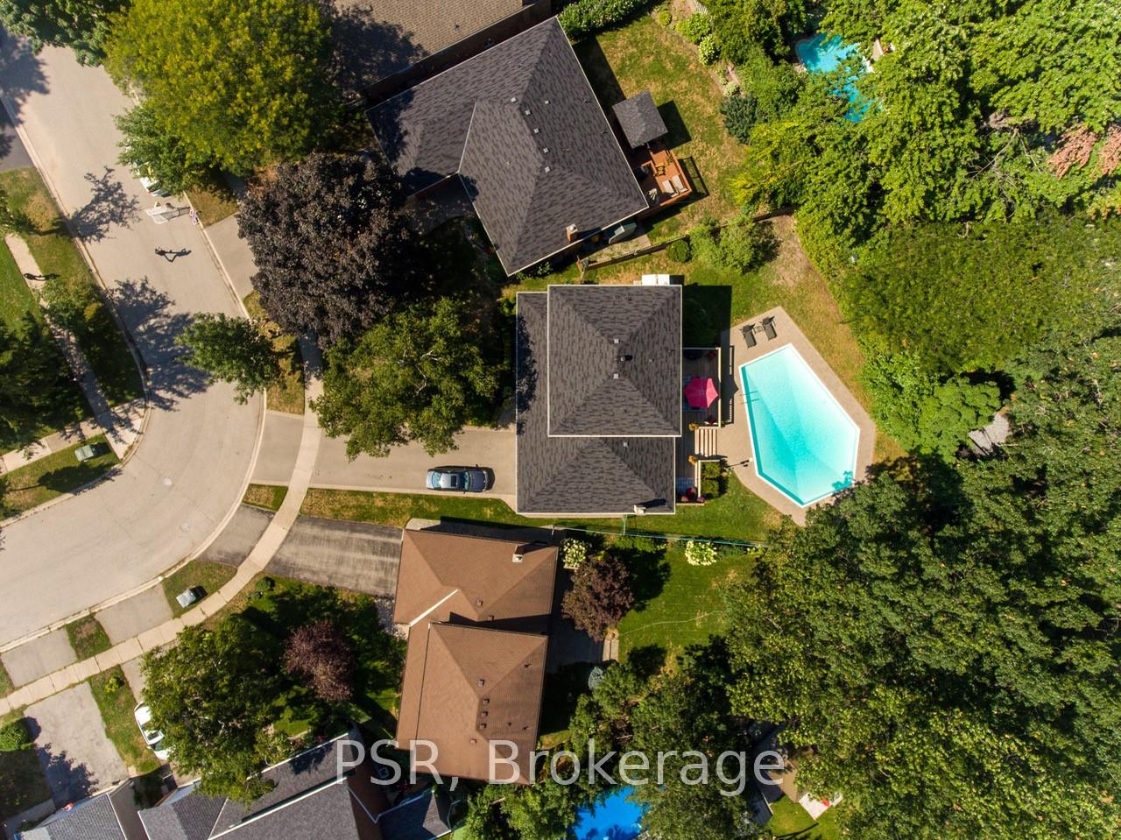
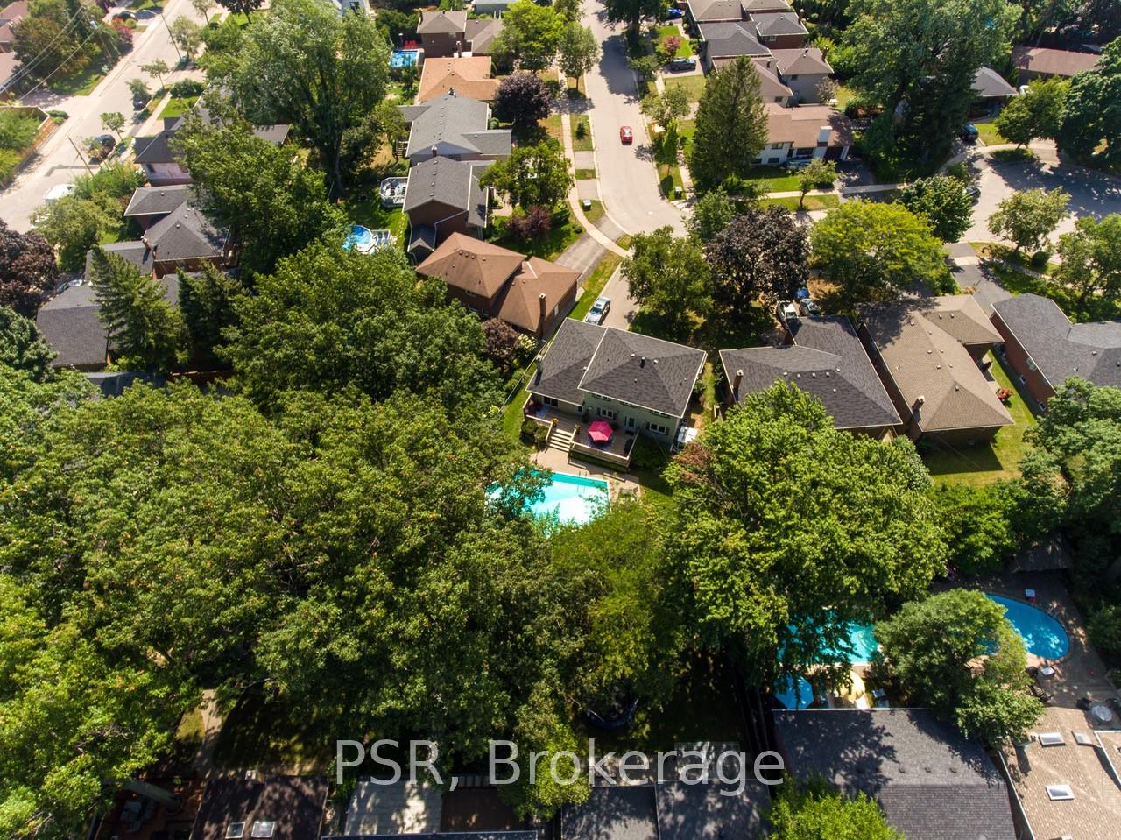
Live The Life You've Always Wanted For You & Your Family On A Large & Private Pie Shaped Lot With A Pool. Aptly Named "Family Cres"; This Quiet, Low Traffic Dead-End Cul-De-Sac Is An Absolute Dream For Kids To Run Free, Ride Bikes & Play Games On The Street. A Wonderfully Cared For Two-Storey All Brick Home Set Back Perfectly From The Street With Towering Trees & Mature Landscaping. The Lot Is 176 Ft. At Its Deepest Point & Widens To Nearly 100 Feet Across The Back! Full-Size Home With Eat-In Kitchen, Living/Dining & Separate Family Room. Located Right On The 416 Boarder W Easy Access To Highways & A Slew Of Meaningful Amenities. Longos, LCBO, Shoppers, Walmart, Sherway Gardens, Costco & Much More All Within A 3km Radius. Feels Like Toronto; But Without The Double Land Transfer Tax. Morning Sun With A Coffee On The Grand Front Porch...Afternoon Sun In The Backyard Retreat. Two Car Attached Garage With Tons Of Storage. *Westacres Public School*
Ask about this home
A HOMEH agent will answer your questions about this home.
Around this home
Daily convenience, out of 100, from the distances below
Schools nearby
School rating, out of 10.
Helpful calculators
Your HOMEH agent

"I would see it this week."