

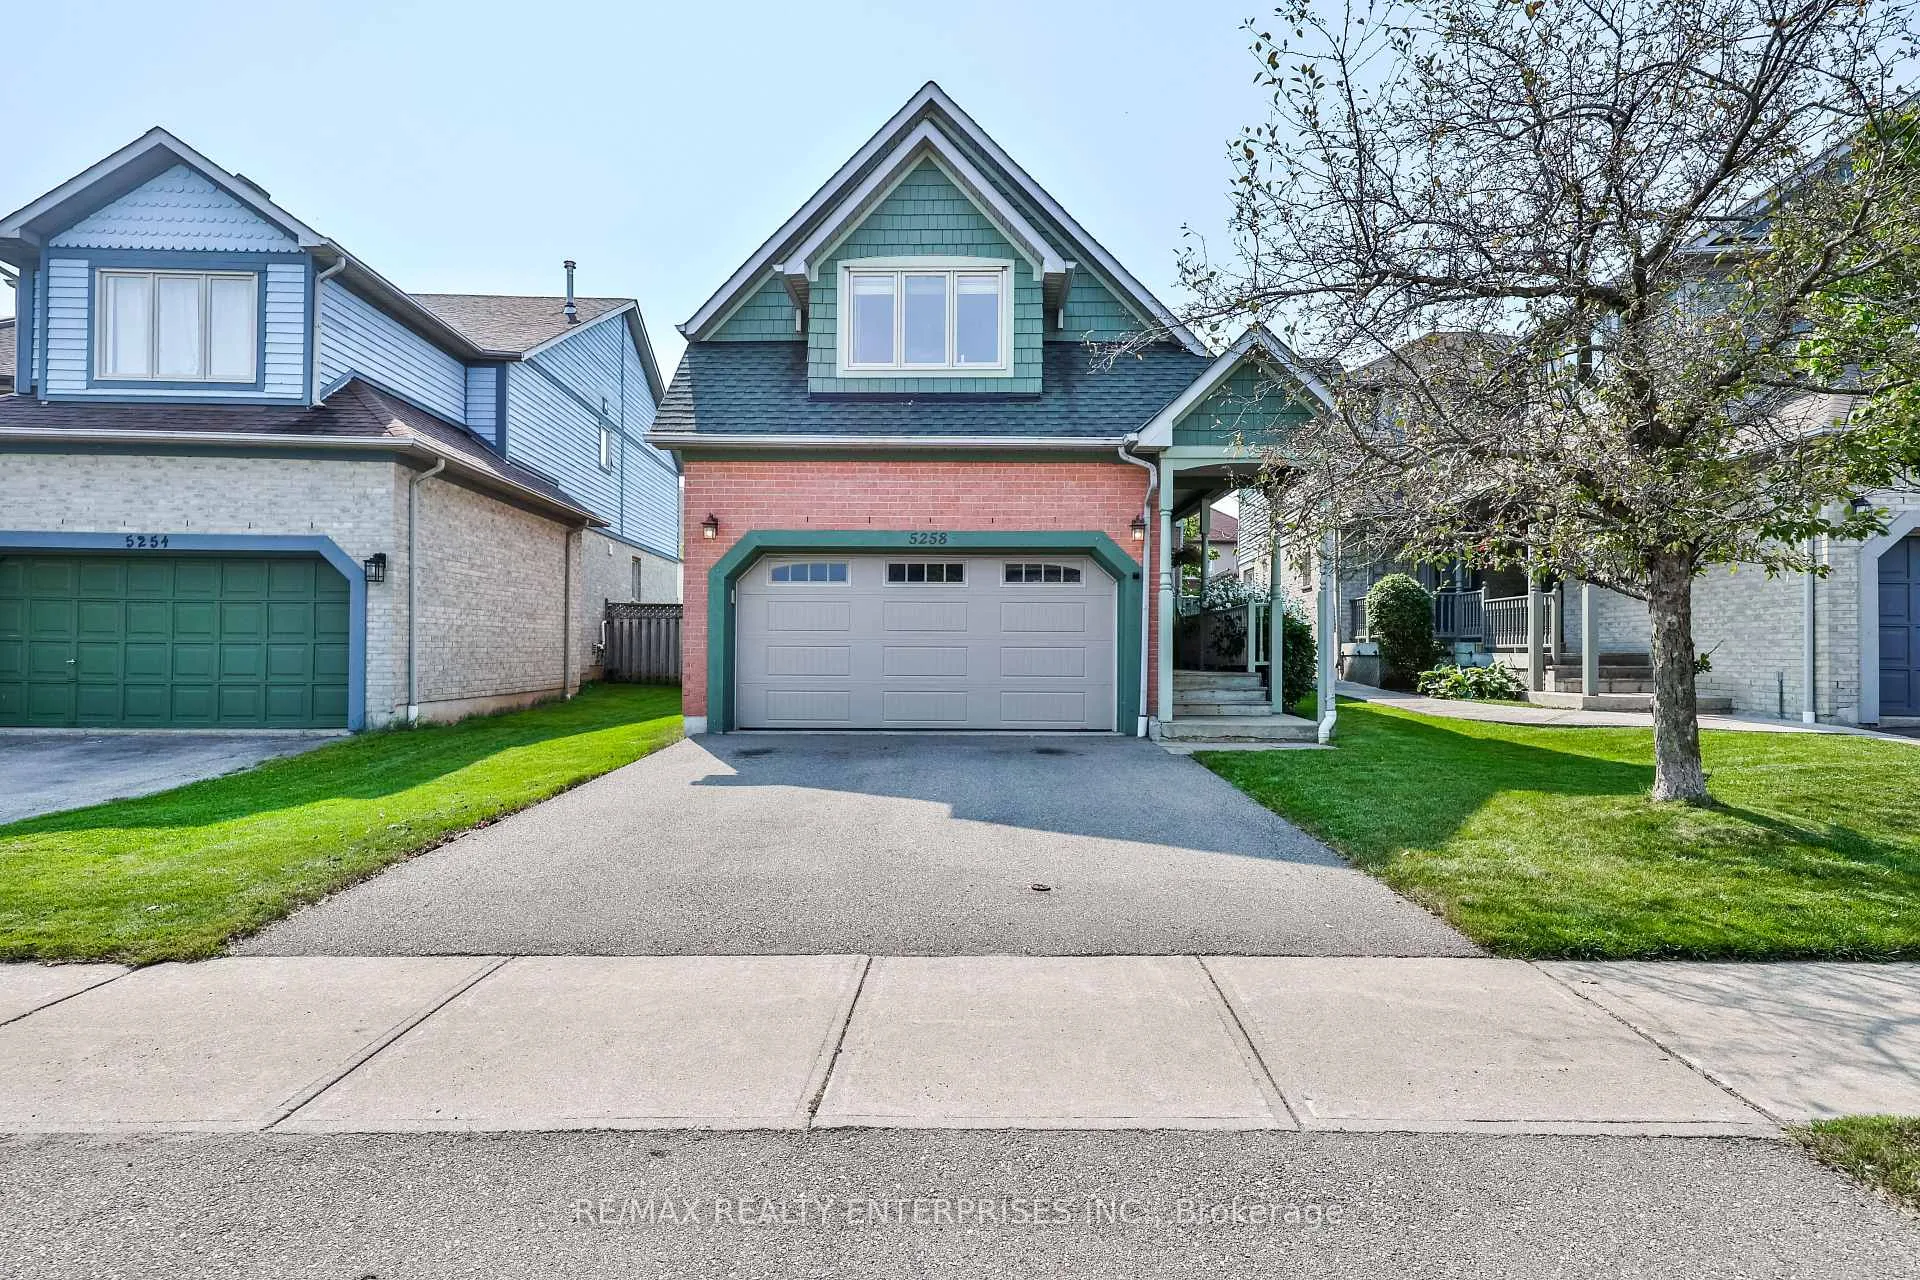
5258 Russell View Road
5258 Russell View Road
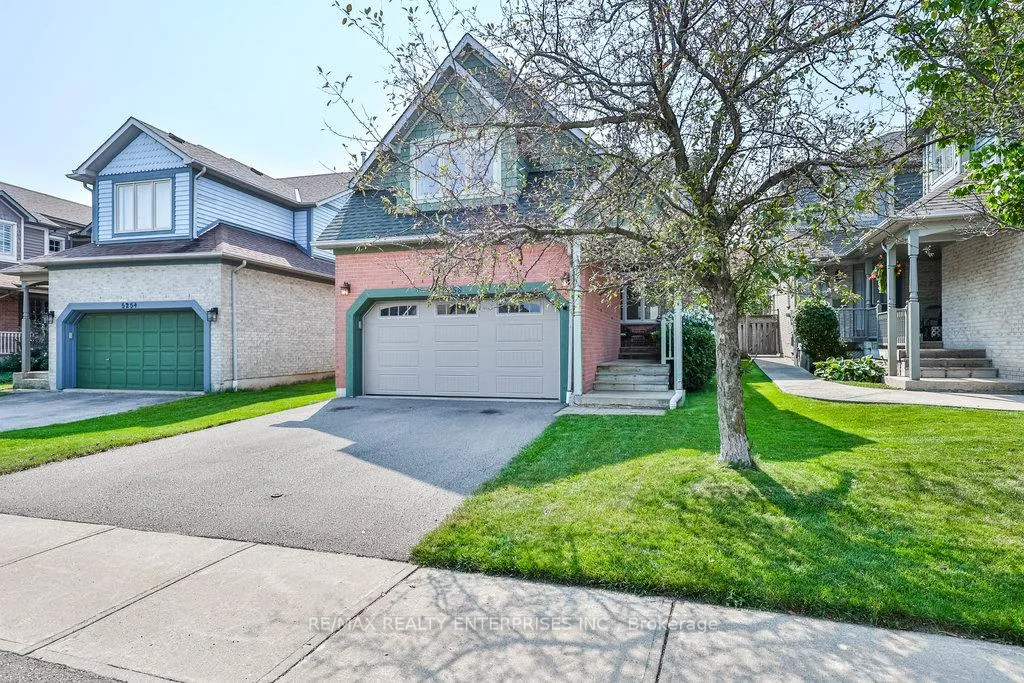
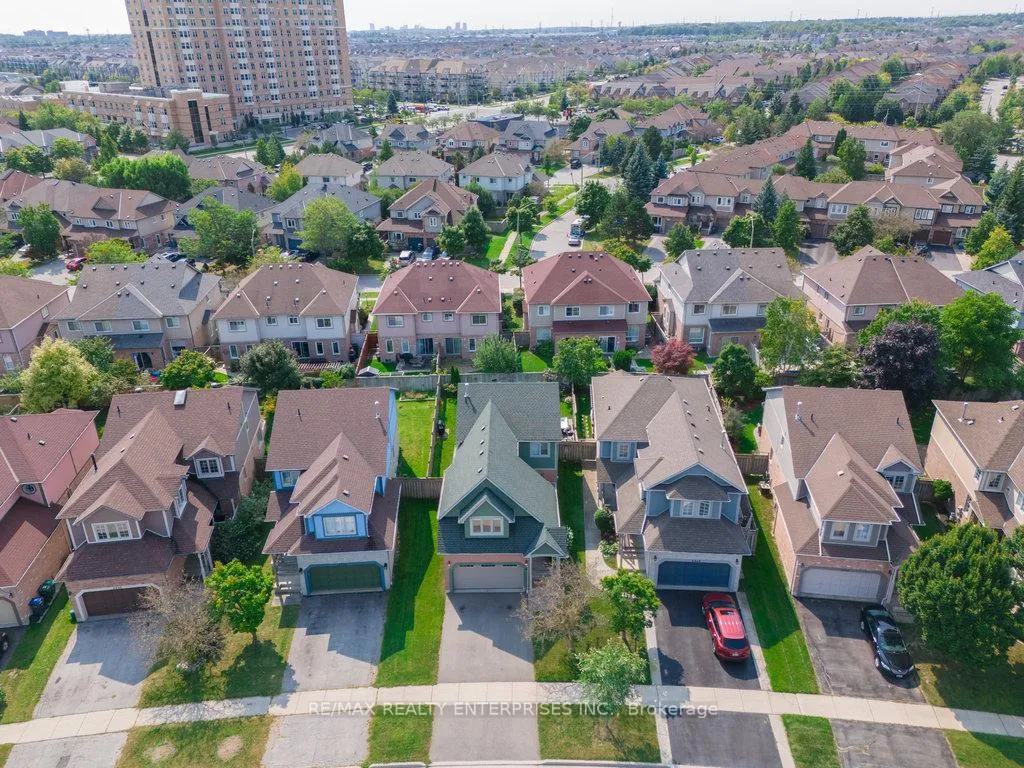
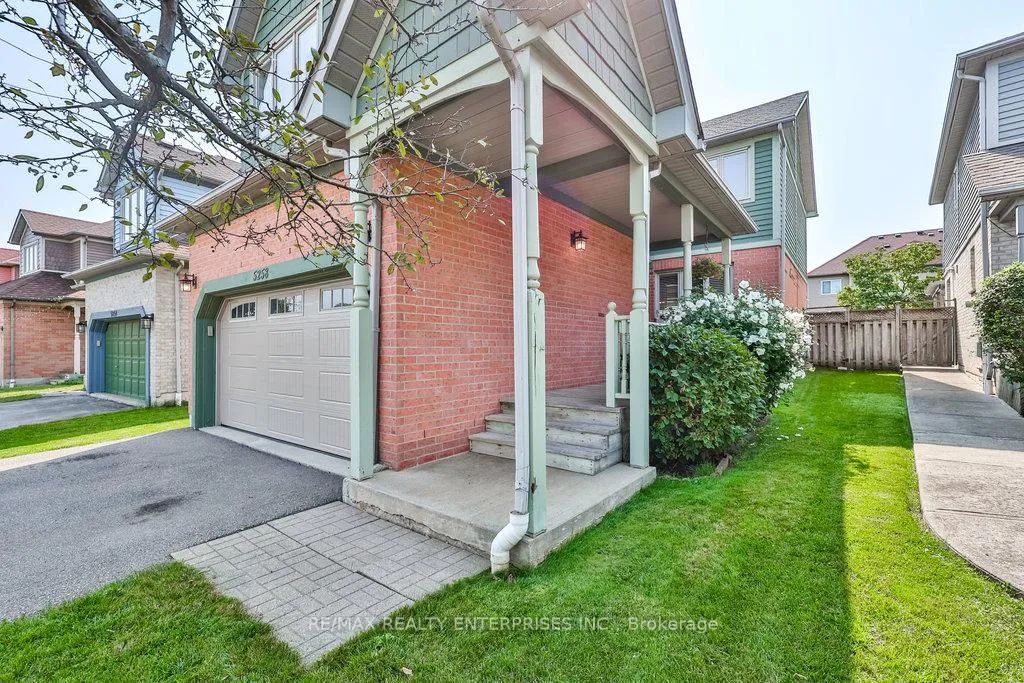
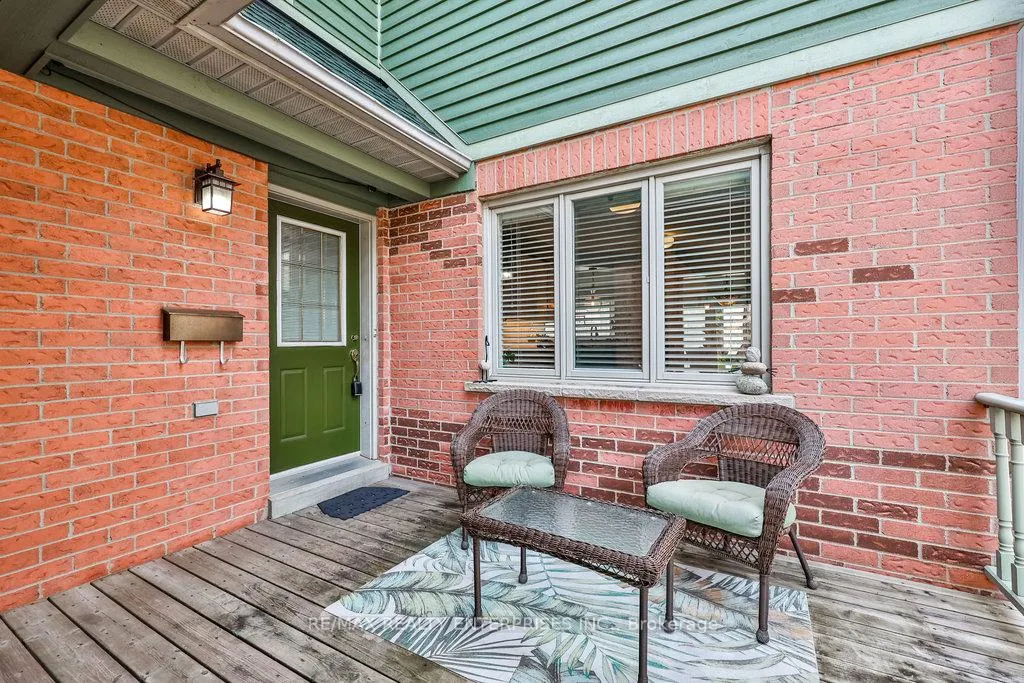 See all 36 photos
Property history
Facts and features
- BasementUnfinished
- Water, sewerMunicipal
- HeatingForced air
- CoolingCentral air
- Hardwood floors
- Fireplace
- Central air
The homeDetached, 2-storey, Unfinished
- Type: Detached
- Style: 2-storey
- Basement: Unfinished
InsideFireplace Yes, Hardwood, Broadloom, Central vacuum
- Fireplace: Yes
- Flooring: Hardwood, Broadloom
- Features: Central vacuum
- Rooms above ground: 8
- Bedrooms: 3
- Bathrooms: 2
- Kitchens: 1
- Family room: Yes
Outside and lotBrick, Asphalt shingle, Concrete
- Exterior: Brick
- Roof: Asphalt shingle
- Foundation: Concrete
- Size: 35.43 × 115.03 ft
Parking1 Garage, Attached, Private double
- Spaces: 1 Garage
- Garage: Attached
- Driveway: Private double
Heating, water and powerForced air, gas, Central air, Municipal water
- Heating: Forced air, gas
- Cooling: Central air
- Water: Municipal water
- Sewer: Municipal sewer
Costs and taxesTaxes $6,352 a year, HST included in the price, Please see attached features and inclusions!
- Taxes, 2024: $6,352 a year
- HST: HST included in the price
- Rental items: Please see attached features and inclusions!
Included in the salePlease see attached features and inclusions!, Please see attached features and inclusions!
- Included: Please see attached features and inclusions!
- Not included: Please see attached features and inclusions!
Listing detailsW10288566, Sold, Nov 1, 2024
- MLS® number: W10288566
- Status: Sold
- Listed on: Nov 1, 2024
- Days on market: 56
- Updated: Dec 27, 2024
- Possession: Immediately
- Occupied by: Owner
- Listing brokerage: RE/MAX REALTY ENTERPRISES INC.
About this home
5258 Russell View Road, Mississauga (Central Erin Mills), ON L5M 5W1
Discover This Beautifully Crafted 2-Storey Detached Home By Daniels Homes, Nestled In The Vibrant, Family-Oriented Neighbourhood Of Erin Mills. Offering Approx 2,608 Sqft Of Well-Designed Living Space, This Charming Home Sits On A Sizable 43.13 X 115.03 Ft Lot, Featuring 3 Generously Sized Bdrms & 2 Baths. Ideally Located Just Minutes From Top-Rated Schools & Essential Amenities Including The Credit Valley Hospital & Erin Mills Town Centre. With Easy Access To Major Highways Like The QEW & 403, Commuting To Surrounding Areas Is Effortless. Entering Through The Spacious Foyer, You'll Be Greeted By A Thoughtfully Laid-Out Main Floor Where Contemporary Finishes Meet Classic Comfort. The Recently Updated Kitchen Boasts High-Quality GE Profile Appliances, Highlighted By A Refrigerator With A Water Dispenser & An Electric Stove. Quartz Countertops, Complemented By A Stylish Subway Tile Backsplash, Lend A Modern Elegance, While The Eat-In Area, Bathed In Natural Light From A Lrg Window, Creates The Perfect Spot For Family Meals. The Main Level Transitions Smoothly Into The Dining & Living Areas, Where Warm Hardwood Floors Accentuate An Inviting Space For Gatherings & Day-To-Day Relaxation. The Living Room, W/ Its Oversized Window Overlooking The Backyard, Serves As A Serene Retreat To Unwind. Upstairs, The Primary Bdrm Is A Peaceful Haven Featuring A 4-Pc Ensuite & A Spacious Closet. 2 Addnl Bdrms, Each Flooded W/ Natural Light & Ample Closet Space, Provide An Ideal Setup For Children Or Guests. The Upper Family Room, Complete W/ A Cozy Gas F/P, Presents A Perfect Area For Family Activities Or A Comfortable Movie Night. The Lower Level Offers A Blank Canvas, Awaiting Your Personal Touch, And Includes A Rough-In For A Bathroom. Outdoors, A Fully Fenced Backyard Beckons W/ A Raised Deck, Illuminated By Exterior Lighting And Perfect For Evening Gatherings Or Quiet Moments Under The Stars.
Ask about this home
A HOMEH agent will answer your questions about this home.
Around this home
Daily convenience, out of 100, from the distances below
Schools nearby
School rating, out of 10.
Helpful calculators
Your HOMEH agent

"I would see it this week."