

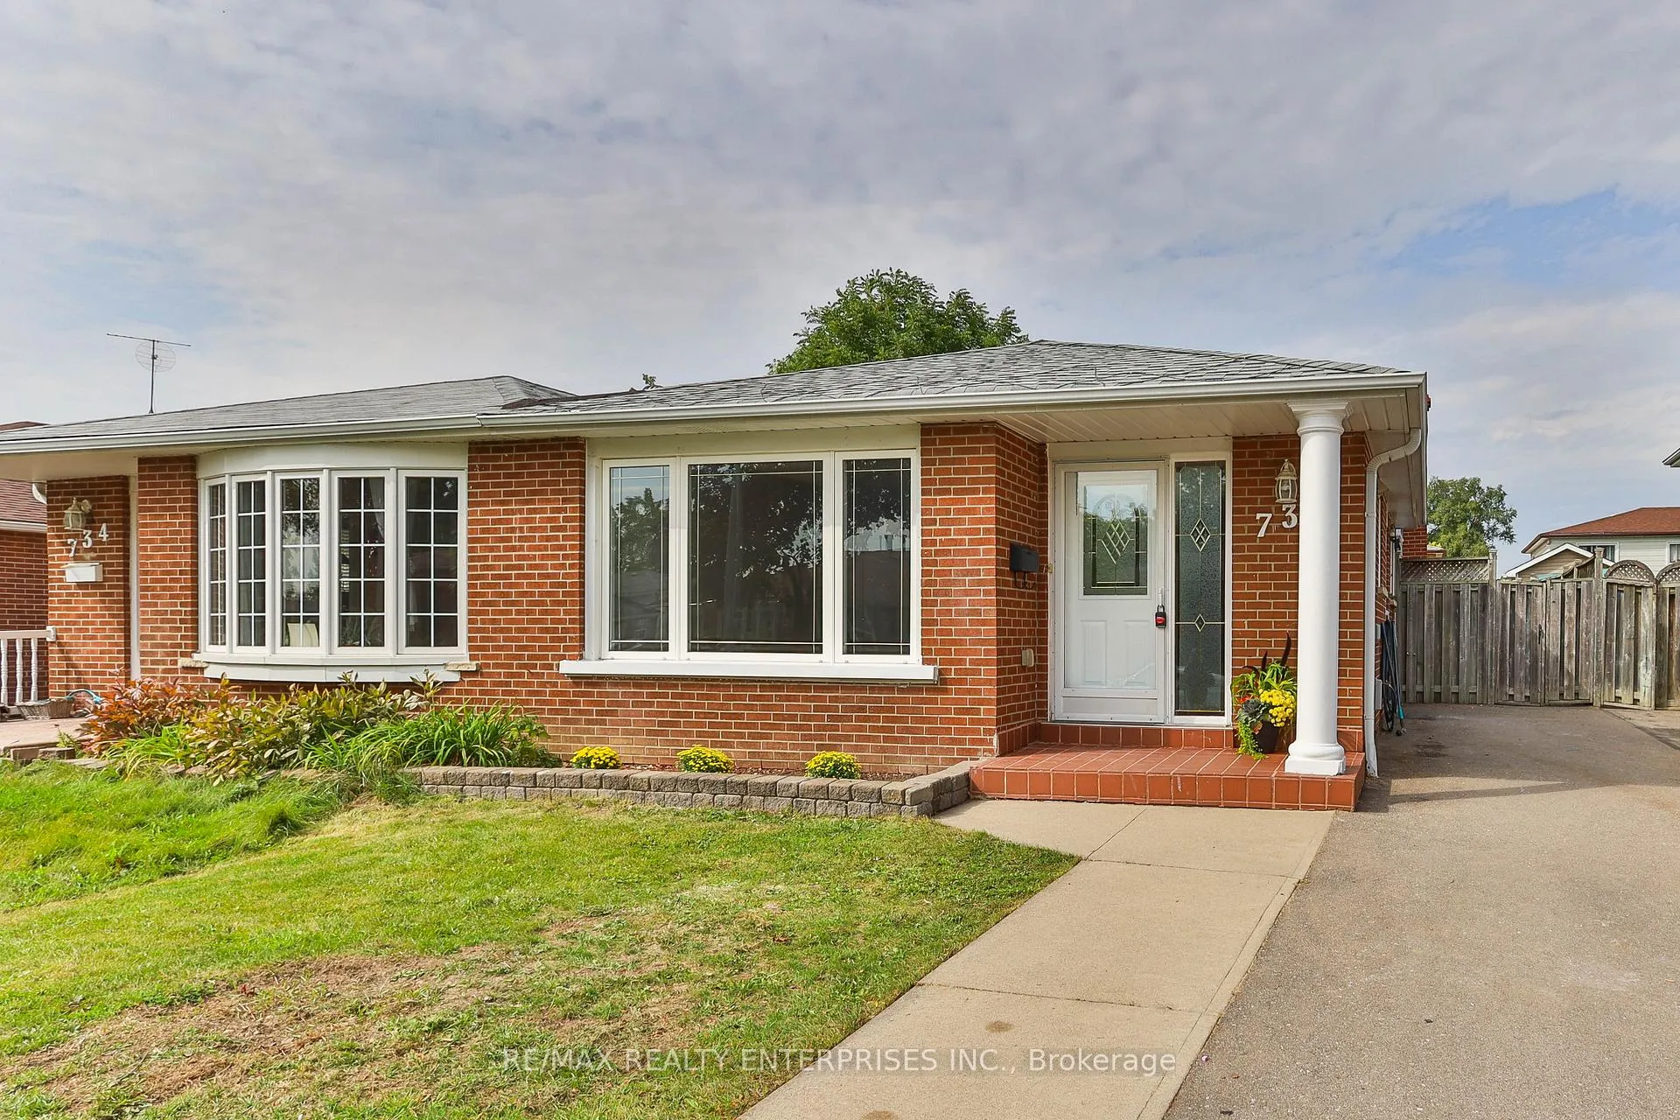
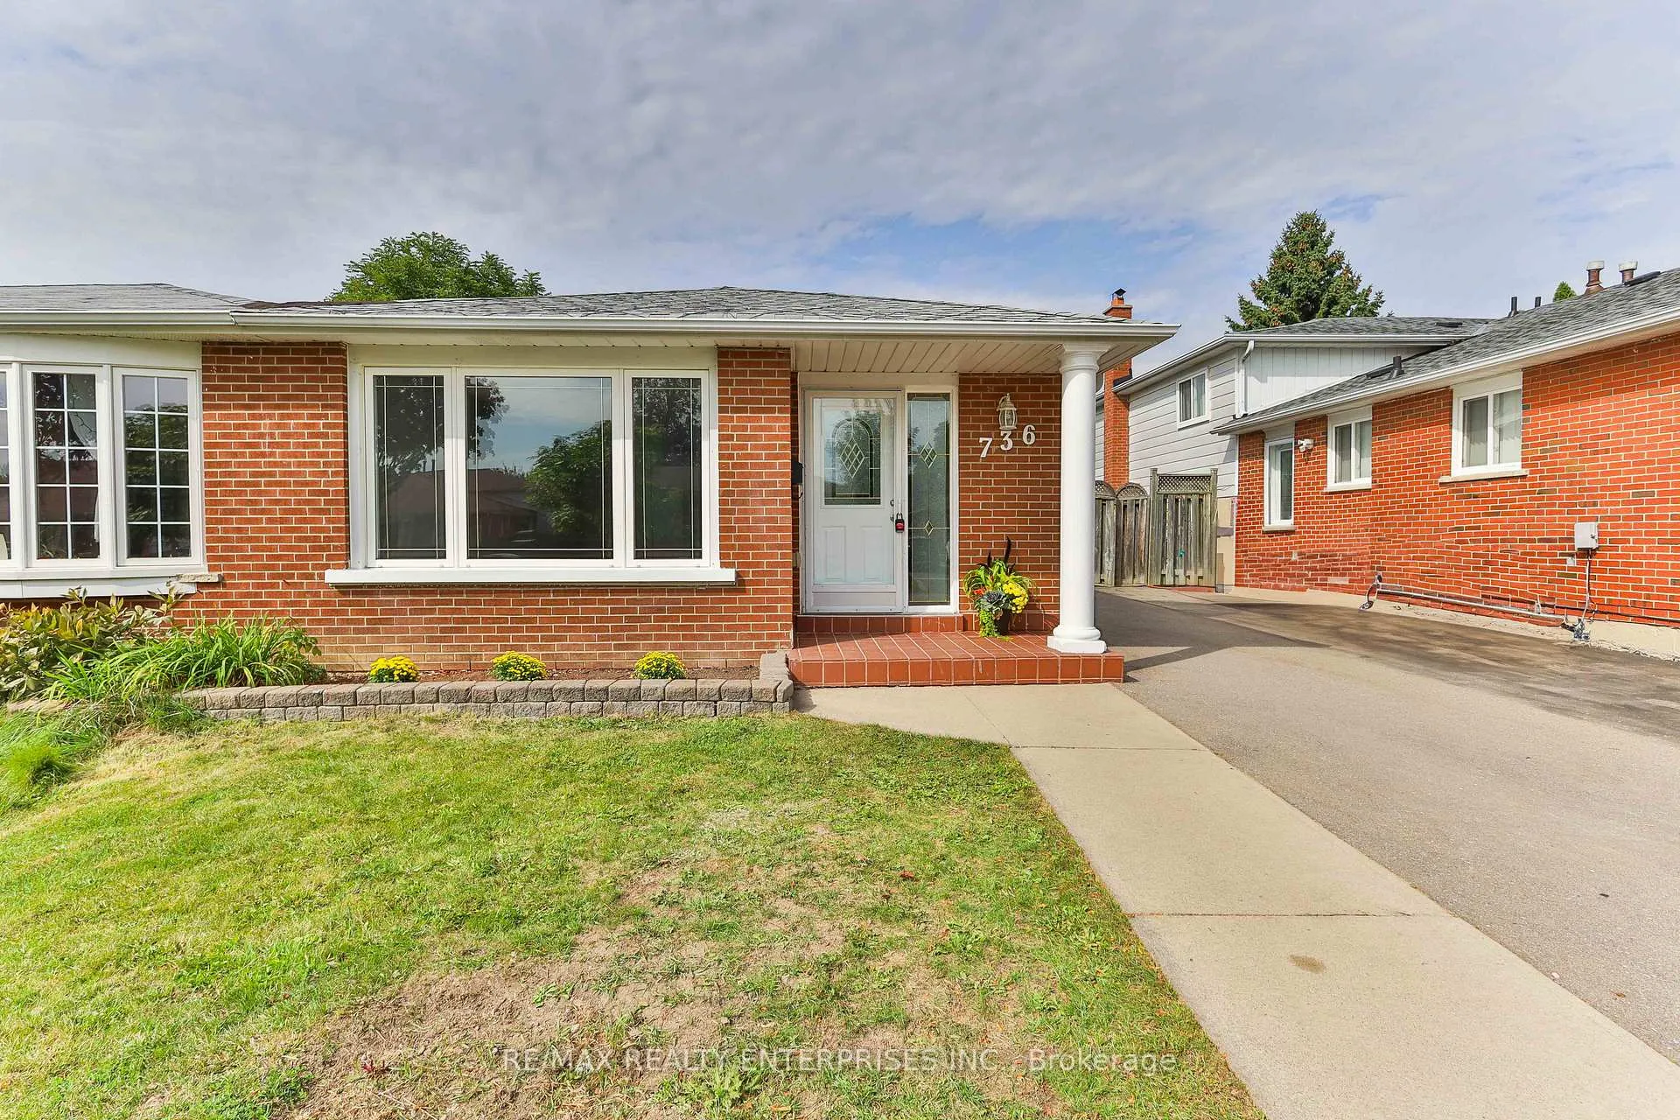
736 Consort Crescent
Semi-Detached Sold
1/36736 Consort Crescent
Semi-Detached Sold
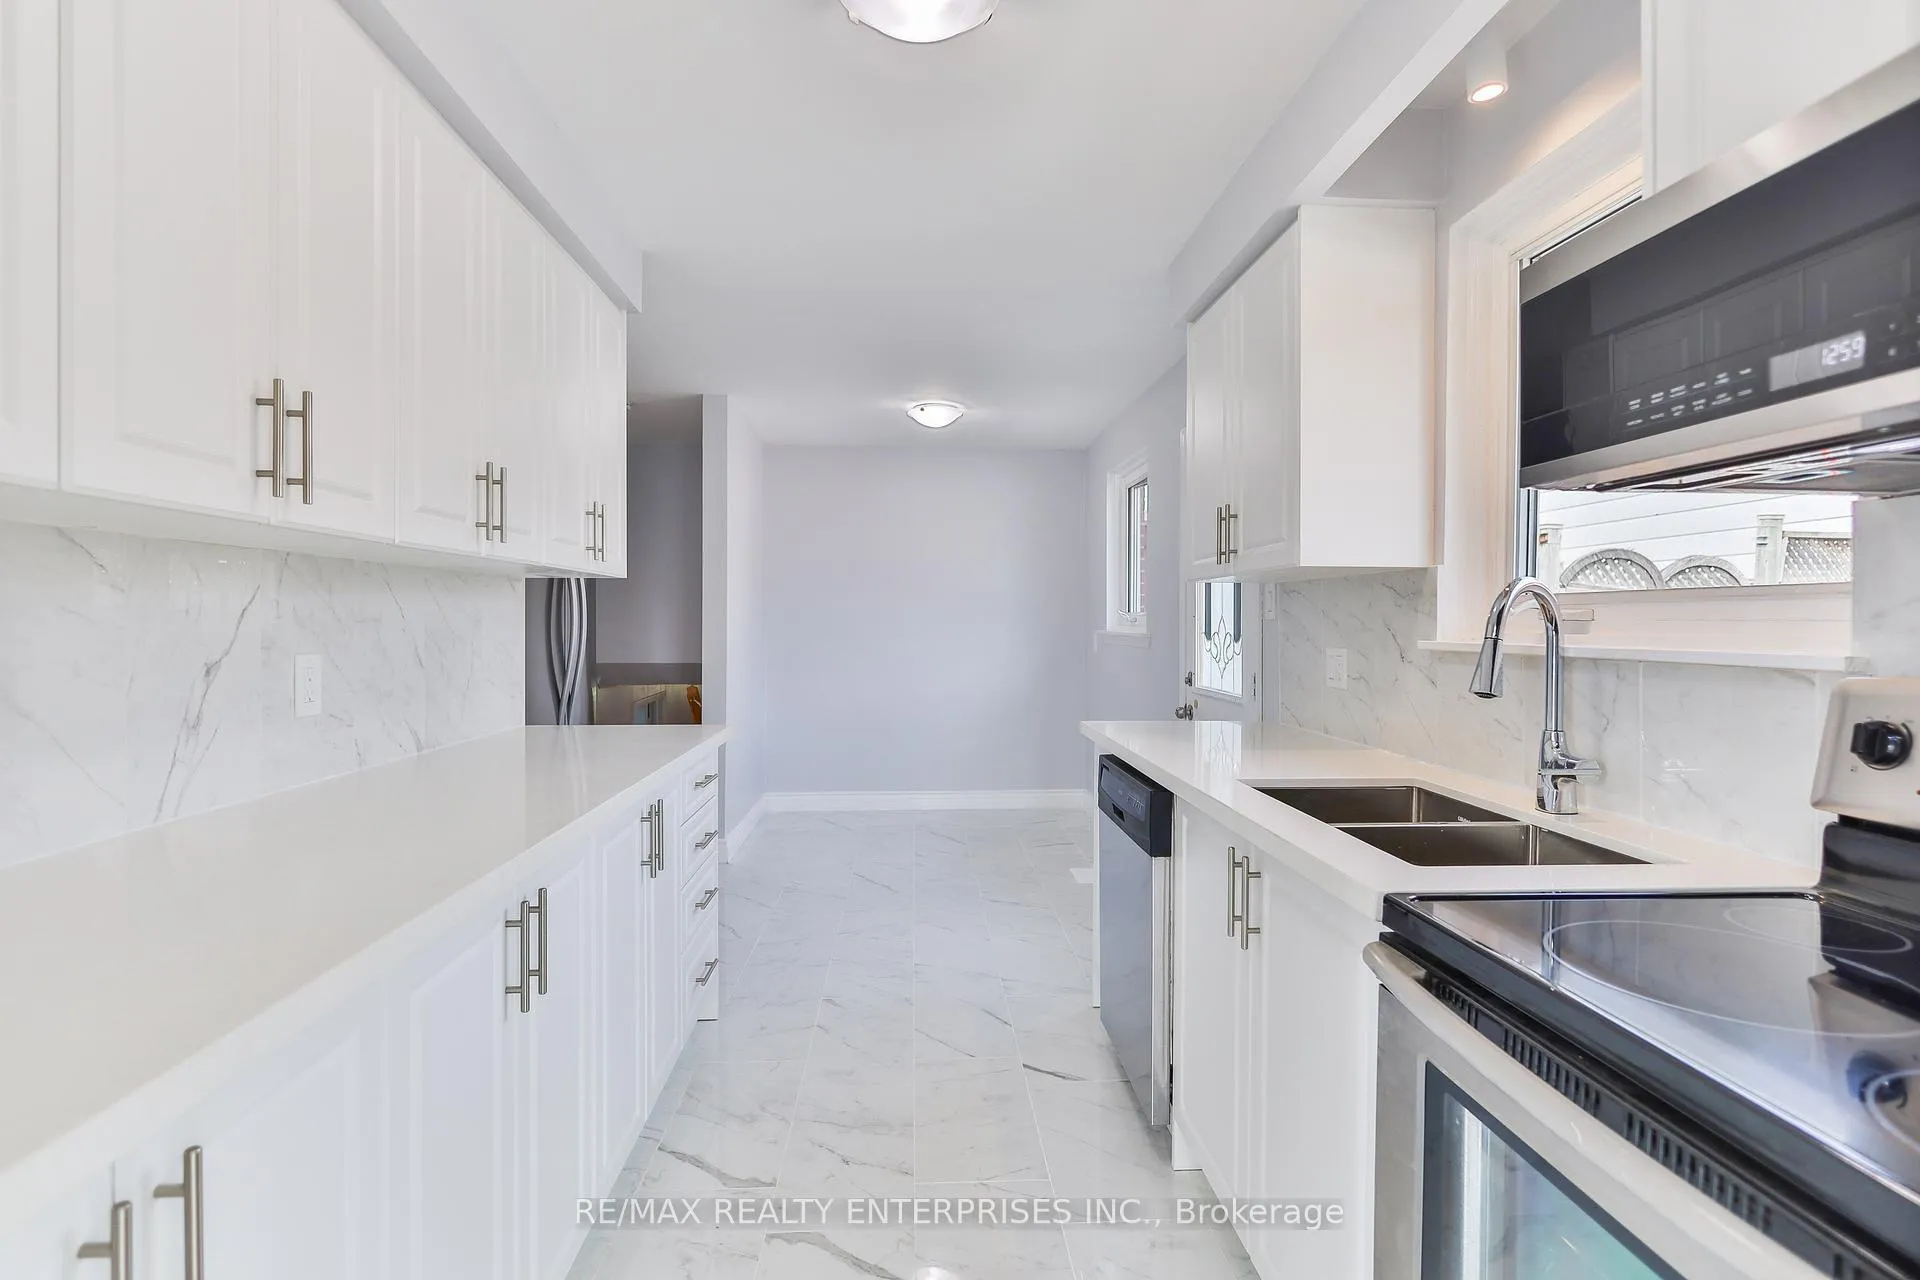 See all 36 photos
3 Bedrooms
2 Bathrooms
0 Garage
1.1K–1.5K sq.ft
30.15×125.64 ft
$4,837/yr
Property history
Facts and features
- BasementFinished
- Age of home51–99 years
- Water, sewerMunicipal
- HeatingForced air
What stands out
- Fireplace
- Central air
The homeSemi-Detached, Backsplit 3, Age 51–99 years
- Type: Semi-Detached
- Style: Backsplit 3
- Age: 51–99 years
- Living space: 1,100–1,500 sq ft
- Basement: Finished
InsideFireplace Yes, Porcelain, Lower level
- Fireplace: Yes
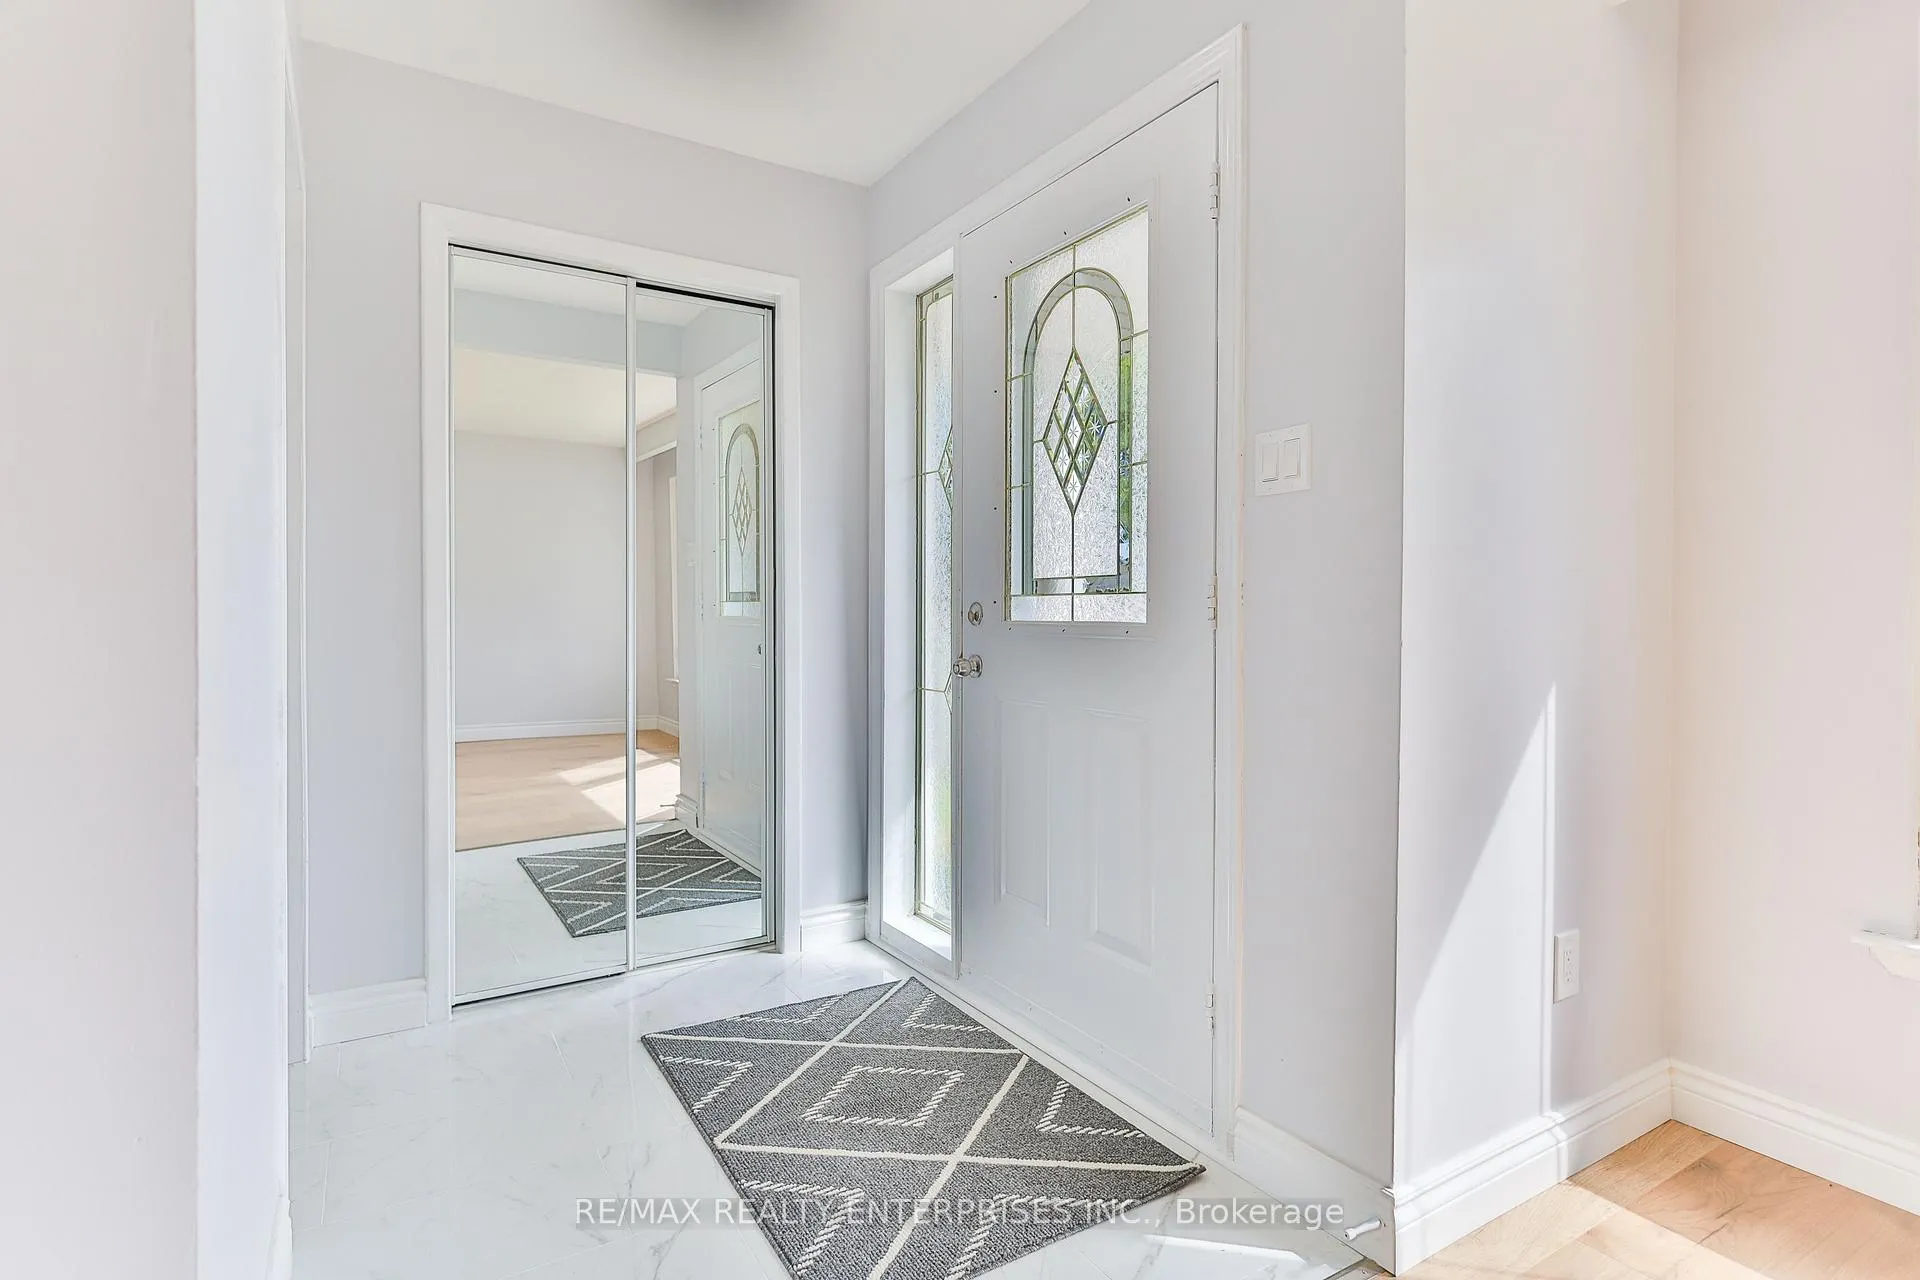
- Flooring: Porcelain
- Laundry: Lower level
- Rooms above ground: 6
- Rooms in the basement: 1
- Bedrooms: 3
- Bathrooms: 2
- Kitchens: 1
- Family room: Yes
Outside and lotAluminum siding, brick, Asphalt shingle, Concrete
Outside
- Exterior: Aluminum siding, brick
- Roof: Asphalt shingle
- Foundation: Concrete
- Other structures: Garden shed
- Size: 30.15 × 125.64 ft
- Zoning: 125.64
Parking4 Parking, Private
- Spaces: 4 Parking
- Driveway: Private
Heating, water and powerForced air, gas, Central air, Municipal water
- Heating: Forced air, gas
- Cooling: Central air
- Water: Municipal water
- Sewer: Municipal sewer
Costs and taxesTaxes $4,837 a year, Hot water tank (replaced 2023)
- Taxes, 2024: $4,837 a year
- Rental items: Hot water tank (replaced 2023)
NearbyFenced yard, hospital, level, park, public transit
- Close to: Fenced yard, hospital, level, park, public transit
Listing detailsW9383756, Sold, Oct 5, 2024
- MLS® number: W9383756
- Status: Sold
- Listed on: Oct 5, 2024
- Days on market: 68
- Updated: Dec 12, 2024
- Possession: Immediately
- Occupied by: Vacant
- Listing brokerage: RE/MAX REALTY ENTERPRISES INC.
About this home
736 Consort Crescent, Mississauga (Erindale), ON L5C 1J9
Fenced YardHospitalLevelParkPublic Transit
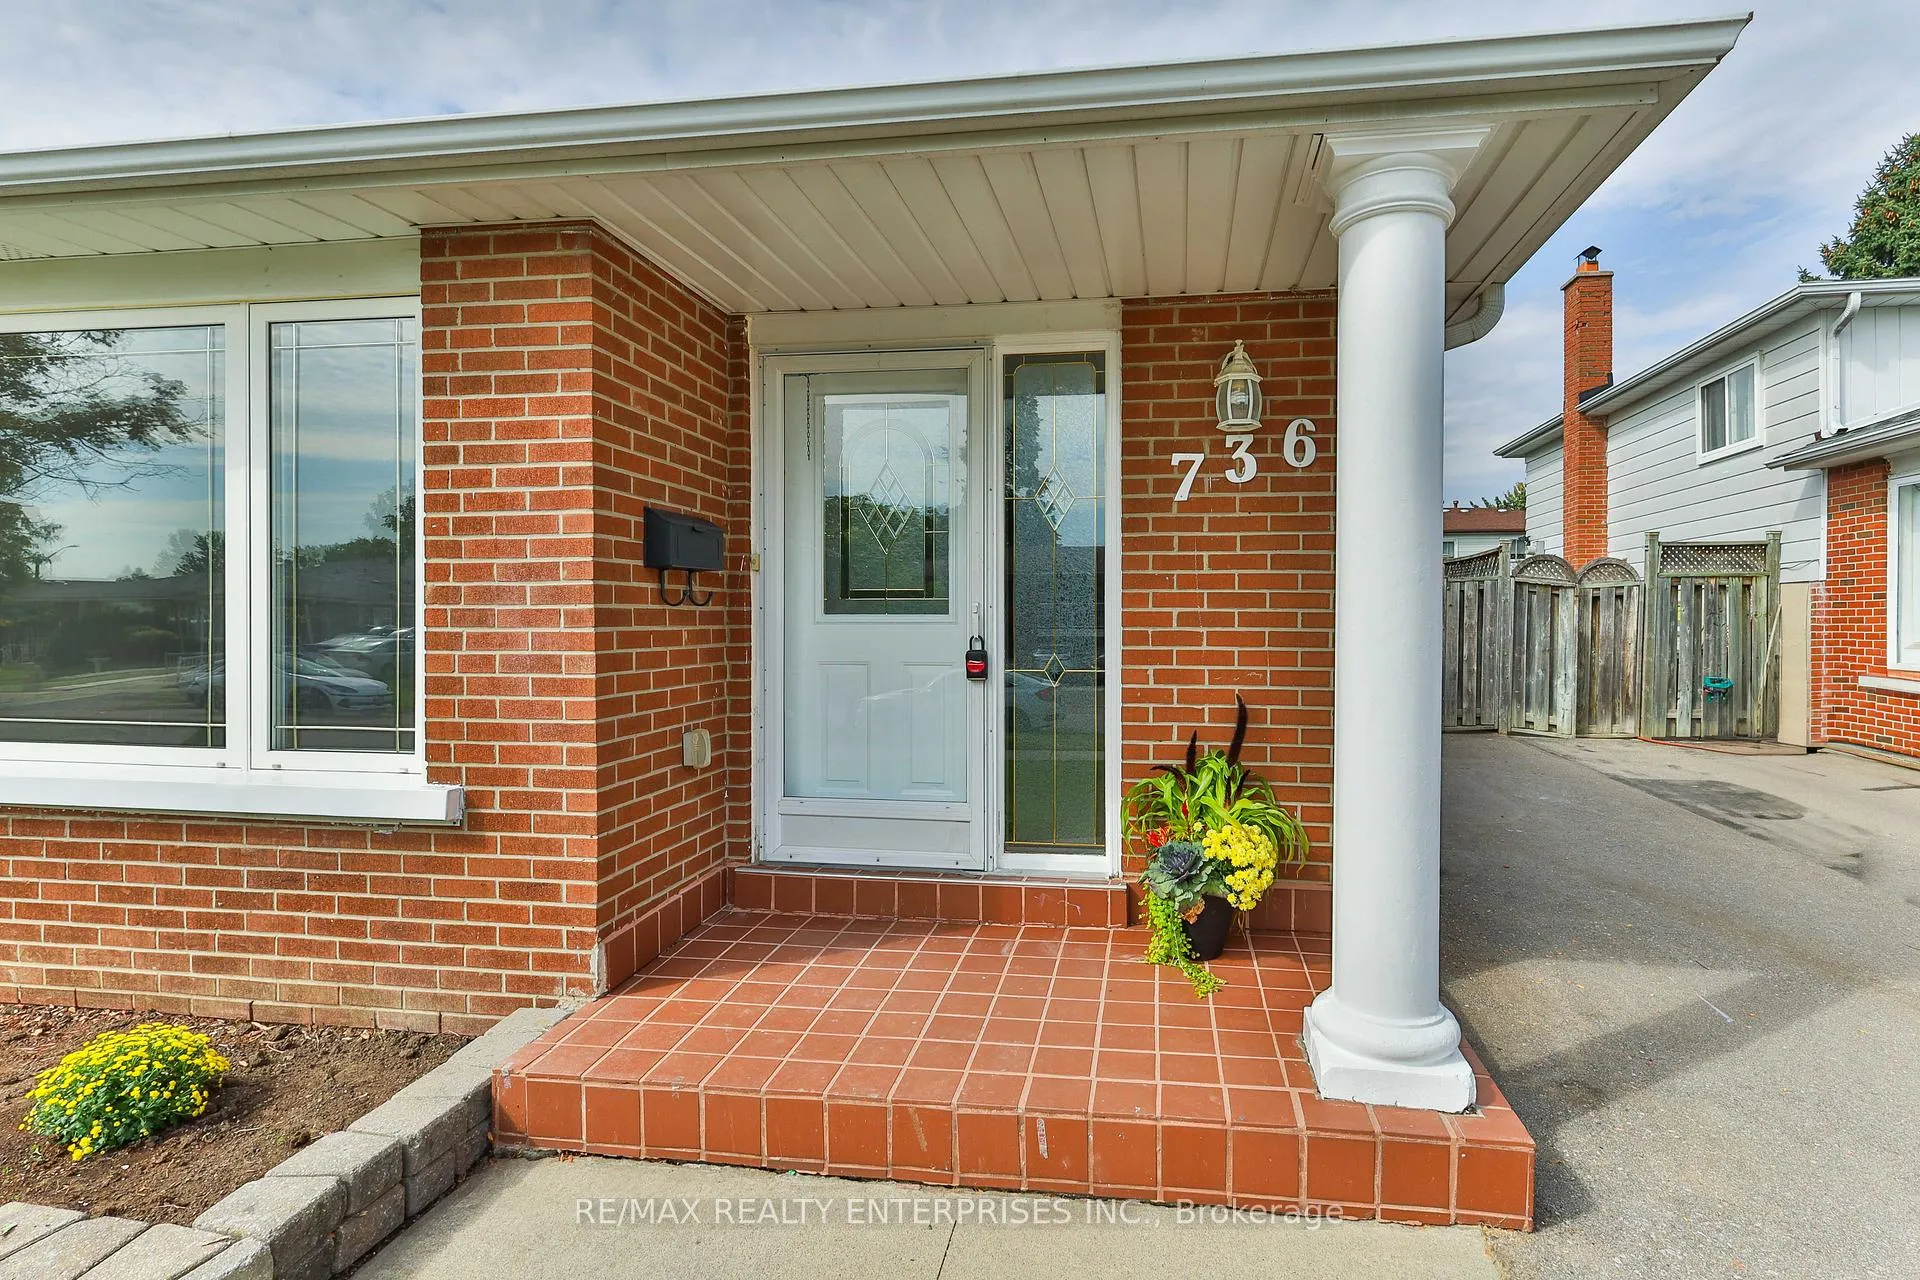
Discover the comfort and convenience at 736 Consort Cr, a charming 3-bedroom, 2-bathroom, residence nestled on a quiet and family oriented neighbourhood in Erindale. This spacious home features a beautifully renovated kitchen, new flooring, new lighting, bright living area, spacious bedrooms and fully finished basement offering extra living space and perfect for family gatherings, a home office or extra bedroom. Room to park multiple cars and a private fenced backyard.
Read more
Ask about this home
A HOMEH agent will answer your questions about this home.
Ask a question
Thinking of selling your home?See what your home is worth today.
Around this home
Dundas and Mavis
Errands
Parks
Schools
Daily convenience, out of 100, from the distances below
ParkWoodland Meadows · 2 within 1 km3 min walk214 m
GroceryMom & Dad's Convenience4 min walk262 m
SchoolSt. John XXIII Catholic Elementary School4 min walk230 m
PharmacyGreenfield Pharmacy11 min walk699 m
Cafés & foodVito's Pizza & wings · 15 within 1 km4 min walk243 m
Gym & rec centrePlanet Fitness12 min walk741 m
LibraryMississauga Library - The Woodlands10 min walk635 m
WalkDriveStraight-line distance, open map data
Grocery0.3 km
Park0.2 km
Coffee0.8 km
Dining0.2 km
Gym0.7 km
Schools nearby
School rating, out of 10.
St. John XXIII Catholic Elementary Schoolelementary · Catholic · 0.2 km
7.4/10Good
McBride Avenue Public Schoolelementary · Public · 0.4 km
6.5/10Good
The Woodlands Secondary Schoolsecondary · Public · 0.5 km
8.3/10Excellent
Contact agent
Helpful calculators
Mortgage
Affordability
Closing costs
Land transfer tax
Property tax
Down payment
CMHC insurance
Stress test
Cashback Rebate
Your HOMEH agent

KimHOMEH agent · Mississauga
"I would see it this week."
Ask Kim