

Unit 1501, 200 Burnhamthorpe Road E
Unit 1501, 200 Burnhamthorpe Road E
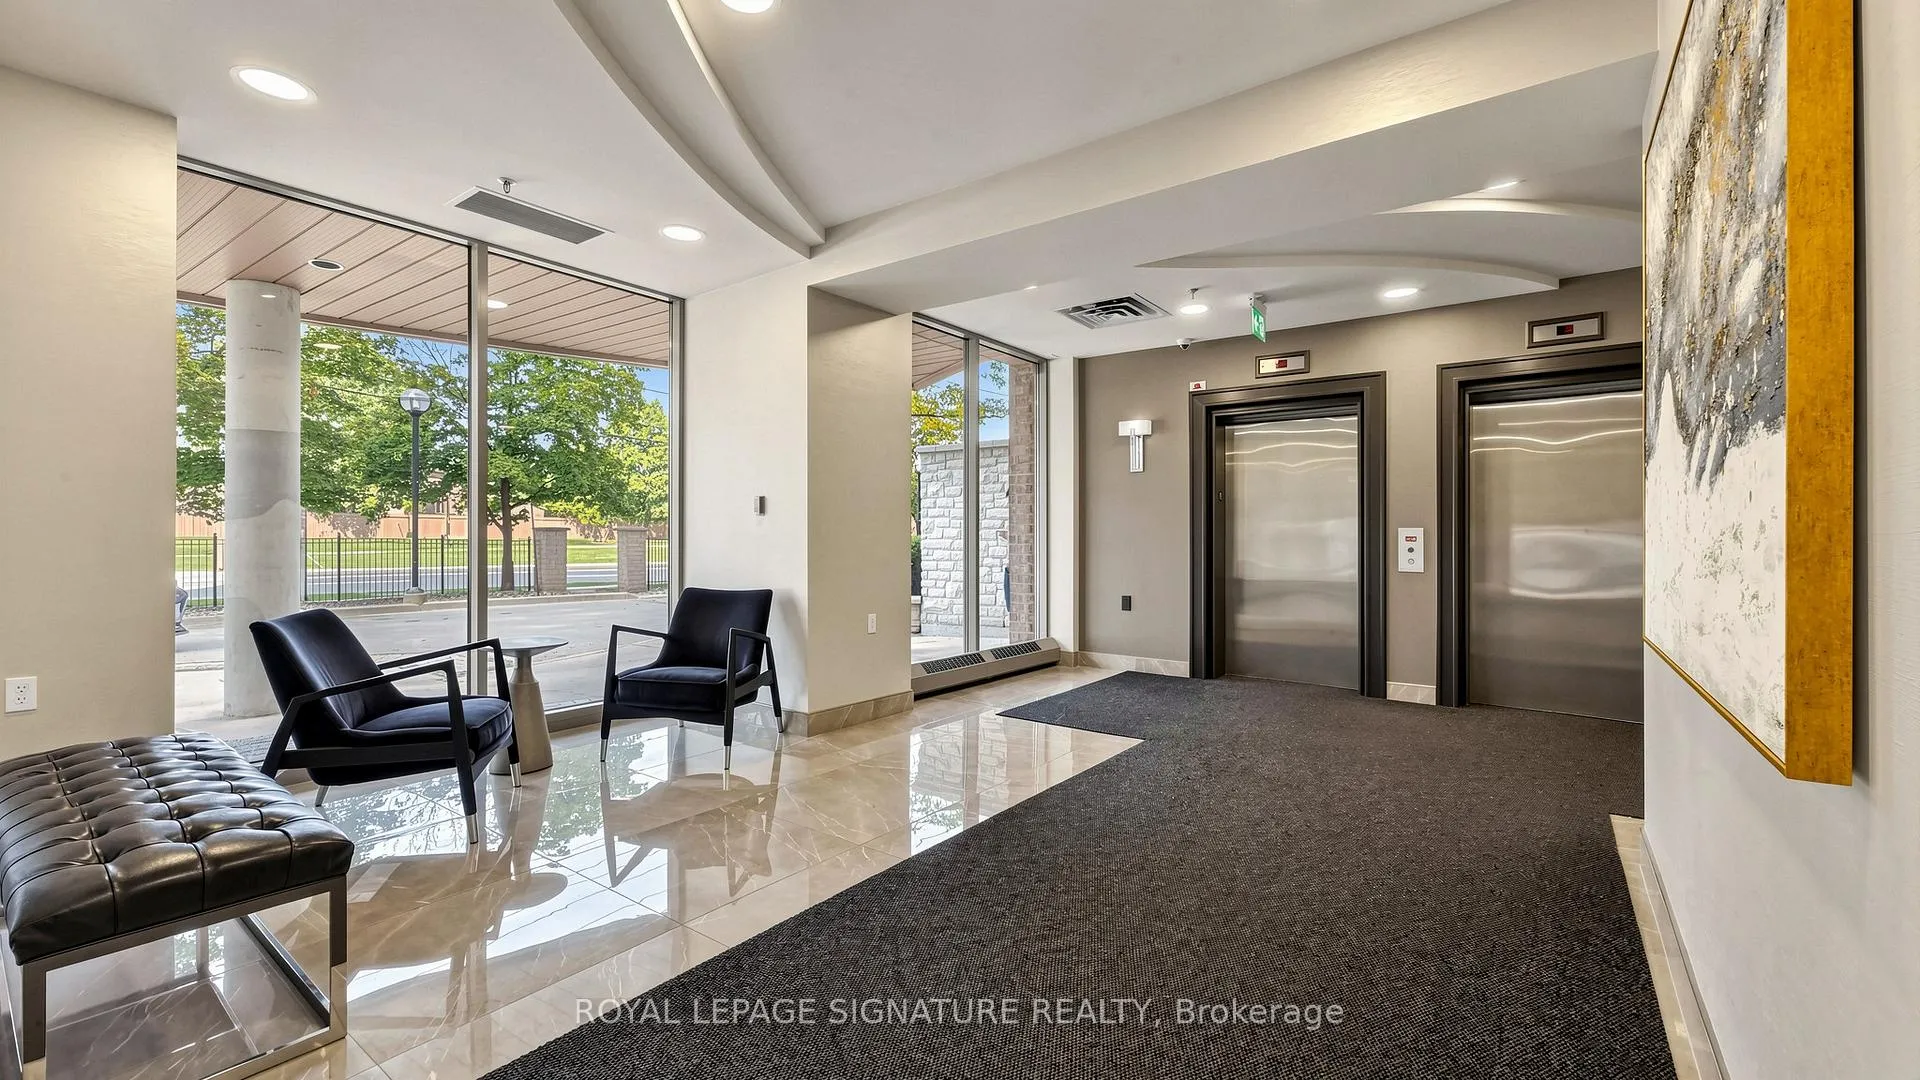 See all 39 photos
Property history
Facts and features
- ExposureNorth
- LaundryIn-suite
- LockerExclusive
- BalconyJuliette
- Fireplace
- Central air
- Gym
- Exercise room
- Outdoor pool
- Party room/meeting room
The homeCondo Apartment, Apartment, 800–899 sq ft
- Type: Condo Apartment
- Style: Apartment
- Living space: 800–899 sq ft
- Basement: None
- Exposure: North
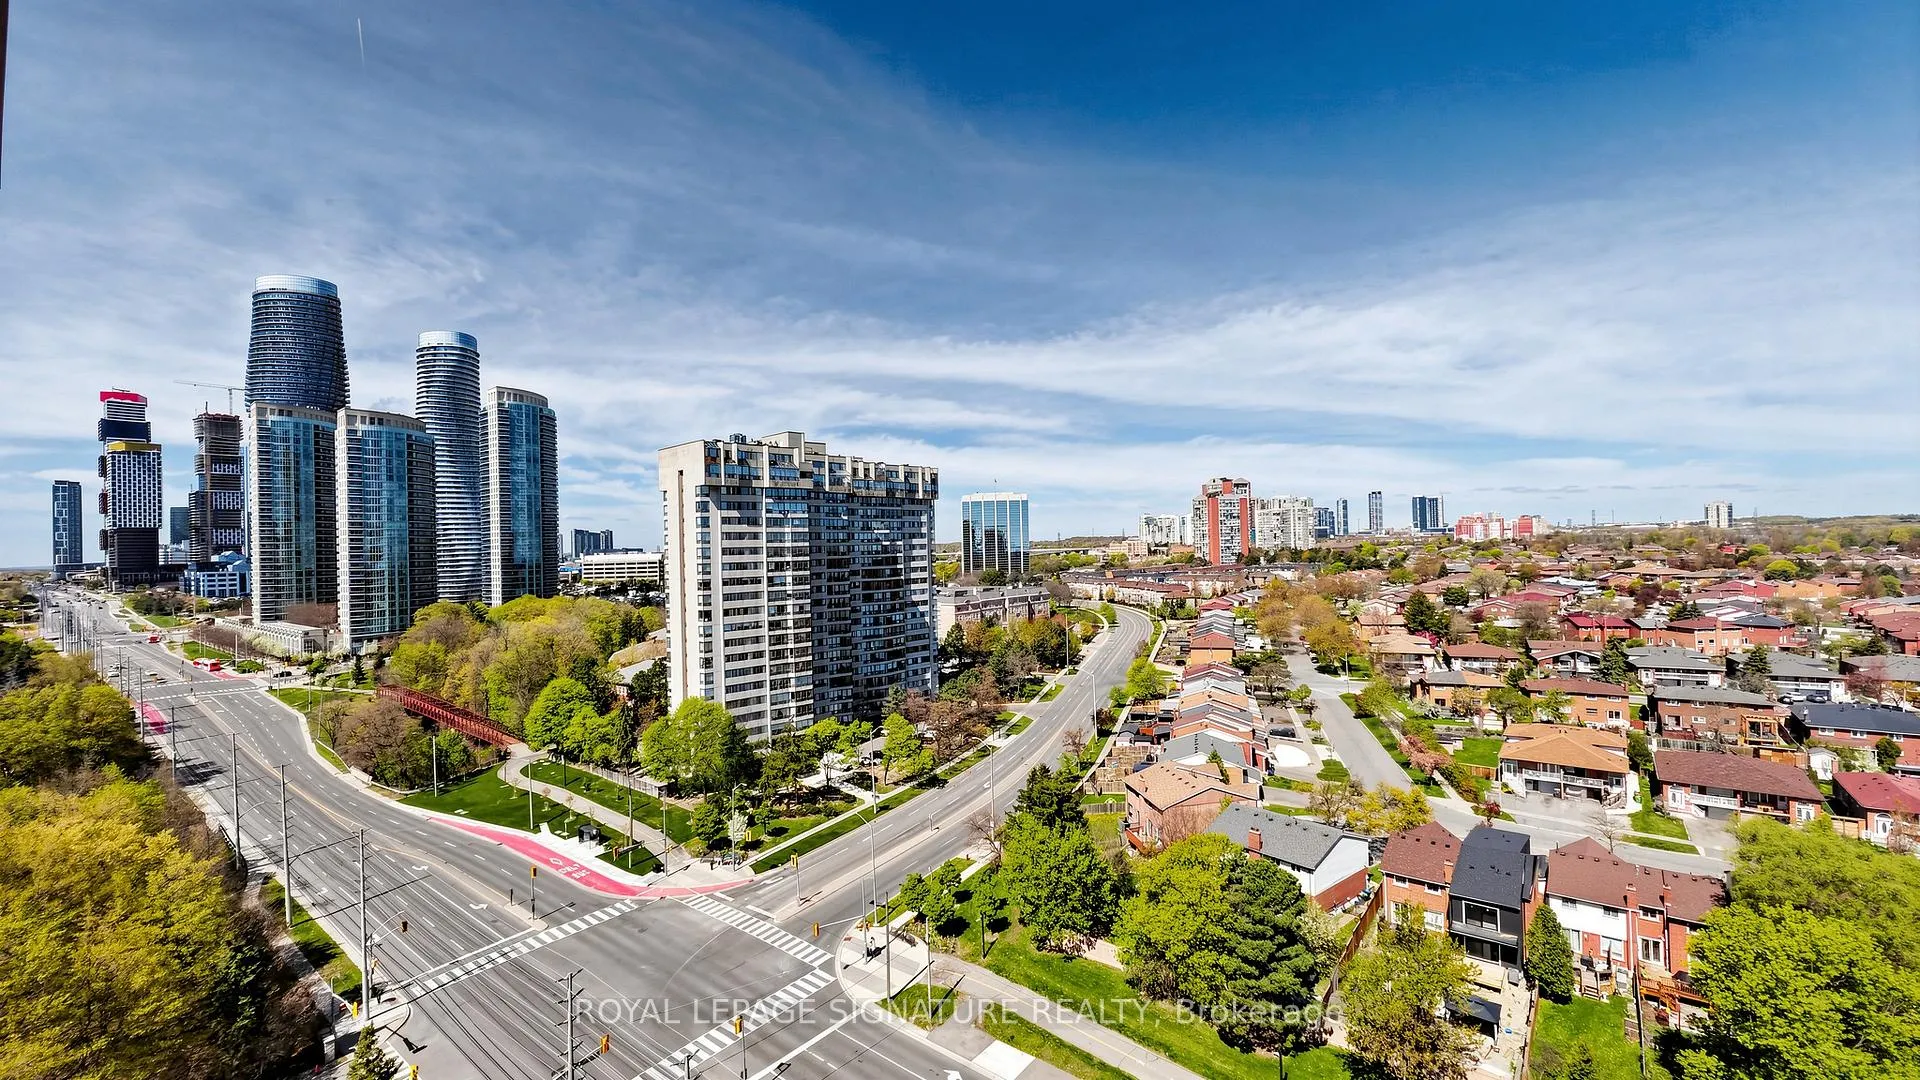
- View: City, clear, skyline
InsideFireplace Yes, Window floor to ceiling, Ceramic, Tile, In-suite laundry
- Fireplace: Yes
- Flooring: Window floor to ceiling, Ceramic, Tile
- Laundry: In-suite laundry
- Features: Carpet free, primary bedroom - main floor, storage area lockers
- Security: Carbon monoxide detectors, smoke detector
- Rooms above ground: 5
- Bedrooms: 1 + 1 in the basement
- Bathrooms: 1
- Kitchens: 1
OutsideBrick, concrete, Juliette, Backs on green belt, controlled entry
- Exterior: Brick, concrete
- Balcony: Juliette
- Features: Backs on green belt, controlled entry
Parking and locker1 Parking, Underground, Exclusive
- Spaces: 1 Parking
- Garage: Underground
- Parking type: Exclusive
- Driveway: Underground
- Spot: A46
- Locker: Exclusive
- Locker number: B33
BuildingCompass Creek Condos, Storeys 18, Units 147
- Name: Compass Creek Condos
- Storeys: 18
- Units: 147
- Registered: 1999
- Condo corporation: 613
- Amenities: Gym, exercise room, outdoor pool, party room/meeting room, sauna, visitor parking
- Pets: Allowed
Heating, water and powerForced air, gas, Central air
- Heating: Forced air, gas
- Cooling: Central air
Costs and taxesTaxes $2,647 a year, Condo fee $735 a month, Heat included, common elements included, hydro included, building insurance included, water included, parking included, cac included
- Taxes, 2025: $2,647 a year
- Condo fee: $735 a month
- Fee includes: Heat included, common elements included, hydro included, building insurance included, water included, parking included, cac included
- HST: No HST
- Rental items: N/a
Included in the saleFridge, stove, hood, dishwasher, microwave, washer/dryer, all existing window coverings , all existing light fixtures., N/a
- Included: Fridge, stove, hood, dishwasher, microwave, washer/dryer, all existing window coverings , all existing light fixtures.
- Not included: N/a
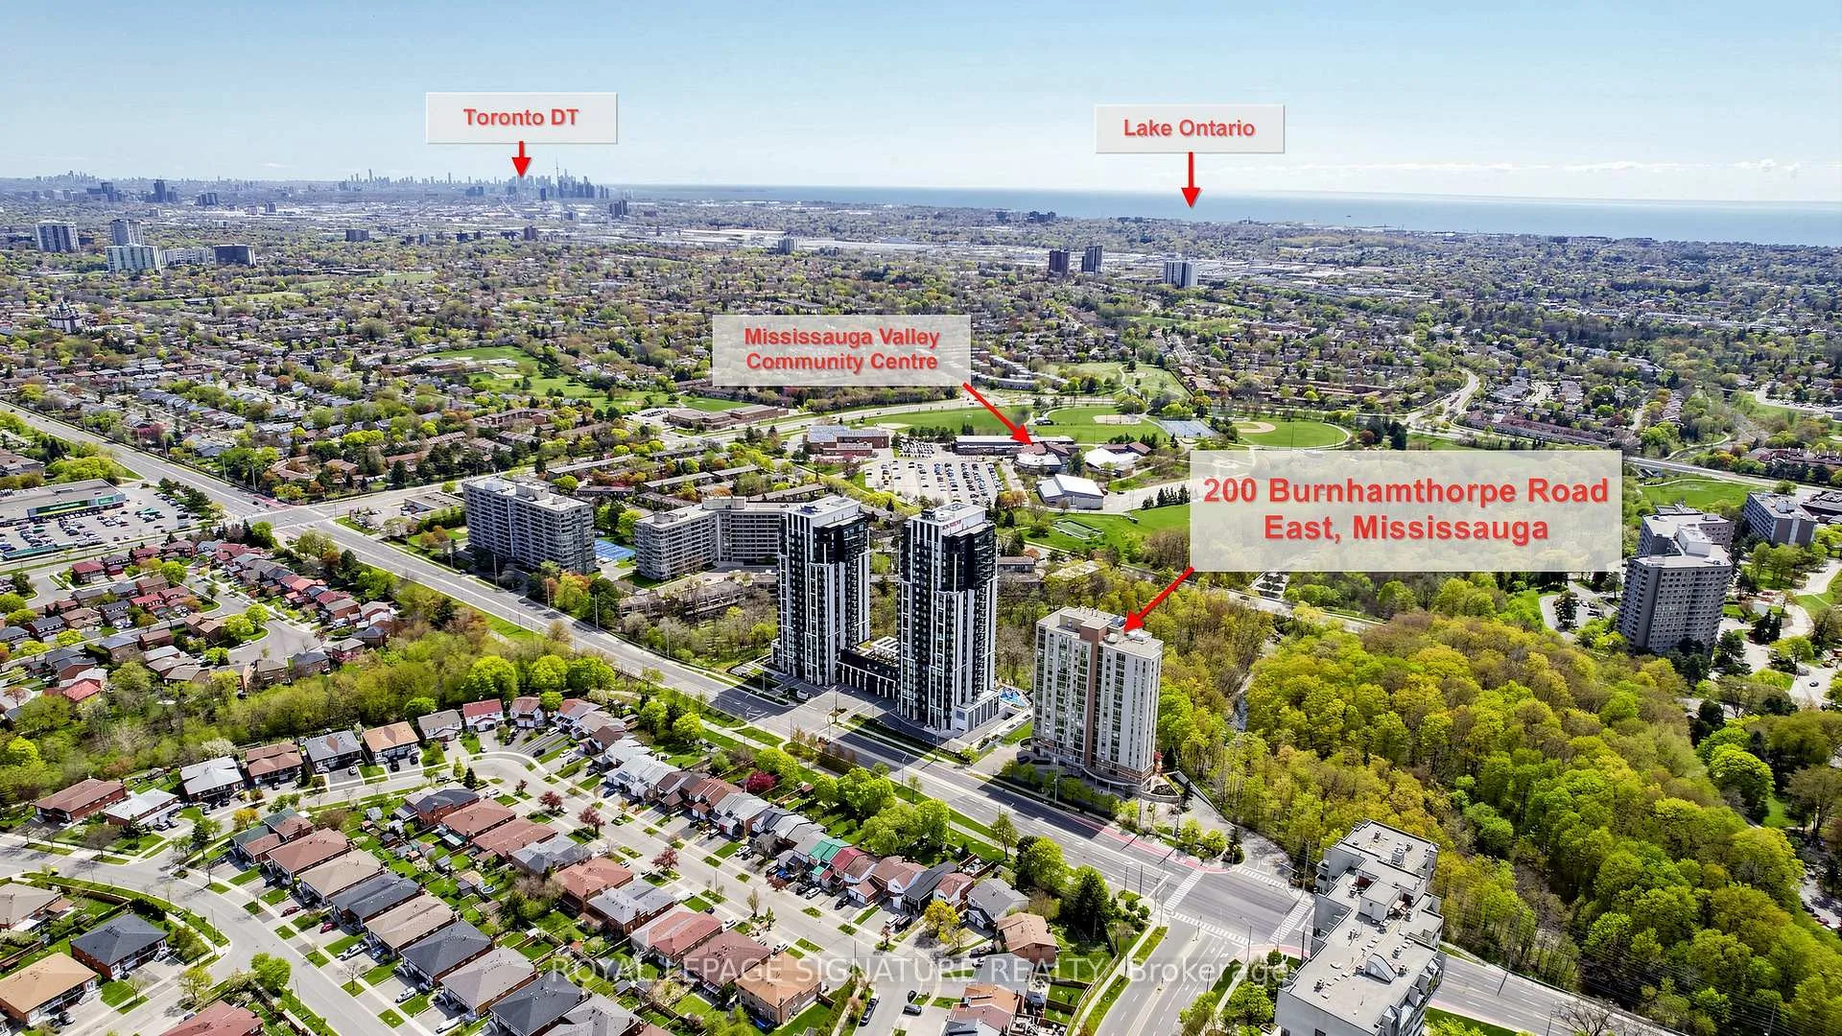
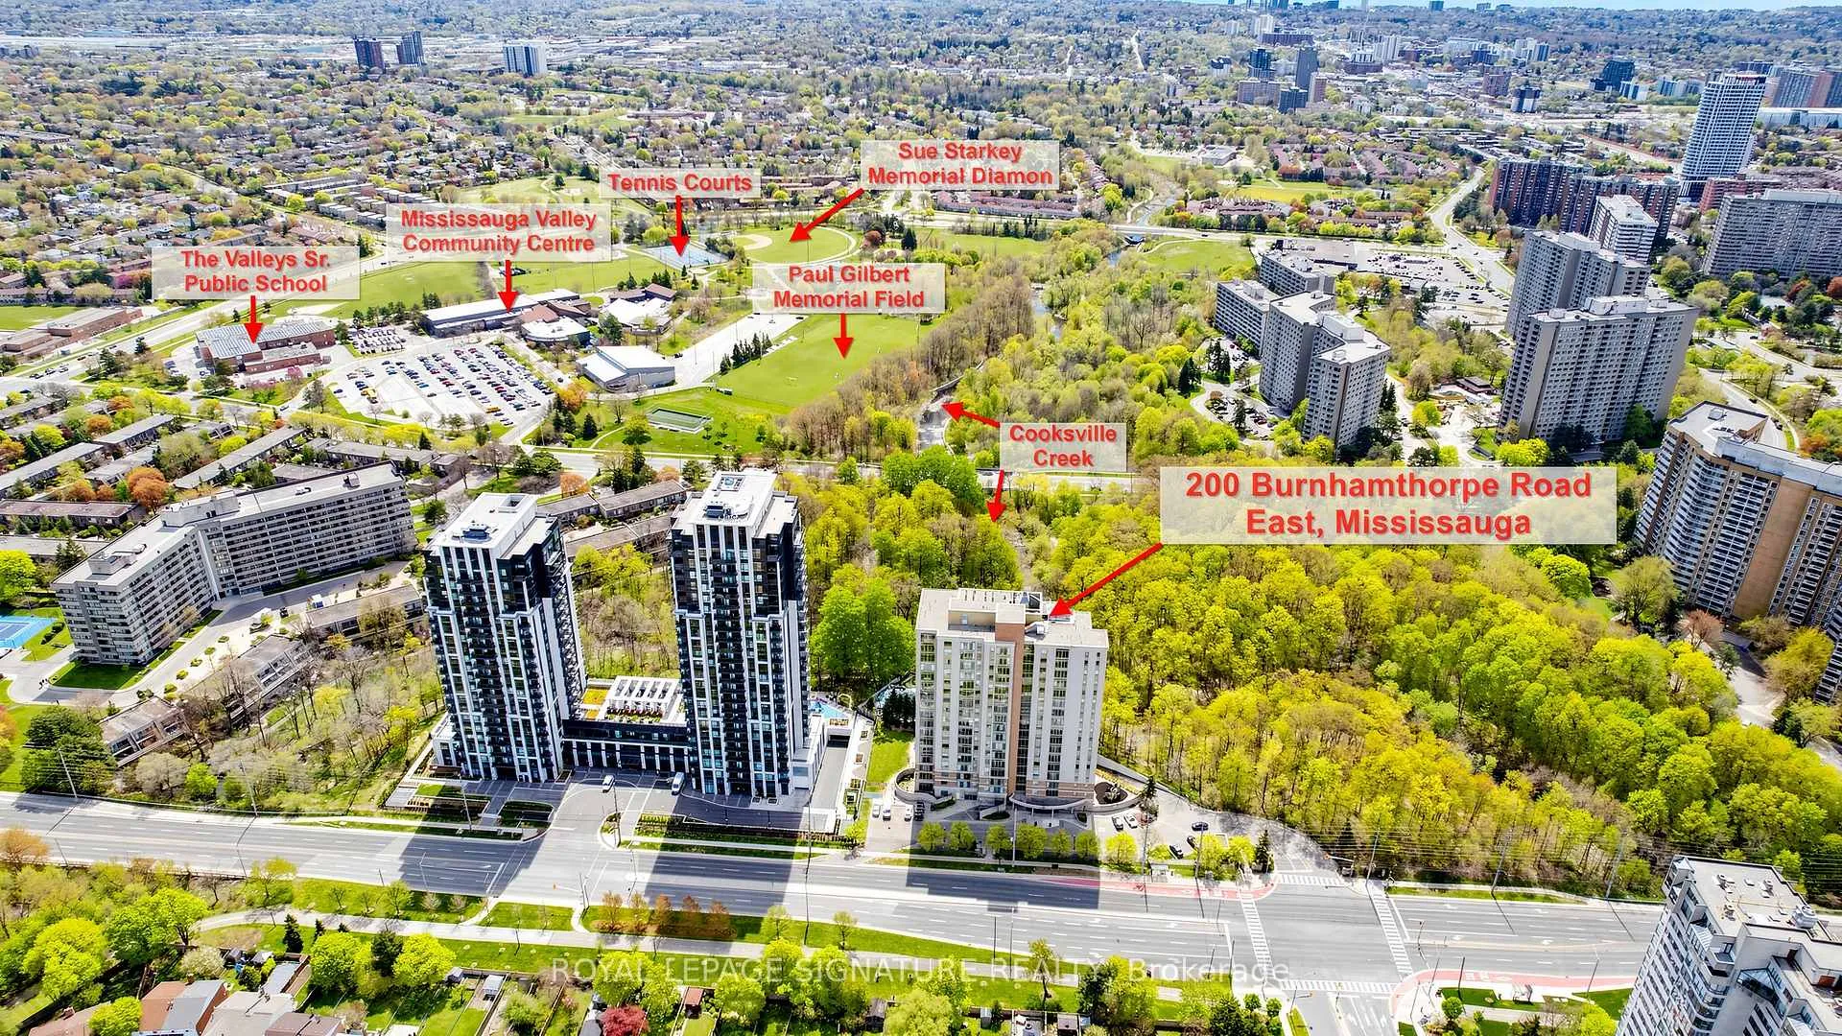
NearbyClear view, hospital, greenbelt/conservation, public transit, rec./commun.centre, school
- Close to: Clear view, hospital, greenbelt/conservation, public transit, rec./commun.centre, school
Listing detailsW13130492, Sold, May 14, 2026
- MLS® number: W13130492
- Status: Sold
- Listed on: May 14, 2026
- Days on market: 63
- Updated: Jul 16, 2026
- Possession: 2026-06-10 / Immediate
- Occupied by: Vacant
- Listing brokerage: ROYAL LEPAGE SIGNATURE REALTY
About this home
Unit 1501, 200 Burnhamthorpe Road E, Mississauga (Mississauga Valleys), ON L5A 4L4
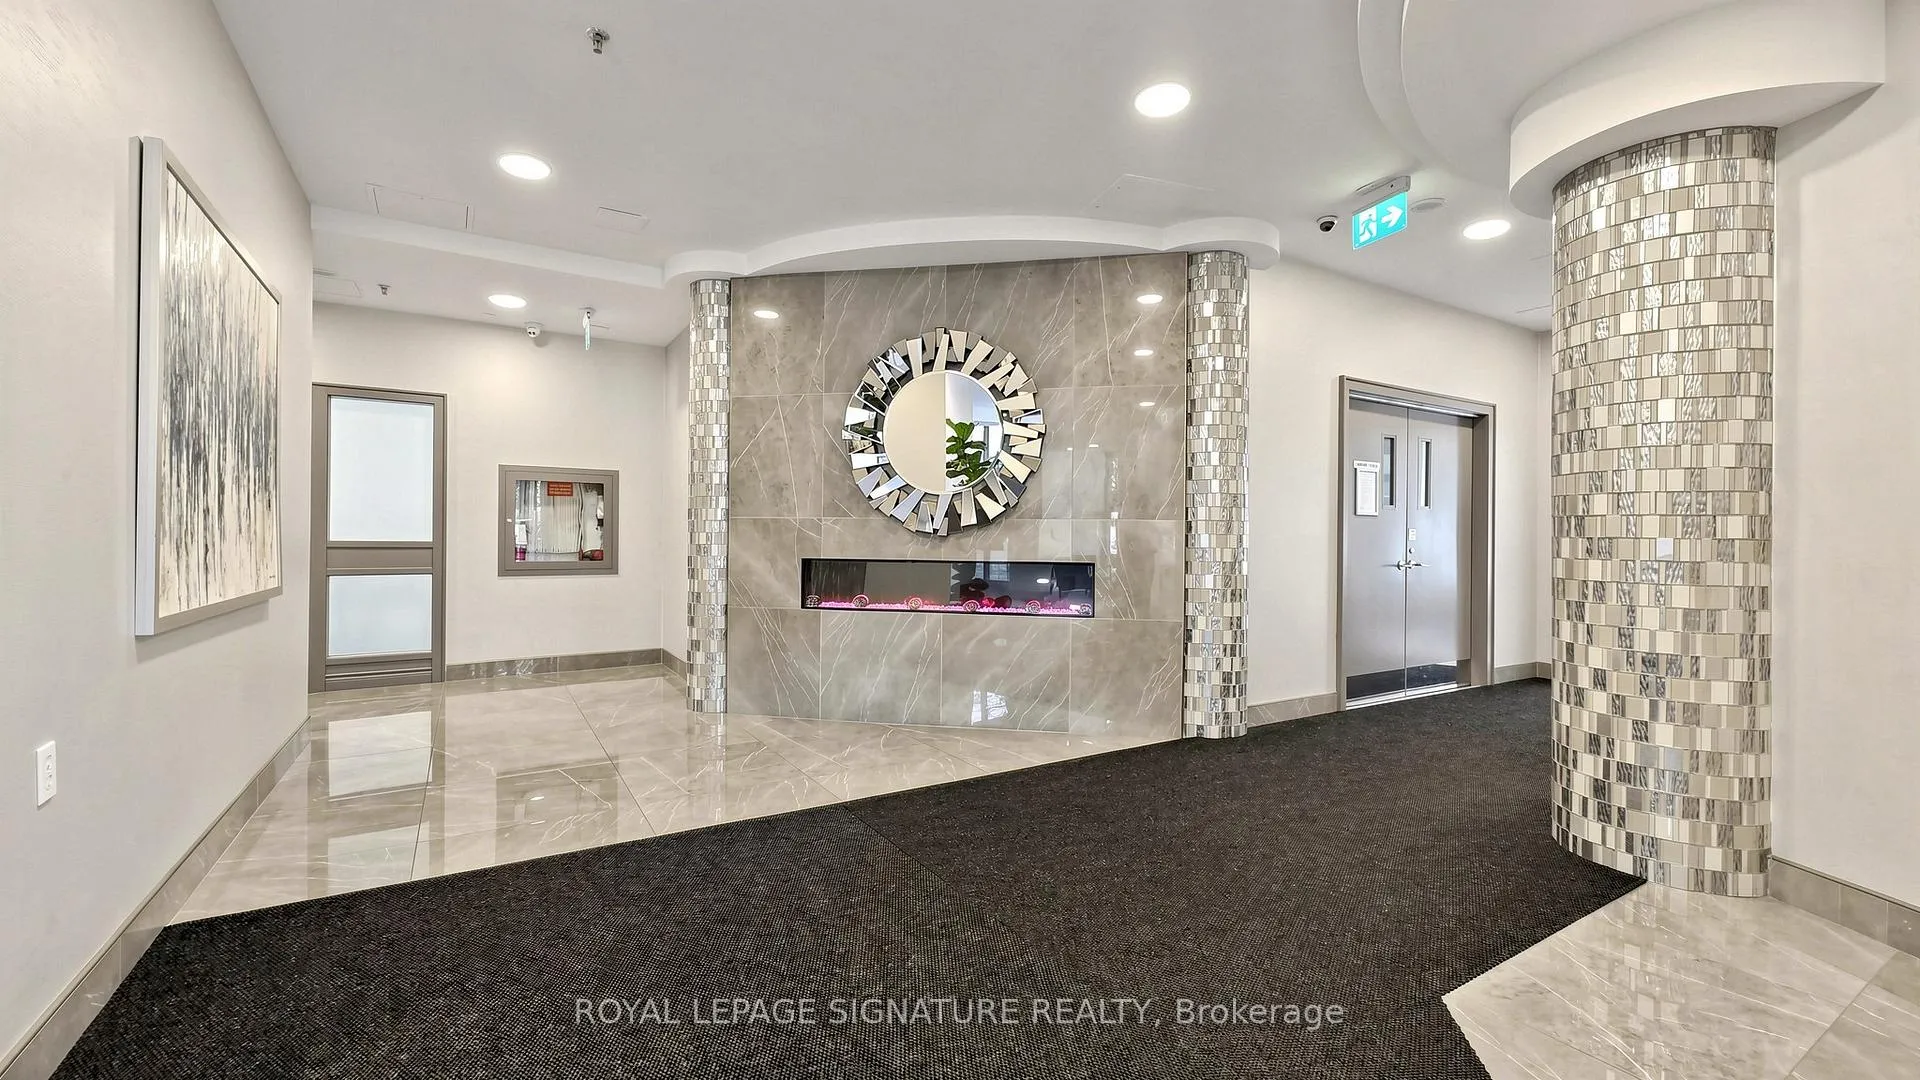
Stylish urban living in the heart of Mississauga! This beautifully maintained 1+1 bedroom condo offers the perfect blend of comfort, sophistication, and convenience just steps from Square One, transit, restaurants, shopping, and major highways. Featuring a bright open-concept layout with floor-to-ceiling windows, the living space is filled with natural light and showcases stunning city views from the Juliette balcony. The extra-large primary bedroom features unique leather tile flooring, elegant pocket doors, and easily accommodates a king-size bed for the ultimate retreat. The versatile den is ideal for a small home office or workout area. The upgraded kitchen includes stainless steel appliances, a brand new never-used stove and hood fan, upgraded pull-down faucet, breakfast bar, and plenty of storage. Enjoy a spa-inspired 4-piece bathroom with both a separate soaker tub and standalone shower stall - a rare condo feature. Additional highlights include ensuite laundry, spacious closets,1 covered parking space, and a storage locker. Located in a modern, well-managed building with refreshed lobby, updated carpets, excellent amenities, and covered visitor parking. Backing onto ravine and park trails, this is the perfect balance of city convenience and natural surroundings.
Ask about this home
A HOMEH agent will answer your questions about this home.
Know more about Compass Creek Condos
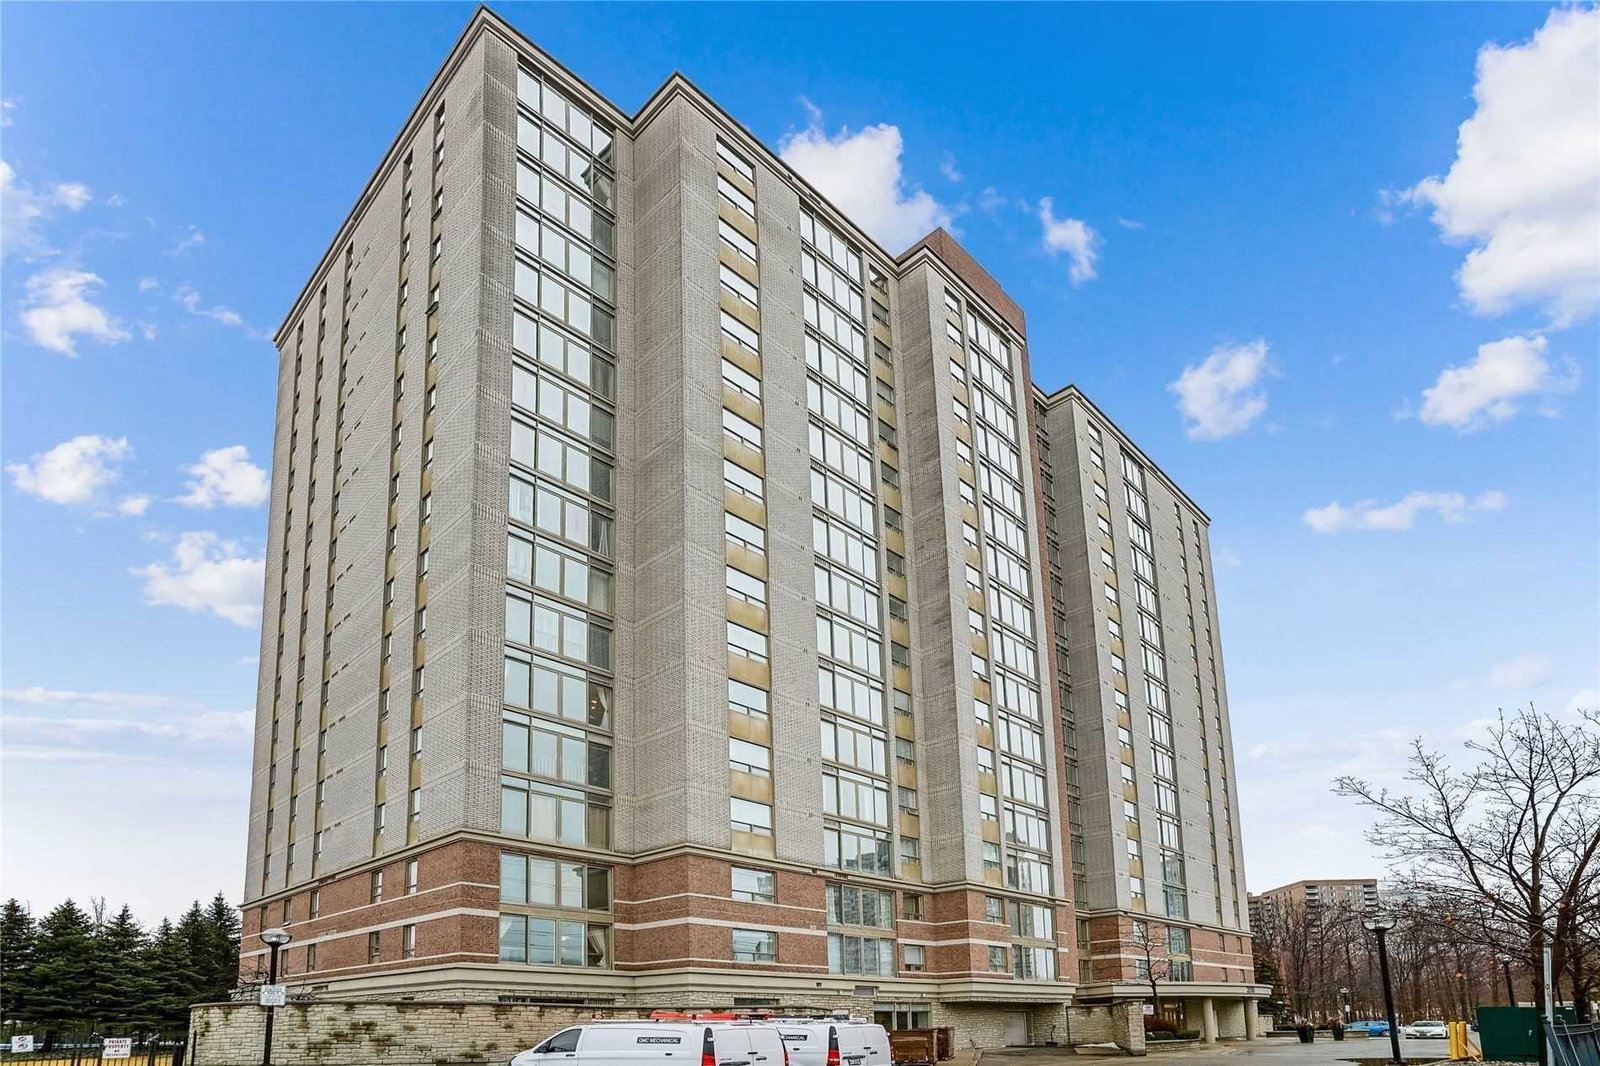
Condo building · 200 Burnhamthorpe Rd E
Compass Creek Condos is an 18-storey condo with 147 suites, built in 1999 by Kaneff Developments. Right now 4 for sale are on the market here.
- 18storeys
- 147suites
- $536/sq ft
- 1999built
No similar units for sale in Compass Creek Condos right now.
Around this home
Daily convenience, out of 100, from the distances below
Schools nearby
School rating, out of 10.
Helpful calculators
Your HOMEH agent

"I would see it this week."