

Unit 305, 15 Elizabeth Street N
Unit 305, 15 Elizabeth Street N
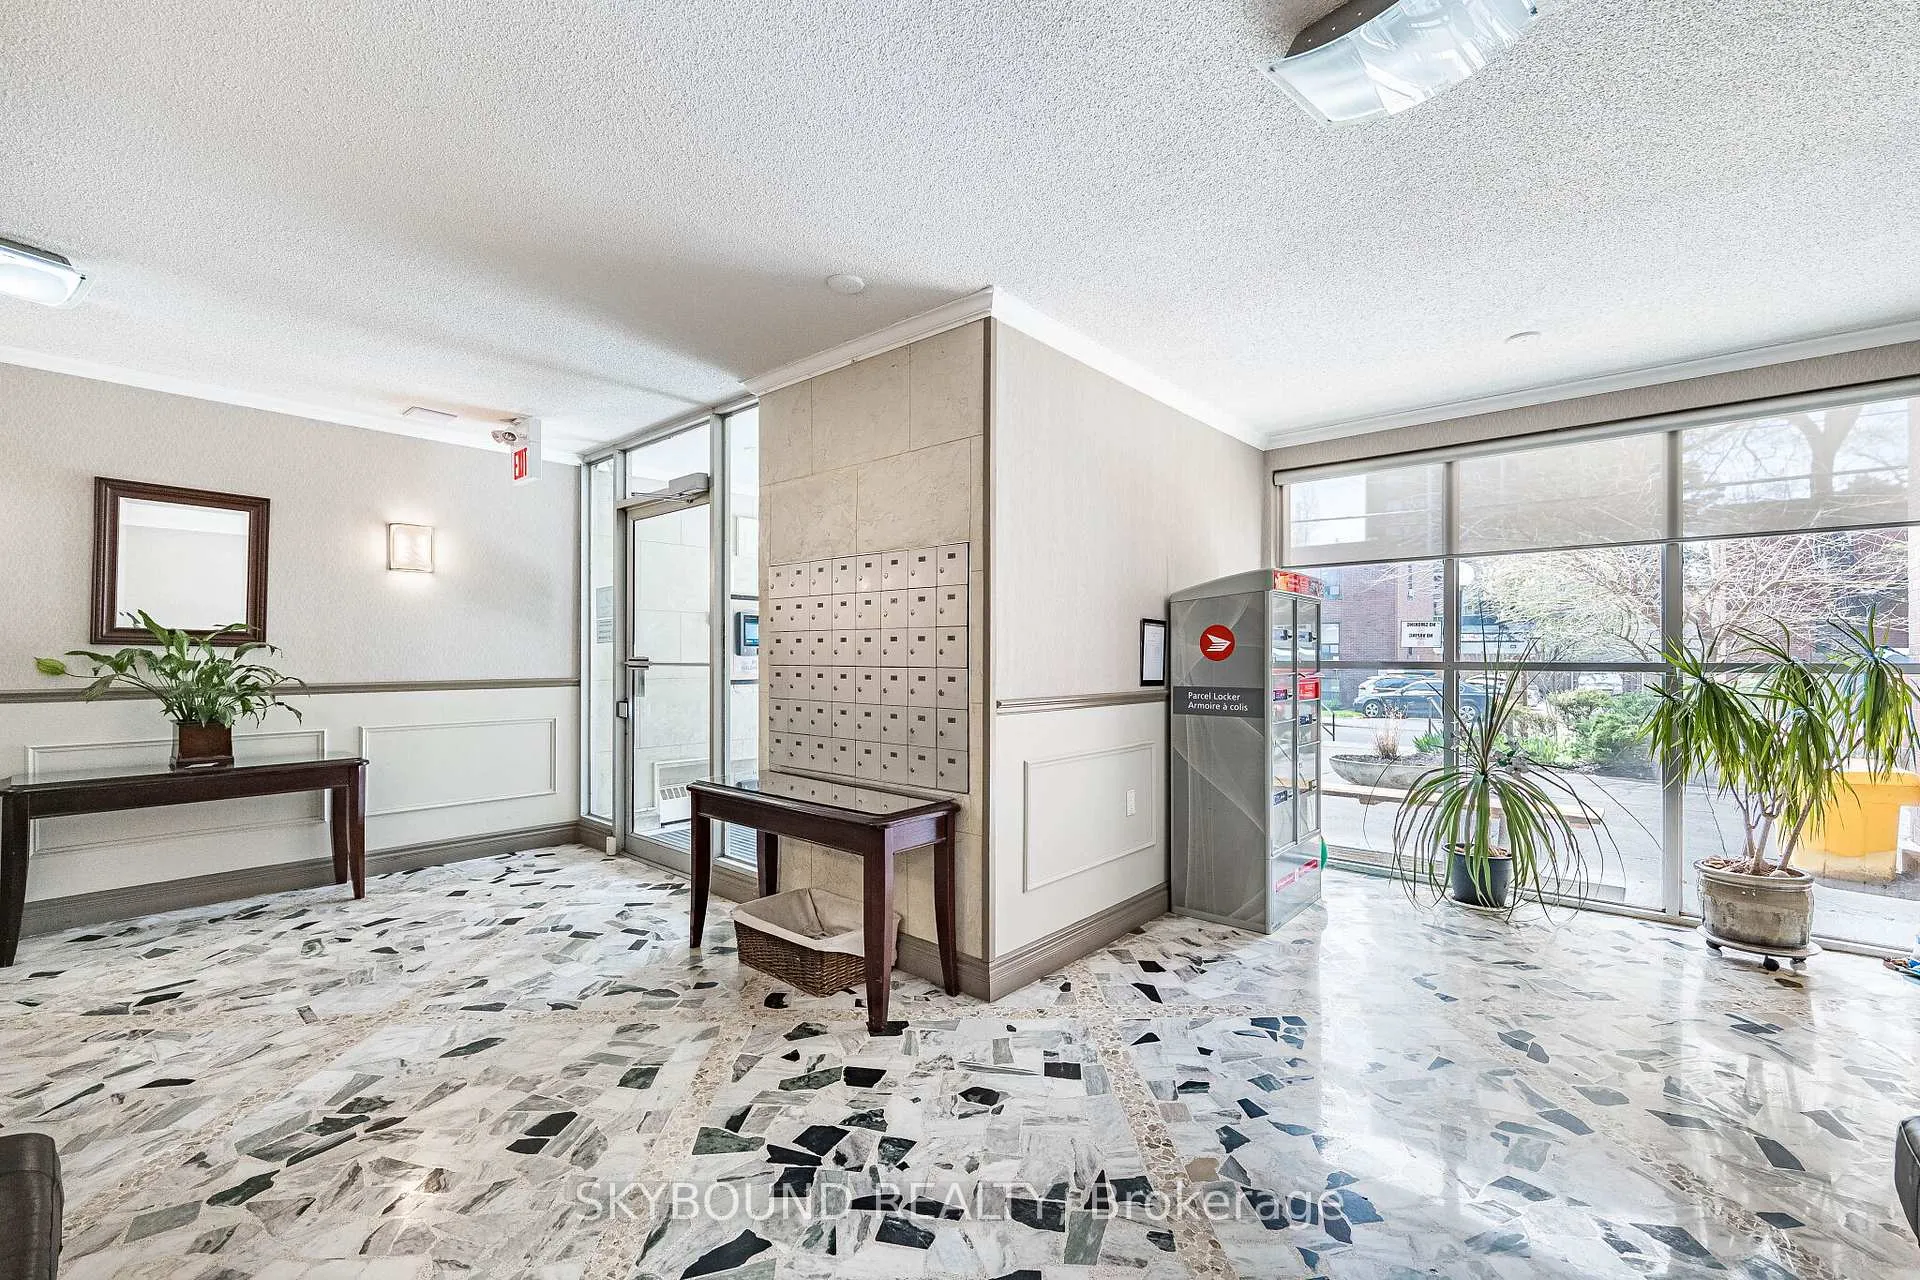 See all 50 photos
Property history
Facts and features
- ExposureSouth west
- LaundryCoin operated
- LockerOwned
- BalconyOpen
The homeCondo Apartment, Apartment, Age 51–99 years
- Type: Condo Apartment
- Style: Apartment
- Age: 51–99 years
- Living space: 900–999 sq ft
- Basement: None
- Exposure: South West
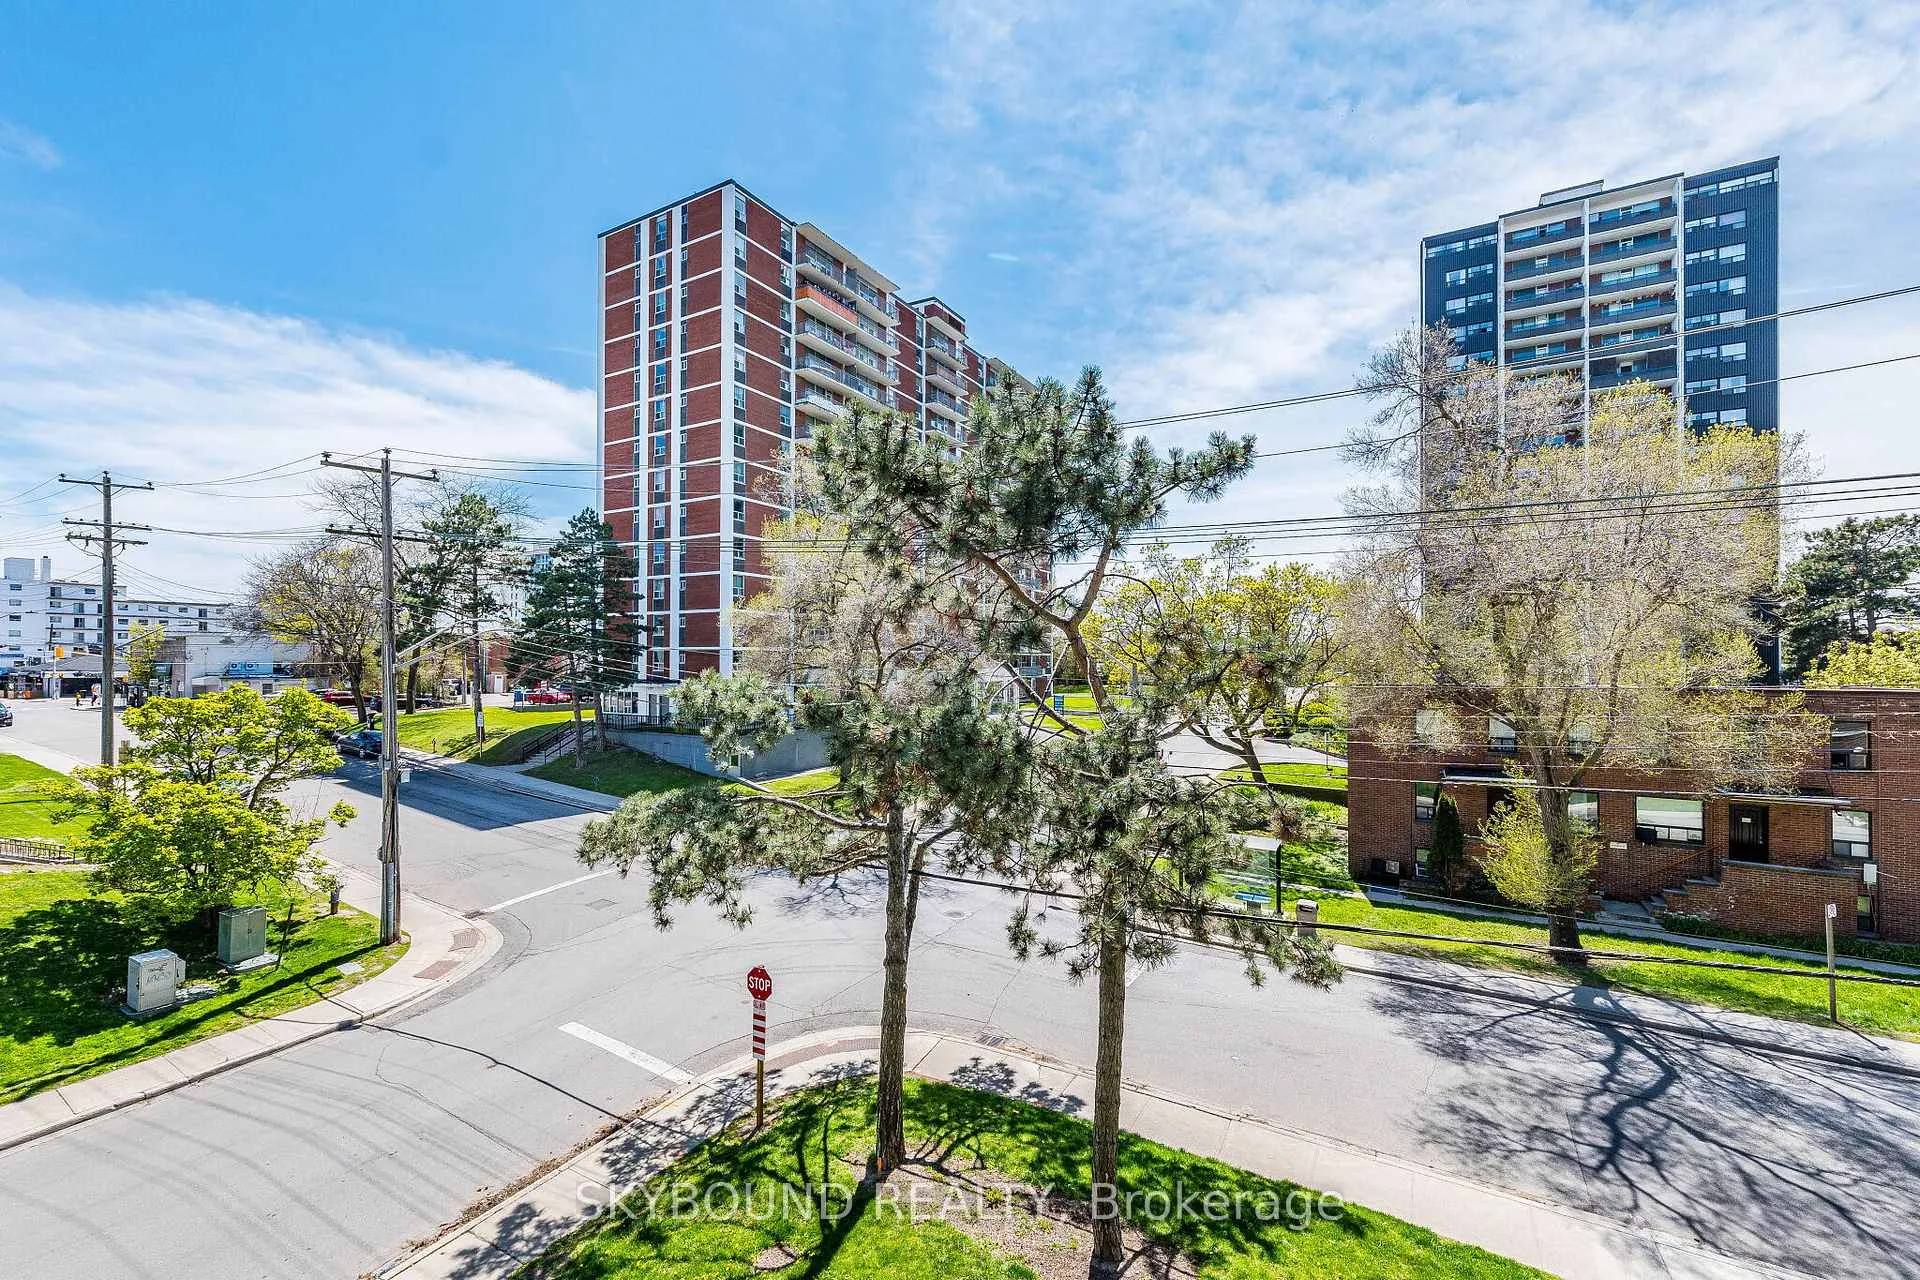
- View: Trees/woods
- Special designation: Accessibility
InsideCeramic, Parquet, Coin operated, Carpet free, countertop range, primary bedroom - main floor
- Flooring: Ceramic, Parquet
- Laundry: Coin operated
- Features: Carpet free, countertop range, primary bedroom - main floor
- Rooms above ground: 5
- Bedrooms: 2
- Bathrooms: 2
- Kitchens: 1
OutsideBrick, Open
- Exterior: Brick
- Balcony: Open
Parking and locker1 Parking, Underground, Parking type Owned
- Spaces: 1 Parking
- Garage: Underground
- Parking type: Owned
- Driveway: Underground
- Spot: 10
- Locker: Owned
- Locker unit: 305
- Locker number: 305
- Locker level: Sb
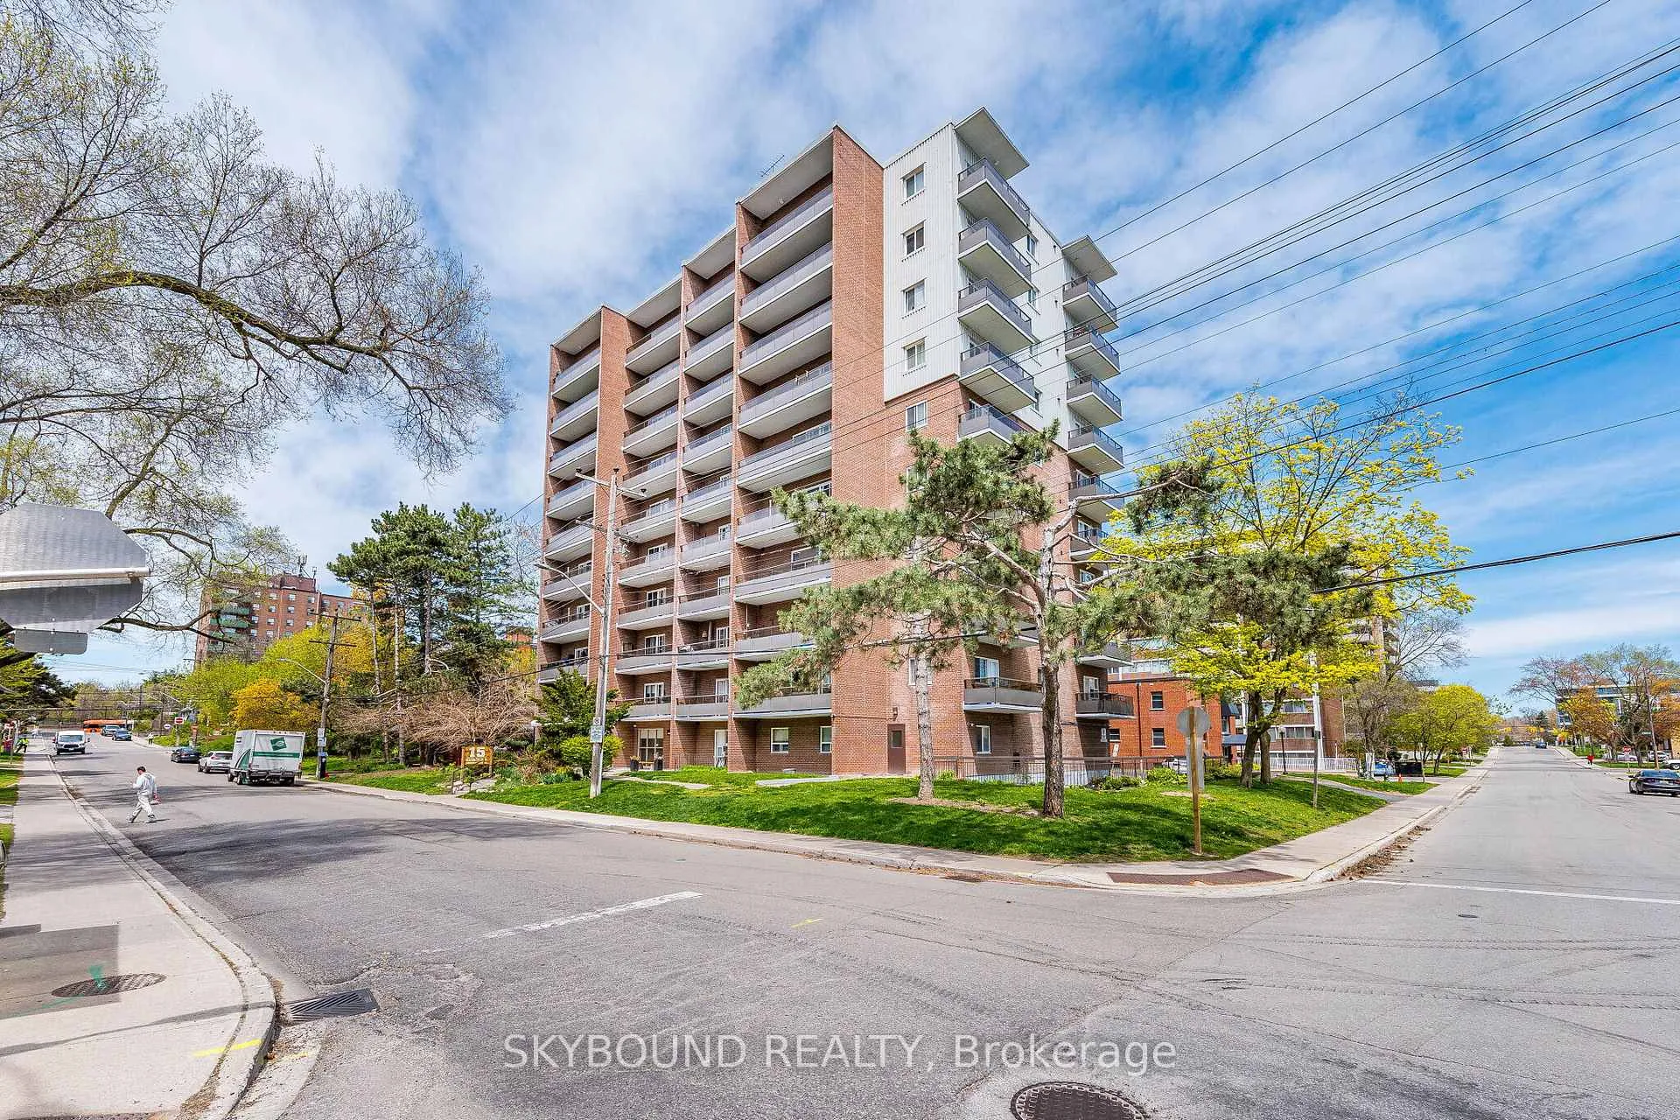
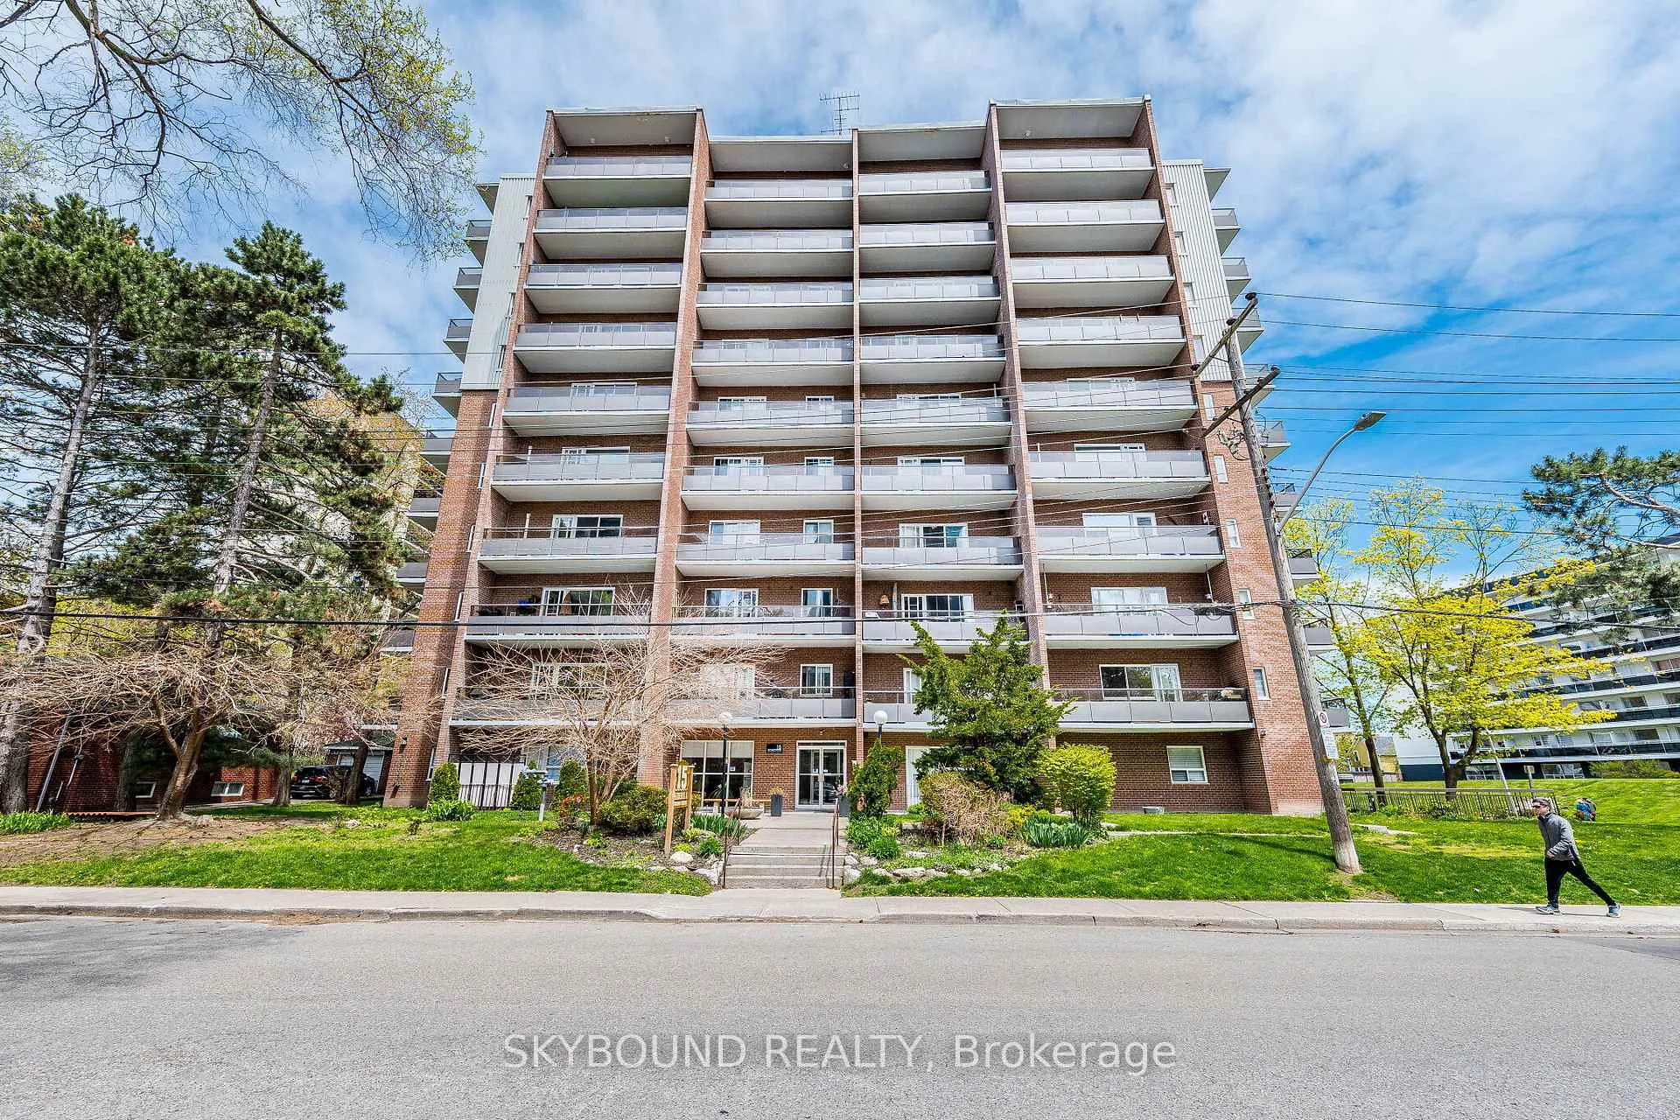
BuildingName 15, Storeys 10, Units 47
- Name: 15
- Storeys: 10
- Units: 47
- Registered: 1973
- Condo corporation: 37
- Pets: Allowed
Heating, water and powerRadiant, gas, Window unit(s)
- Heating: Radiant, gas
- Cooling: Window unit(s)
Costs and taxesTaxes $3,112 a year, Condo fee $1,195 a month, Heat included, hydro included, water included
- Taxes, 2025: $3,112 a year
- Condo fee: $1,195 a month
- Fee includes: Heat included, hydro included, water included
- HST: HST included in the price
Included in the saleRefridgerator, hood vent, built in oven, built in stove top (all as is conditon) all blinds, all fans and electric light fixtures. build in dishwasher not currently working., Sheers in living room, master and 2nd bedroom.
- Included: Refridgerator, hood vent, built in oven, built in stove top (all as is conditon) all blinds, all fans and electric light fixtures. build in dishwasher not currently working.
- Not included: Sheers in living room, master and 2nd bedroom.
Listing detailsW13130856, Sold, May 14, 2026
- MLS® number: W13130856
- Status: Sold
- Listed on: May 14, 2026
- Days on market: 75
- Updated: Jul 28, 2026
- Possession: 2026-06-30 / 30-59 days
- Occupied by: Owner
- Listing brokerage: SKYBOUND REALTY
About this home
Unit 305, 15 Elizabeth Street N, Mississauga (Port Credit), ON L5G 2Z3
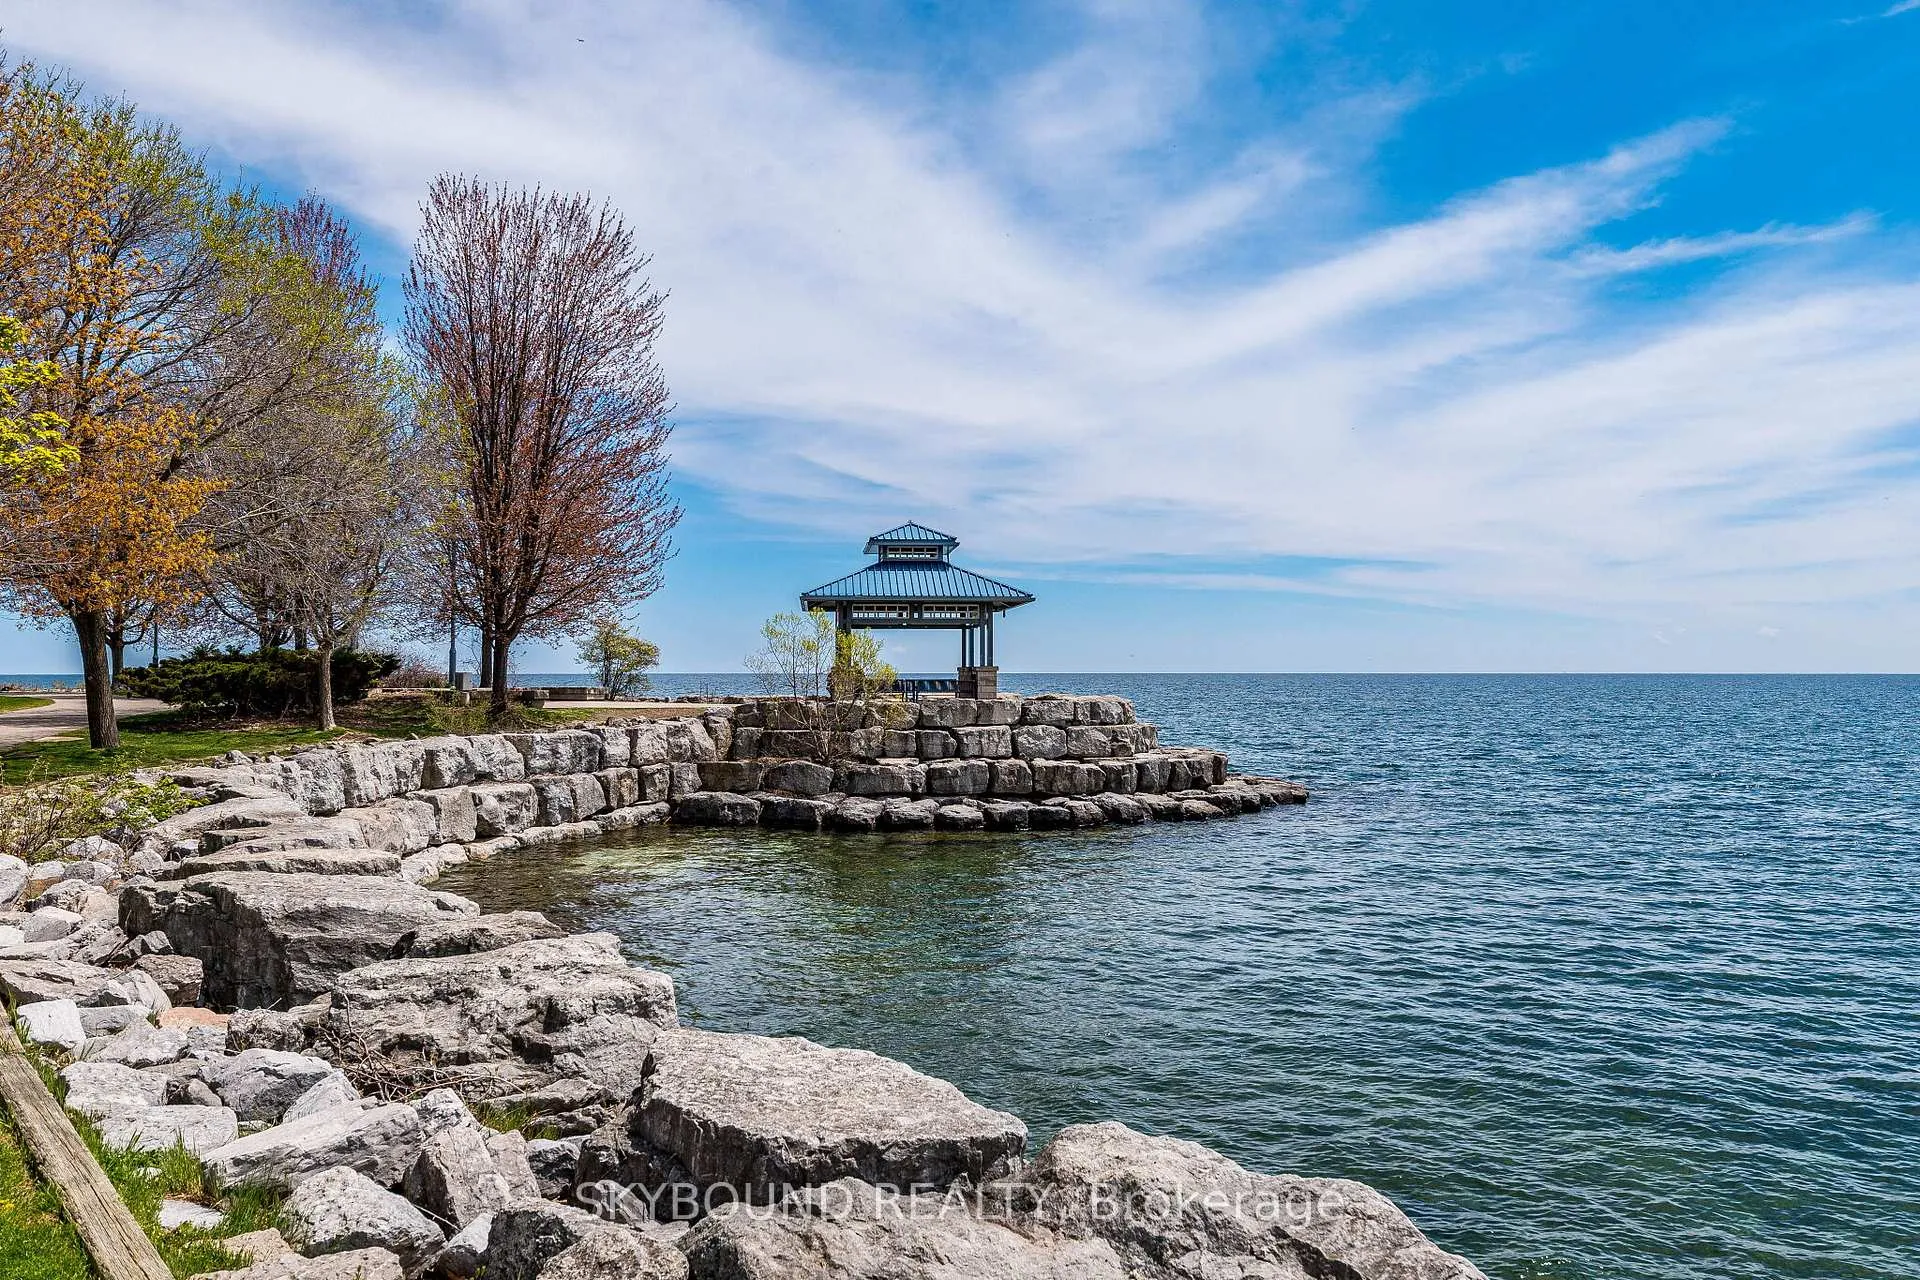
Location, Location! Corner End Unit. First owner in building 1974. Quiet, spacious 2-bedroom, 2-bathroom condo in the heart of Port Credit, offering a desirable south-west view in a boutique-style building. Over 900 square feet of living space with outdoor living space of a futher 154 Square ft, included with the 2 private balconies, perfect for enjoying indoor-outdoor living space. Just steps to the St. Lawrence Park, nestled steps to Lake Ontario. While the interior is somewhat original, with a few upgrades, it's well-kept. Move in as-is or update it to reflect your own personal style and add instant value. The stunning sunken living area that is 21 x 11 feet & opens to a private balcony where BBQs, Ensuite Laundry, is permitted. Spacious Open Eat In Kitchen has a clear view to the separate dining rm & is also overlooing the living rm. The Main Bathroom is a renovated 3 piece. The Master has a ensuite & a south view balcony.The building has a digital security system, radiant gas heating, and a quiet boutique atmosphere. Unbeatable location just steps to the GO Train, major highways, coming-soon LRT, shops, restaurants, waterfront trails, and marina.An exceptional opportunity to own a condo in one of Mississauga's most sought-after elegant lakeside living in Port Credit.The building is pet-friendly and wheelchair accessible. Amenities include: a party room & upgraded laundry room, with a new gym in-planning. Maintenance fees cover all utilities (water, heat, hydro)Located in one of the GTA's most desirable neighbourhoods, close to top-rated schools, Port Credit Library, parks, and transit right at your doorstep. Steps to restaurants, nightlife, Snug Harbour, the Port Credit Lighthouse, Credit River, and the Waterfront within walking distance.Whether you're a first-time buyer, downsizer, or investor, this is a rare chance to own in one of Mississauga's most desirable water community know for its walkablility.
Ask about this home
A HOMEH agent will answer your questions about this home.
Know more about 15 Elizabeth Condos
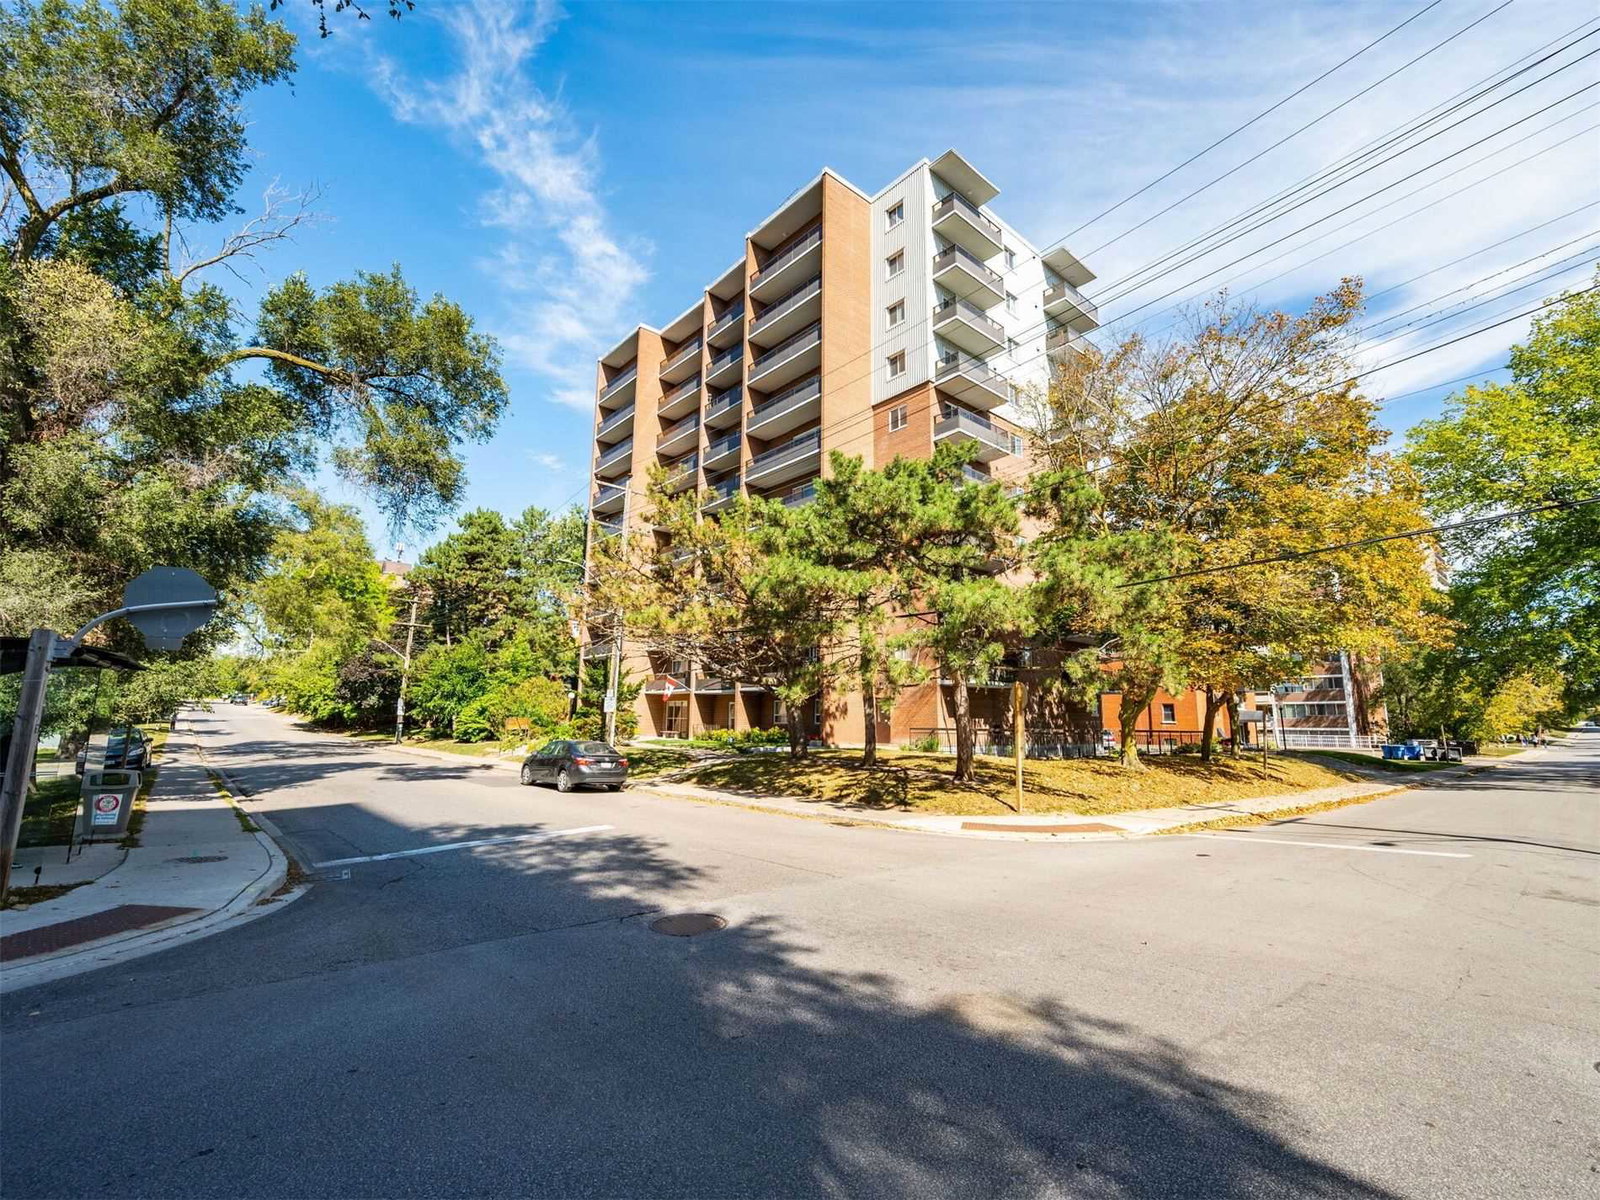
Condo building · 15 Elizabeth Street N
15 Elizabeth Condos is a 10-storey condo with 47 suites, built in 1973 by Unknown. Right now 3 for sale and 1 for rent are on the market here.
- 10storeys
- 47suites
- 1973built
No similar units for sale in 15 Elizabeth Condos right now.
Around this home
Daily convenience, out of 100, from the distances below
Schools nearby
School rating, out of 10.
Helpful calculators
Your HOMEH agent

"Priced 3% over the Hestimate. I would see it this week."