

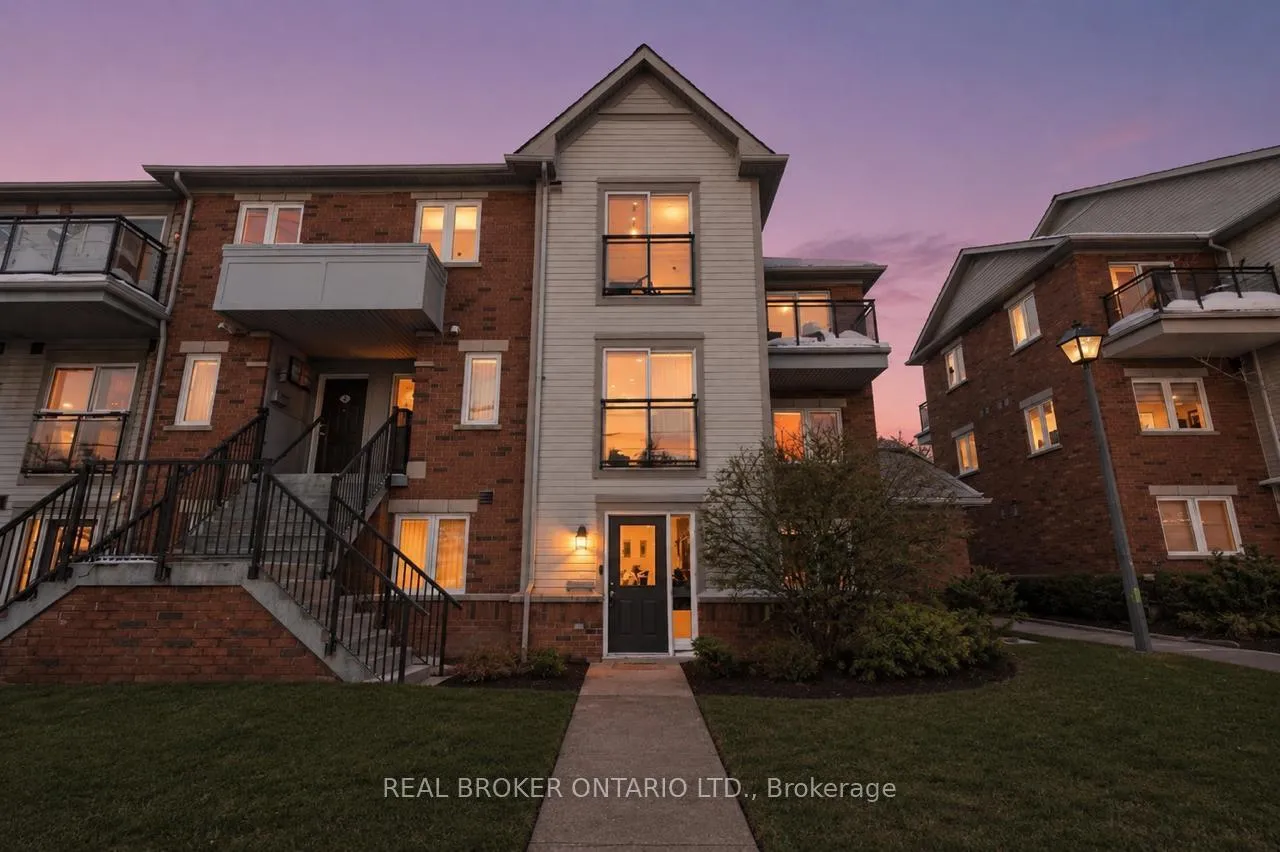
Unit 67, 4620 Guildwood Way
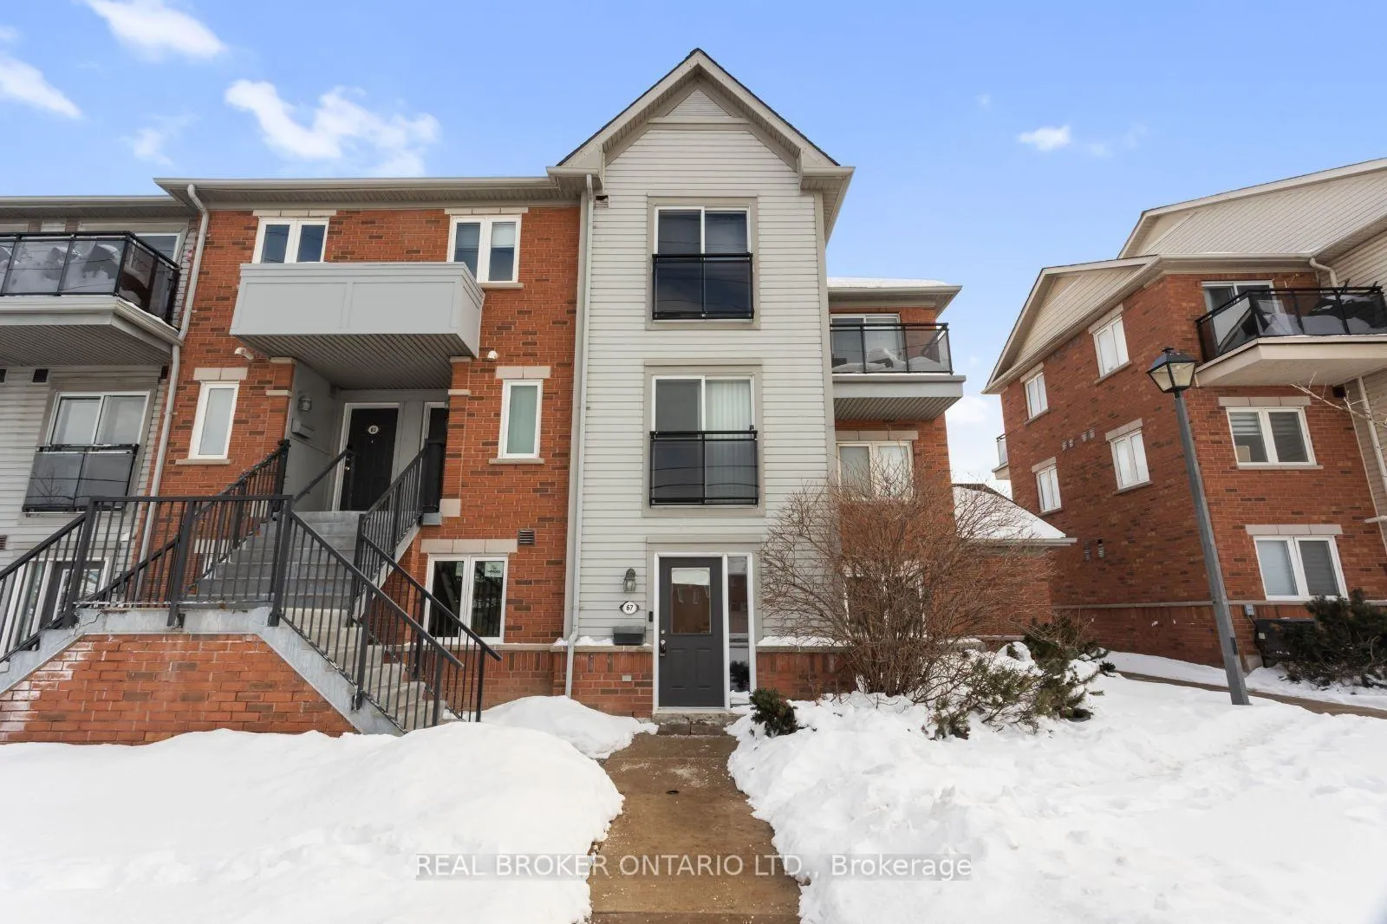
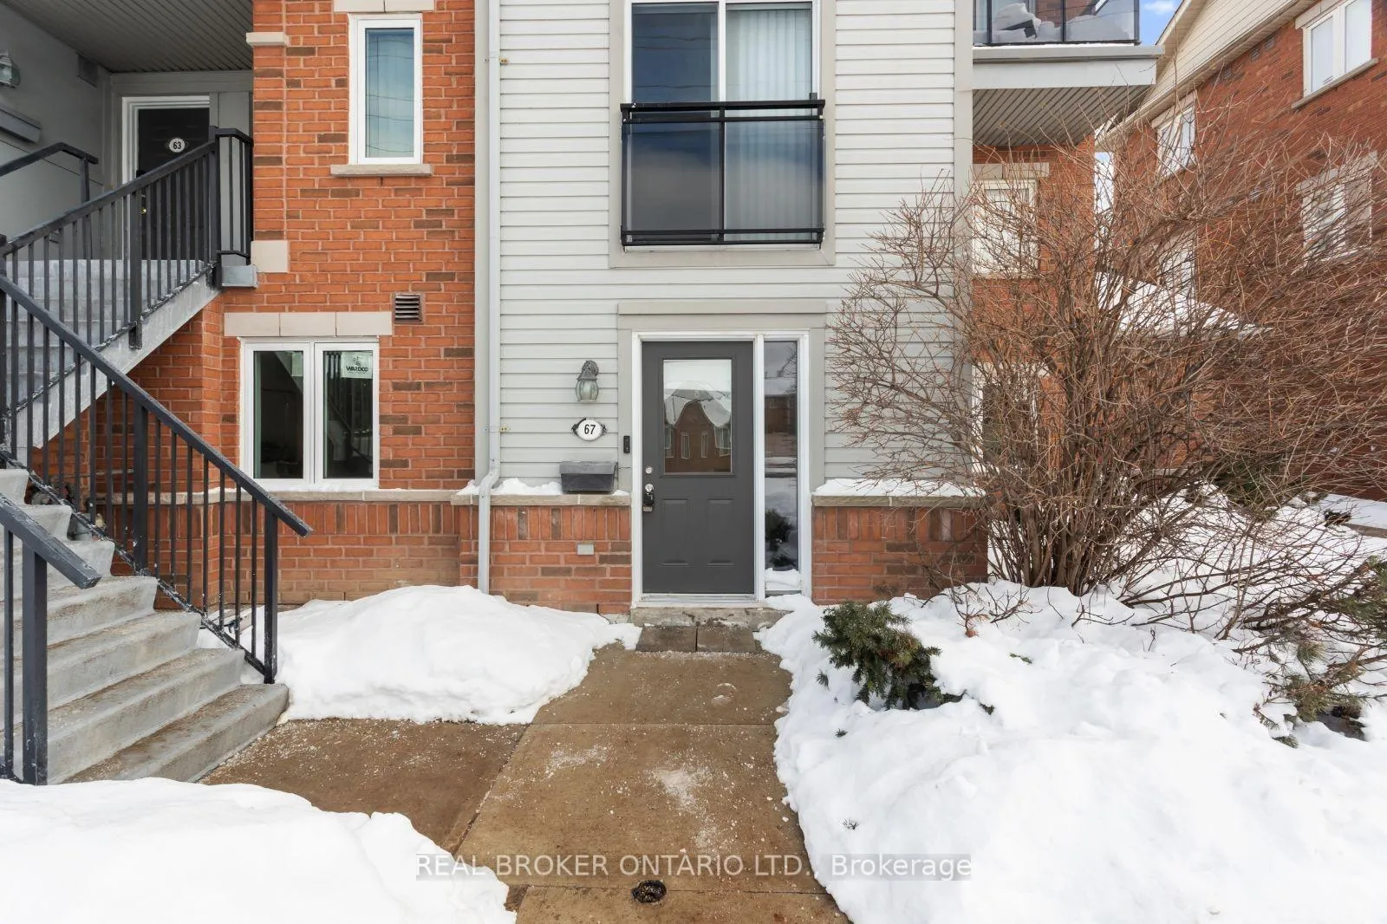
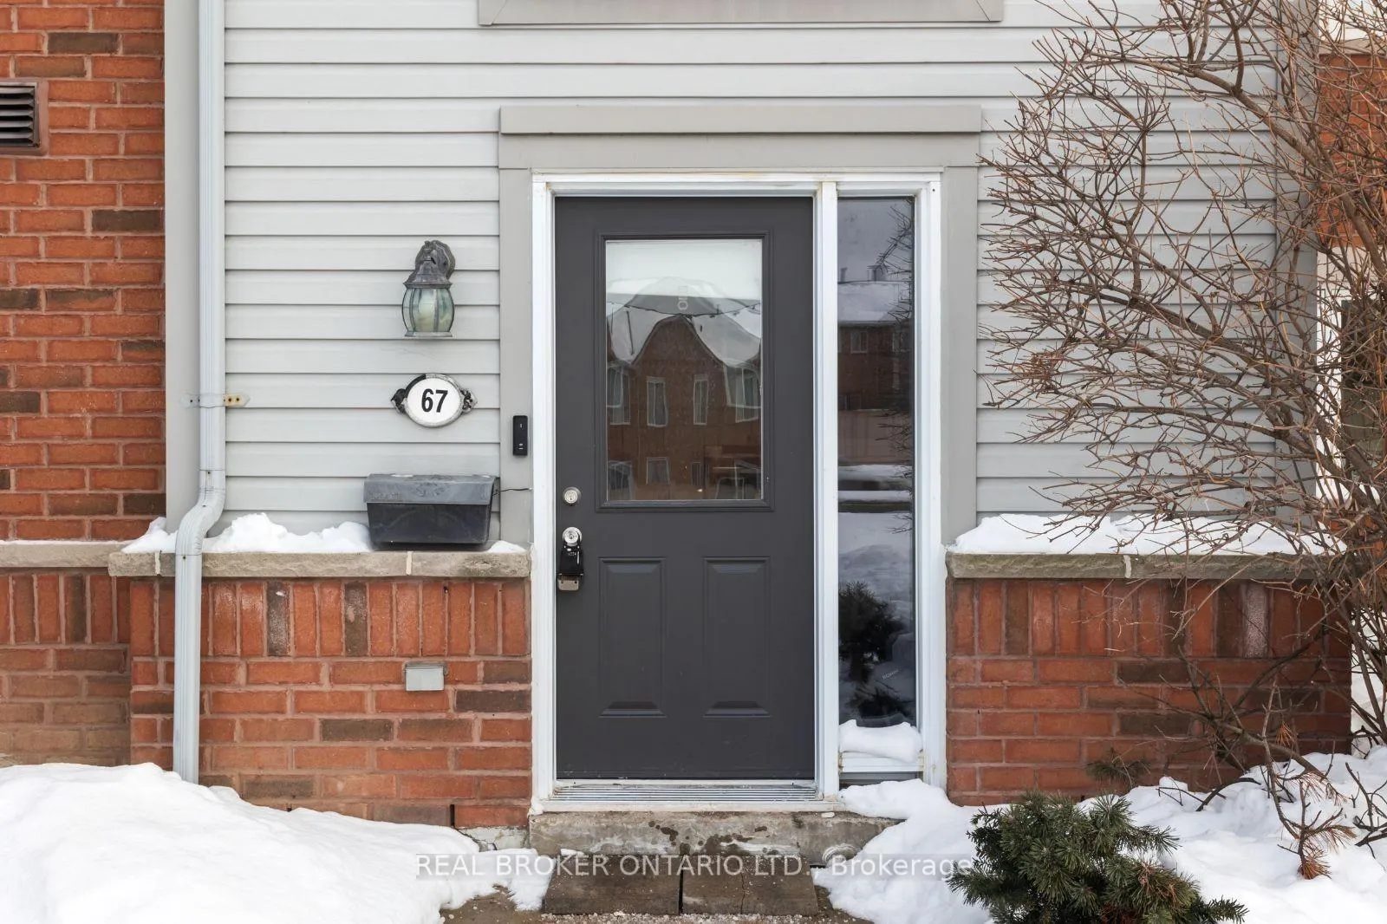
Unit 67, 4620 Guildwood Way
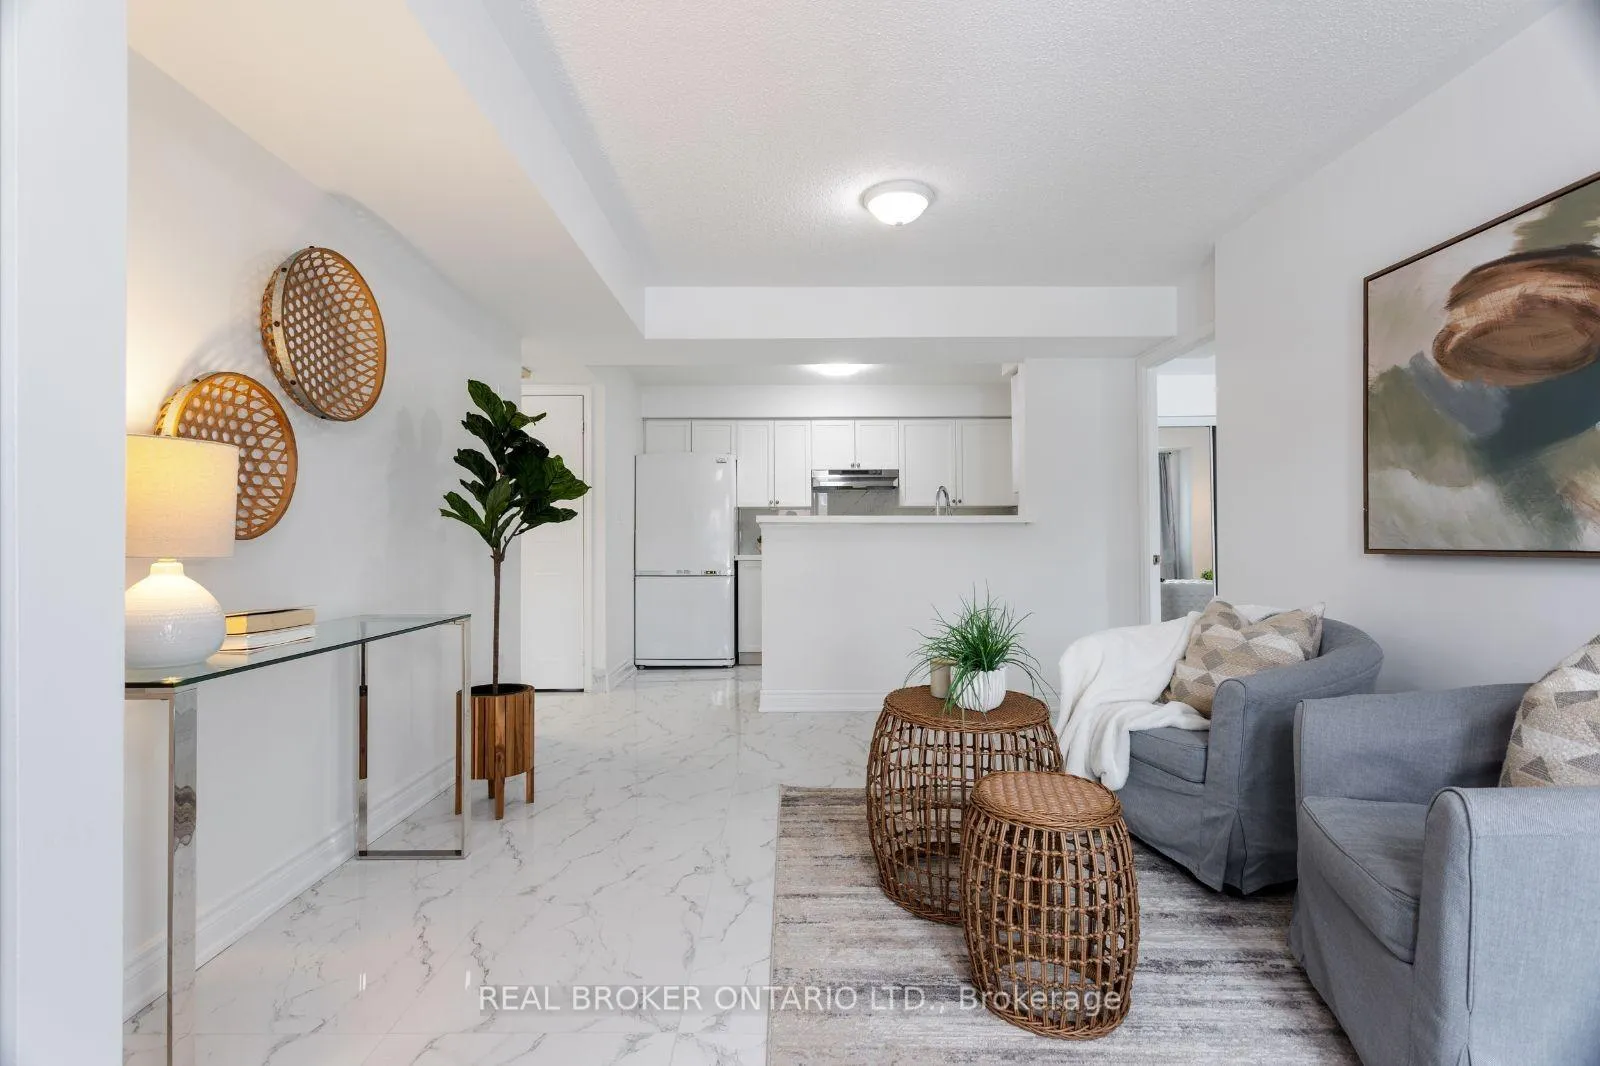 See all 40 photos
Property history
Facts and features
- BasementNone
- LaundryEnsuite
- Lease term12 months
- PetsAllowed
- Central air
The homeCondo Townhouse, Stacked townhouse, 700–799 sq ft
- Type: Condo Townhouse
- Style: Stacked townhouse
- Living space: 700–799 sq ft
- Basement: None
- Exposure: North
InsideEnsuite, Other, Rooms above ground 5
- Laundry: Ensuite
- Features: Other
- Rooms above ground: 5
- Bedrooms: 2
- Bathrooms: 1
- Kitchens: 1
OutsideConcrete, Open
- Exterior: Concrete
- Balcony: Open
Parking and locker1 Parking, Surface, Parking type Owned
- Spaces: 1 Parking
- Garage: Surface
- Parking type: Owned
- Driveway: Surface
- Locker: None
Building4620 Guildwood Way Townhomes, Storeys 2, Units 92
- Name: 4620 Guildwood Way Townhomes
- Storeys: 2
- Units: 92
- Registered: 2014
- Condo corporation: 718
- Pets: Allowed
Heating, water and powerForced air, gas, Central air
- Heating: Forced air, gas
- Cooling: Central air
Rent and termsRent $2,295 a month, Entire property, Unfurnished
- Rent: $2,295 a month
- Space for rent: Entire property
- Furnished: Unfurnished
- Lease: 12 months
- Rent includes: Parking, water
- Deposit: Required
- Credit check: Required
- Employment letter: Required
- Rental application: Required
- References: Required
- Rental items: Hot water tank
IncludedWasher, dryer, stove, fridge, dishwasher, Hydro and gas is separate as well as the insurance
- Included: Washer, dryer, stove, fridge, dishwasher
- Not included: Hydro and gas is separate as well as the insurance
NearbyHospital, library, park, public transit, school, school bus route
- Close to: Hospital, library, park, public transit, school, school bus route
Listing detailsW13130700, Rented, May 14, 2026
- MLS® number: W13130700
- Status: Rented
- Listed on: May 14, 2026
- Days on market: 14
- Updated: May 28, 2026
- Possession: Flexible
- Occupied by: Owner
- Listing brokerage: REAL BROKER ONTARIO LTD.
About this home
Unit 67, 4620 Guildwood Way, Mississauga (Hurontario), ON L5R 4H4
Gleaming on Guildwood. An exceptional alternative to condo living, this fully renovated stacked townhouse offers refined, low-maintenance living in the heart of Mississauga. Thoughtfully renovated in December 2025 and never lived in since, the residence presents as entirely new-combining modern design, functionality, and everyday comfort without the compromises of high-rise living. With no elevators and no stairs, access is effortless, making this an ideal option for professionals, downsizers, or anyone seeking convenience without sacrificing style. Positioned as a desirable corner unit, the home is bathed in natural light throughout the day, enhancing the open and airy atmosphere. The interior showcases a cohesive, contemporary aesthetic with no carpet throughout, clean lines, and carefully selected modern finishes that feel both current and enduring. The living and dining spaces flow seamlessly, offering a comfortable setting for daily living as well as casual entertaining. The kitchen is sleek and efficient, designed to complement the overall minimalist aesthetic while maximizing storage and usability. Two well-proportioned bedrooms provide flexibility fora primary retreat, guest room, or home office, while the spa-inspired bathroom delivers a boutique-hotel feel, highlighted by a large stand-up shower and elegant finishes. One parking space is included for added convenience. Ideally located near the intersection of Mavis Road and Eglinton Avenue, the home offers outstanding connectivity-just minutes to Square One Shopping Centre, Credit Valley Hospital, Highway 403, and an array of dining, shopping, and everyday amenities. With a Walk Score of 73, most daily errands can be accomplished on foot, further enhancing the lifestyle appeal. A turnkey, never-lived-in home offering the ease of condo living-without the vertical trade-offs-this is modern Mississauga living at its best.
Ask about this home
A HOMEH agent will answer your questions about this home.
Know more about 4620 Guildwood Way Townhomes
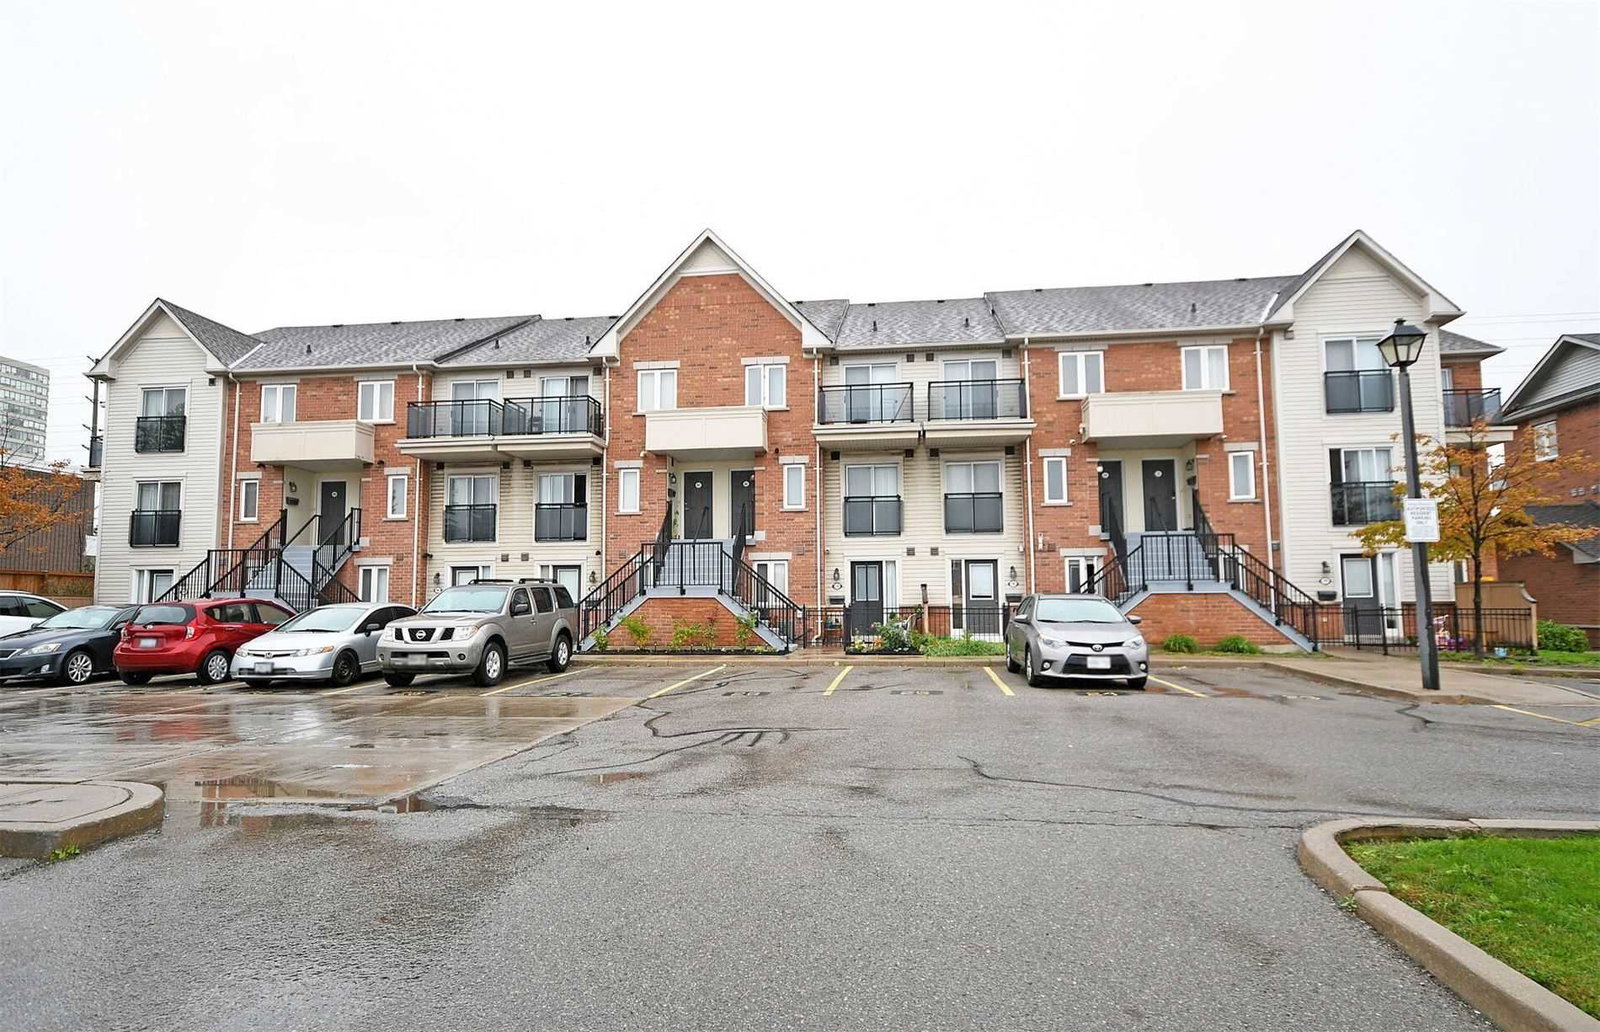
Condo building · 4620 Guildwood Way
4620 Guildwood Way Townhomes is a 2-storey condo with 92 suites, built in 2014 by The Daniels Corporation. Right now 2 for sale and 1 for rent are on the market here.
- 2storeys
- 92suites
- 2014built
No similar units for rent in 4620 Guildwood Way Townhomes right now.
Around this home
Daily convenience, out of 100, from the distances below
Schools nearby
School rating, out of 10.
Helpful calculators
Your HOMEH agent

"I would see it this week."