

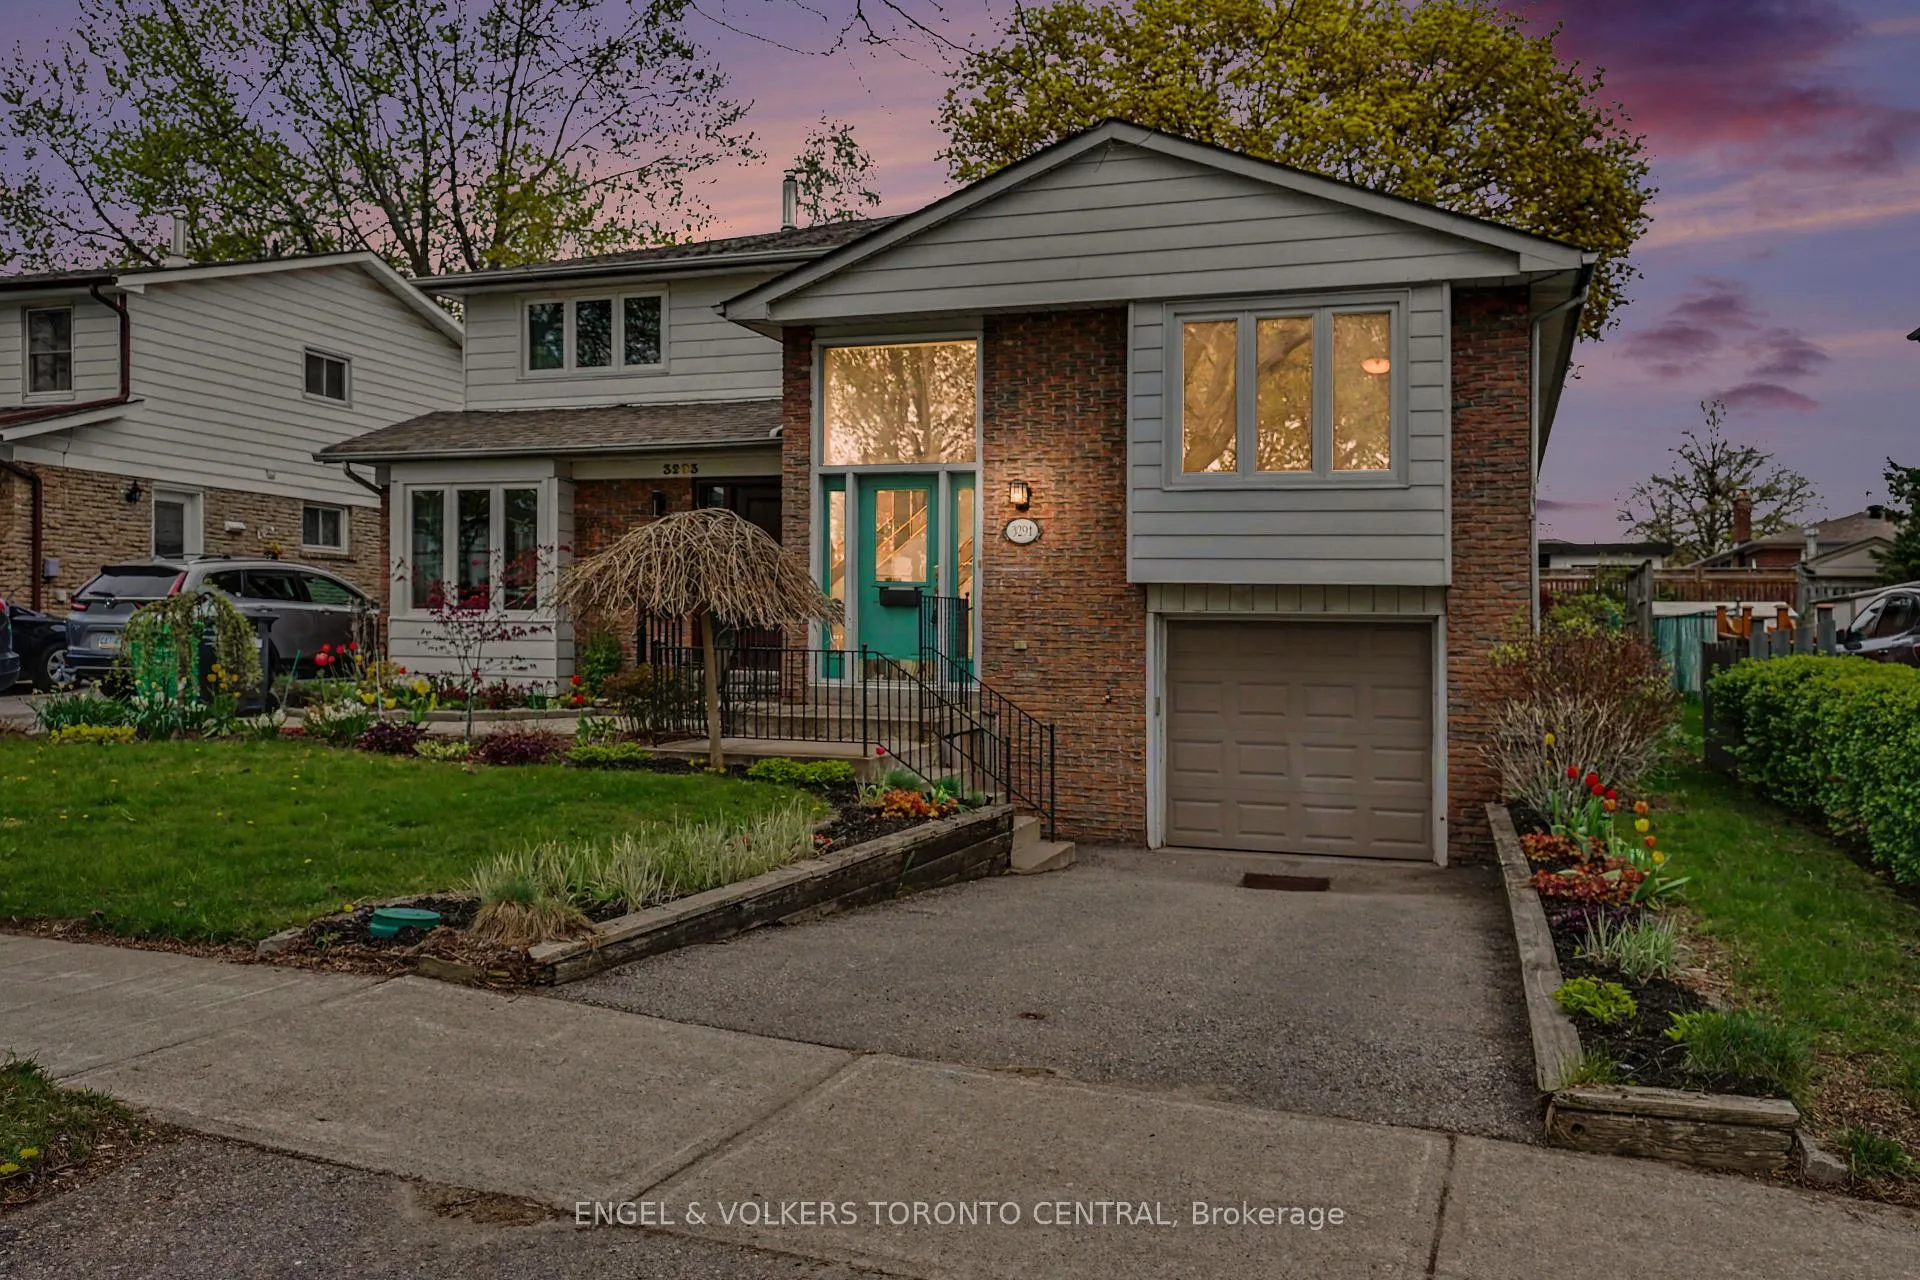
3291 Candela Drive
3291 Candela Drive
 See all 19 photos
Property history
Facts and features
- BasementFinished
- Water, sewerMunicipal
- HeatingForced air
- CoolingCentral air
- Central air
The homeSemi-Detached, Bungalow-raised, 1,100–1,500 sq ft
- Type: Semi-Detached
- Style: Bungalow-raised
- Living space: 1,100–1,500 sq ft
- Basement: Finished
- Waterfront: None
InsideVinyl, Carpet free, Concrete, Carpet free, primary bedroom - main floor, storage, Rooms above ground 7
- Flooring: Vinyl, Carpet free, Concrete
- Features: Carpet free, primary bedroom - main floor, storage
- Rooms above ground: 7
- Bedrooms: 3 + 1 in the basement
- Bathrooms: 2
- Kitchens: 1
Outside and lotBrick, Asphalt shingle, Poured concrete
- Exterior: Brick
- Roof: Asphalt shingle
- Foundation: Poured concrete
- Size: 30 × 127.38 ft
Parking1 Garage, Attached, Private
- Spaces: 1 Garage
- Garage: Attached
- Driveway: Private
Heating, water and powerForced air, gas, Central air, Municipal water
- Heating: Forced air, gas
- Cooling: Central air
- Water: Municipal water
- Sewer: Municipal sewer
Costs and taxesTaxes $5,350 a year, HST included in the price, Hot water tank if rental
- Taxes, 2025: $5,350 a year
- HST: HST included in the price
- Rental items: Hot water tank if rental
Included in the saleFridge, stove, range hood, built in dishwasher, all electric light fixtures, central air conditioner, gas burner and equipment, irrigation system
- Included: Fridge, stove, range hood, built in dishwasher, all electric light fixtures, central air conditioner, gas burner and equipment, irrigation system
NearbyPublic transit, rec./commun.centre, park
- Close to: Public transit, rec./commun.centre, park
Listing detailsW13130576, Sold, May 14, 2026
- MLS® number: W13130576
- Status: Sold
- Listed on: May 14, 2026
- Days on market: 8
- Updated: May 22, 2026
- Possession: Flexible
- Occupied by: Vacant
- Listing brokerage: Engel & Volkers Toronto Central
About this home
3291 Candela Drive, Mississauga (Mississauga Valleys), ON L5A 2V1
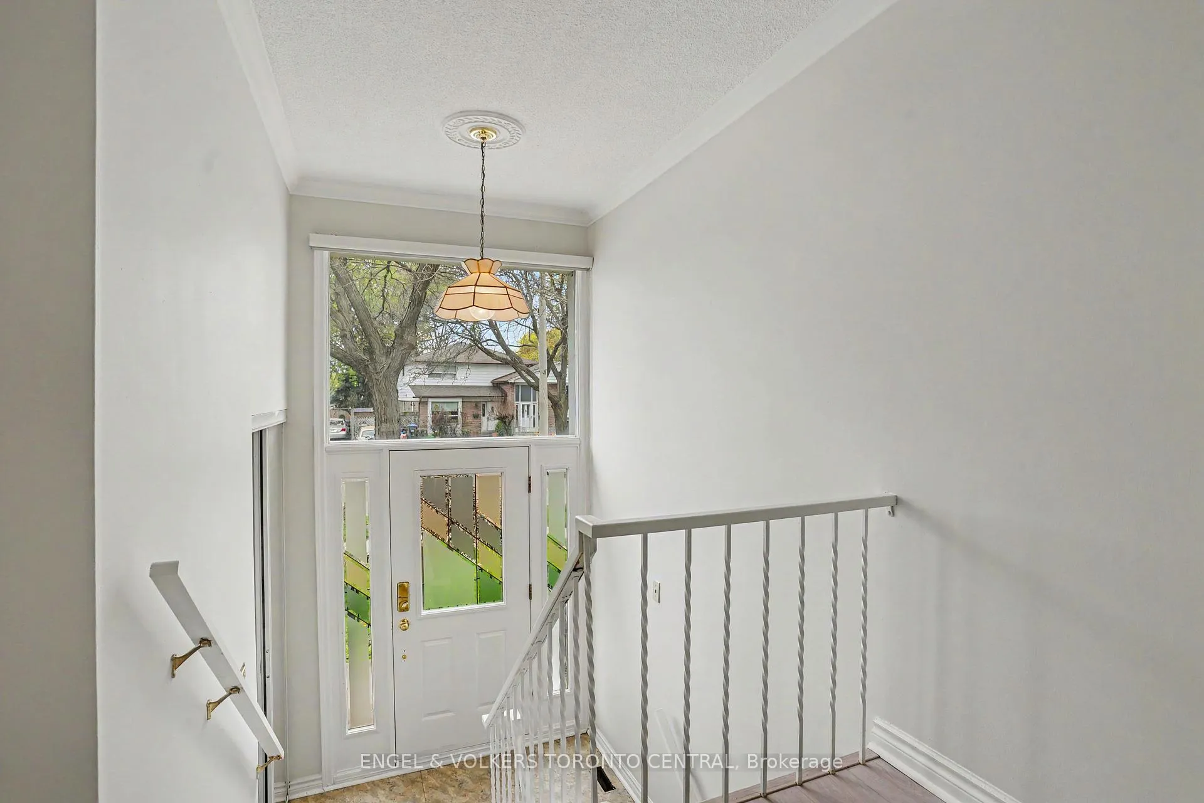
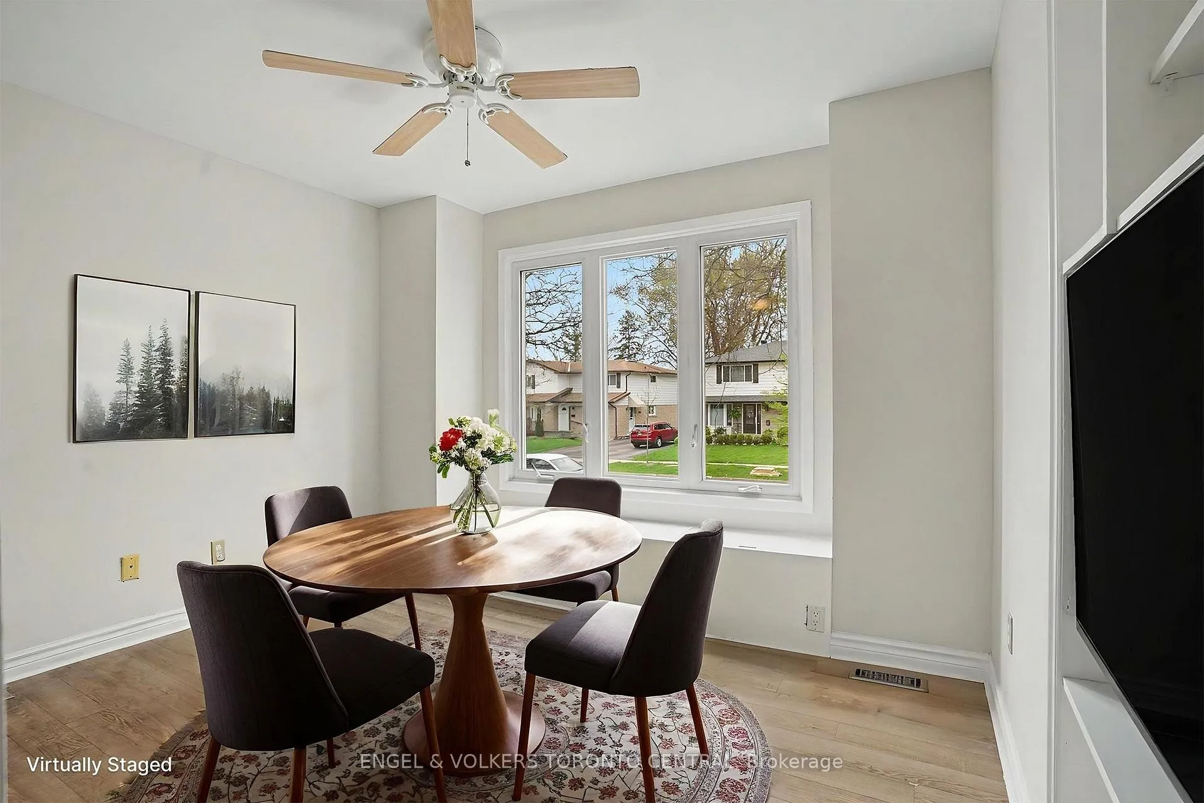
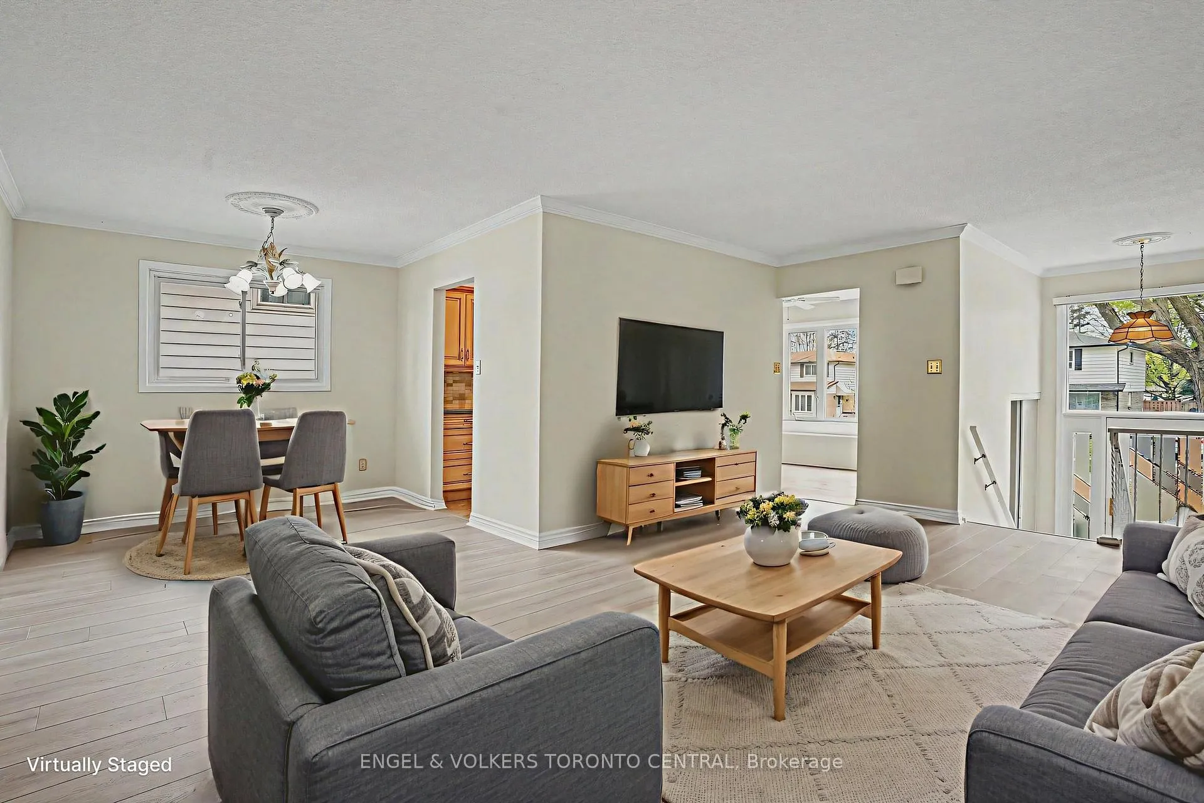
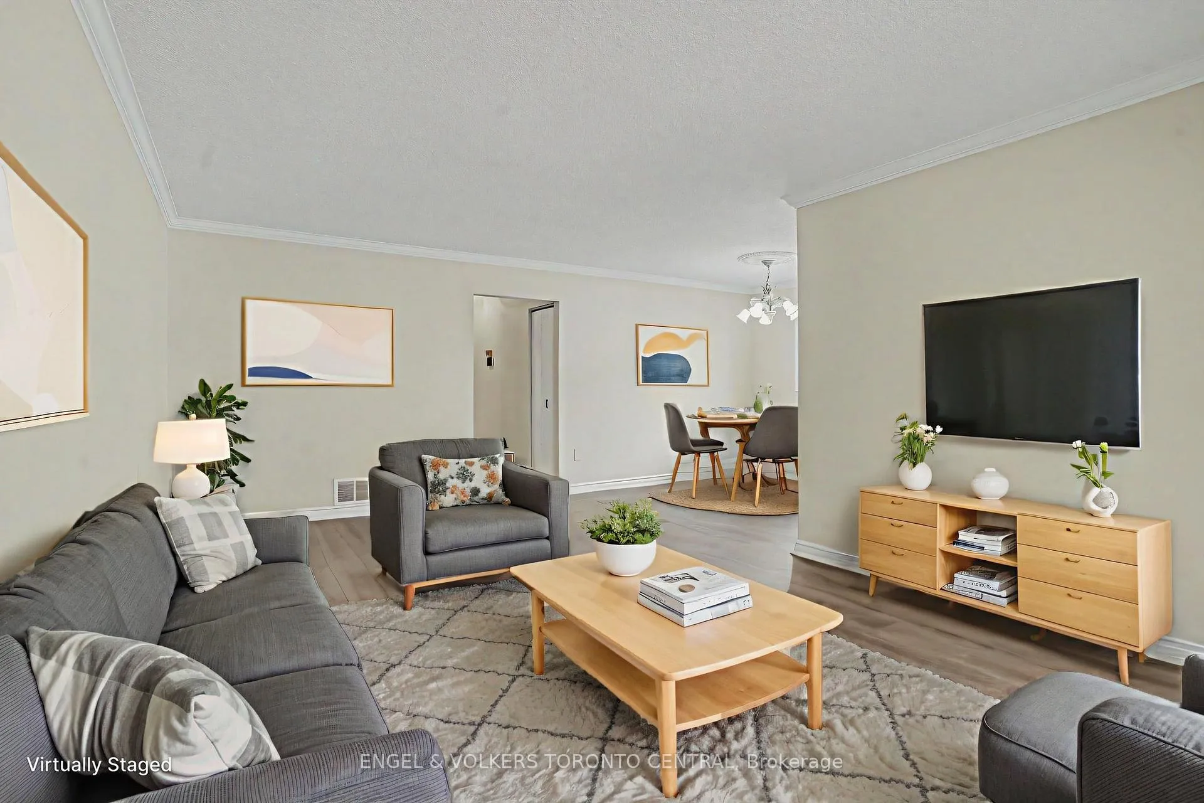
Located in the highly sought-after Mississauga Valleys neighbourhood, this beautifully updated and freshly painted home sits on an impressive 30 x 127 ft lot and offers exceptional comfort, functionality, and charm. Featuring three spacious bedrooms and a bright open-concept layout, this inviting residence is designed for effortless everyday living and entertaining. New flooring throughout enhances the fresh, modern feel, while the sun-filled living spaces provide excellent flow from room to room. An attached garage, private drive, and parking for one additional vehicle add everyday convenience.The spacious renovated kitchen includes a bright breakfast area highlighted by a large picture window with a built-in seating bench, creating the perfect spot to enjoy morning coffee or casual family meals while watching the world go by. Enjoy a walkout to the deck and expansive backyard, perfect for entertaining, relaxing, or family gatherings. The property is also equipped with an irrigation system for convenient lawn and garden maintenance.The finished basement adds incredible versatility, complete with a cozy gas fireplace, additional bedroom, convenient two-piece bathroom, and a large workshop ideal for hobbyists, storage, or future customization.Situated in a family-friendly community close to parks, schools, shopping, transit, major highways, and Toronto Pearson Airport, this move-in-ready home presents a fantastic opportunity in one of Mississauga's most established neighbourhoods.
Ask about this home
A HOMEH agent will answer your questions about this home.
Around this home
Daily convenience, out of 100, from the distances below
Schools nearby
School rating, out of 10.
Helpful calculators
Your HOMEH agent

"I would see it this week."