

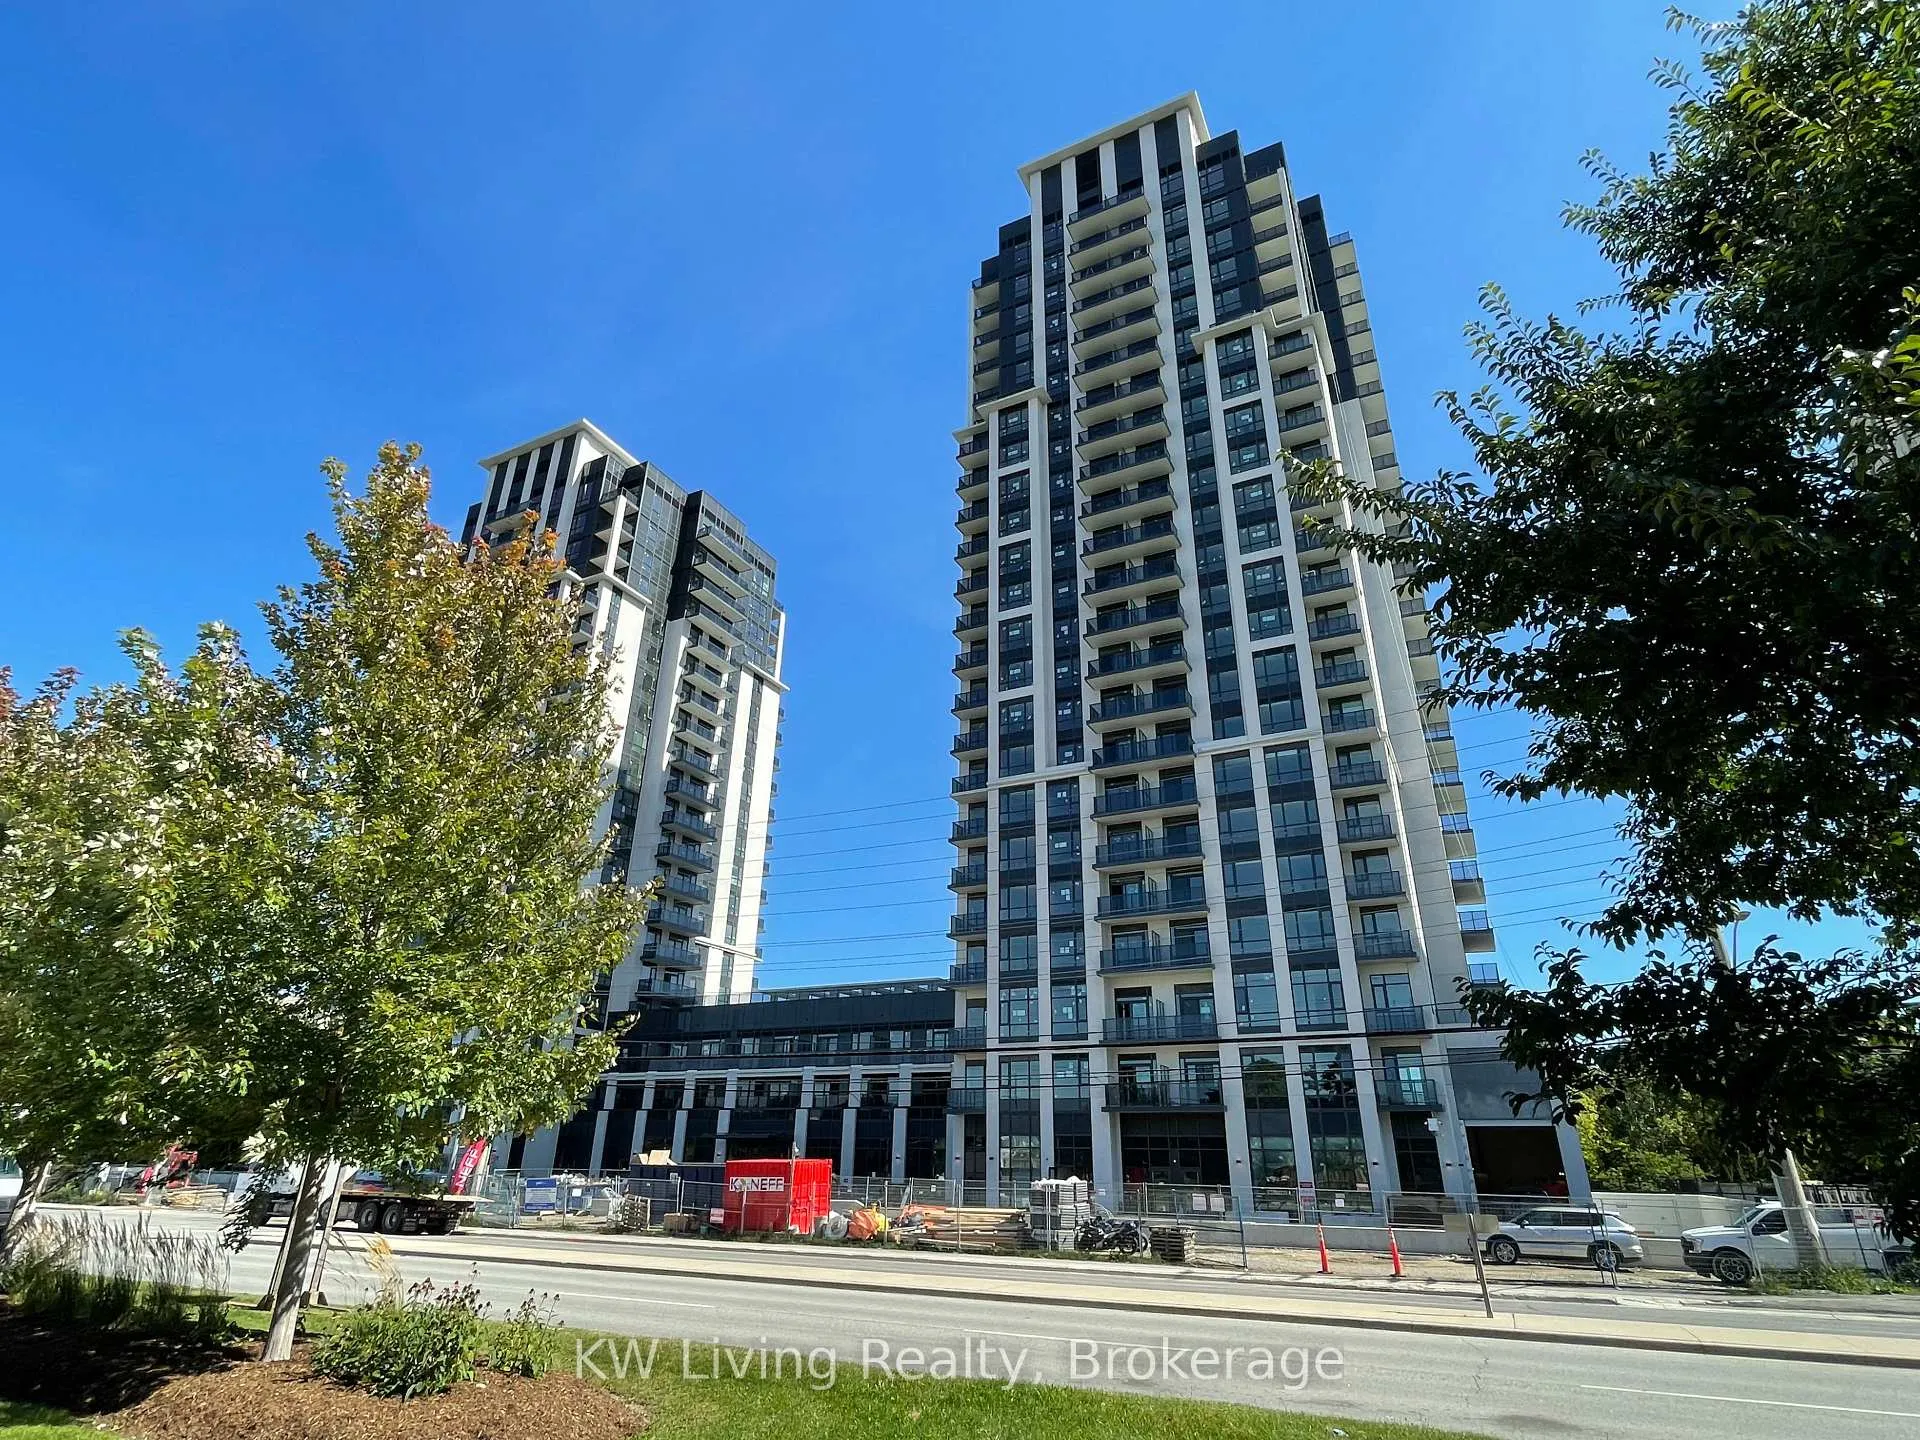
Unit 401 W, 202 Burnhamthorpe Road E
Unit 401 W, 202 Burnhamthorpe Road E
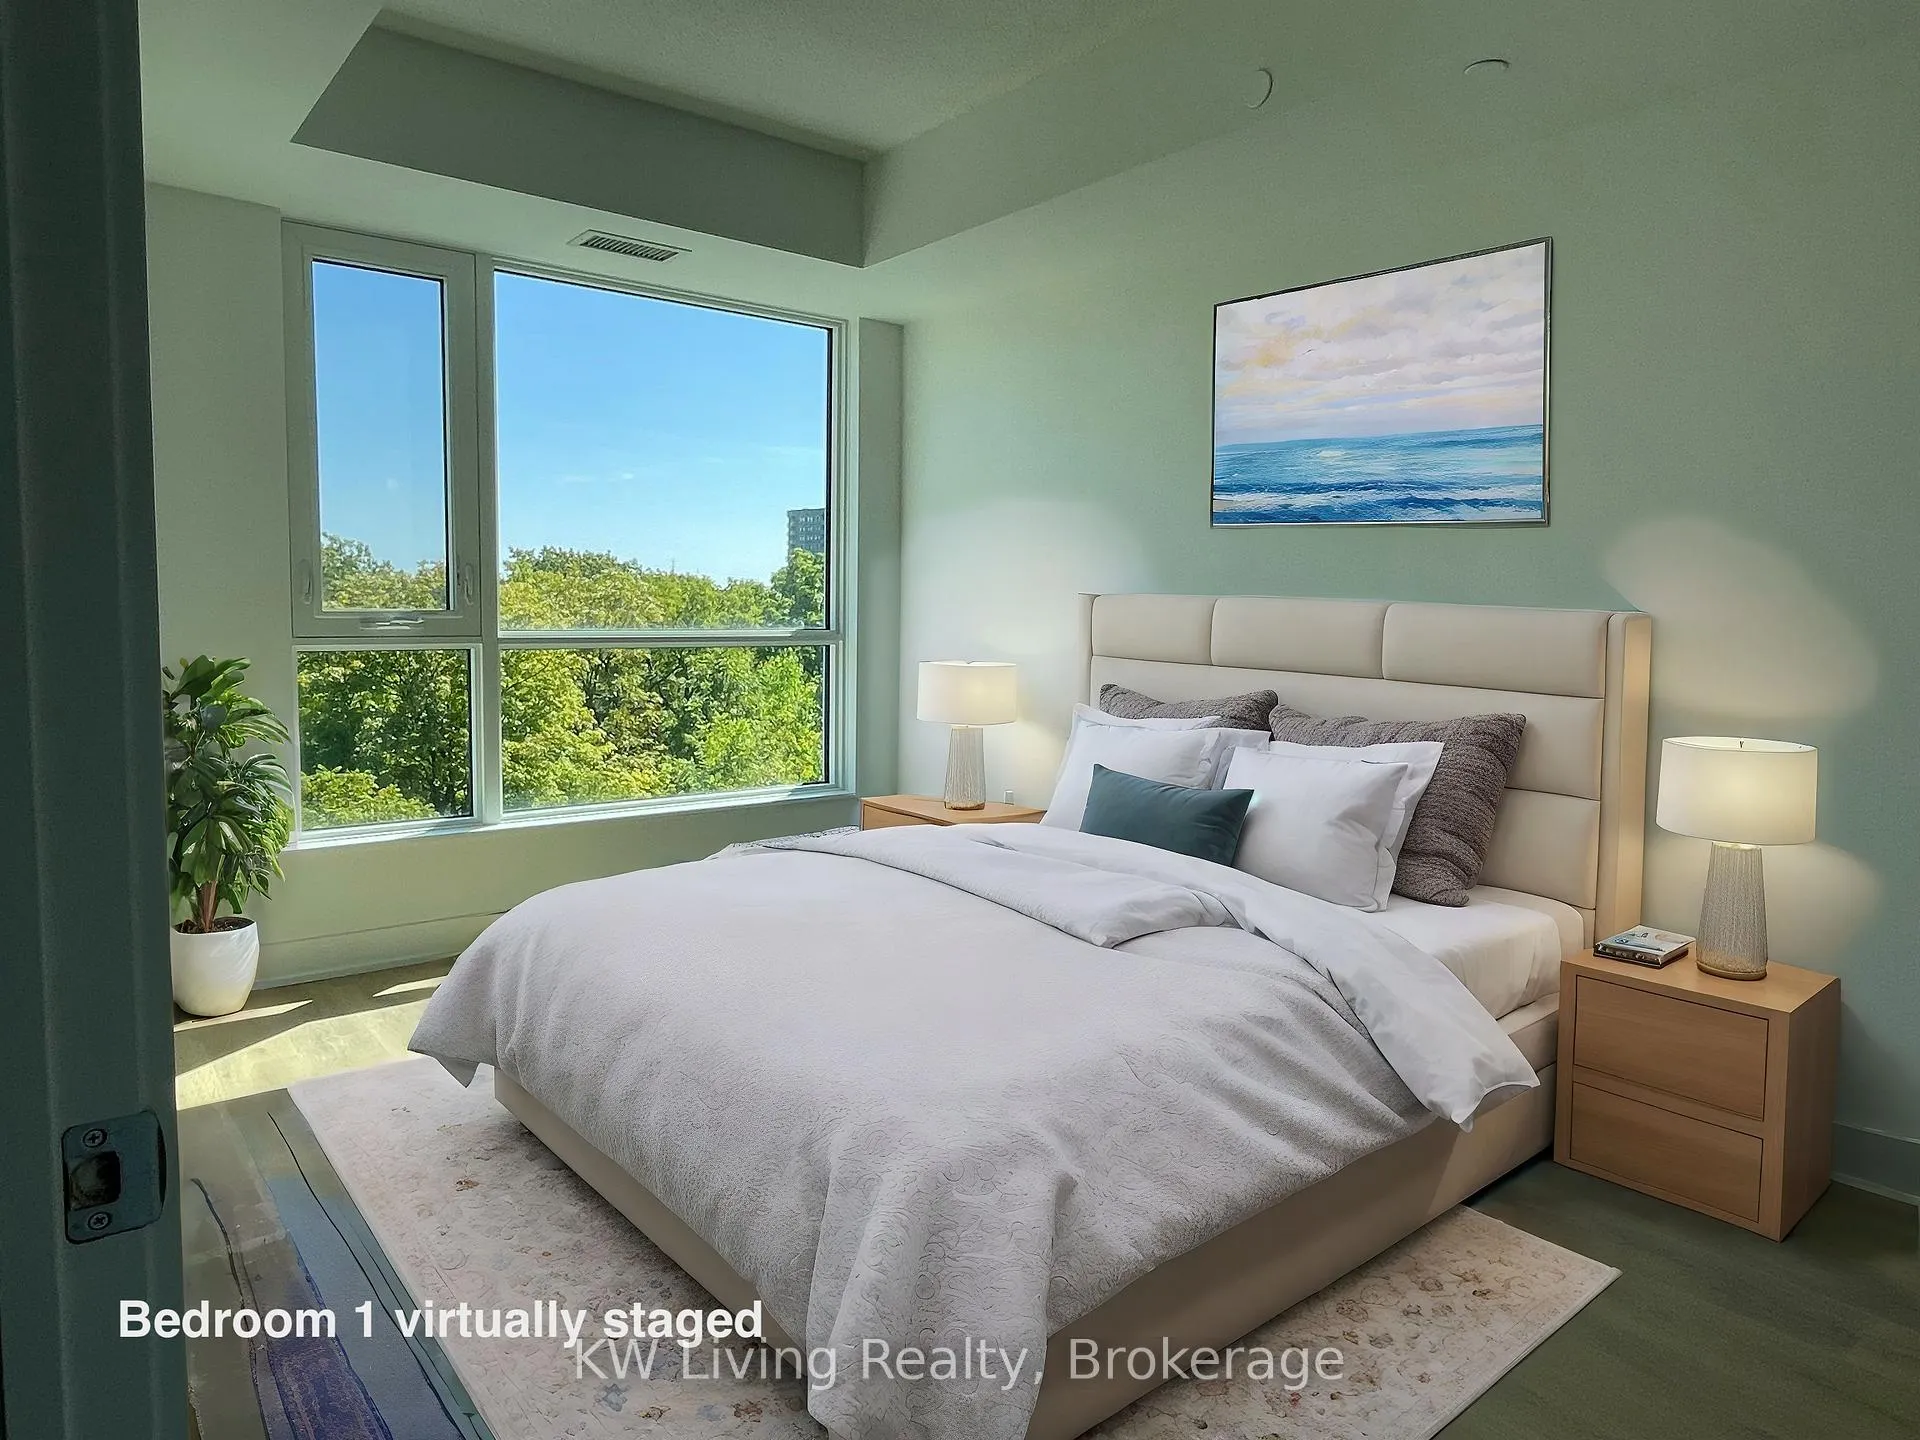 See all 26 photos
Property history
Facts and features
- ExposureSouth
- LaundryEnsuite
- LockerOwned
- BalconyOpen
- Fireplace
- Central air
- Exercise room
- Party room/meeting room
The homeCondo Apartment, Apartment, Age 0–5 years
- Type: Condo Apartment
- Style: Apartment
- Age: 0–5 years
- Living space: 700–799 sq ft
- Basement: None
- Exposure: South
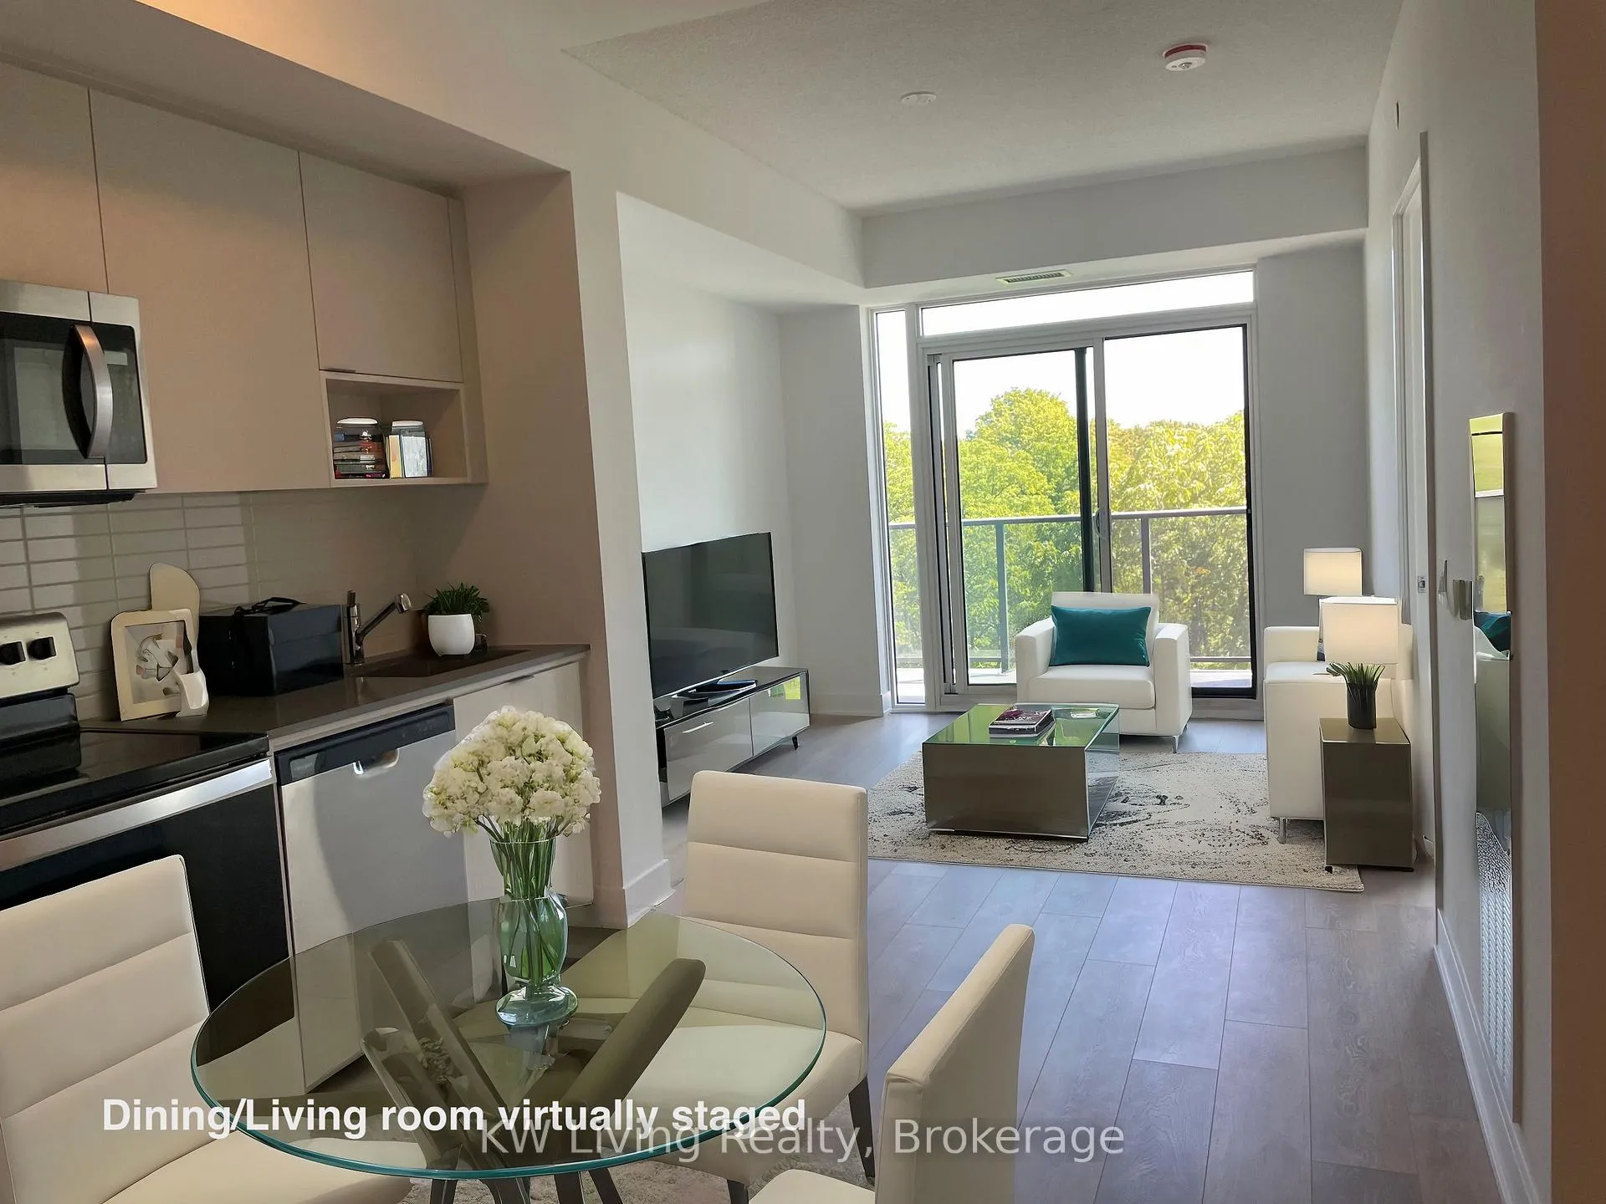
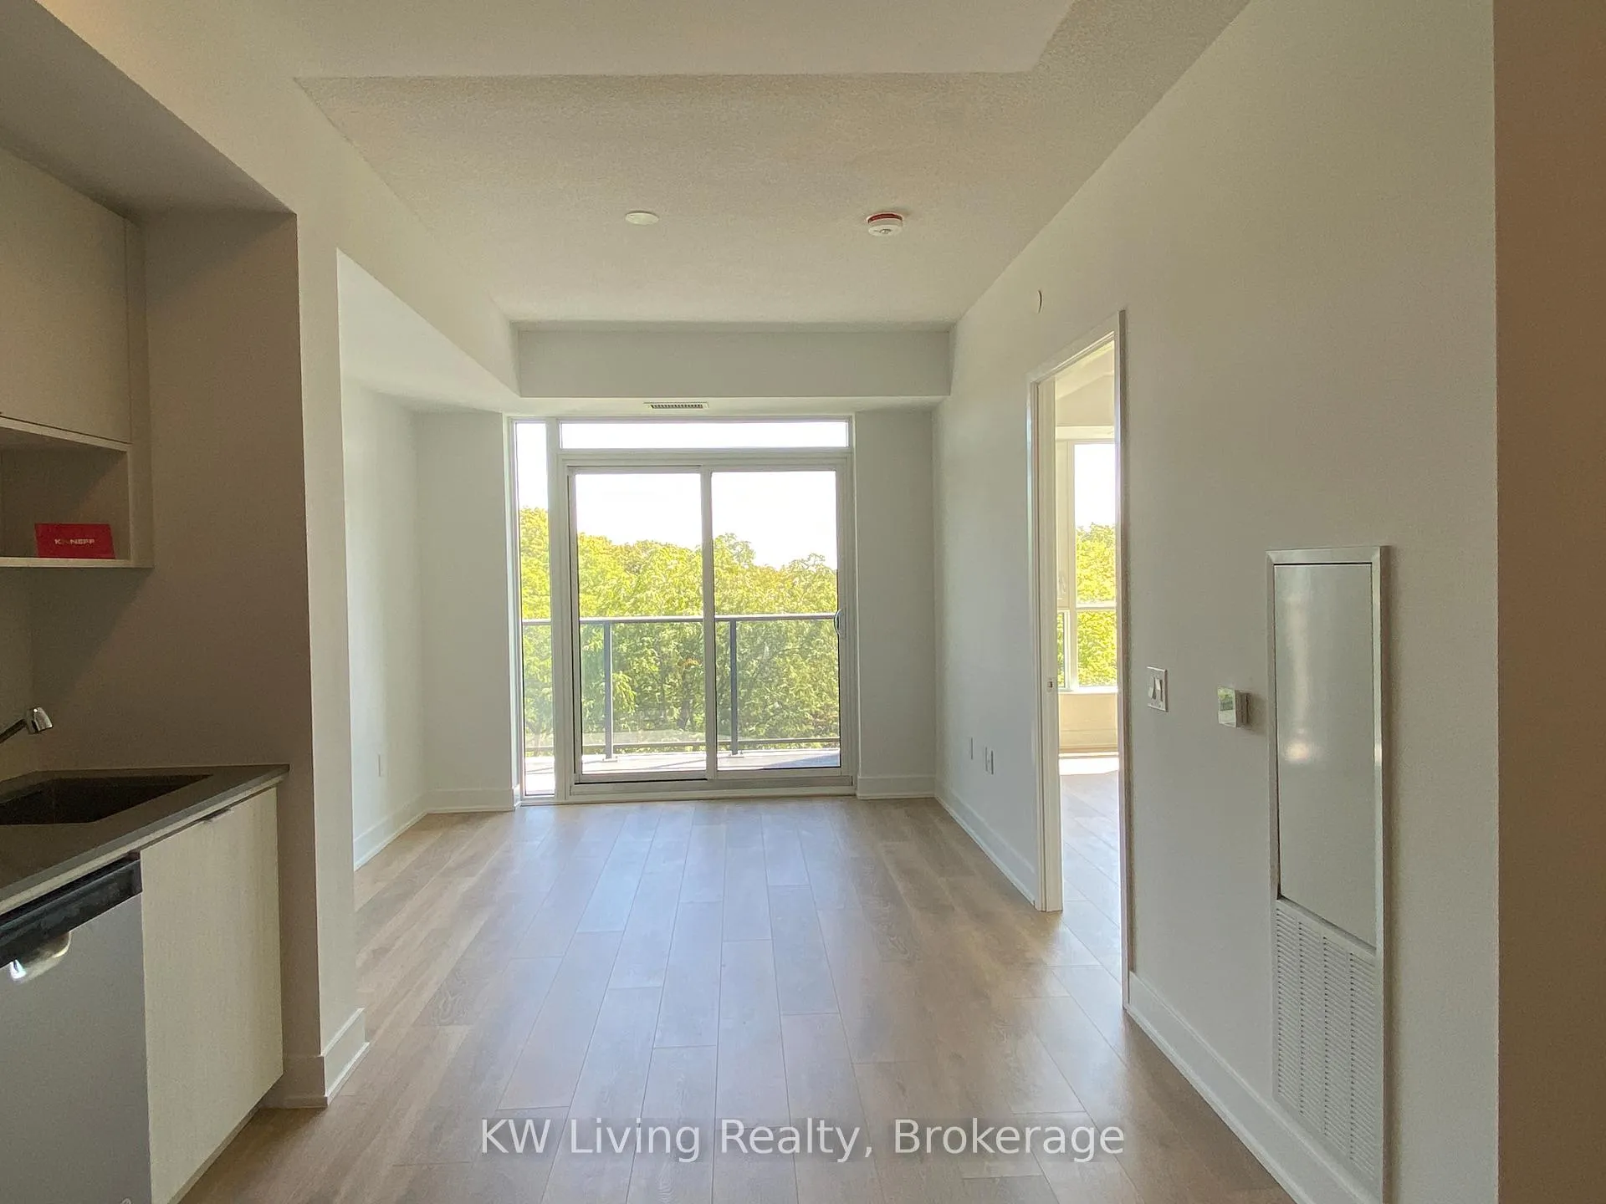
- View: Trees/woods
InsideFireplace Yes, Ensuite, Carpet free
- Fireplace: Yes
- Laundry: Ensuite
- Features: Carpet free
- Security: Concierge/security
- Elevator: Yes
- Rooms above ground: 5
- Bedrooms: 2
- Bathrooms: 2
- Kitchens: 1
OutsideConcrete, Open
- Exterior: Concrete
- Balcony: Open
Parking and locker1 Parking, Underground, Parking type Owned
- Spaces: 1 Parking
- Garage: Underground
- Parking type: Owned
- Driveway: Underground
- Spot: P210
- Locker: Owned
BuildingKeystone Condos, Storeys 23, Units 406
- Name: Keystone Condos
- Storeys: 23
- Units: 406
- Registered: 2025
- Condo corporation: 1191
- Amenities: Exercise room, guest suites, media room, party room/meeting room, visitor parking
- Pets: Not allowed
Heating, water and powerForced air, electric, Central air
- Heating: Forced air, electric
- Cooling: Central air
Rent and termsRent $2,600 a month, Entire property, Unfurnished
- Rent: $2,600 a month
- Space for rent: Entire property
- Furnished: Unfurnished
- Lease: 12 months
- Paid: Monthly
- Rent includes: Building insurance, building maintenance, parking, common elements
- Deposit: Required
- Credit check: Required
- Employment letter: Required
- Rental application: Required
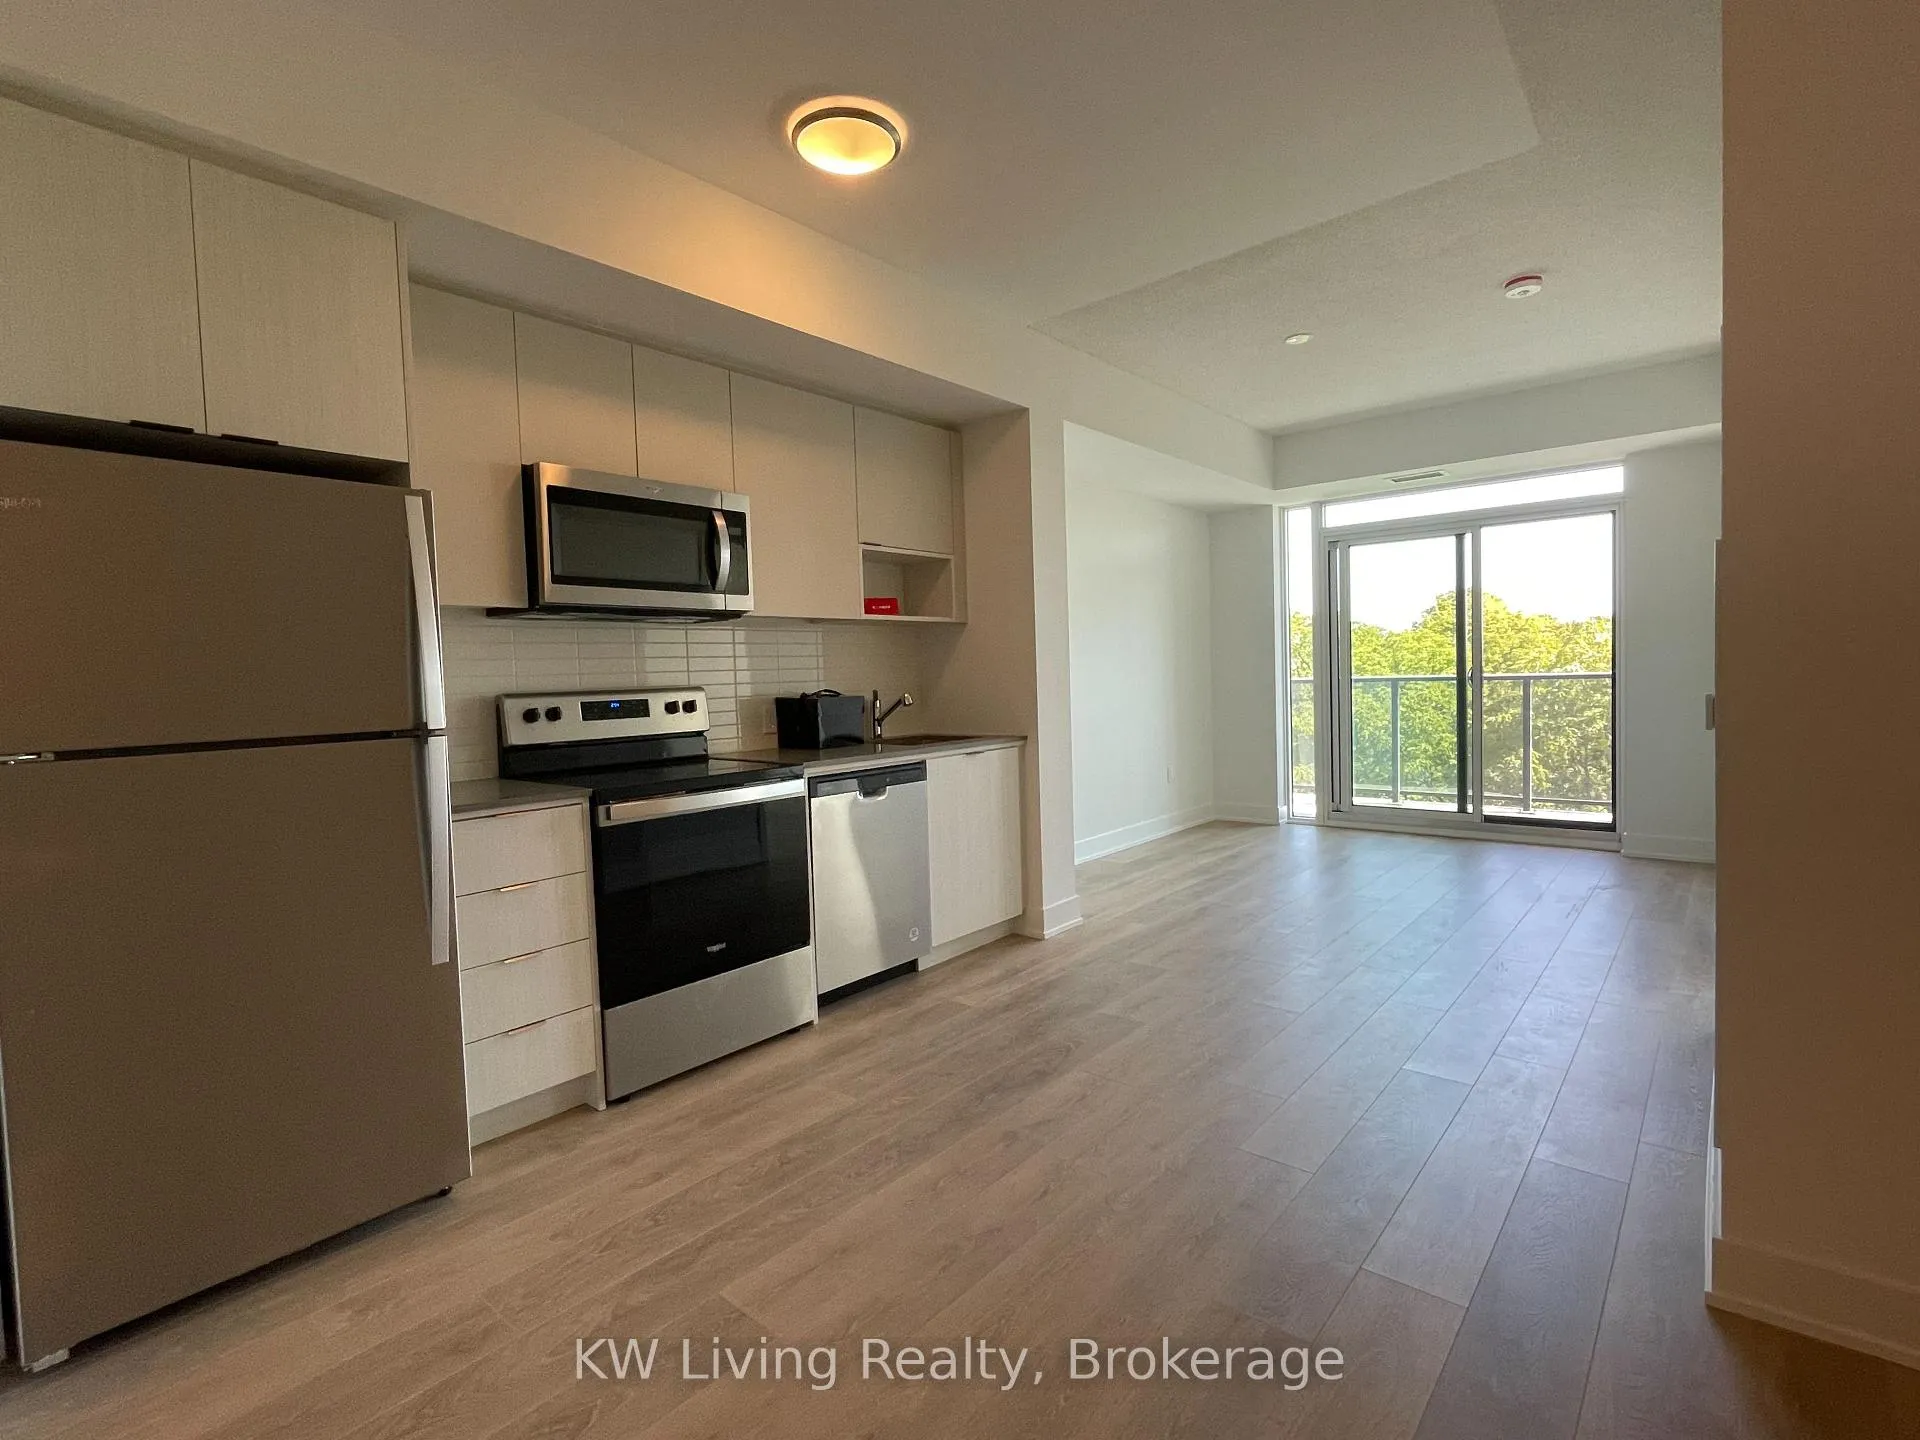
IncludedFridge, stove, b/i dish washer, washer, dryer, b/i microwave. all window coverings ( patiodoor blind will be installed) . all electric fixtures.
- Included: Fridge, stove, b/i dish washer, washer, dryer, b/i microwave. all window coverings ( patiodoor blind will be installed) . all electric fixtures.
NearbyClear view, greenbelt/conservation, library, public transit
- Close to: Clear view, greenbelt/conservation, library, public transit
Listing detailsW13492986, Rented, Jun 26, 2026
- MLS® number: W13492986
- Status: Rented
- Listed on: Jun 26, 2026
- Days on market: 6
- Updated: Jul 2, 2026
- Possession: 2026-07-15 / Immediate
- Occupied by: Vacant
- Listing brokerage: KW Living Realty
About this home
Unit 401 W, 202 Burnhamthorpe Road E, Mississauga (City Centre), ON L5A 0B2
East of Hurontario ( Hwy 10), at Robert Speck. Kaneff's Keystone building. Offering a south-facing 2-bedroom, 2-bathroom unit with breathtaking views of the green belt. Watch the seasons change through your windows, and enjoy the perfect balance of urban living and peaceful serenity. Sip your morning coffee on the private balcony, surrounded by tranquility. The spacious primary bedroom and open-concept living area create a warm and airy atmosphere, complemented by wood flooring throughout. The thoughtful layout makes the space feel even more expansive. Includes 6 stainless steel appliances. Building amenities on the ground floor include a party room, lounge, media room, pet wash, fitness/yoga studio, guest suites, and a lobby with concierge service. Conveniently located steps from public transit, major highways, and Square One Shopping Centre. Tenant must obtain tenant's insurance with a minimum of $1Mliability coverage and provide proof of insurance certificate.
Ask about this home
A HOMEH agent will answer your questions about this home.
Know more about Keystone Condos

Condo building · 202-204 Burnhamthorpe Road E
Keystone Condos is a 23-storey condo with 406 suites, built in 2025 by Kaneff Developments. Right now 5 for sale and 4 for rent are on the market here.
- 23storeys
- 406suites
- $759/sq ft
- 2025built
No similar units for rent in Keystone Condos right now.
Around this home
Daily convenience, out of 100, from the distances below
Schools nearby
School rating, out of 10.
Helpful calculators
Your HOMEH agent

"I would see it this week."