

641 Macbeth Heights
Link Sold
1/50641 Macbeth Heights
Link Sold
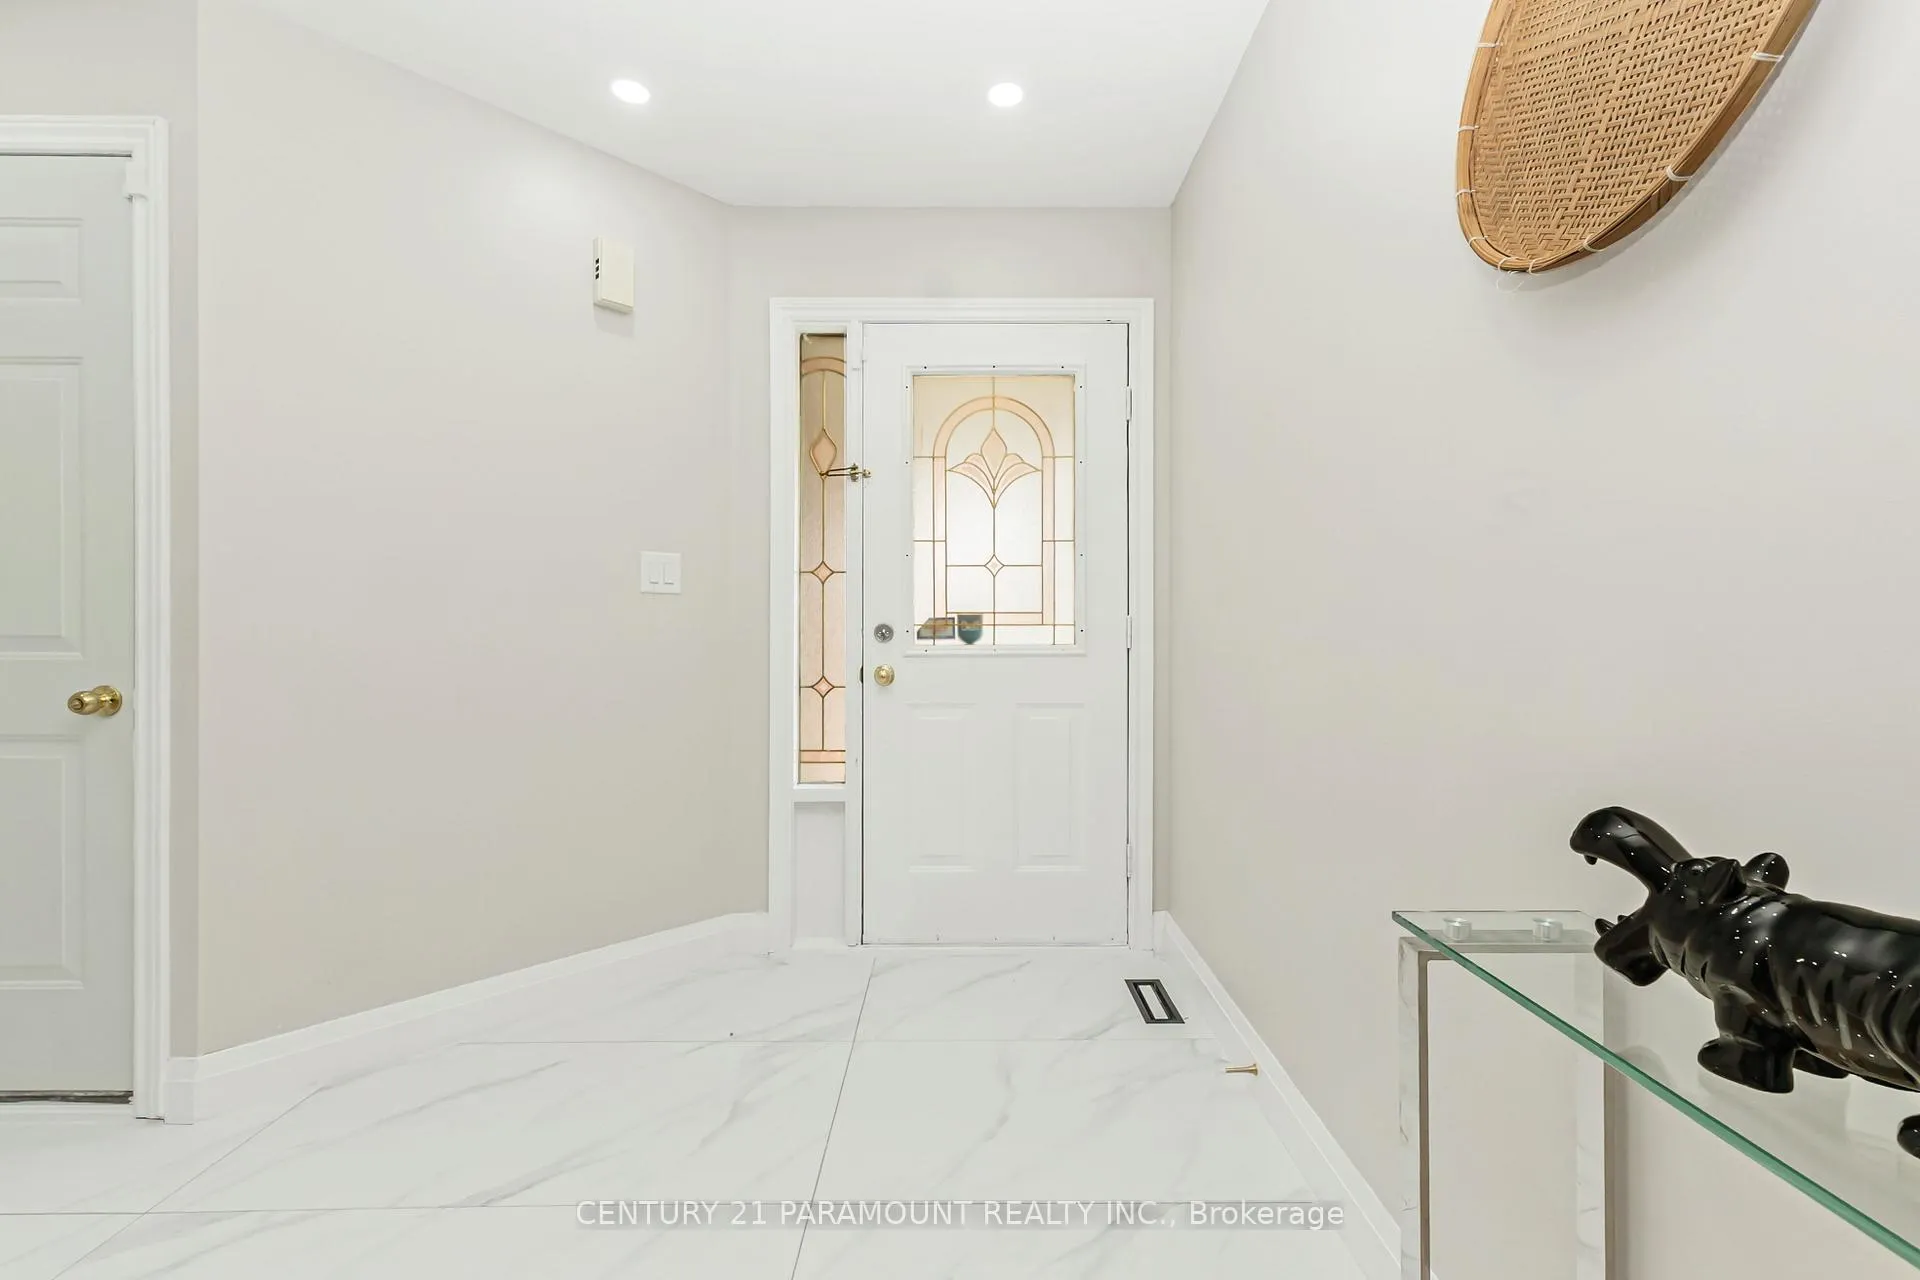 See all 50 photos
3+2 Bedrooms
4 Bathrooms
1 Garage
1.5K–2K sq.ft
23.43×110.02 ft
$5,304/yr
Property history
Facts and features
- BasementFinished
- Age of home16–30 years
- Water, sewerMunicipal
- HeatingForced air
What stands out
- Fireplace
- Central air
The homeLink, 2-storey, Age 16–30 years
- Type: Link
- Style: 2-storey
- Age: 16–30 years
- Living space: 1,500–2,000 sq ft
- Basement: Finished
- Waterfront: None
InsideFireplace Yes, Water heater, Rooms above ground 6
- Fireplace: Yes
- Features: Water heater
- Rooms above ground: 6
- Rooms in the basement: 3
- Bedrooms: 3 + 2 in the basement
- Bathrooms: 4
- Kitchens: 1
- Family room: Yes
Outside and lotBrick, Asphalt shingle, Concrete
Outside
- Exterior: Brick
- Roof: Asphalt shingle
- Foundation: Concrete
- Size: 23.43 × 110.02 ft
Parking1 Garage, Attached
- Spaces: 1 Garage
- Garage: Attached
Heating, water and powerForced air, gas, Central air, Municipal water
- Heating: Forced air, gas
- Cooling: Central air
- Water: Municipal water
- Sewer: Municipal sewer
Costs and taxesTaxes $5,304 a year, HST included in the price
- Taxes, 2025: $5,304 a year
- HST: HST included in the price
Included in the saleFridge, stove, dishwasher, washer, dryer, a/c.
- Included: Fridge, stove, dishwasher, washer, dryer, a/c.
Listing detailsW13492962, Sold, Jun 26, 2026
- MLS® number: W13492962
- Status: Sold
- Listed on: Jun 26, 2026
- Days on market: 19
- Updated: Jul 15, 2026
- Possession: Immediate
- Occupied by: Vacant
- Listing brokerage: CENTURY 21 PARAMOUNT REALTY INC.
About this home
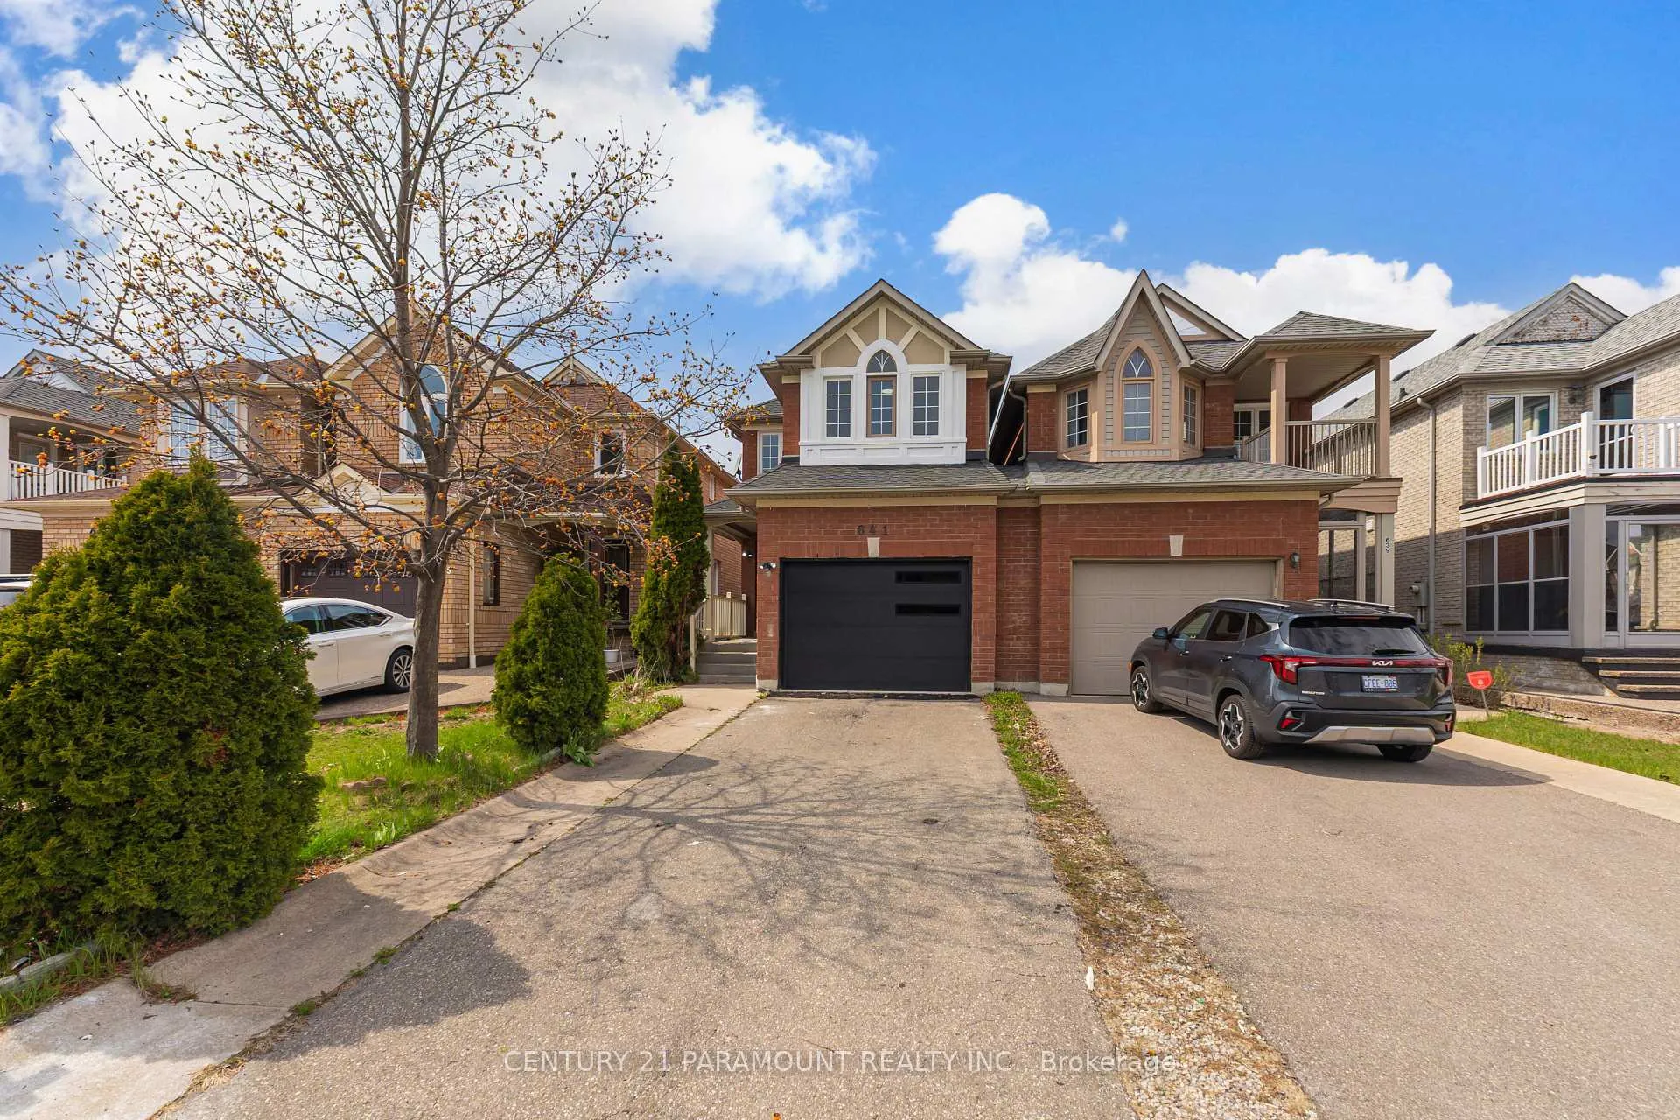
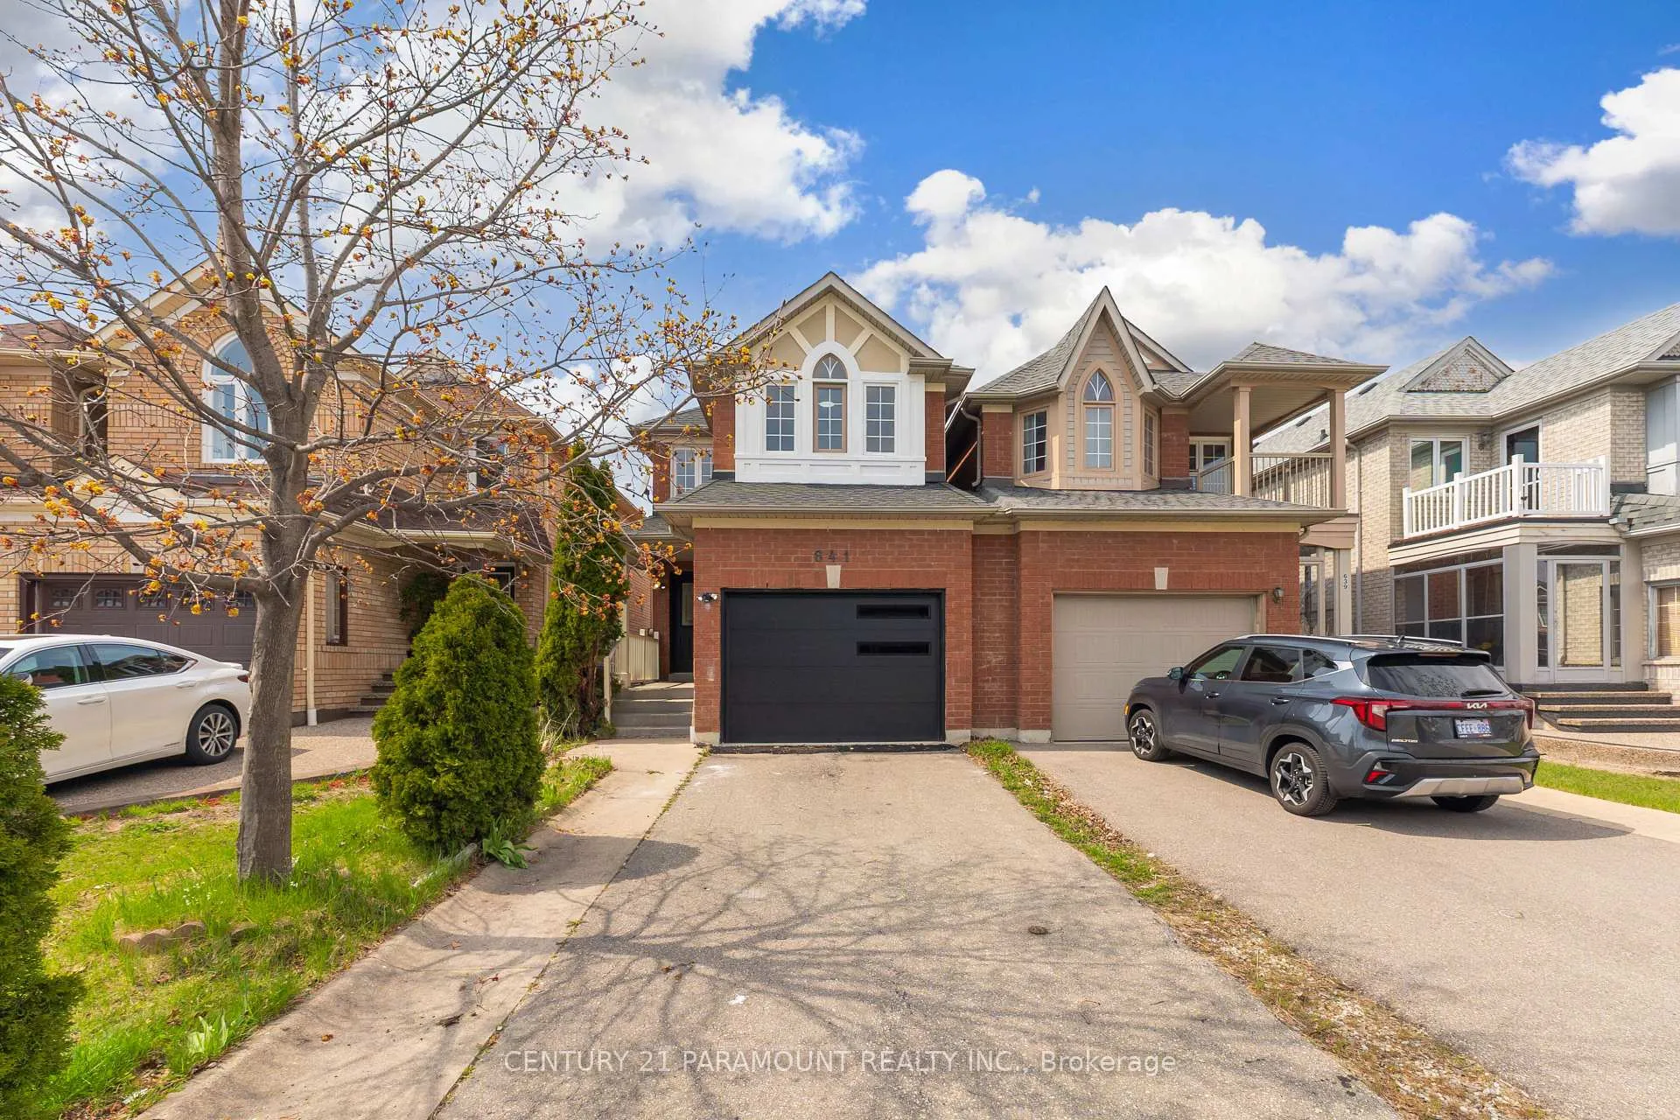
641 Macbeth Heights, Mississauga (Meadowvale Village), ON L5W 1E5
Water Heater
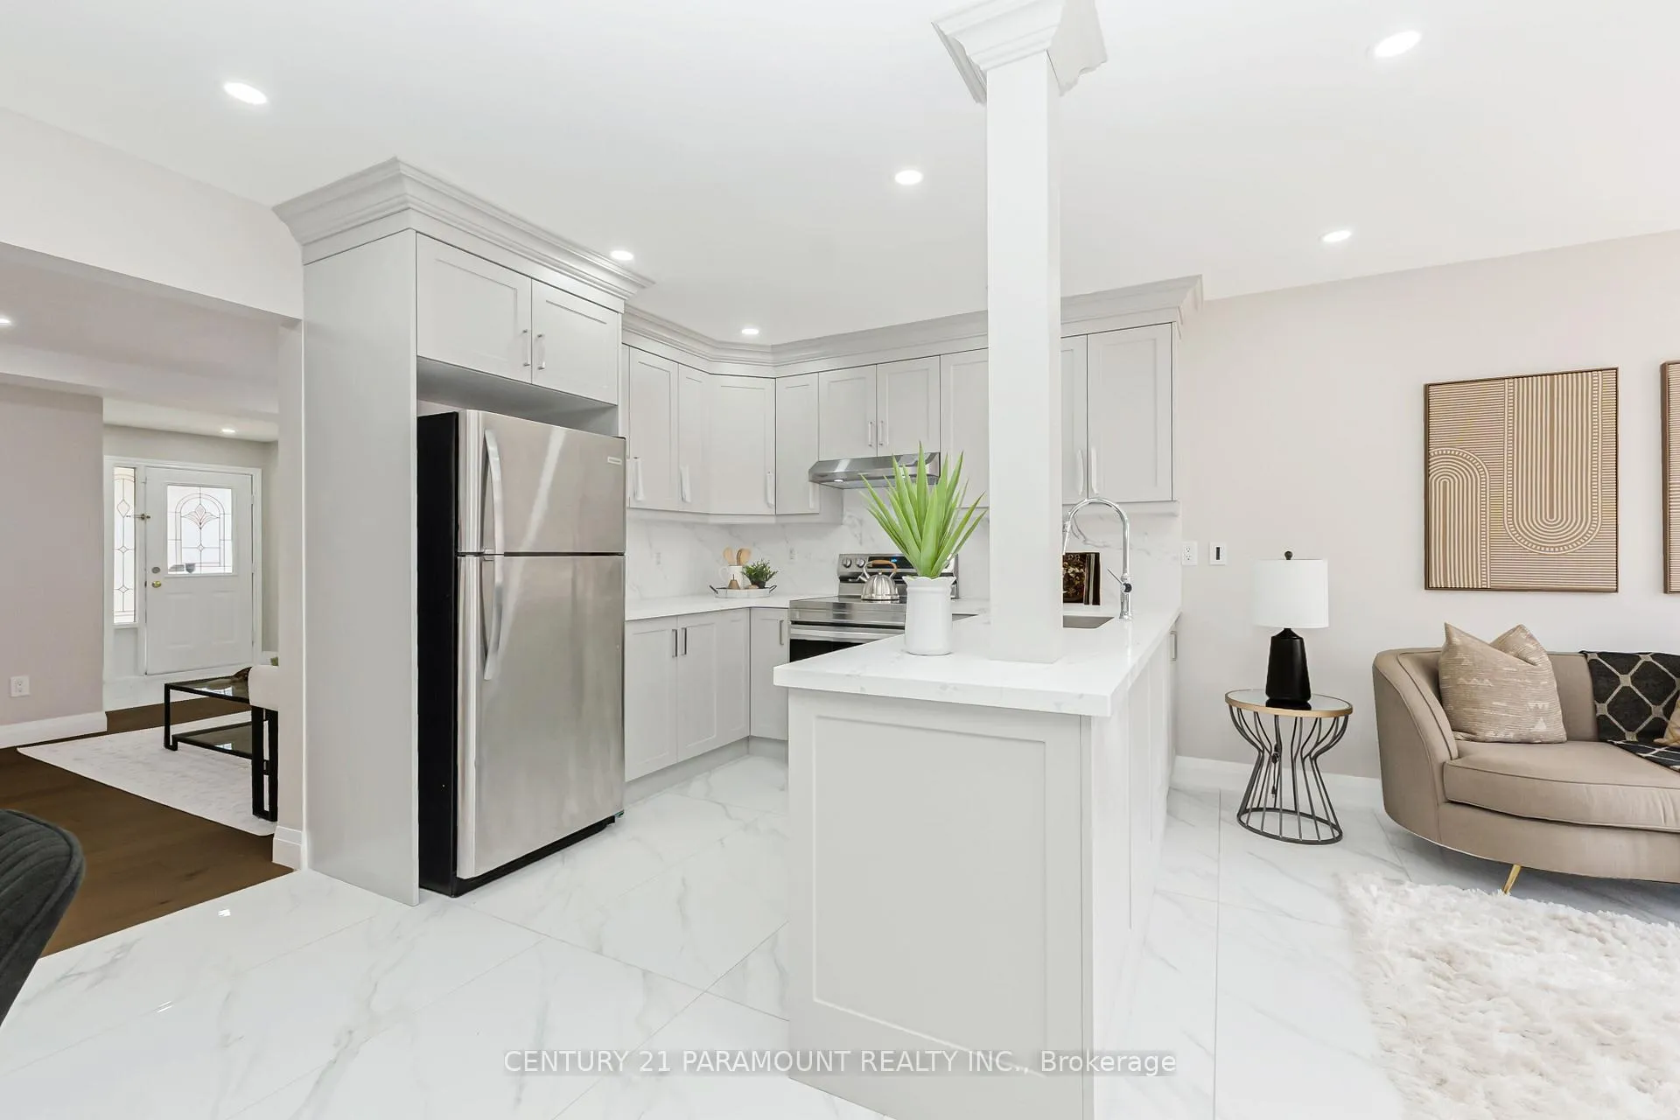
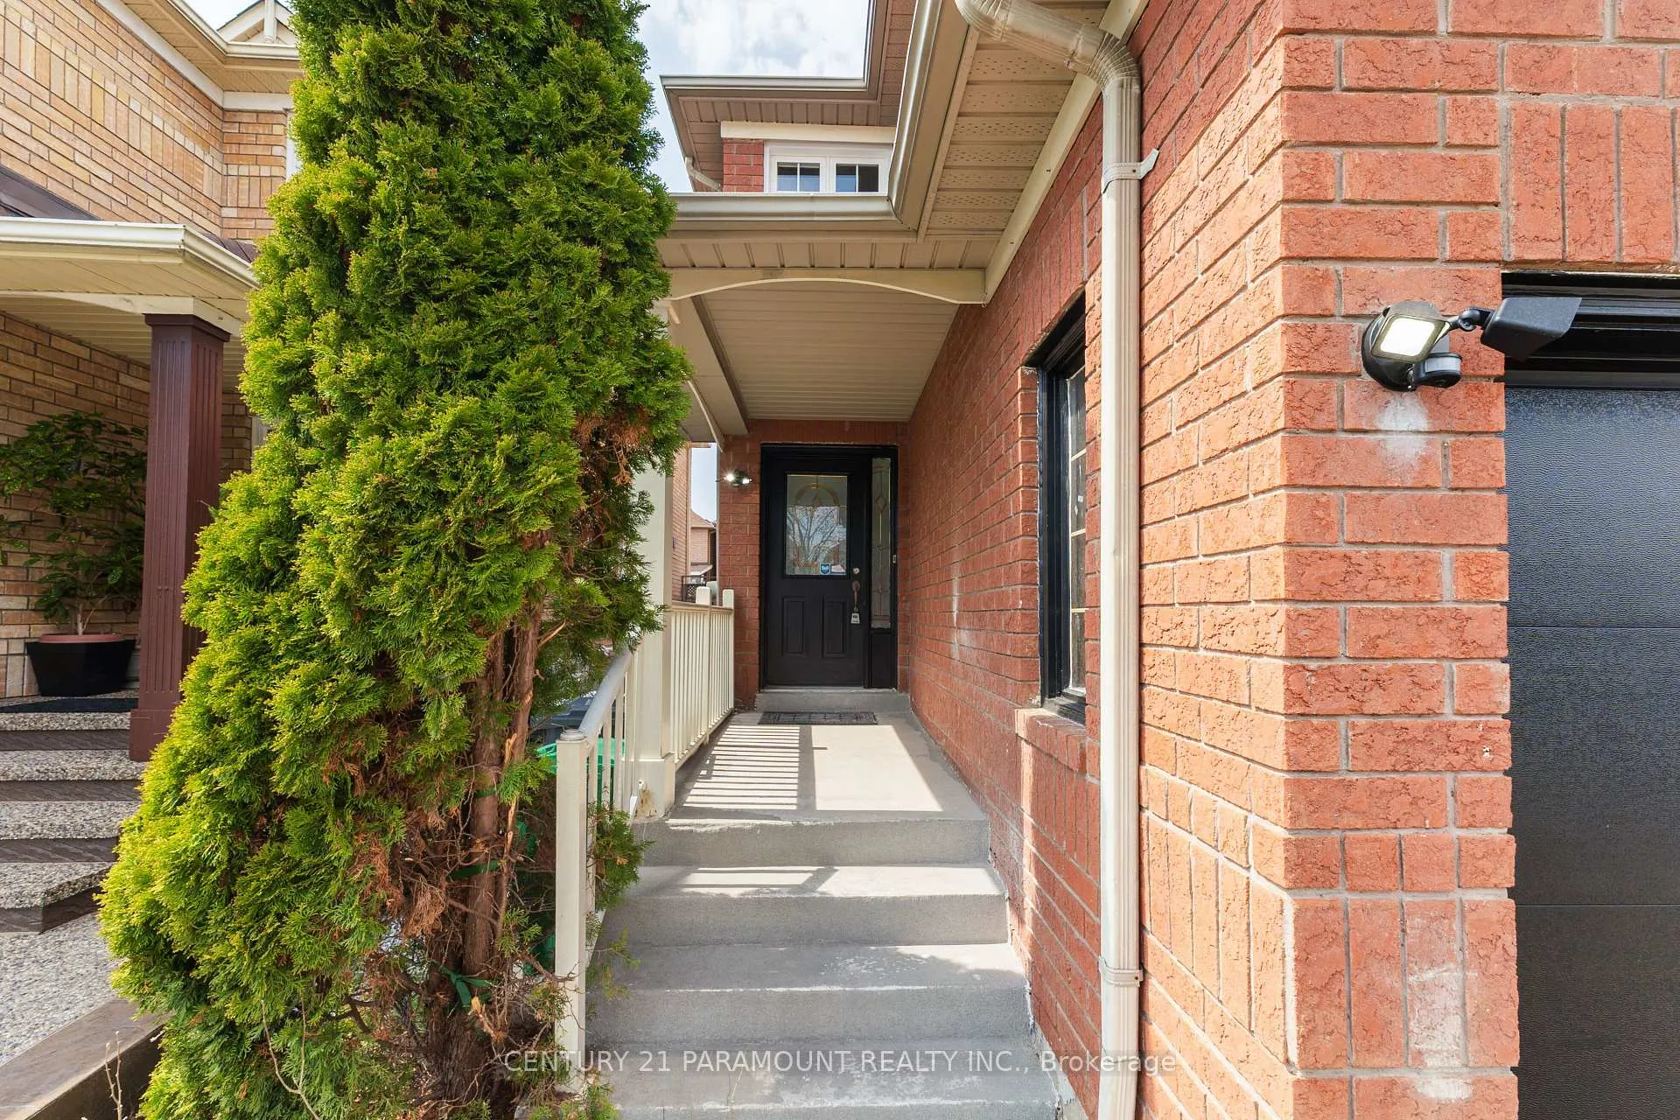
One of the most sought after location in Mississauga Mavis and Derry. *Totally Renovated with modern style *Detached link home with finished basement. *3 +2 bedroom, 3.5 wsrm, *Computer /study/office nook on second floor. *2 Bedroom, family, full washroom in basement. *Located just minutes from Hwy 407, 401, 410, top-rated schools, parks, transit, and shopping. *Must see.
Read more
Ask about this home
A HOMEH agent will answer your questions about this home.
Ask a question
Thinking of selling your home?See what your home is worth today.
Around this home
Mavis and Kaiser Dr
Errands
Parks
Schools
Daily convenience, out of 100, from the distances below
ParkHorseshoe Park · 2 within 1 km11 min walk652 m
GroceryLisboa Bakery & Deli4 min walk244 m
SchoolDerry West Village Public School7 min walk410 m
PharmacyTwain Pharmacy4 min walk276 m
Cafés & foodGino's Pizza · 15 within 1 km5 min walk283 m
Gym & rec centreAmbition Martial Arts & Fitness11 min walk703 m
WalkDriveStraight-line distance, open map data
Grocery0.2 km
Park0.7 km
Coffee0.6 km
Dining0.3 km
Gym0.7 km
Schools nearby
School rating, out of 10.
Derry West Village Public Schoolelementary · Public · 0.4 km
—
St Veronica Elementary Schoolelementary · Private · 0.9 km
6.0/10Fair
École élémentaire Le Flambeauelementary · Public · 1.0 km
7.0/10Good
Contact agent
Helpful calculators
Mortgage
Affordability
Closing costs
Land transfer tax
Property tax
Down payment
CMHC insurance
Stress test
Cashback Rebate
Your HOMEH agent

KimHOMEH agent · Mississauga
"I would see it this week."
Ask Kim
Keep exploring
You are here