

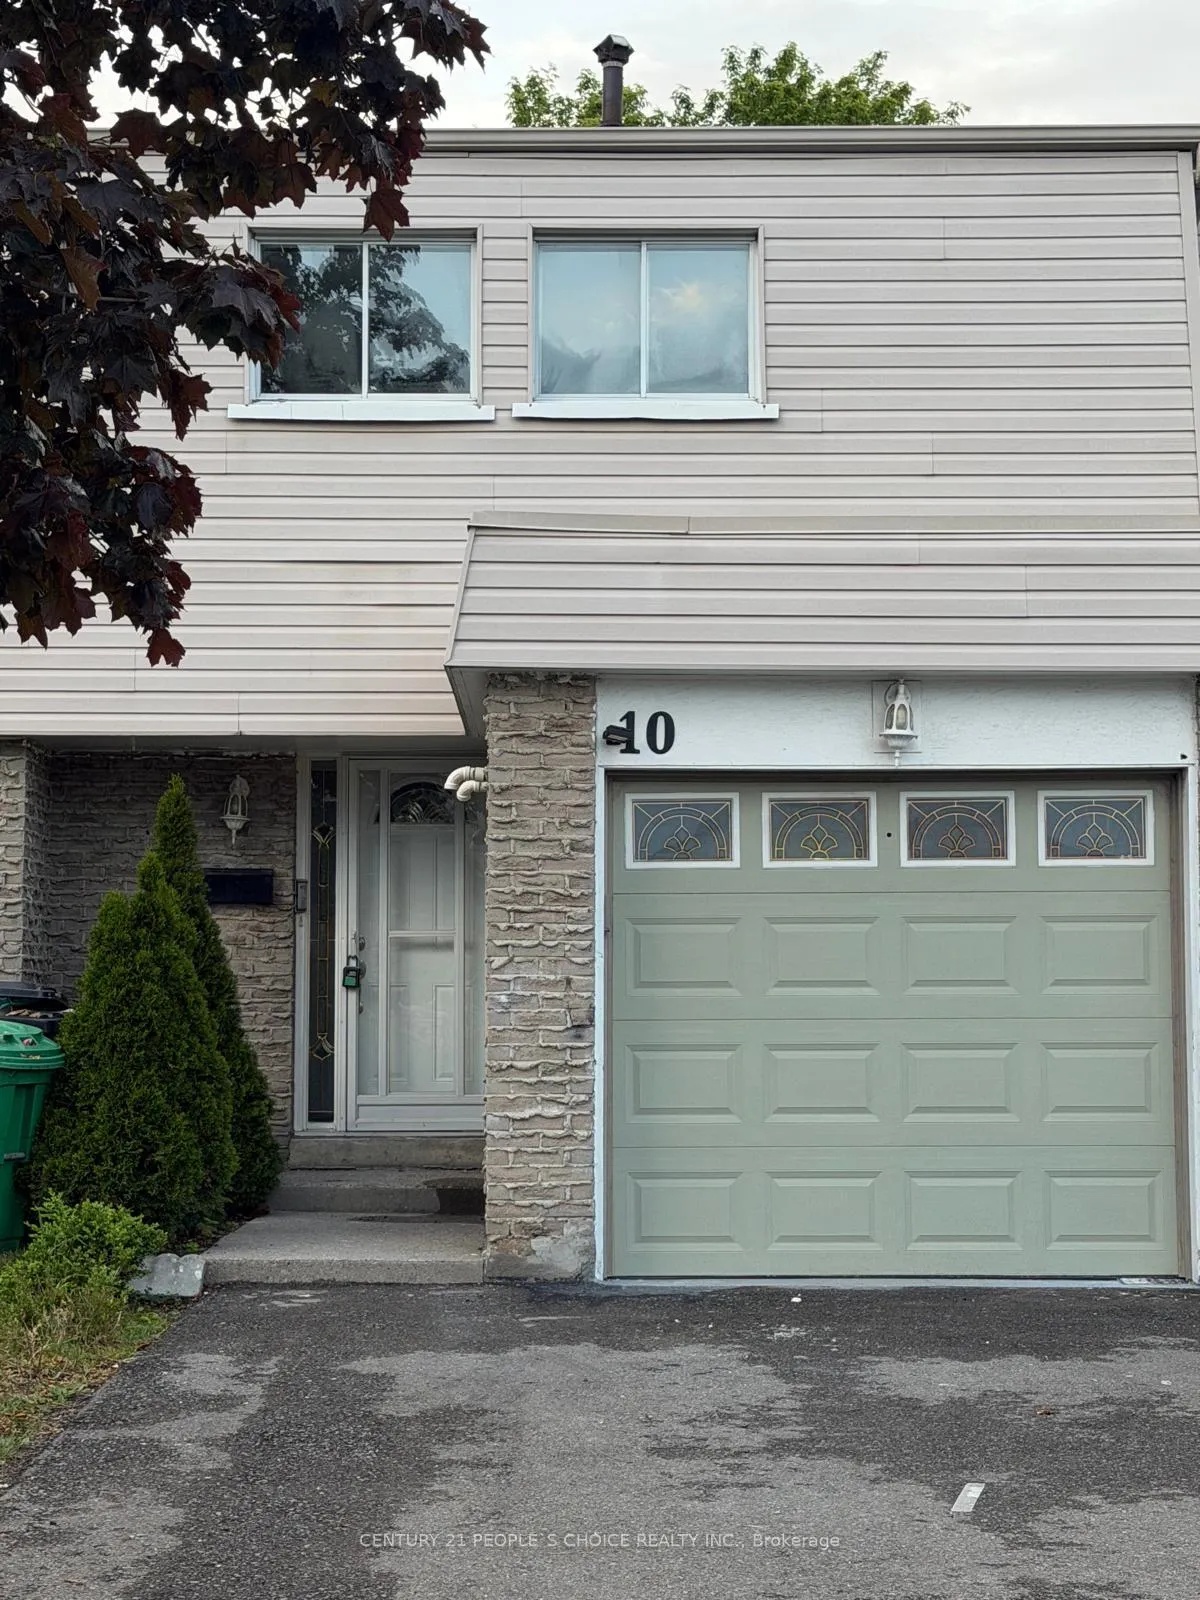
Unit 10, 3600 Morning Star Drive
Unit 10, 3600 Morning Star Drive
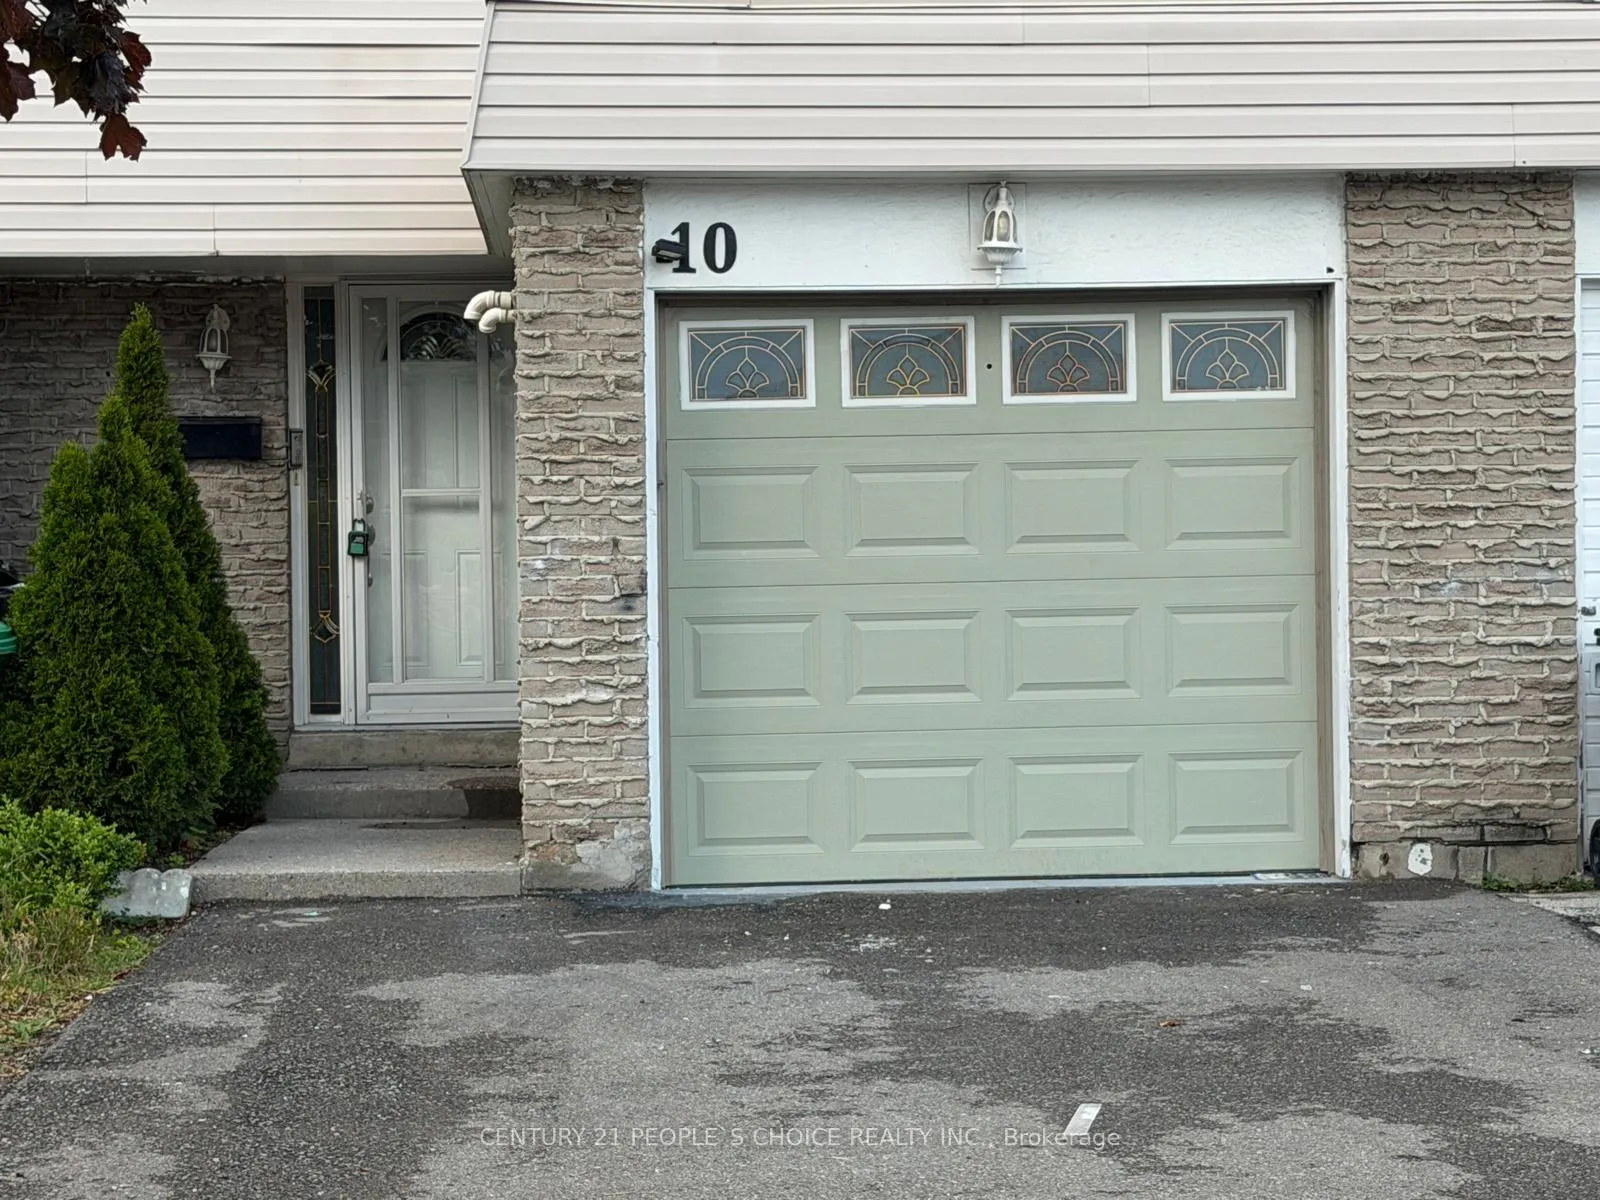
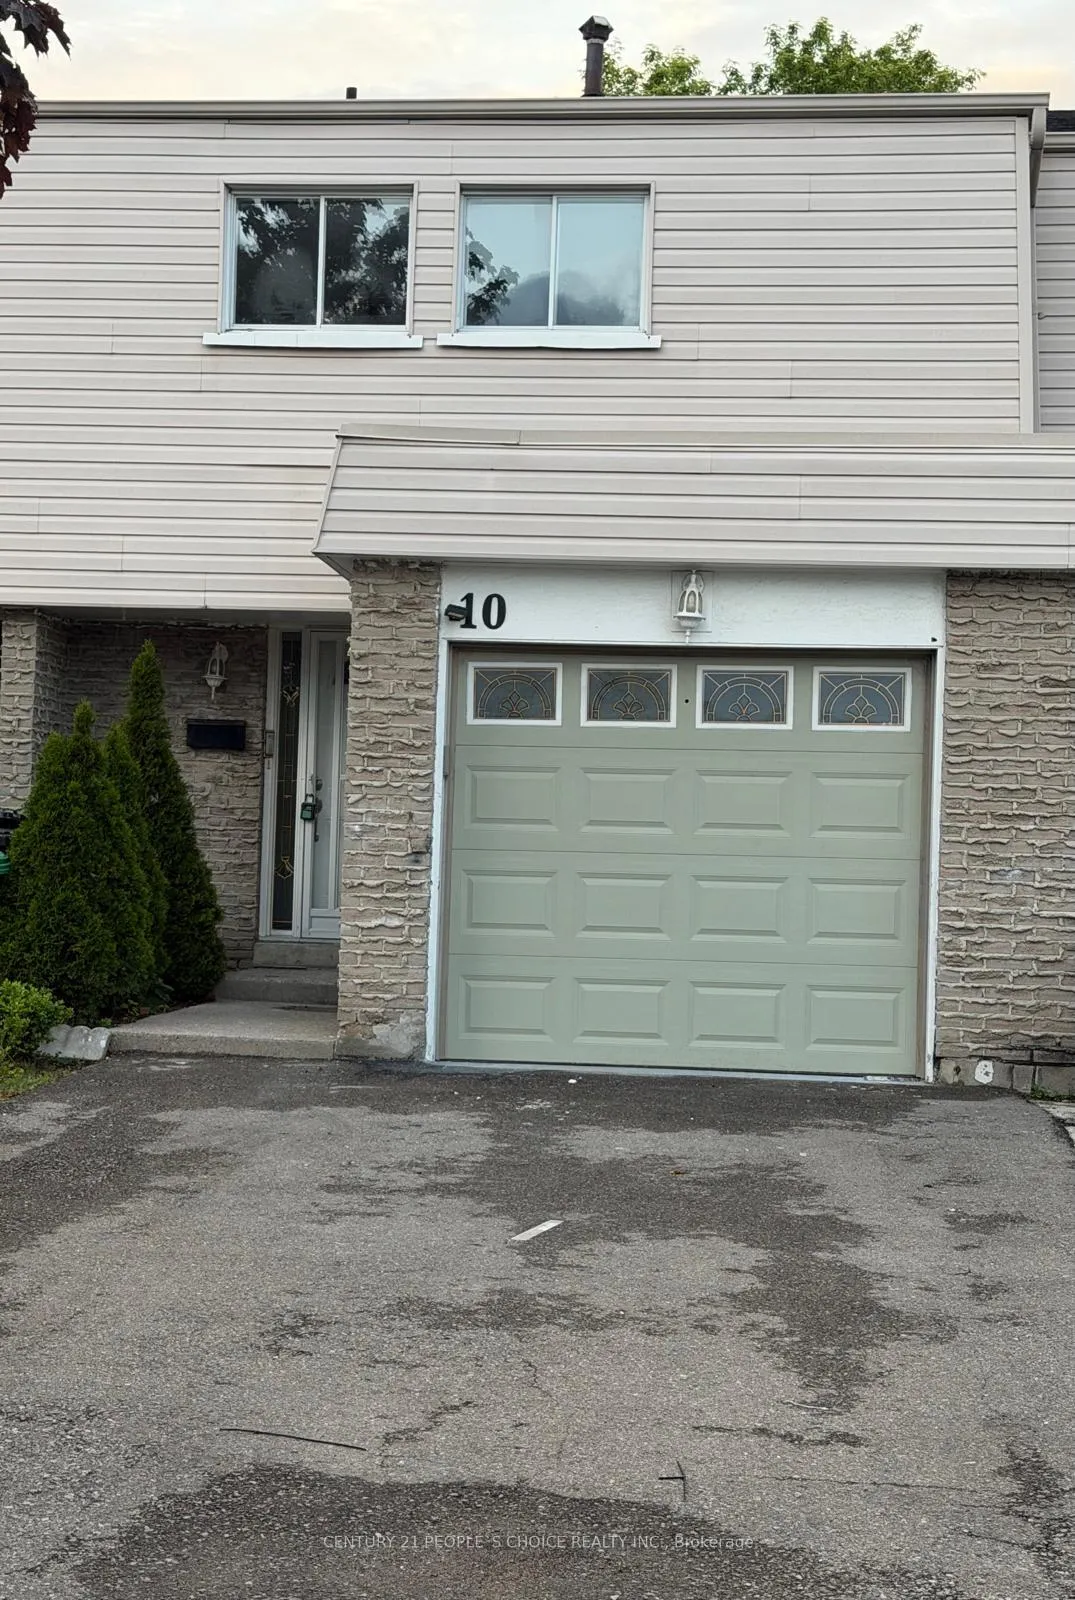
 See all 50 photos
Property history
Facts and features
- BasementFinished
- ExposureNorth west
- LaundryIn basement
- LockerNone
- Central air
The homeCondo Townhouse, 2-storey, 1,000–1,199 sq ft
- Type: Condo Townhouse
- Style: 2-storey
- Living space: 1,000–1,199 sq ft
- Basement: Finished
- Exposure: North West
InsideCeramic, In basement, lower level, Other
- Flooring: Ceramic
- Laundry: In basement, lower level
- Features: Other
- Rooms above ground: 7
- Rooms in the basement: 2
- Bedrooms: 4
- Bathrooms: 3
- Kitchens: 1
OutsideBrick, Asphalt shingle, Balcony None
- Exterior: Brick
- Roof: Asphalt shingle
- Balcony: None
Parking and locker2 Parking (1 garage + 1 drive), Built-in, Parking type Owned
- Spaces: 2 Parking (1 garage + 1 drive)
- Garage: Built-in
- Parking type: Owned
- Driveway: Private
- Locker: None
Building3600 Morning Star Drive Townhomes, Storeys 2, Units 32
- Name: 3600 Morning Star Drive Townhomes
- Storeys: 2
- Units: 32
- Registered: 1974
- Condo corporation: 46
- Pets: Allowed
Heating, water and powerForced air, gas, Central air
- Heating: Forced air, gas
- Cooling: Central air
Costs and taxesTaxes $3,340 a year, Condo fee $543 a month, Water included, common elements included, building insurance included, parking included
- Taxes, 2026: $3,340 a year
- Condo fee: $543 a month
- Fee includes: Water included, common elements included, building insurance included, parking included
- HST: HST included in the price
- Rental items: Hot water tank
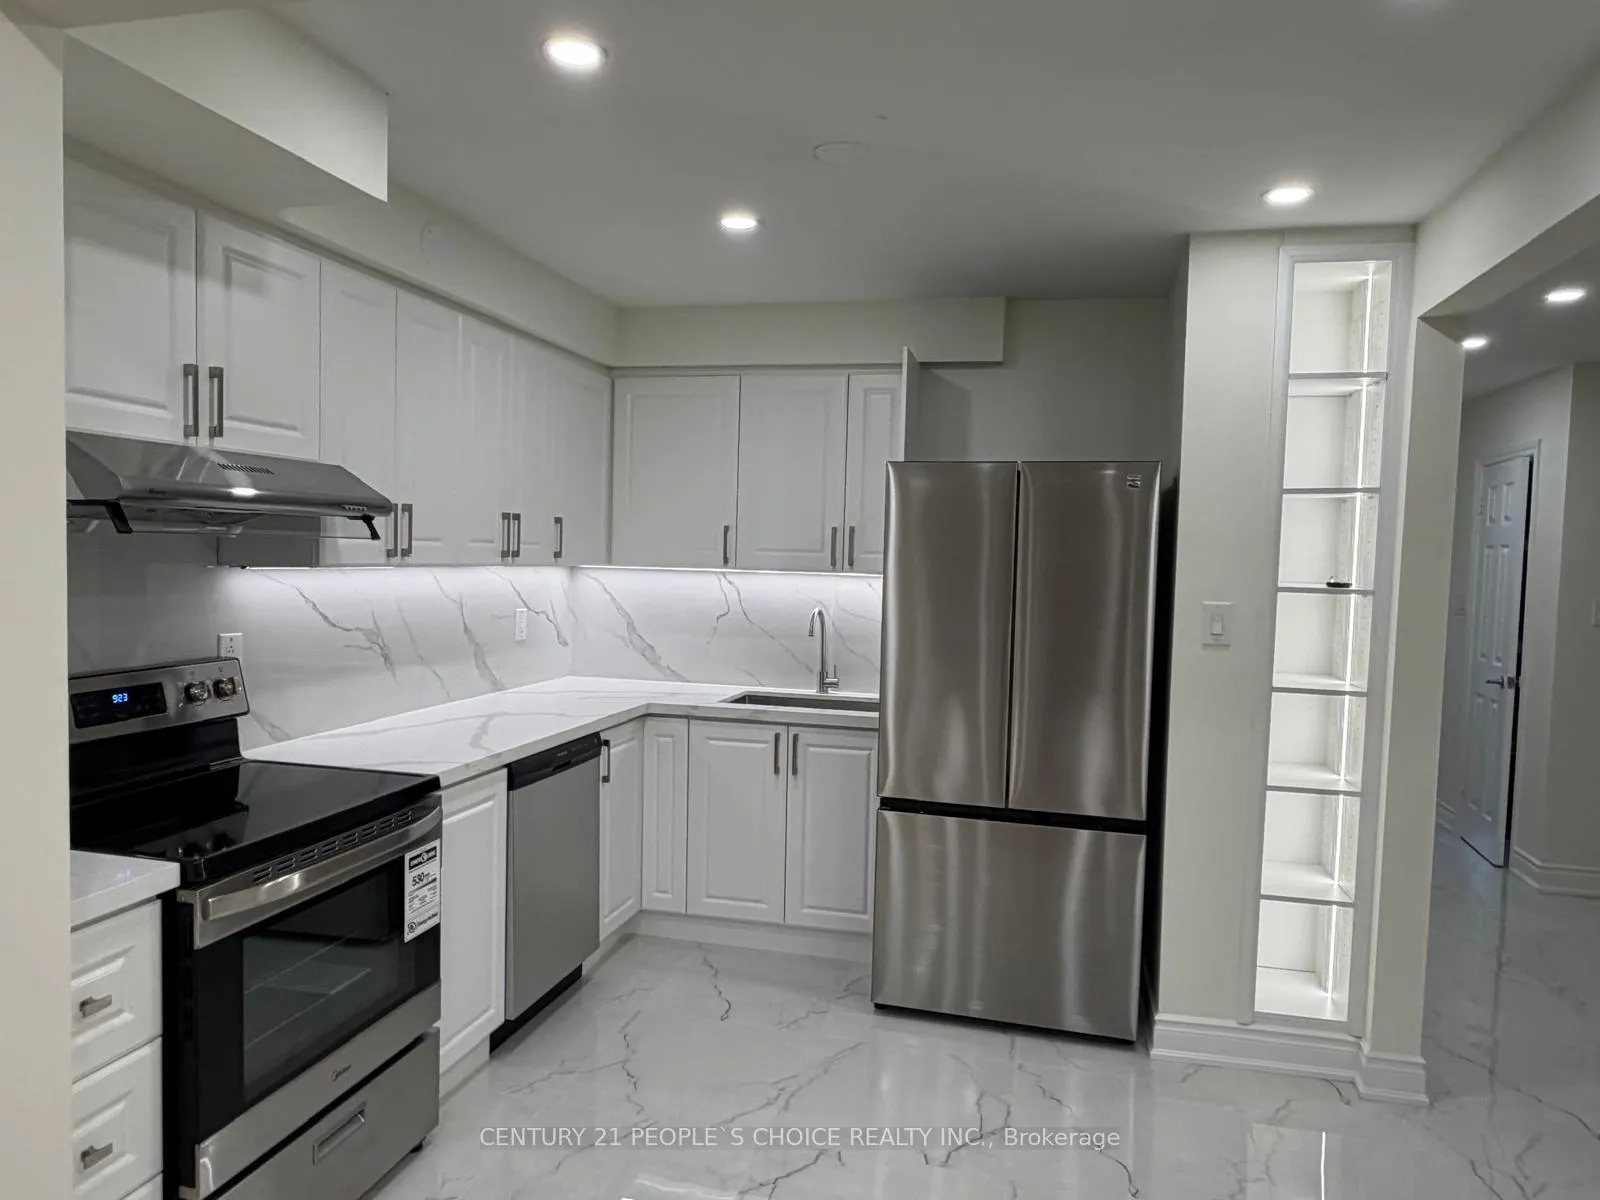
Included in the saleS.s fridge, s.s stove, s.s dishwasher, all new elf's, washer, dryer, central air conditioner, several brand-new pot lights and led lights, garage door opener with remote control & keypad.
- Included: S.s fridge, s.s stove, s.s dishwasher, all new elf's, washer, dryer, central air conditioner, several brand-new pot lights and led lights, garage door opener with remote control & keypad.
Listing detailsW13493002, Sold, Jun 26, 2026
- MLS® number: W13493002
- Status: Sold
- Listed on: Jun 26, 2026
- Days on market: 39
- Updated: Aug 4, 2026
- Possession: Immediate
- Occupied by: Vacant
- Listing brokerage: CENTURY 21 PEOPLE`S CHOICE REALTY INC.
About this home
Unit 10, 3600 Morning Star Drive, Mississauga (Malton), ON L4T 1Y5
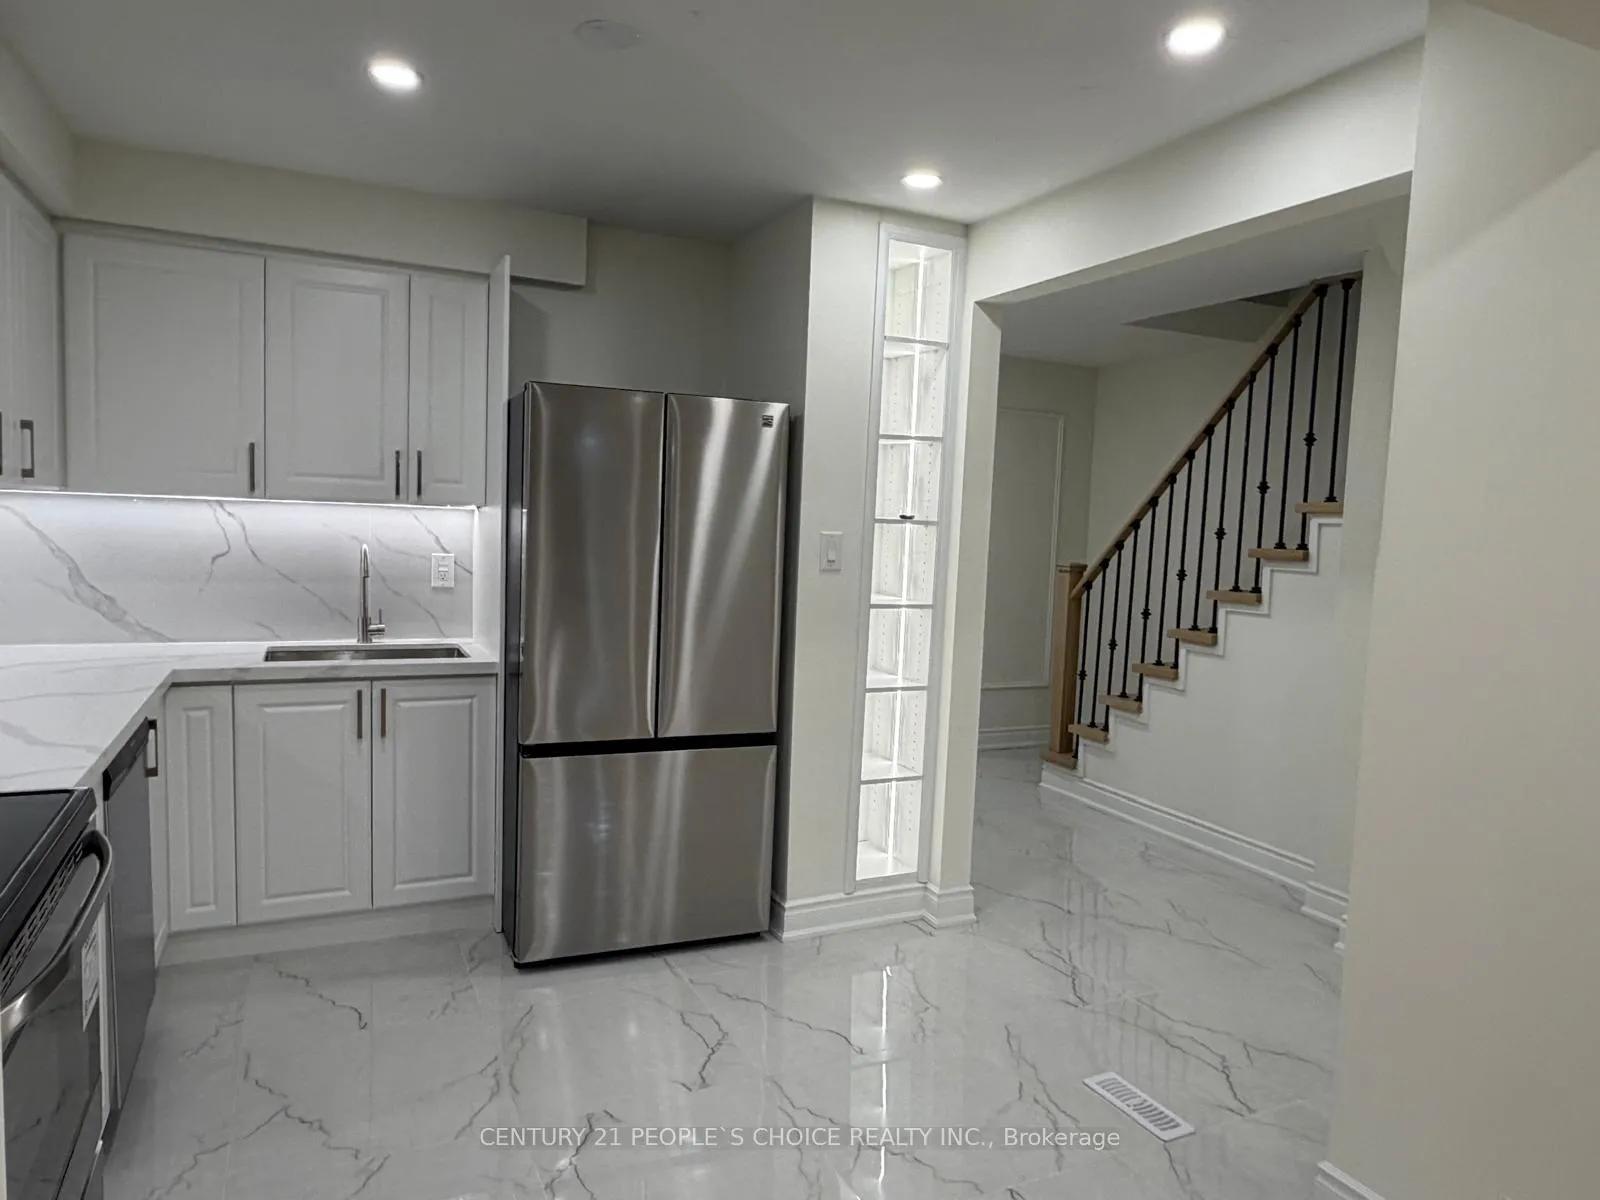
Welcome to 10- 3600 Morning Star Drive Townhome Fully Renovated and Upgraded from Top to Bottom!! Gorgeous 4 Bedrooms Townhouse with 3 Washrooms for Sale at Most wanted location in the Heart of Malton, Mississauga!! Huge amount of money Spent on Top quality Renovations and Upgrades. Suitable for First Time Buyers, Investors or Large Family and Ready to move in. Fantastic Features: Spacious Bedrooms, Semi-Ensuite in the Master Bedroom, Top Quality Laminate Floor Thru-out, Large Open Concept New Modern Kitchen with Gorgeous Pantry & Under-Cabinet Lights, Huge Living Room with Special TV Panel Wall & Wainscoting, Open Concept Dining Room Combined with Living Room, all New Doors, New Oak Stairs with Metal Spindles and Oak Hand-Railing, Several Brand-New Pot Lights and LED Lights Thru-out the House, Walk-out Door to Backyard, Fresh Paint in the Whole House & Garage, Brand-New Stainless-Steel Appliances in the Kitchen, Circuit Breaker Panel, Mirrored Closets, New Insulated Garage Door with Remote Control & Keypad, Spacious Basement with Rec-Room, Full Washroom & Lots of Storage Space, Beautiful Backyard with Patio and Cedar Trees, Duct cleaning is Done and the Whole House is Professionally Cleaned. Very convenient location in High Demand Area of Malton, Mississauga near all Amenities and Walking Distance to the Westwood Square Mall, All Banks, Library, Community Centre, Schools, Parks, Plaza, Place of Worship, all Transits (MT, BT, TTC, GO), Bus Terminal, GO Station, International Centre, all Major Highways. Just few Minutes to Pearson Airport and Transit at Doorsteps. Come to See and Make an Offer, Don't Miss it!!
Ask about this home
A HOMEH agent will answer your questions about this home.
Know more about 3600 Morning Star Drive Townhomes
Condo building · 3600 Morning Star Drive
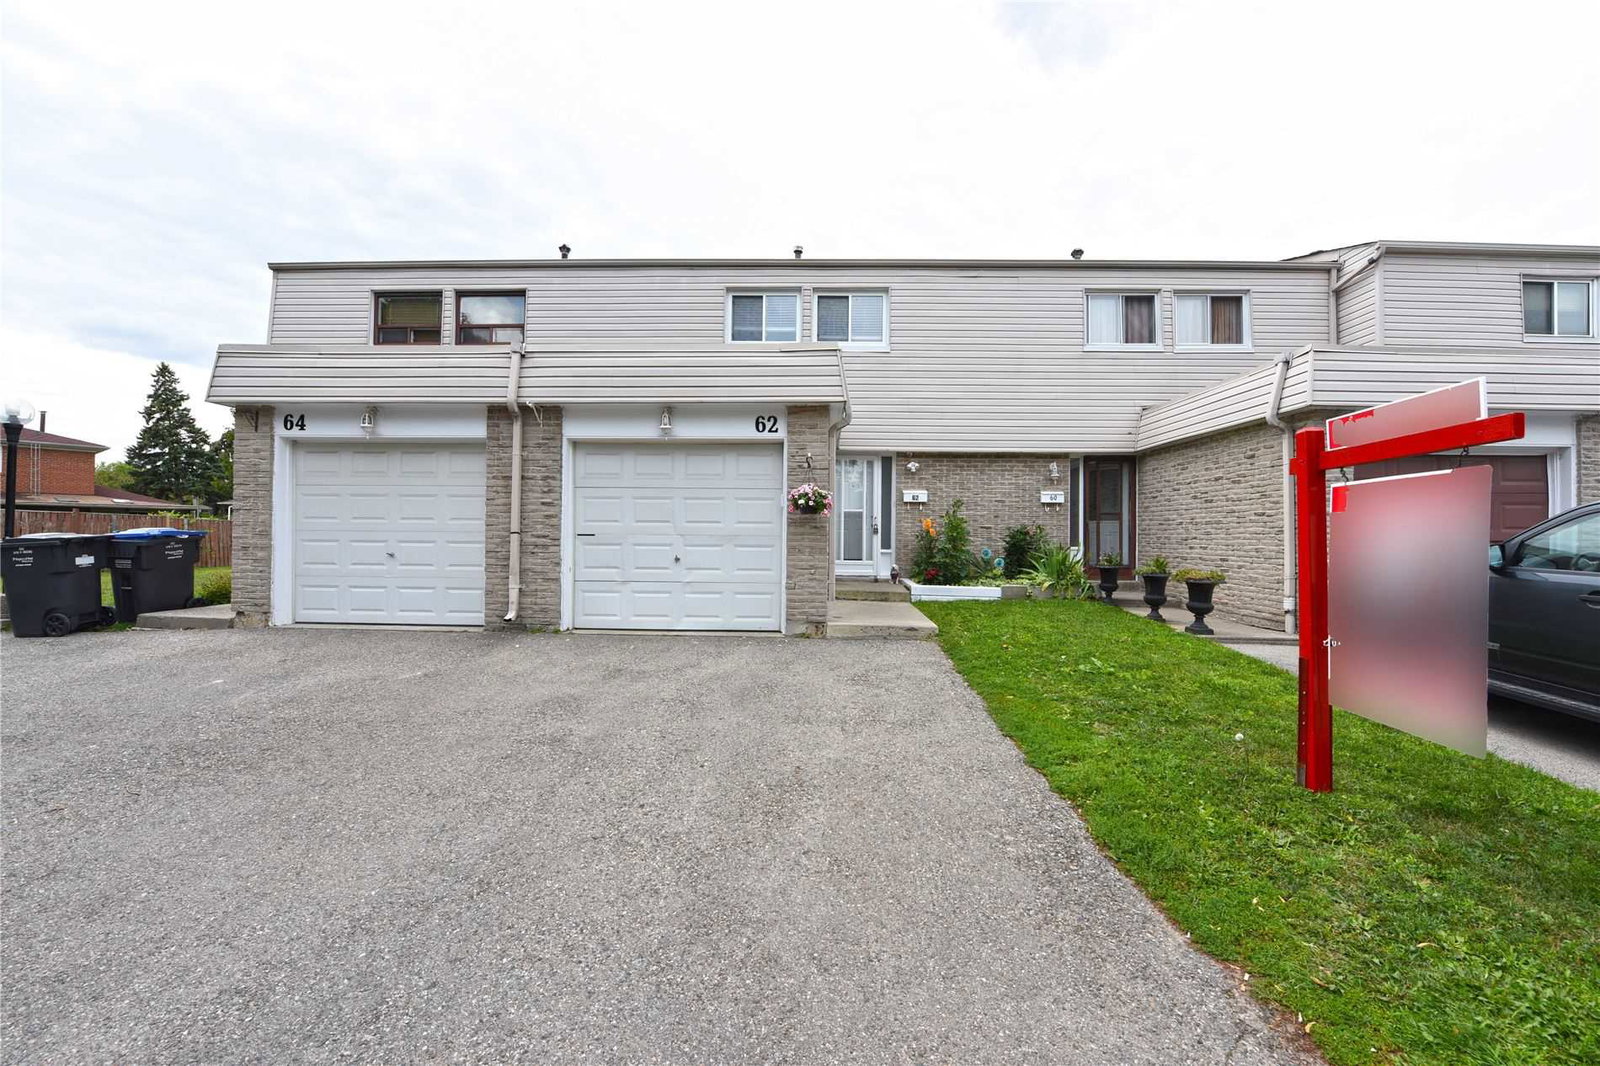
3600 Morning Star Drive Townhomes is a 2-storey condo with 32 suites, built in 1974. No units are on the market here right now.
- 2storeys
- 32suites
- 1974built
No similar units for sale in 3600 Morning Star Drive Townhomes right now.
Around this home
Daily convenience, out of 100, from the distances below
Schools nearby
School rating, out of 10.
Helpful calculators
Your HOMEH agent

"Priced 10% over the Hestimate. I would see it this week."