

Unit 305, 3975 Grand Park Drive
Unit 305, 3975 Grand Park Drive
 See all 19 photos
Property history
Facts and features
- ExposureSouth
- LaundryEnsuite
- LockerOwned
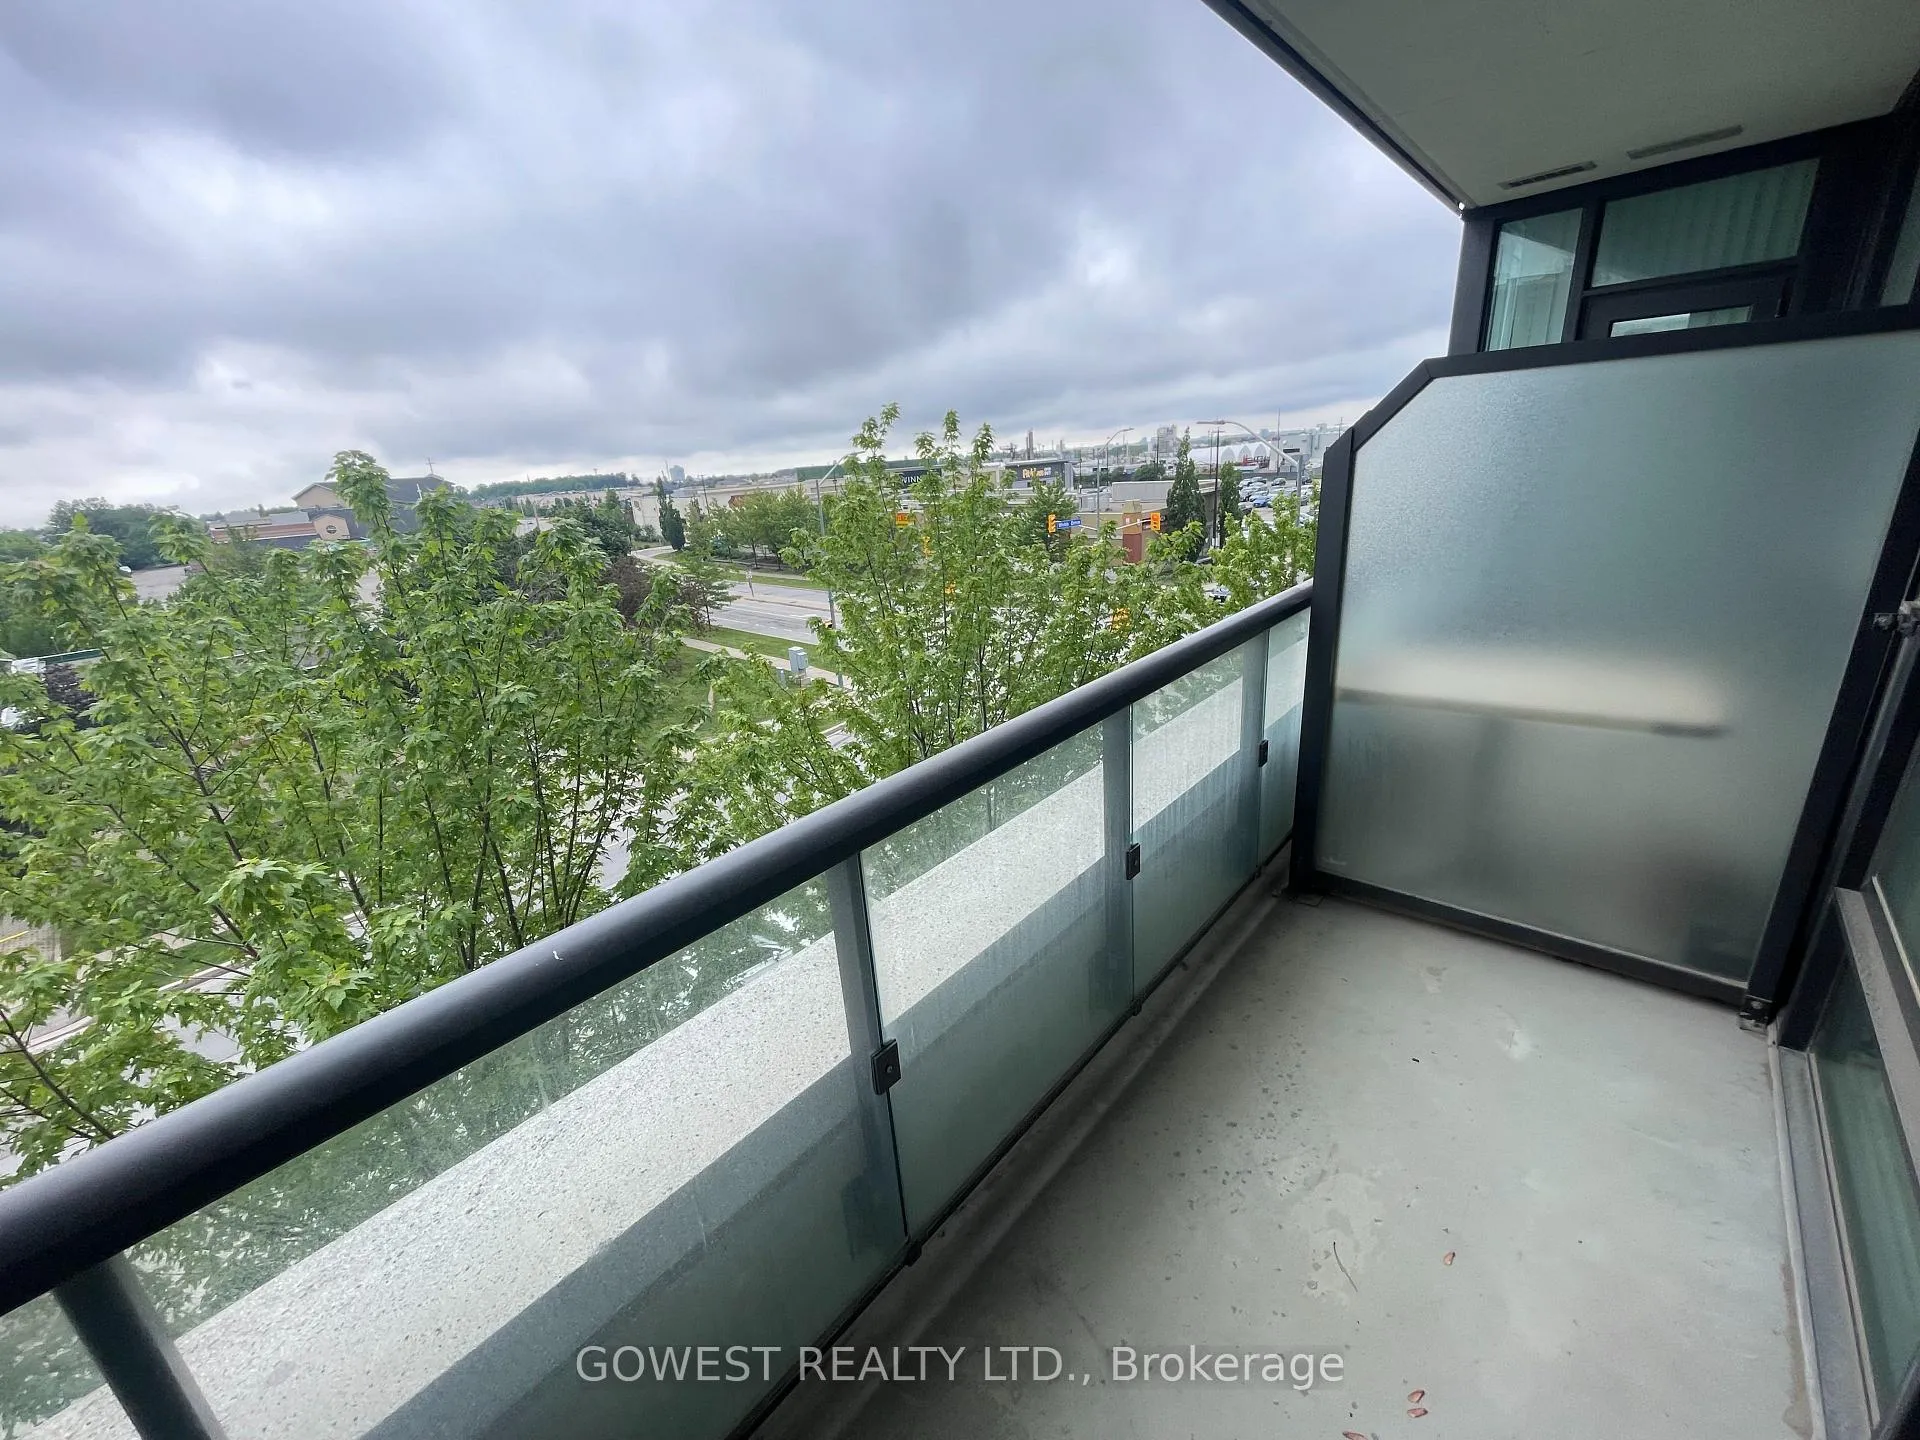
- BalconyOpen
- Central air
- Concierge
- Gym
- Indoor pool
- Party room/meeting room
The homeCo-op Apartment, Apartment, 600–699 sq ft
- Type: Co-op Apartment
- Style: Apartment
- Living space: 600–699 sq ft
- Basement: None
- Exposure: South
InsideCeramic, Ensuite, Carpet free
- Flooring: Ceramic
- Laundry: Ensuite
- Features: Carpet free
- Rooms above ground: 4
- Rooms in the basement: 1
- Bedrooms: 1 + 1 in the basement
- Bathrooms: 1
- Kitchens: 1
OutsideConcrete, Open
- Exterior: Concrete
- Balcony: Open
Parking and locker1 Parking, Underground, Parking type Owned
- Spaces: 1 Parking
- Garage: Underground
- Parking type: Owned
- Driveway: Underground
- Spot: B17
- Locker: Owned
- Locker unit: 84
- Locker level: 3
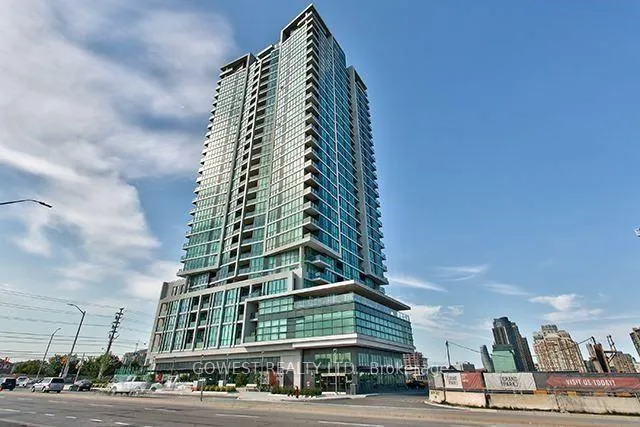
BuildingPinnacle Grand Park II Condos, Storeys 48, Units 469
- Name: Pinnacle Grand Park II Condos
- Storeys: 48
- Units: 469
- Registered: 2018
- Condo corporation: 1028
- Amenities: Concierge, guest suites, gym, indoor pool, party room/meeting room
- Pets: Allowed
Heating, water and powerForced air, gas, Central air
- Heating: Forced air, gas
- Cooling: Central air
Rent and termsRent $2,200 a month, Entire property, Unfurnished
- Rent: $2,200 a month
- Space for rent: Entire property
- Furnished: Unfurnished
- Lease: 12 months
- Rent includes: Building insurance, common elements, heat, parking, water
- Deposit: Required
- Credit check: Required
- Employment letter: Required
- Rental application: Required
- References: Required
NearbyArts centre, library, public transit, school
- Close to: Arts centre, library, public transit, school
Listing detailsW13492972, Rented, Jun 26, 2026
- MLS® number: W13492972
- Status: Rented
- Listed on: Jun 26, 2026
- Days on market: 4
- Updated: Jun 30, 2026
- Possession: 1-29 days
- Occupied by: Vacant
- Listing brokerage: GOWEST REALTY LTD.
About this home
Unit 305, 3975 Grand Park Drive, Mississauga (City Centre), ON L5B 4M6
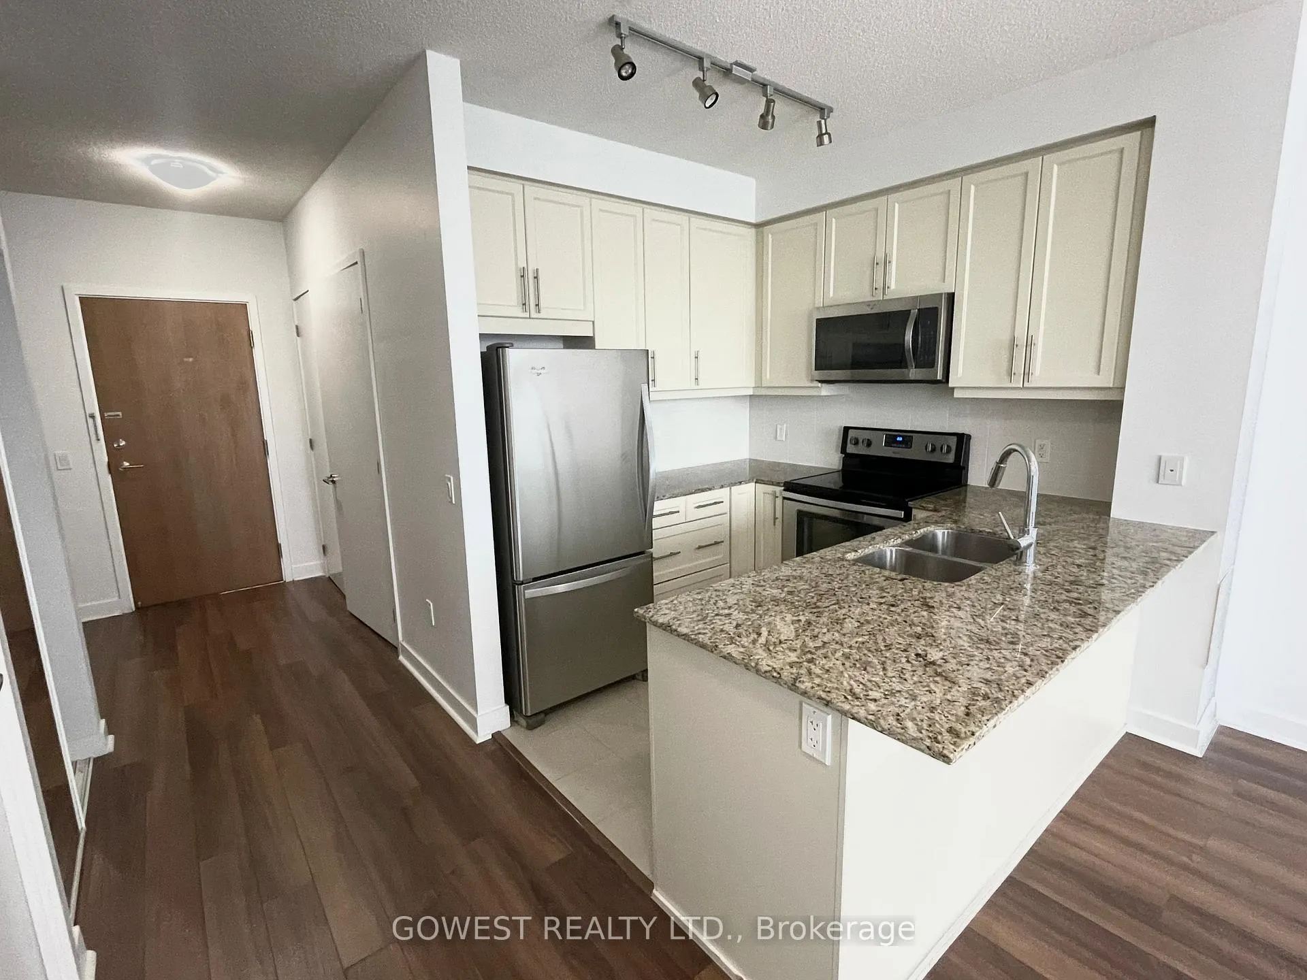
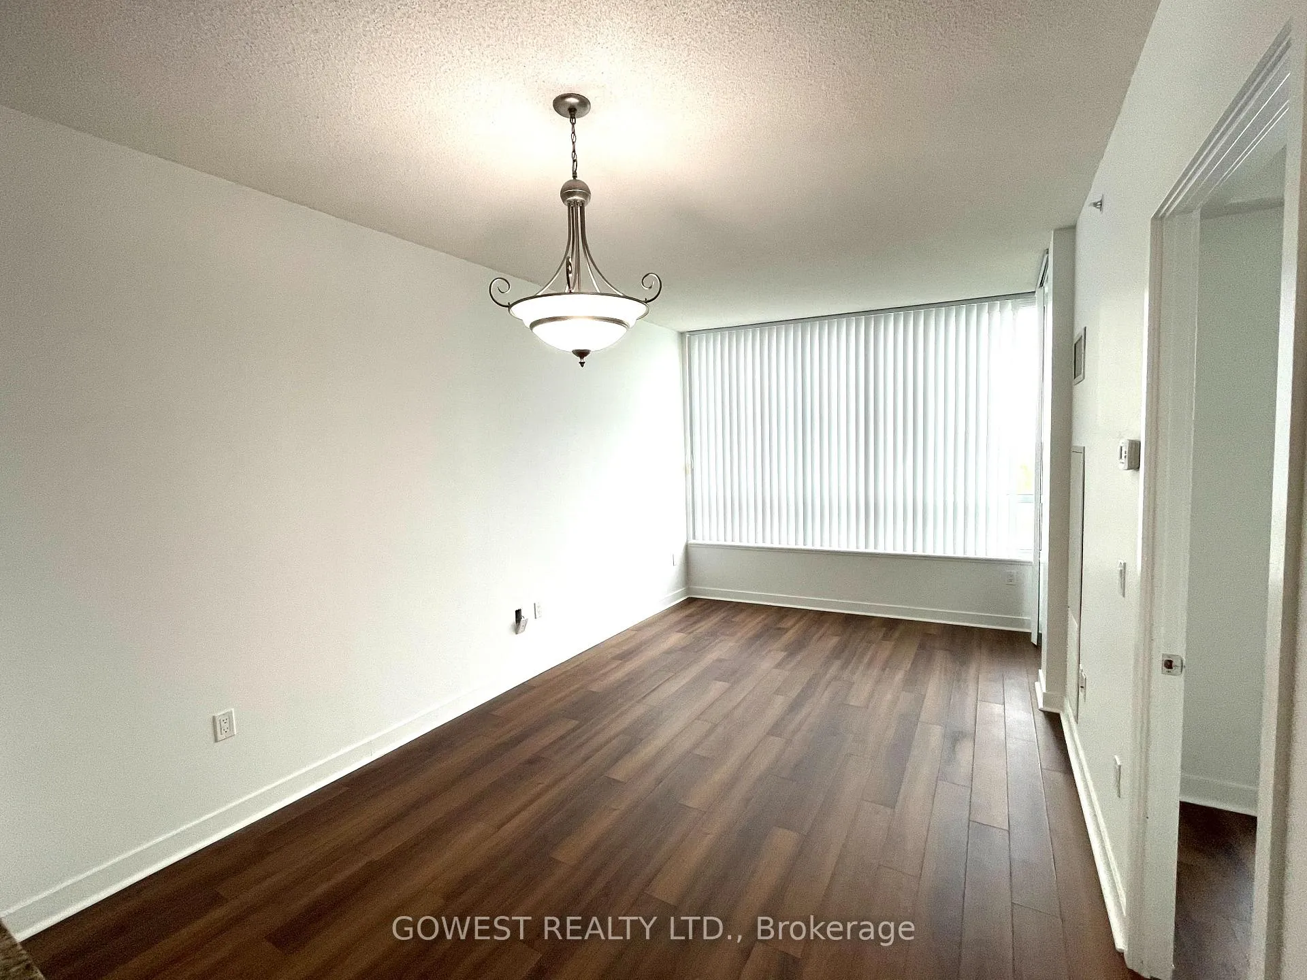
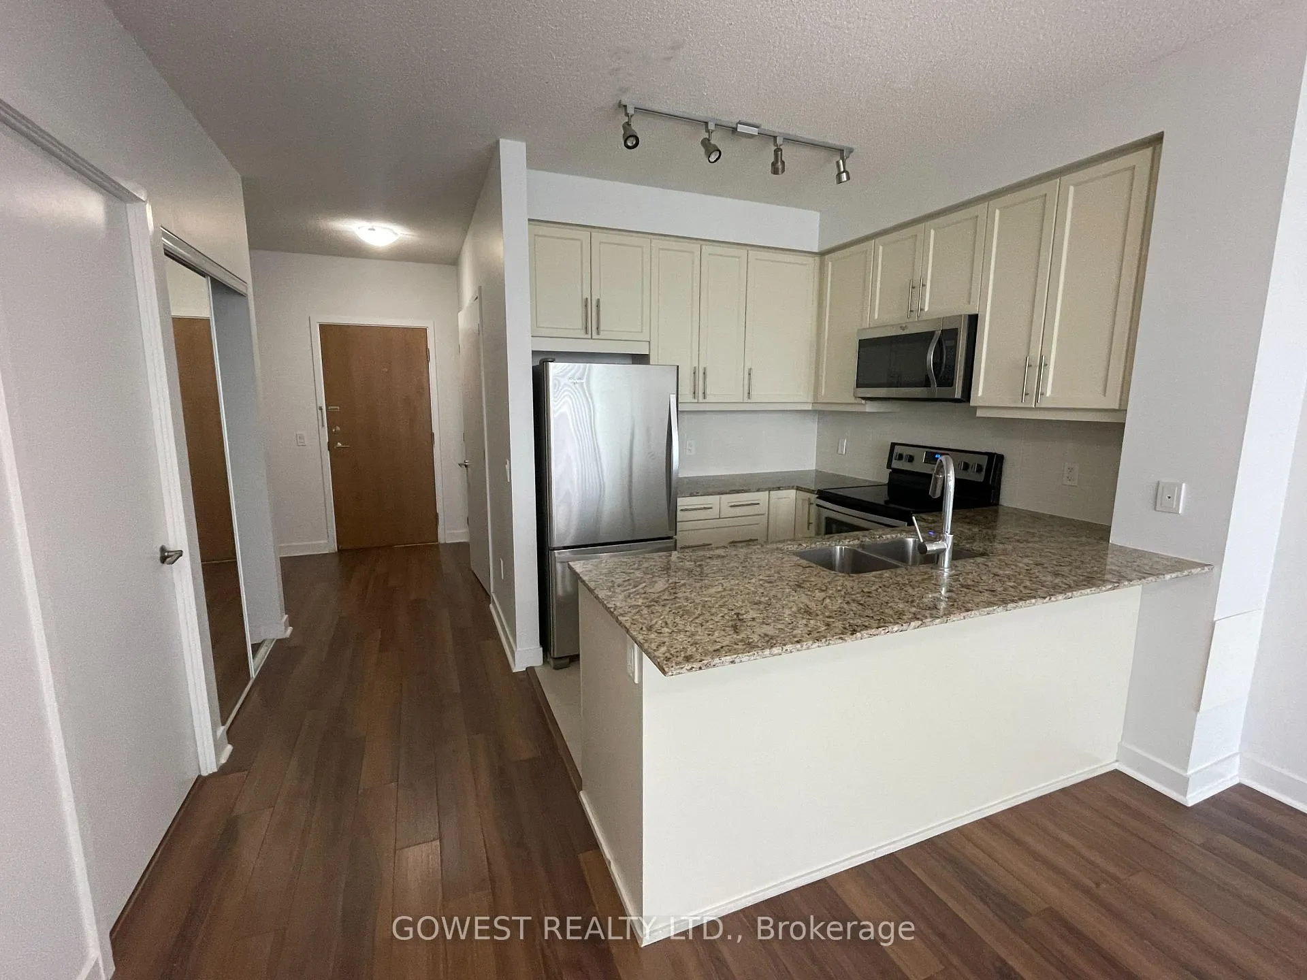
Luxury 1 Bedroom + Den Condo With Parking and Locker in the Heart of Mississauga.Experience modern urban living at its finest in this stunning 1 Bedroom + Den suite located in the prestigious Grand Park Condominiums. Bright, stylish, and thoughtfully designed, this exceptional residence offers the perfect combination of comfort, elegance, and convenience. From the moment you step inside, you'll be impressed by the open-concept layout, soaring ceilings, and floor-to-ceiling windows that fill the space with natural light. The versatile den is ideal for a home office, study, or guest space, making this unit perfect for today's flexible lifestyle. Enjoy a contemporary kitchen with quality finishes, spacious living and dining areas, a generous primary bedroom, and a private balcony with beautiful city views. Every detail has been designed to create a welcoming and sophisticated place to call home.Located in the heart of Mississauga City Centre, you'll be just steps from Square One, Celebration Square, restaurants, cafés, parks, transit, and major highways. Residents also enjoy access to premium building amenities, including a fitness centre, swimming pool, party room, guest suites, and 24-hour concierge service.Whether you're a professional, a couple, or someone looking for a vibrant and convenient lifestyle, this beautiful suite offers an outstanding opportunity to live in one of Mississauga's most desirable communities.
Ask about this home
A HOMEH agent will answer your questions about this home.
Know more about Pinnacle Grand Park II Condos
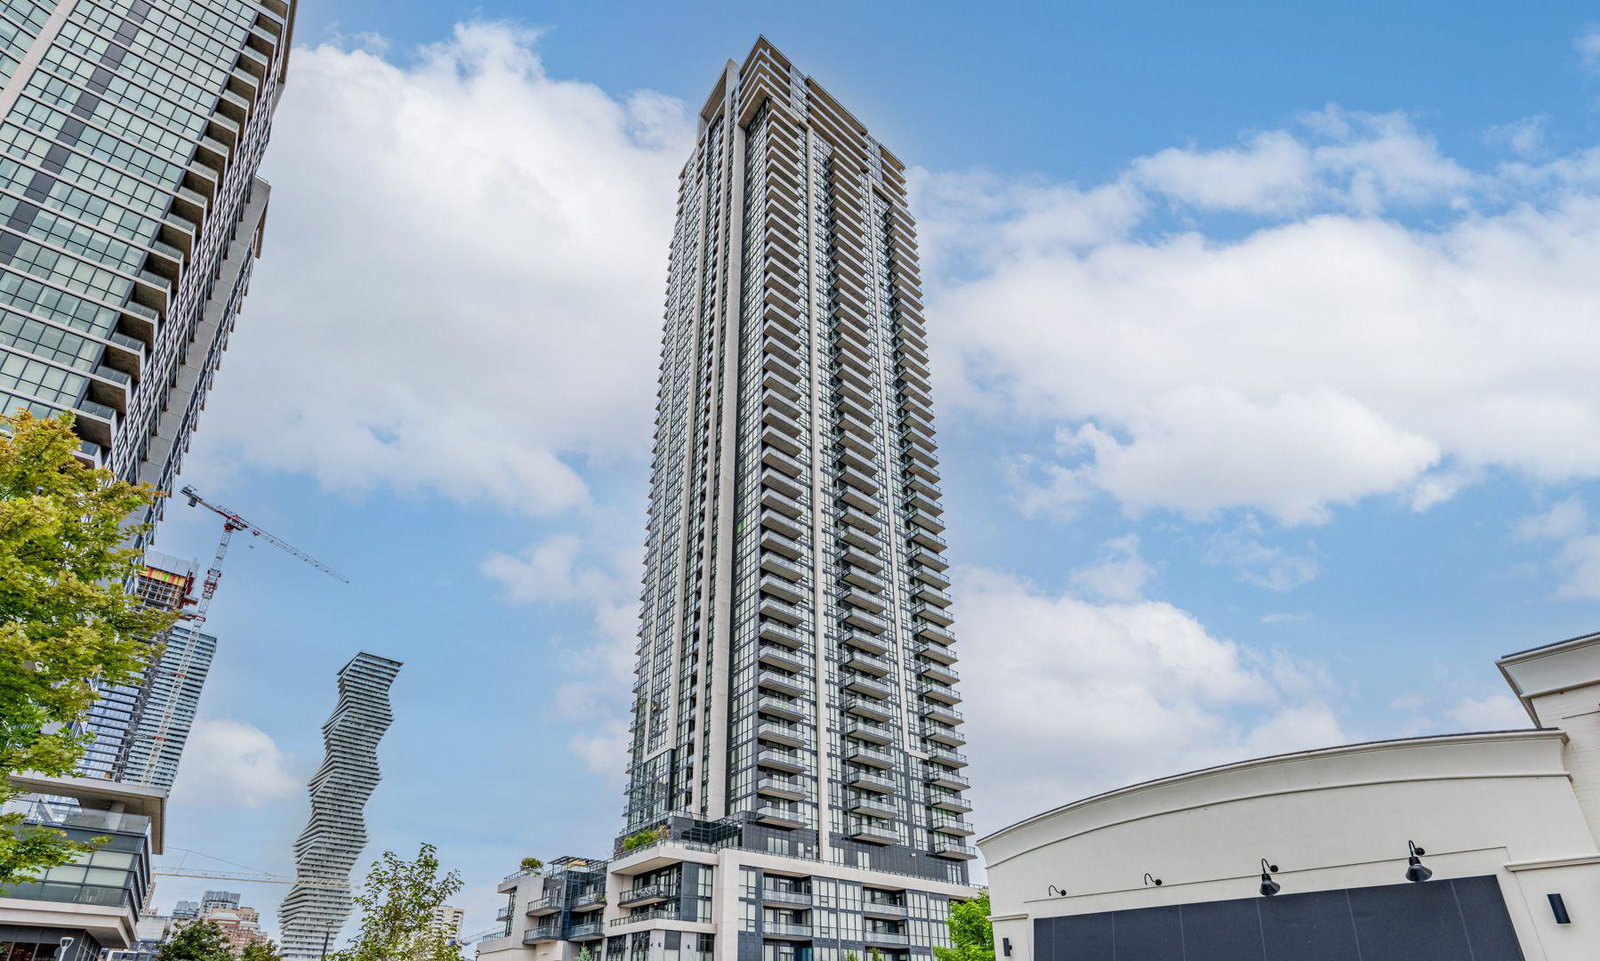
Condo building · 3975 Grand Park Drive
Pinnacle Grand Park II Condos is a 48-storey condo with 469 suites, built in 2018 by Pinnacle International. Right now 9 for sale and 7 for rent are on the market here.
- 48storeys
- 469suites
- $637/sq ft
- 2018built
No similar units for rent in Pinnacle Grand Park II Condos right now.
Around this home
Daily convenience, out of 100, from the distances below
Schools nearby
School rating, out of 10.
Helpful calculators
Your HOMEH agent

"I would see it this week."