

Unit 1607, 4235 Sherwoodtowne Boulevard
Unit 1607, 4235 Sherwoodtowne Boulevard
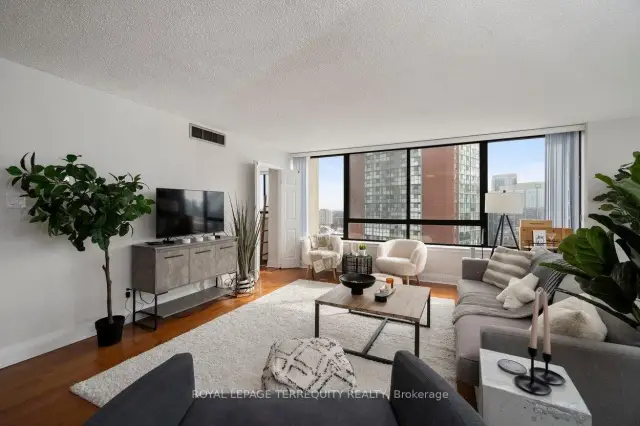 See all 37 photos
Property history
Facts and features
- ExposureSouth west
- LaundryEnsuite
- LockerOwned
- BalconyNone
- Hardwood floors
- Central air
- Gym
- Indoor pool
The homeCondo Apartment, 1 storey/apt, 1,200–1,399 sq ft
- Type: Condo Apartment
- Style: 1 storey/apt
- Living space: 1,200–1,399 sq ft
- Basement: None
- Exposure: South West
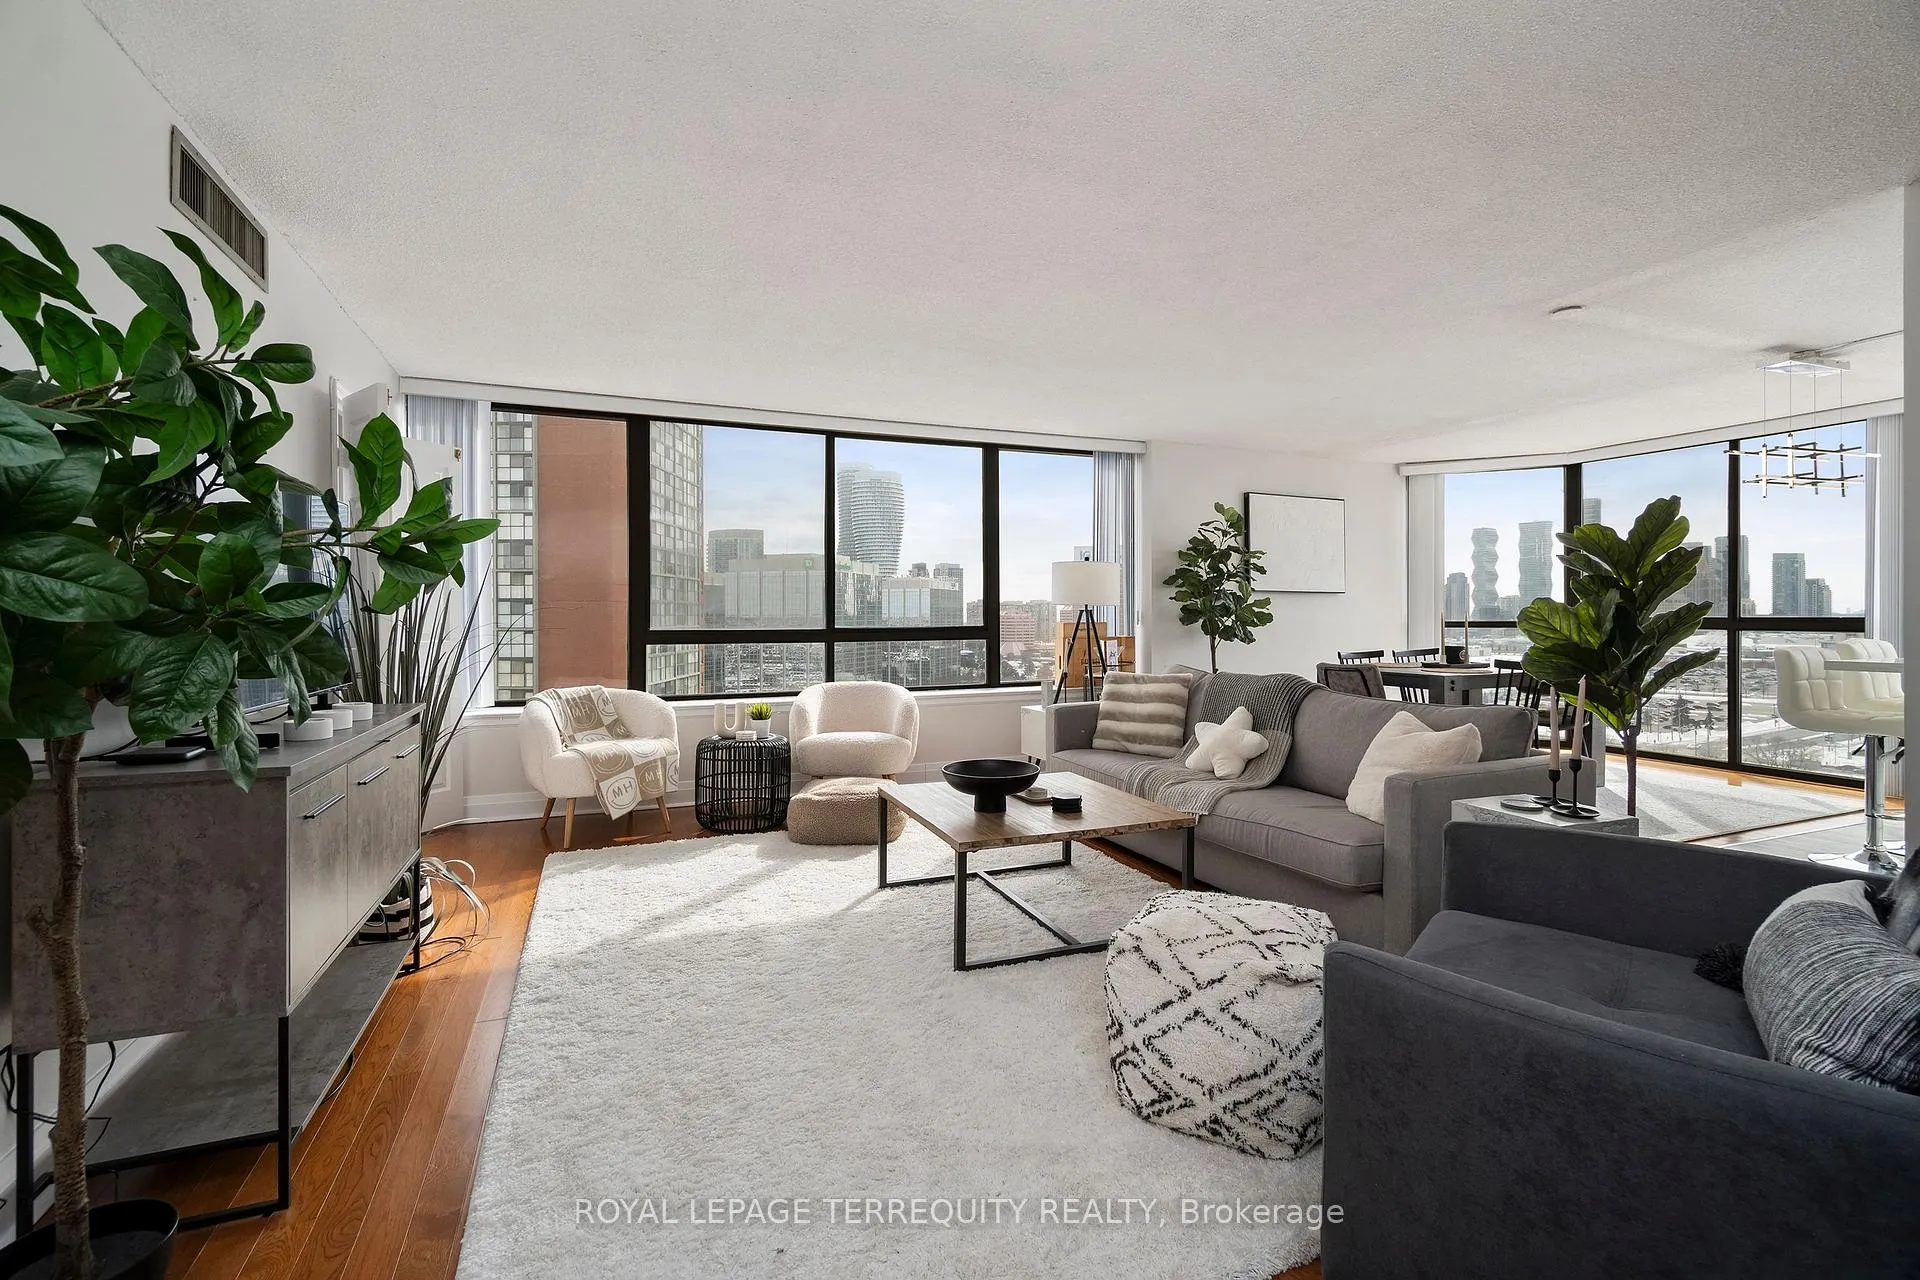
- View: City, panoramic, skyline
InsideHardwood, Vinyl, Ensuite, main level, Carpet free, primary bedroom - main floor
- Flooring: Hardwood, Vinyl
- Laundry: Ensuite, main level
- Features: Carpet free, primary bedroom - main floor
- Security: Concierge/security, smoke detector
- Rooms above ground: 5
- Bedrooms: 2
- Bathrooms: 2
- Kitchens: 1
OutsideBrick, concrete, Balcony None, Security gate
- Exterior: Brick, concrete
- Balcony: None
- Features: Security gate
Parking and locker1 Parking, Underground, Parking type Owned
- Spaces: 1 Parking
- Garage: Underground
- Parking type: Owned
- Driveway: Underground
- Spot: 46
- Locker: Owned
- Locker number: 36
- Locker level: P1
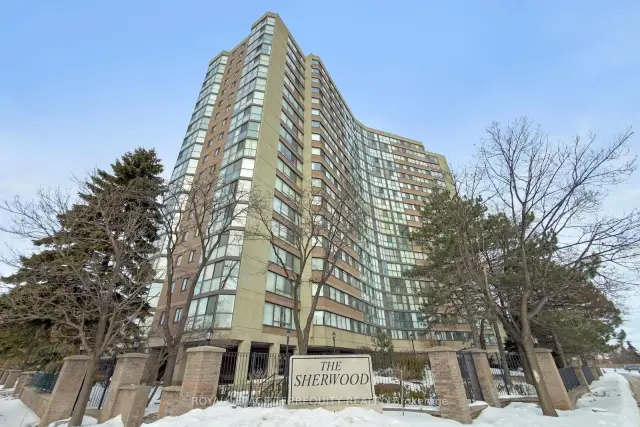
BuildingThe Sherwood Condos, Storeys 18, Units 170
- Name: The Sherwood Condos
- Storeys: 18
- Units: 170
- Registered: 1985
- Condo corporation: 253
- Amenities: Game room, gym, indoor pool, sauna, visitor parking
- Pets: Allowed
Heating, water and powerHeat pump, electric, Central air
- Heating: Heat pump, electric
- Cooling: Central air
Costs and taxesTaxes $3,040 a year, Condo fee $1,115 a month, Heat included, common elements included, building insurance included, water included, cable tv included, cac included
- Taxes, 2026: $3,040 a year
- Condo fee: $1,115 a month
- Fee includes: Heat included, common elements included, building insurance included, water included, cable tv included, cac included
- HST: HST included in the price
- Rental items: N/a
Included in the saleS/s fridge, s/s stove, s/s built-in dishwasher, s/s built-in microwave range hood, washer & dryer. all electrical light fixtures and all blinds. cable tv & internet included., Not included None
- Included: S/s fridge, s/s stove, s/s built-in dishwasher, s/s built-in microwave range hood, washer & dryer. all electrical light fixtures and all blinds. cable tv & internet included.
- Not included: None
NearbyHospital, place of worship, public transit
- Close to: Hospital, place of worship, public transit
Listing detailsW13492776, Sold, Jun 26, 2026
- MLS® number: W13492776
- Status: Sold
- Listed on: Jun 26, 2026
- Days on market: 54
- Updated: Aug 19, 2026
- Possession: Immediate
- Occupied by: Owner
- Listing brokerage: ROYAL LEPAGE TERREQUITY REALTY
About this home
Unit 1607, 4235 Sherwoodtowne Boulevard, Mississauga (City Centre), ON L4Z 1W3
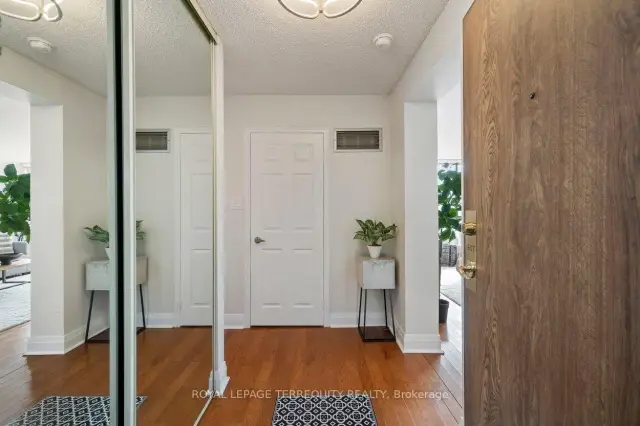
Welcome to 4235 Sherwoodtowne Blvd, Unit 1607. A sun-filled corner residence offering spectacular, unobstructed views in three directions and a thoughtfully designed, spacious layout spanning 1,322 square feet. Updated with meticulous attention to detail, this beautifully refreshed suite features a new kitchen (2021) with centre island, quartz countertops, stylish backsplash, and stainless steel appliances. Newer washrooms (2021), custom closet organizers, along with newer electrical light fixtures and blinds (2021) complete the turnkey offering.What truly sets this home apart is its exceptional size and versatility. With generous principal rooms and a functional floor plan, this residence comfortably accommodates a growing family, while also offering outstanding flexibility for professionals, downsizers, or individuals seeking space to live, work, and entertain with ease. Rarely does a condominium offer this level of square footage combined with such a practical layout.Perfectly positioned just steps to Square One Shopping Centre, the GO Bus Terminal, restaurants, and public transit, with quick and extremely convenient access to Highways 403 and 401. Located within a well-maintained building offering green space for summer enjoyment, this exceptional home delivers space, light, views, and everyday convenience in one impressive package.
Ask about this home
A HOMEH agent will answer your questions about this home.
Know more about The Sherwood Condos
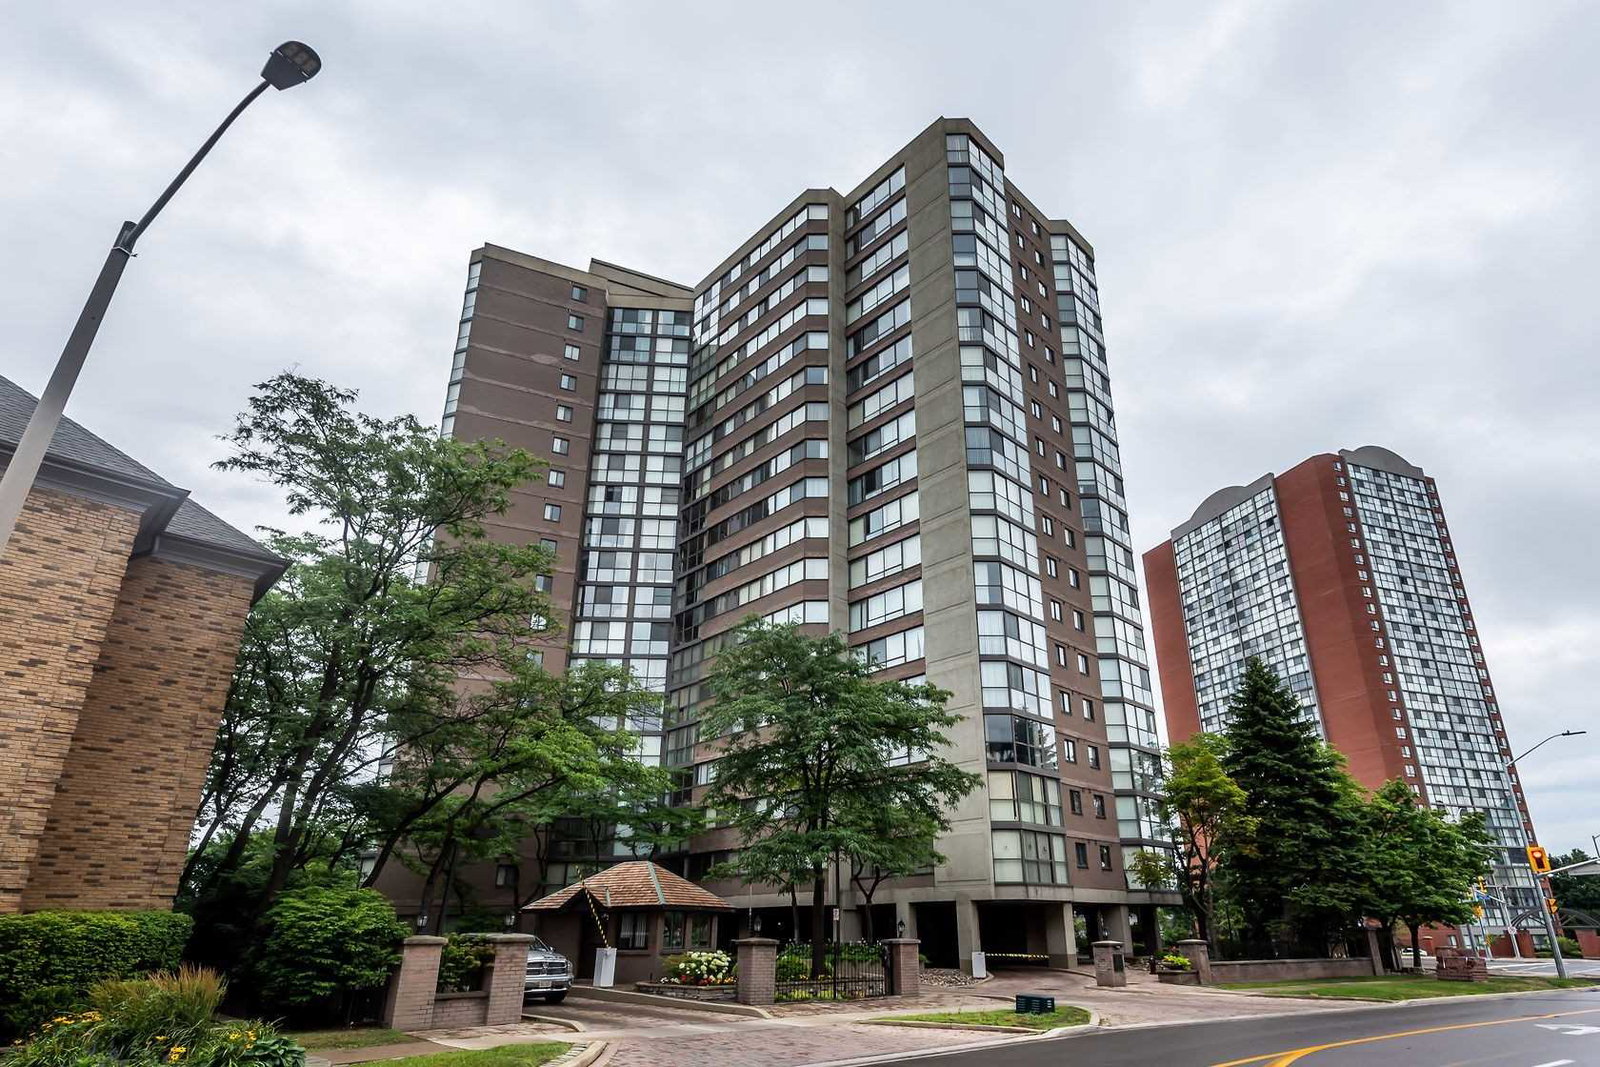
Condo building · 4235 Sherwoodtowne Boulevard
The Sherwood Condos is an 18-storey condo with 170 suites, built in 1985 by United Lands Corporation. No units are on the market here right now.
- 18storeys
- 170suites
- $453/sq ft
- 1985built
No similar units for sale in The Sherwood Condos right now.
Around this home
Daily convenience, out of 100, from the distances below
Schools nearby
School rating, out of 10.
Helpful calculators
Your HOMEH agent

"Priced 5% over the Hestimate. I would see it this week."