

Unit 1808, 4090 Living Arts Drive
Unit 1808, 4090 Living Arts Drive
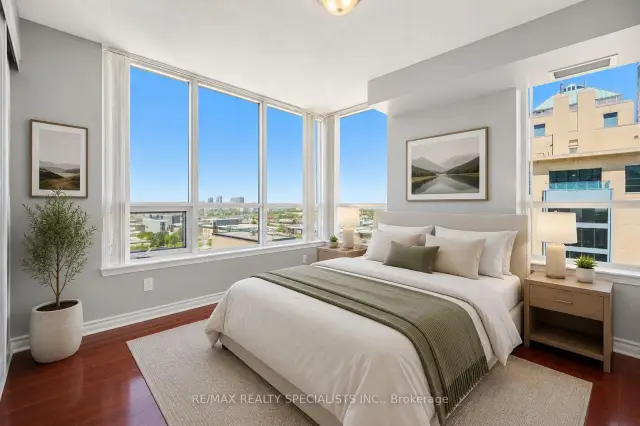 See all 23 photos
Property history
Facts and features
- ExposureNorth west
- LaundryIn-suite
- LockerOwned
- BalconyOpen
- Central air
- Indoor pool
- Gym
- Concierge
The homeCondo Apartment, Apartment, 1,000–1,199 sq ft
- Type: Condo Apartment
- Style: Apartment
- Living space: 1,000–1,199 sq ft
- Basement: None
- Exposure: North West
InsideCeramic, In-suite laundry, main level, Carpet free
- Flooring: Ceramic
- Laundry: In-suite laundry, main level
- Features: Carpet free
- Elevator: Yes
- Rooms above ground: 6
- Bedrooms: 2 + 1 in the basement
- Bathrooms: 2
- Kitchens: 1
OutsideBrick, concrete, Open
- Exterior: Brick, concrete
- Balcony: Open
Parking and locker1 Parking, Underground, Parking type Owned
- Spaces: 1 Parking
- Garage: Underground
- Parking type: Owned
- Locker: Owned
- Locker unit: 176
- Locker level: B
BuildingThe Capital Condos, Storeys 30, Units 367
- Name: The Capital Condos
- Storeys: 30
- Units: 367
- Registered: 2006
- Condo corporation: 771
- Amenities: Community bbq, indoor pool, gym, sauna, visitor parking, concierge
- Pets: Allowed
Heating, water and powerForced air, gas, Central air
- Heating: Forced air, gas
- Cooling: Central air
Costs and taxesTaxes $4,025 a year, Condo fee $848 a month, Heat included, water included, common elements included, building insurance included, parking included, cac included
- Taxes, 2026: $4,025 a year
- Condo fee: $848 a month
- Fee includes: Heat included, water included, common elements included, building insurance included, parking included, cac included
- HST: No HST
Included in the saleStainless steel appliances; frigidaire fridge, whirlpool glass top stove, kitchenaid built-in dishwasher (2025). new lg front load washer and dryer (june 2026). 3rd bedroom closet wardrobe included. 1 parking spot, 1 locker. ** photos have been virtually staged**
- Included: Stainless steel appliances; frigidaire fridge, whirlpool glass top stove, kitchenaid built-in dishwasher (2025). new lg front load washer and dryer (june 2026). 3rd bedroom closet wardrobe included. 1 parking spot, 1 locker. ** photos have been virtually staged**
NearbyArts centre, library, park, public transit, rec./commun.centre, school
- Close to: Arts centre, library, park, public transit, rec./commun.centre, school
Listing detailsW13492582, Sold, Jun 25, 2026
- MLS® number: W13492582
- Status: Sold
- Listed on: Jun 25, 2026
- Days on market: 67
- Updated: Aug 31, 2026
- Possession: Flexible
- Occupied by: Owner
- Listing brokerage: RE/MAX REALTY SPECIALISTS INC.
About this home
Unit 1808, 4090 Living Arts Drive, Mississauga (City Centre), ON L5B 4M8
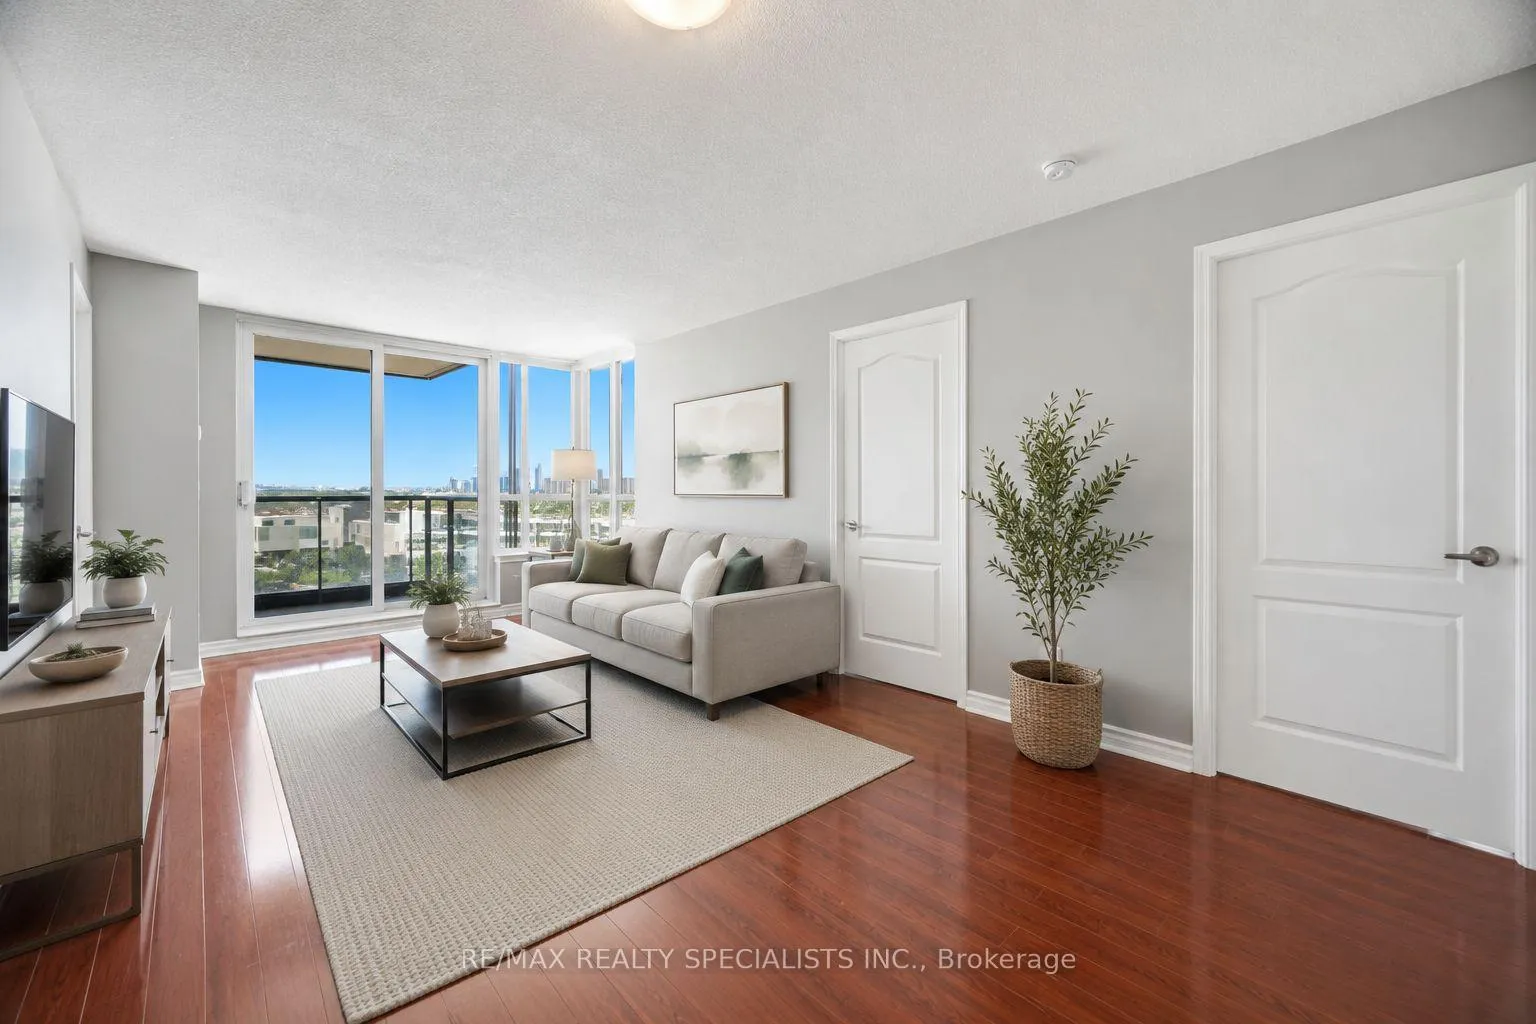
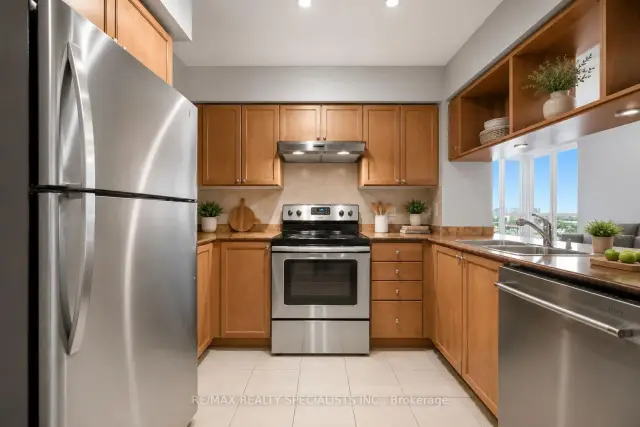
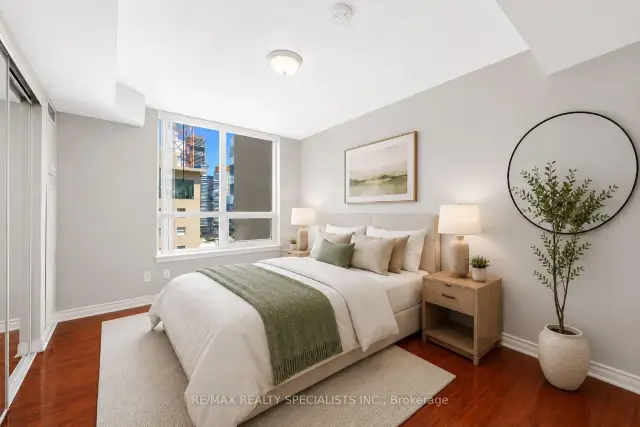
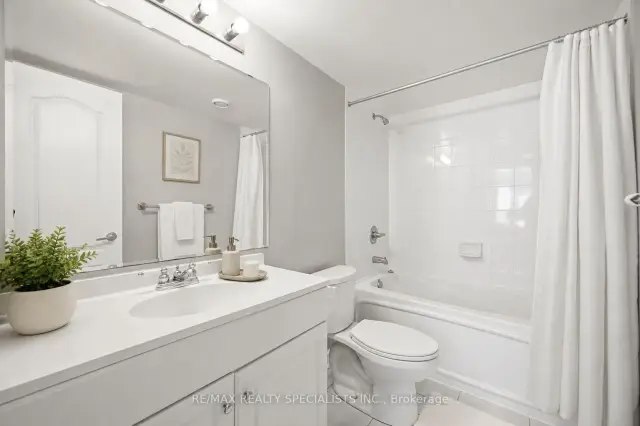
Set high above the heart of Mississauga, this beautifully maintained 2 + 1 enclosed den with closet plus 2 full bathroom condo offers the space, light, and everyday convenience buyers look for. Expansive windows frame open park views and the city skyline, bringing a bright, airy feel into the main living space. The open concept kitchen connects easily with the living and dining areas, creating a natural flow for daily life, relaxed dinners, and entertaining. Wood cabinetry, stainless steel appliances, a built-in dishwasher, laminate flooring throughout, and ensuite laundry with a new LG washer and dryer add comfort and function. Step out to the large open balcony and enjoy a private outdoor extension of the suite with room to sit, unwind, and take in the view. Includes 1 parking spot and 1 locker. Steps to Square One, Sheridan College, Celebration Square, City Hall, the YMCA, Central Library, parks, restaurants, cafes, shopping, and transit. Easy access to Hwy 403, 401, 407, 410, and Cooksville GO. Excellent building amenities include concierge, gym, indoor pool, games room, theatre, party/meeting room, security, and visitor parking, with newly renovated hallways adding a fresh first impression. 968 interior sq ft plus 105 sq ft balcony
Ask about this home
A HOMEH agent will answer your questions about this home.
Know more about The Capital Condos
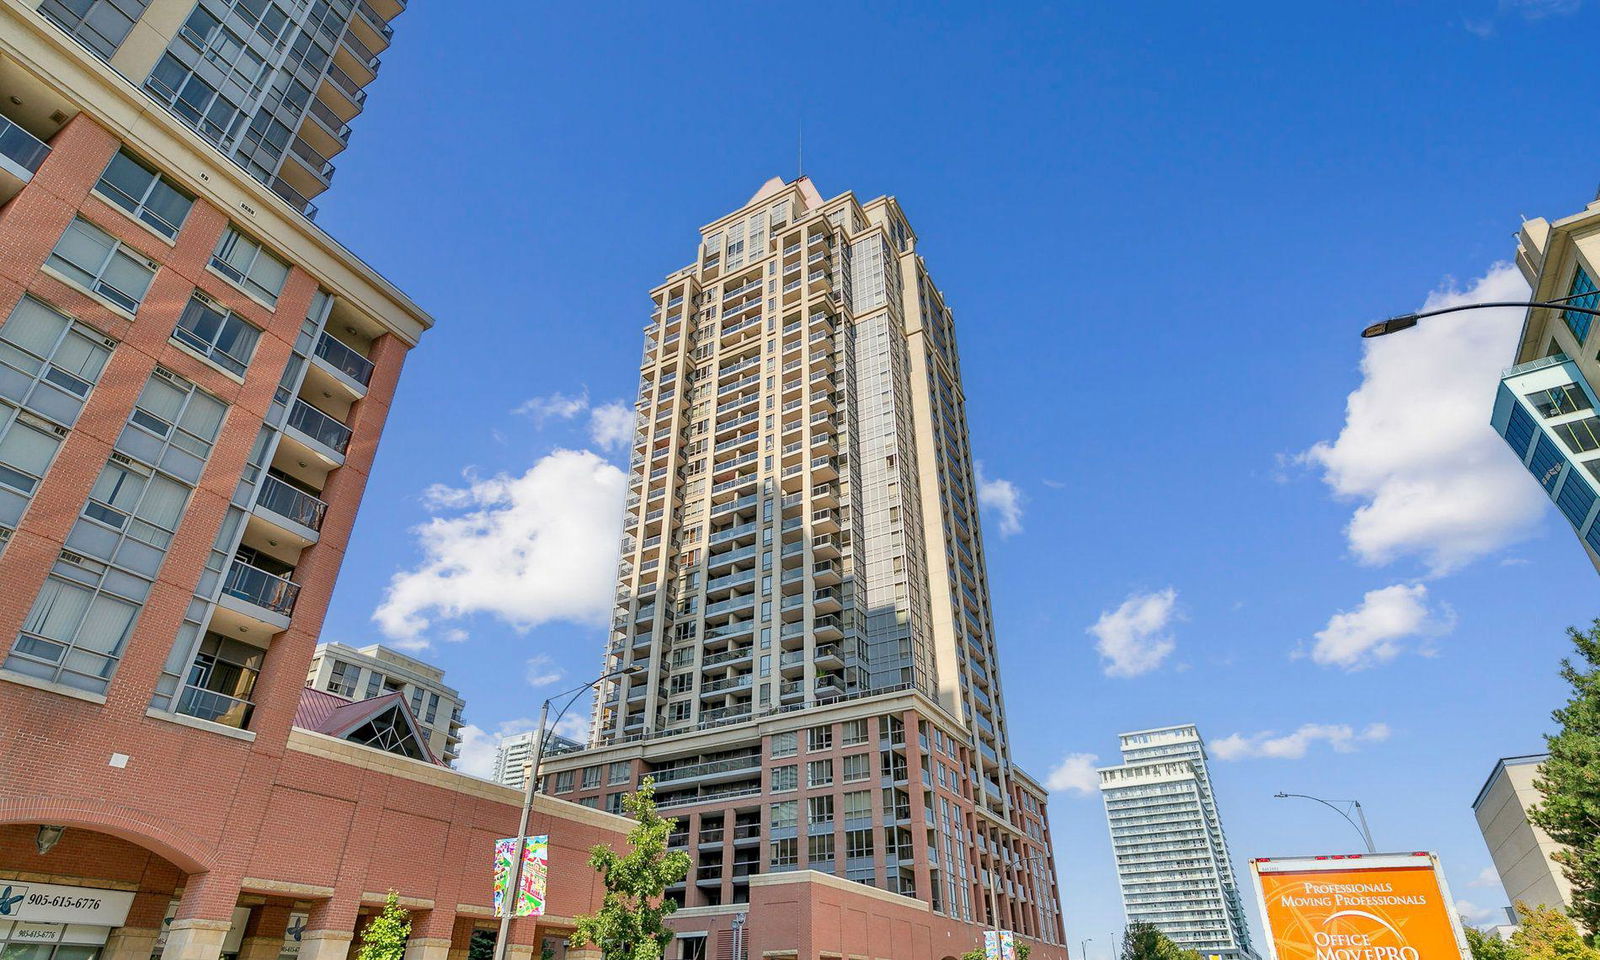
Condo building · 4090 Living Arts Drive
The Capital Condos is a 30-storey condo with 367 suites, built in 2006 by The Daniels Corporation. Right now 1 for sale and 5 for rent are on the market here.
- 30storeys
- 367suites
- $653/sq ft
- 2006built
No similar units for sale in The Capital Condos right now.
Around this home
Daily convenience, out of 100, from the distances below
Schools nearby
School rating, out of 10.
Helpful calculators
Your HOMEH agent

"Priced 9% under the Hestimate. I would see it this week."