

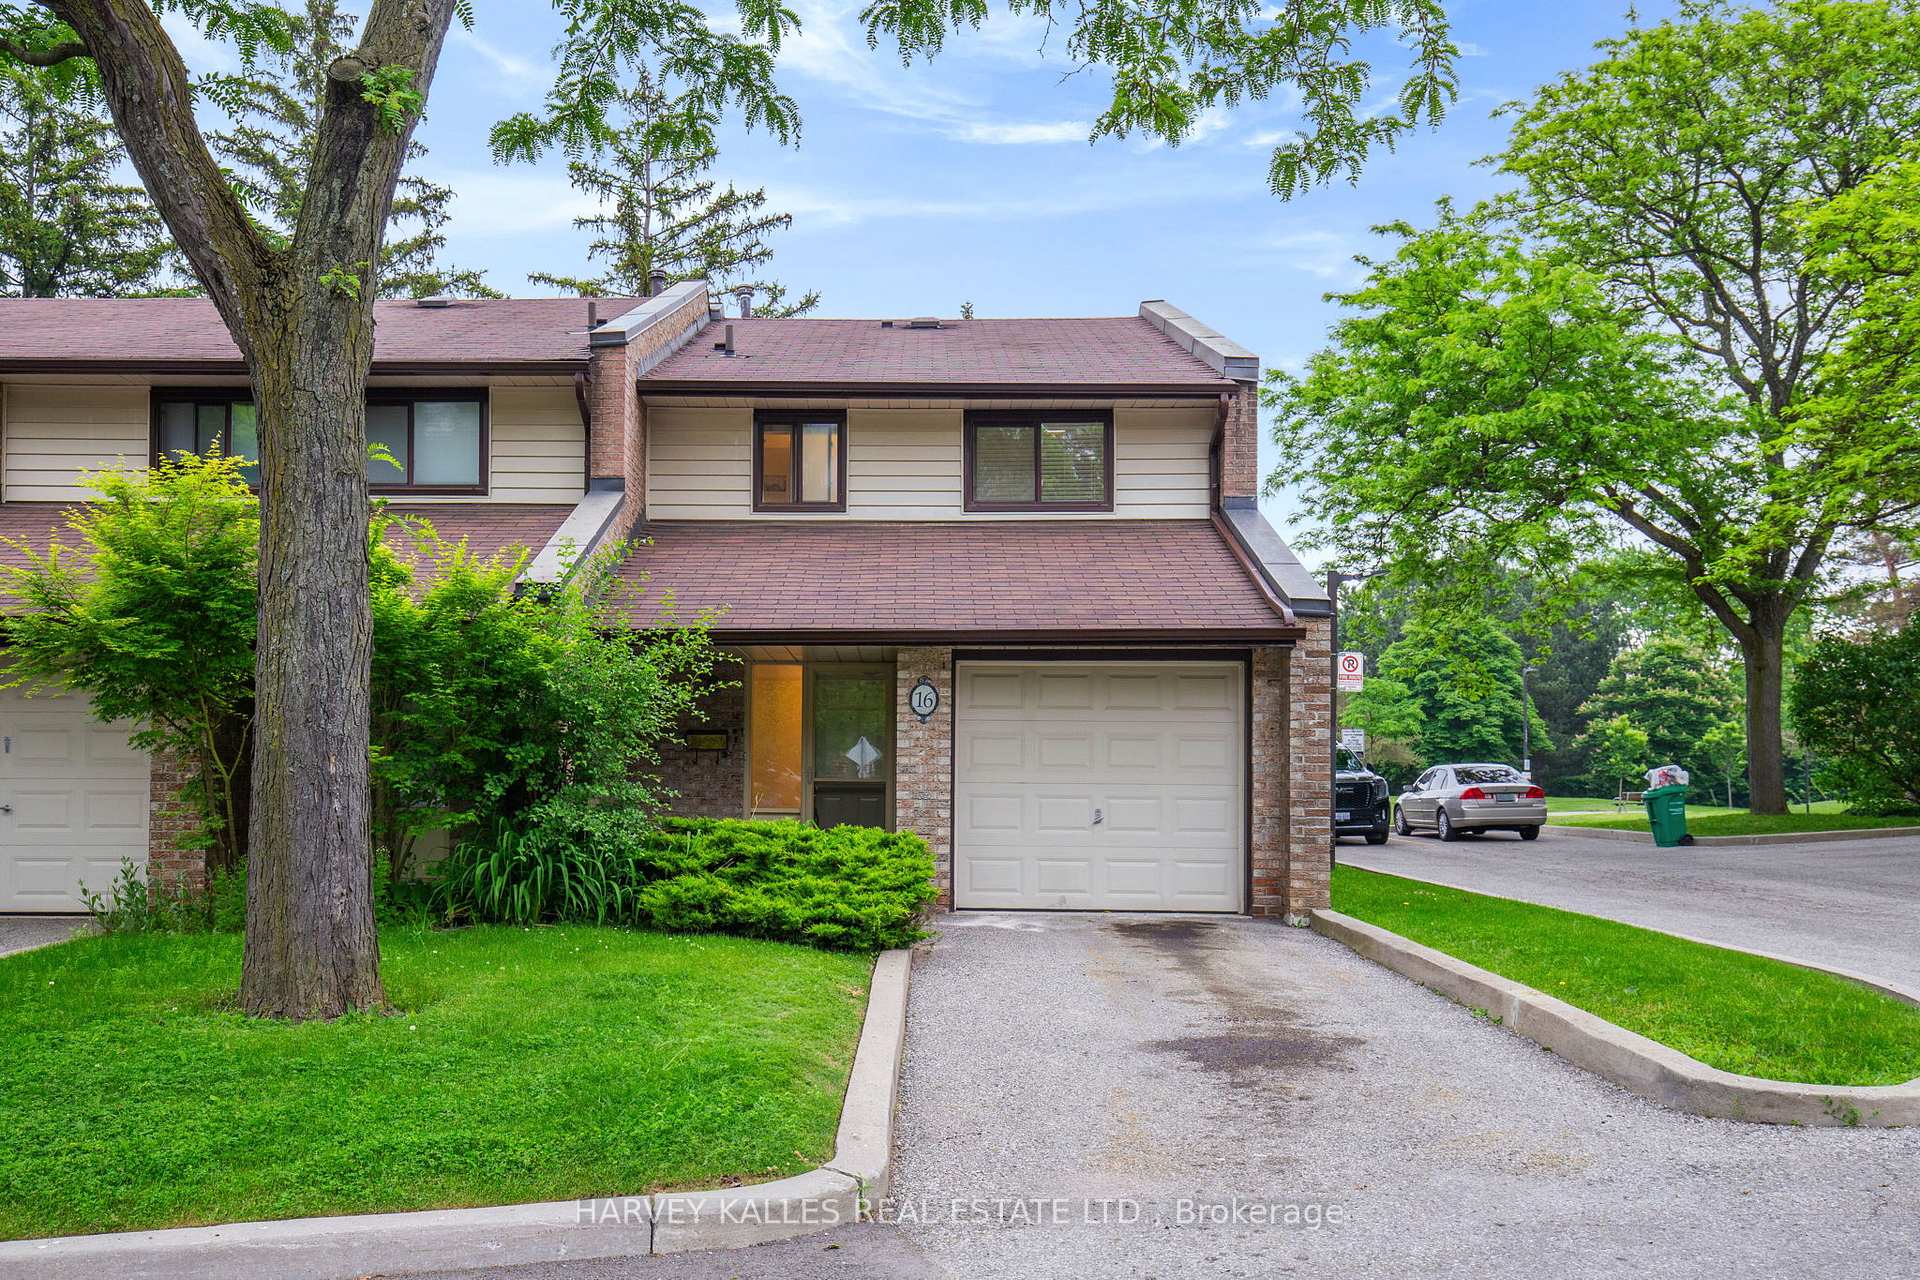
Unit 16, 2020 South Millway
Unit 16, 2020 South Millway
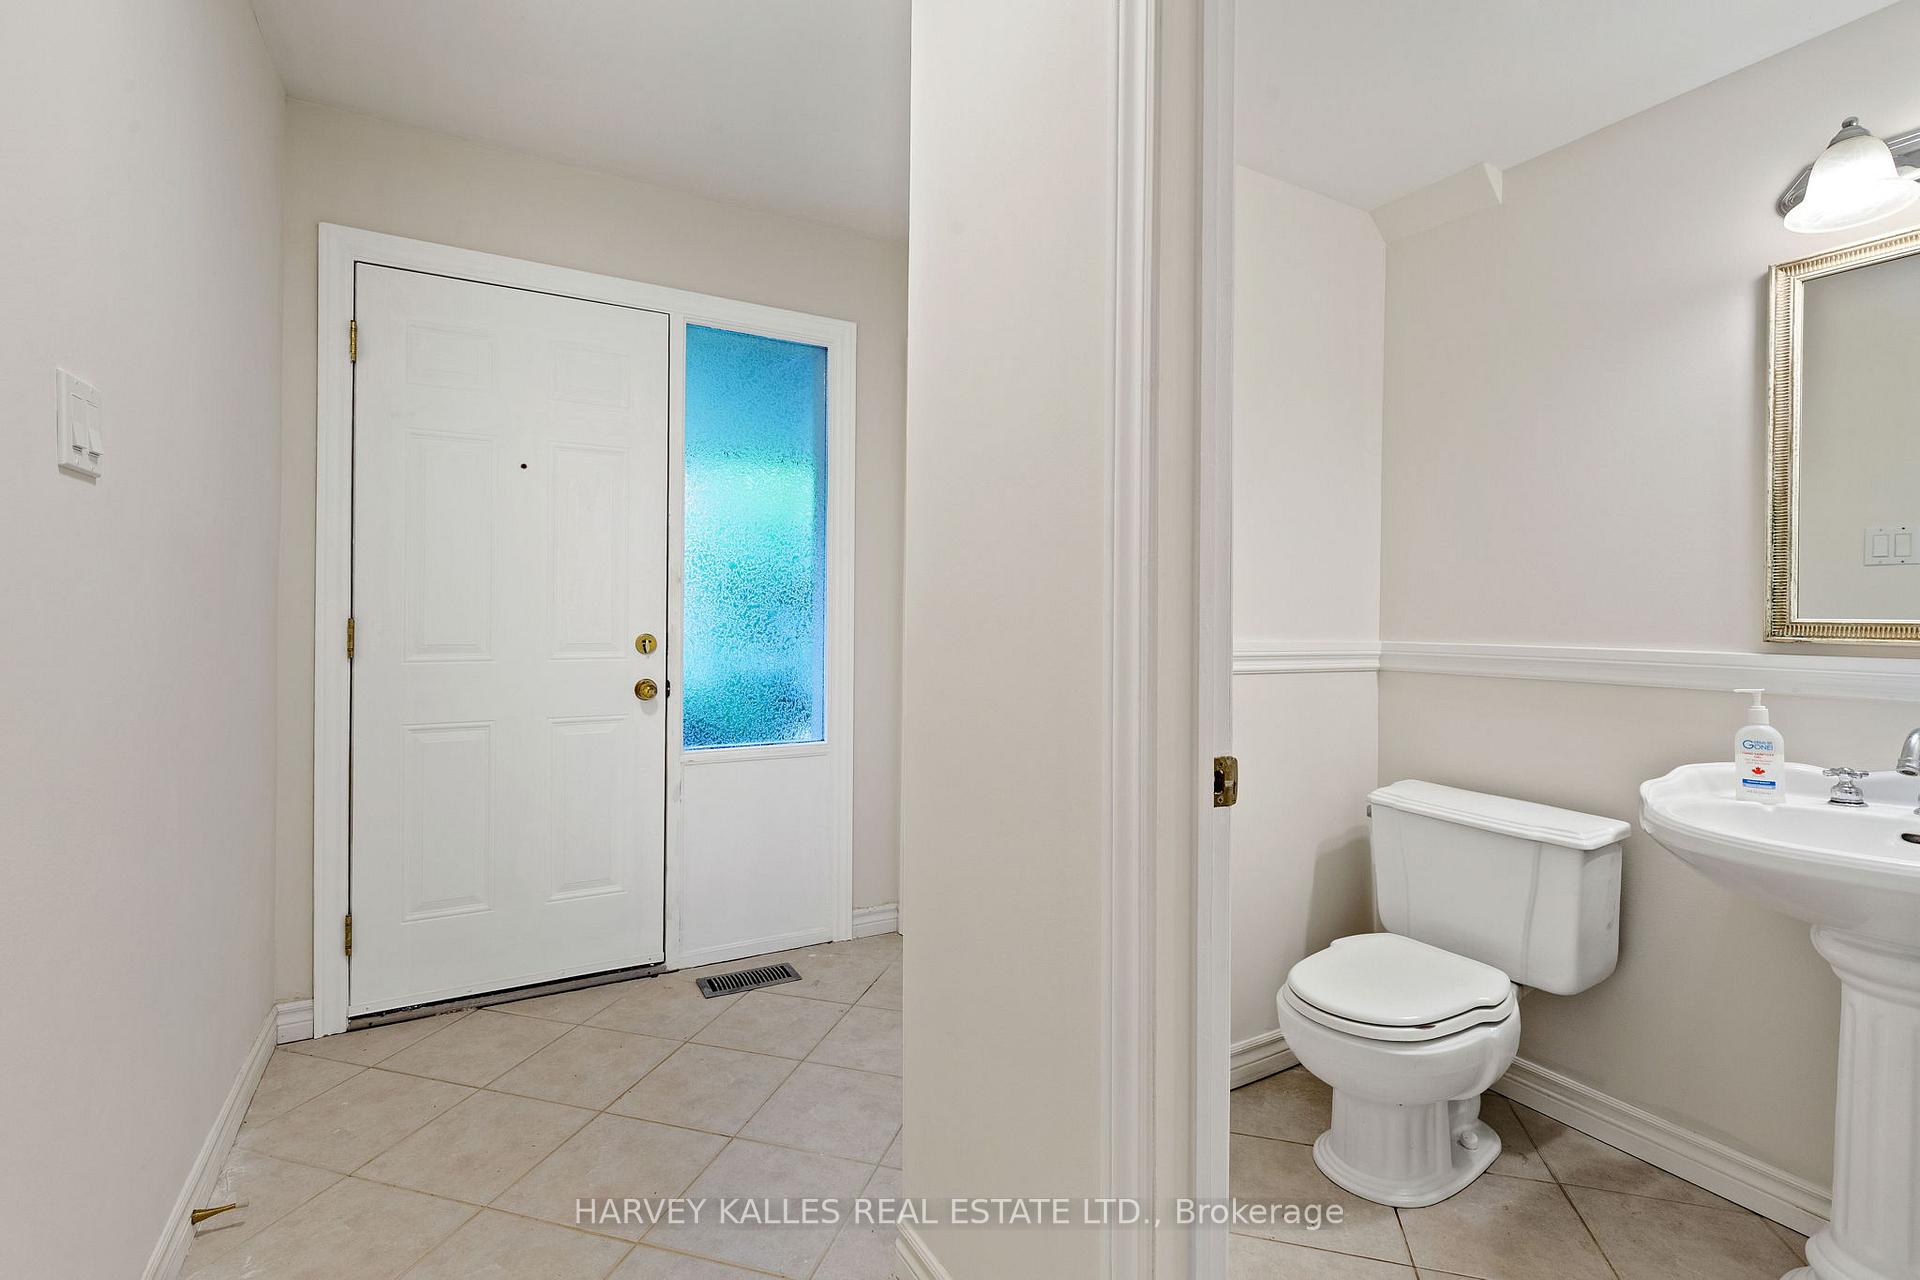 See all 44 photos
Property history
Facts and features
- BasementPart finished
- ExposureEast west
- LaundryEnsuite
- LockerNone
- Hardwood floors
- Central air
The homeCondo Townhouse, 2-storey, 1,200–1,399 sq ft
- Type: Condo Townhouse
- Style: 2-storey
- Living space: 1,200–1,399 sq ft
- Basement: Partially finished
- Exposure: East West
InsideHardwood, Broadloom, Ensuite, lower level, Other
- Flooring: Hardwood, Broadloom
- Laundry: Ensuite, lower level
- Features: Other
- Rooms above ground: 6
- Bedrooms: 3
- Bathrooms: 2
- Kitchens: 1
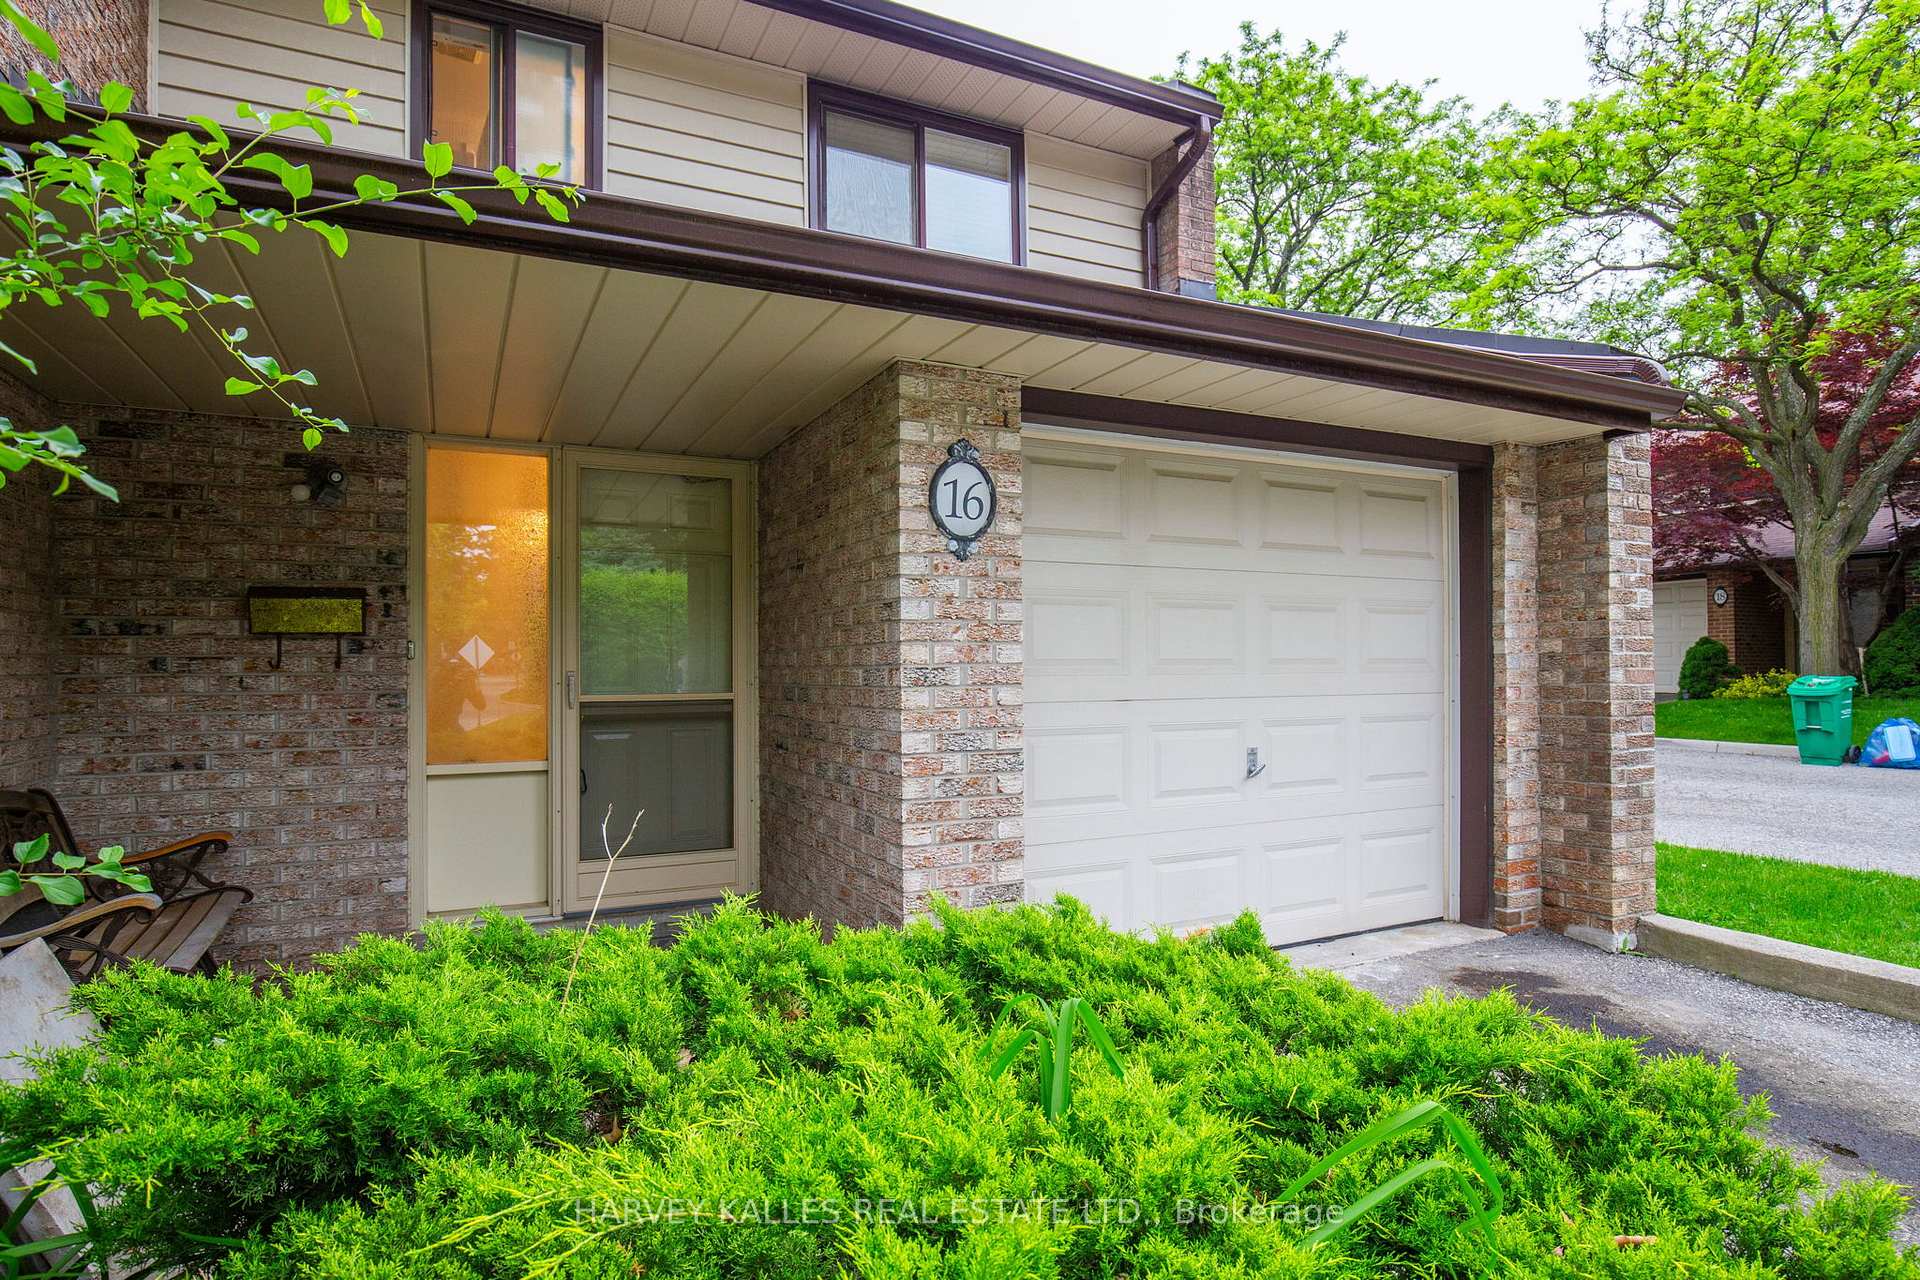
OutsideBrick, aluminum siding, Balcony None
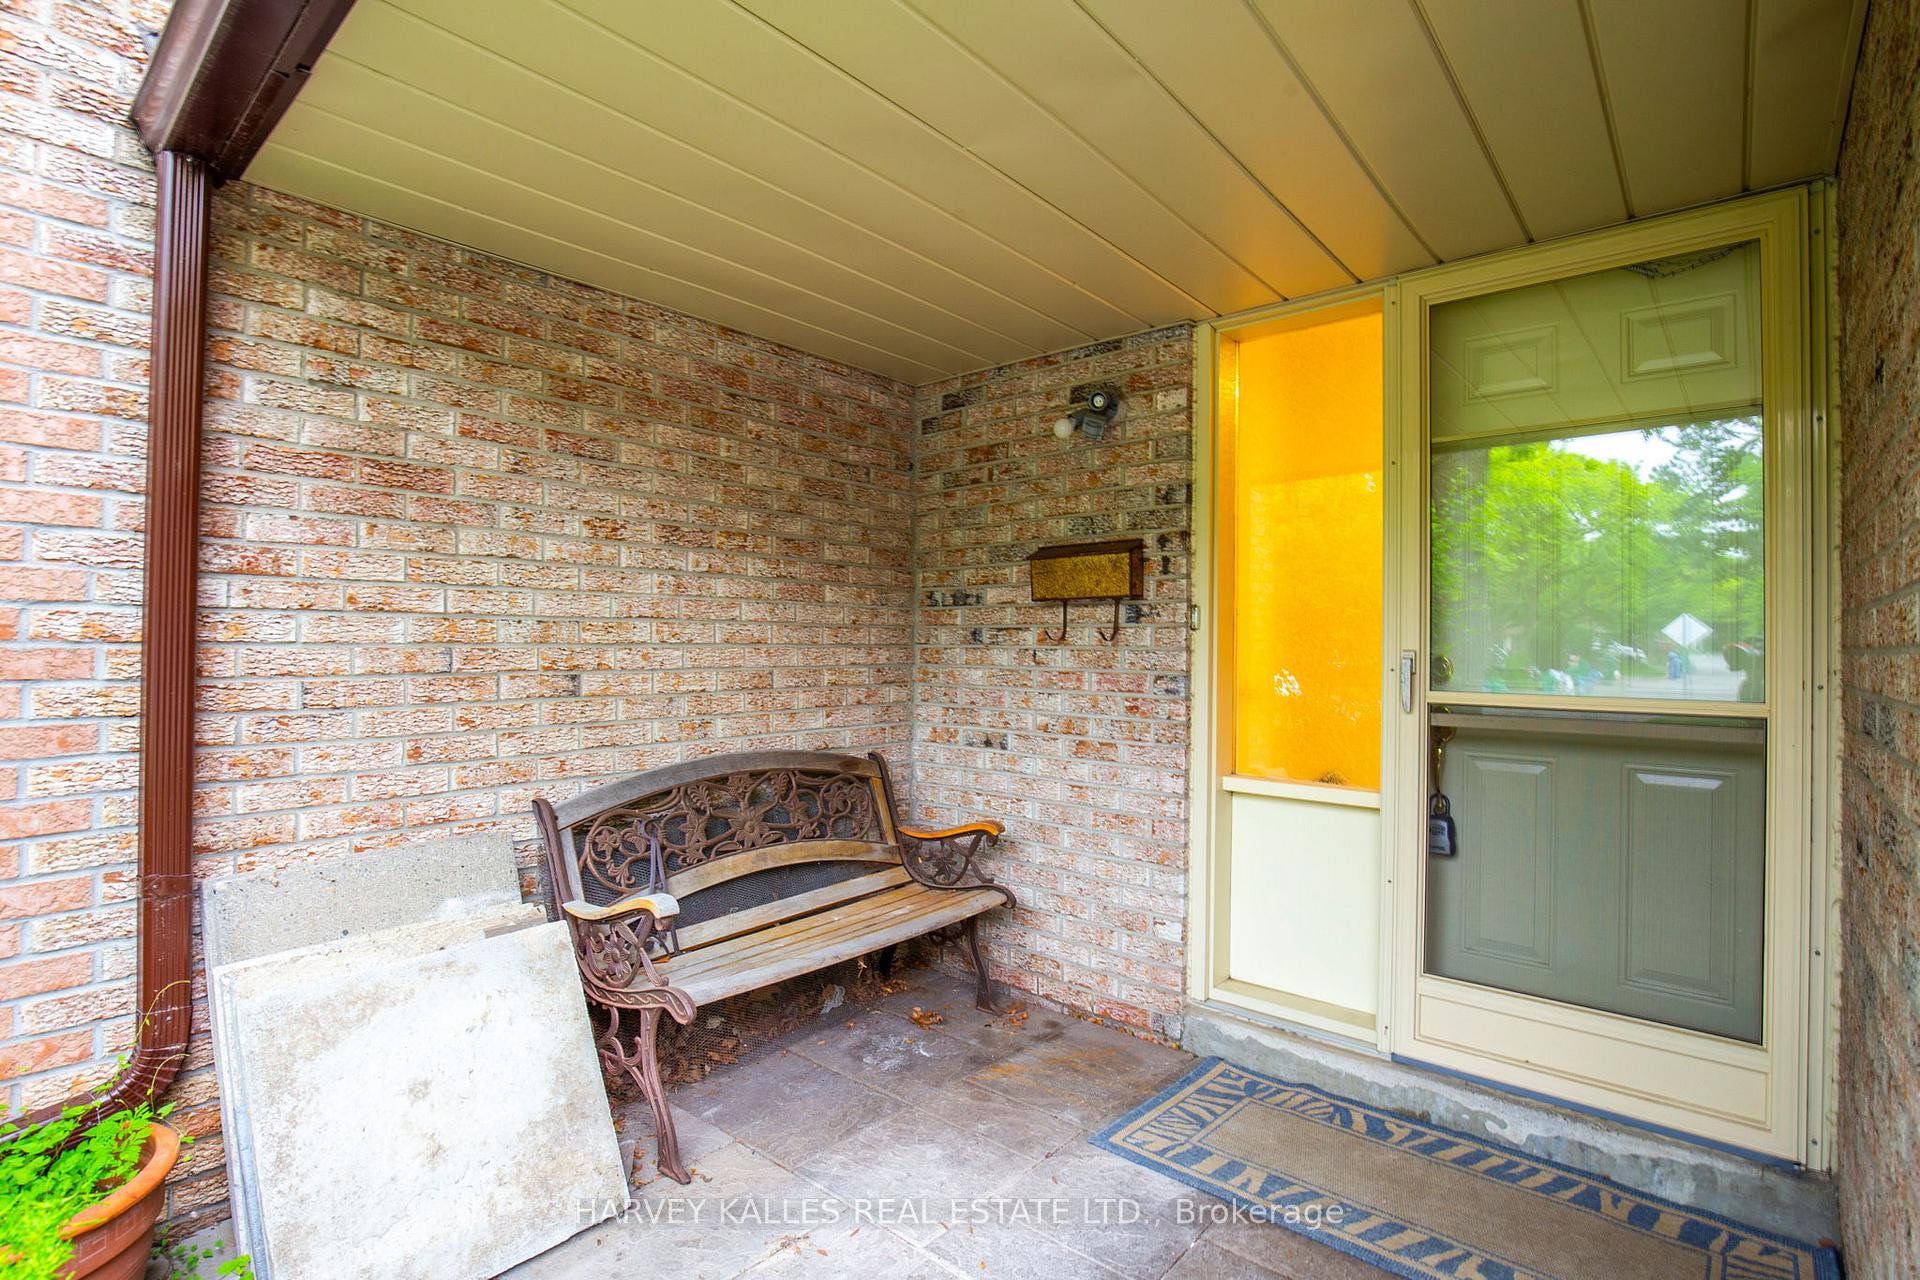
- Exterior: Brick, aluminum siding
- Balcony: None
Parking and locker2 Parking (1 garage + 1 drive), Built-in, Parking type Owned
- Spaces: 2 Parking (1 garage + 1 drive)
- Garage: Built-in
- Parking type: Owned
- Driveway: Private
- Locker: None
Building2020 South Millway Townhomes, Storeys 2, Units 75
- Name: 2020 South Millway Townhomes
- Storeys: 2
- Units: 75
- Registered: 1973
- Condo corporation: 61
- Amenities: Visitor parking
- Pets: Allowed
Heating, water and powerForced air, gas, Central air
- Heating: Forced air, gas
- Cooling: Central air
Costs and taxesTaxes $3,777 a year, Condo fee $542 a month, Water included, cable tv included, common elements included, building insurance included
- Taxes, 2024: $3,777 a year
- Condo fee: $542 a month
- Fee includes: Water included, cable tv included, common elements included, building insurance included
- HST: HST included in the price
Included in the saleAll existing appliances in as-is, where-is condition: fridge, gas stove, microwave, dishwasher, washer & dryer. great value! the management fee includes: 5g + high-speed internet, cable tv, water bill, common area landscaping, snow removal, and all exterior maintenance & replacements.
- Included: All existing appliances in as-is, where-is condition: fridge, gas stove, microwave, dishwasher, washer & dryer. great value! the management fee includes: 5g + high-speed internet, cable tv, water bill, common area landscaping, snow removal, and all exterior maintenance & replacements.
Listing detailsW12213118, Sold, Jun 11, 2025
- MLS® number: W12213118
- Status: Sold
- Listed on: Jun 11, 2025
- Days on market: 15
- Updated: Jun 26, 2025
- Possession: 2025-07-01 / Flexible
- Occupied by: Owner
- Listing brokerage: HARVEY KALLES REAL ESTATE LTD.
About this home
Unit 16, 2020 South Millway, Mississauga (Erin Mills), ON L5L 1K2
Welcome home to 2020 South Millway nestled in the desirable Erin Mills community of Mississauga. Opportunity knocks to make this functional space your perfect home. Open concept living, dining, kitchen areas and 3 generous sized bedrooms upstairs. Main floor powder room,4pc Bath upstairs, 1-car garage with direct access into the home, and 1-car driveway parking. Finally, step outside to your private backyard perfect for entertaining guests. Prime location with easy access to Hwy 403, 407 & QEW, plus excellent public transit. Minutes to U of T Mississauga, walking distance to groceries, South Common Mall & Sheridan Centre. Just 5 mins to Credit Valley Hospital & Erin Mills Town Centre. Top-rated schools, including French immersion& IB programs, offer seamless education from JK to university.
Ask about this home
A HOMEH agent will answer your questions about this home.
Know more about 2020 South Millway Townhomes
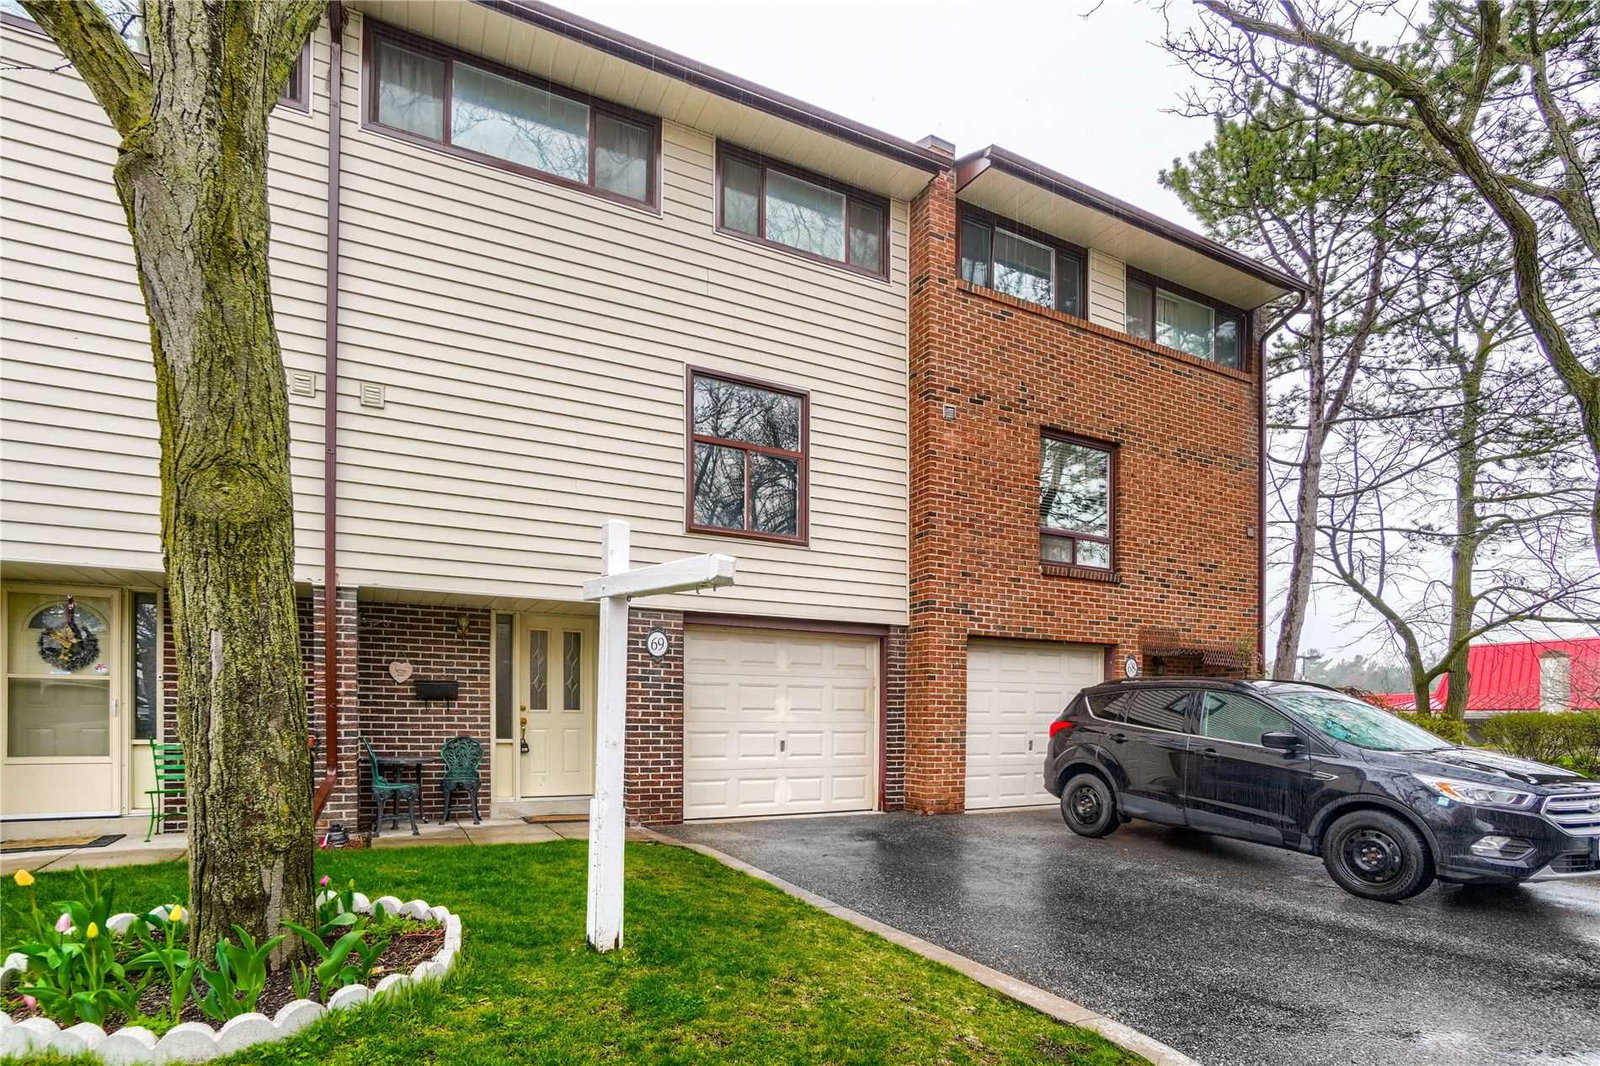
Condo building · 2020 South Millway
2020 South Millway Townhomes is a 2-storey condo with 75 suites, built in 1973. No units are on the market here right now.
- 2storeys
- 75suites
- $546/sq ft
- 1973built
No similar units for sale in 2020 South Millway Townhomes right now.
Around this home
Daily convenience, out of 100, from the distances below
Schools nearby
School rating, out of 10.
Helpful calculators
Your HOMEH agent

"I would see it this week."