

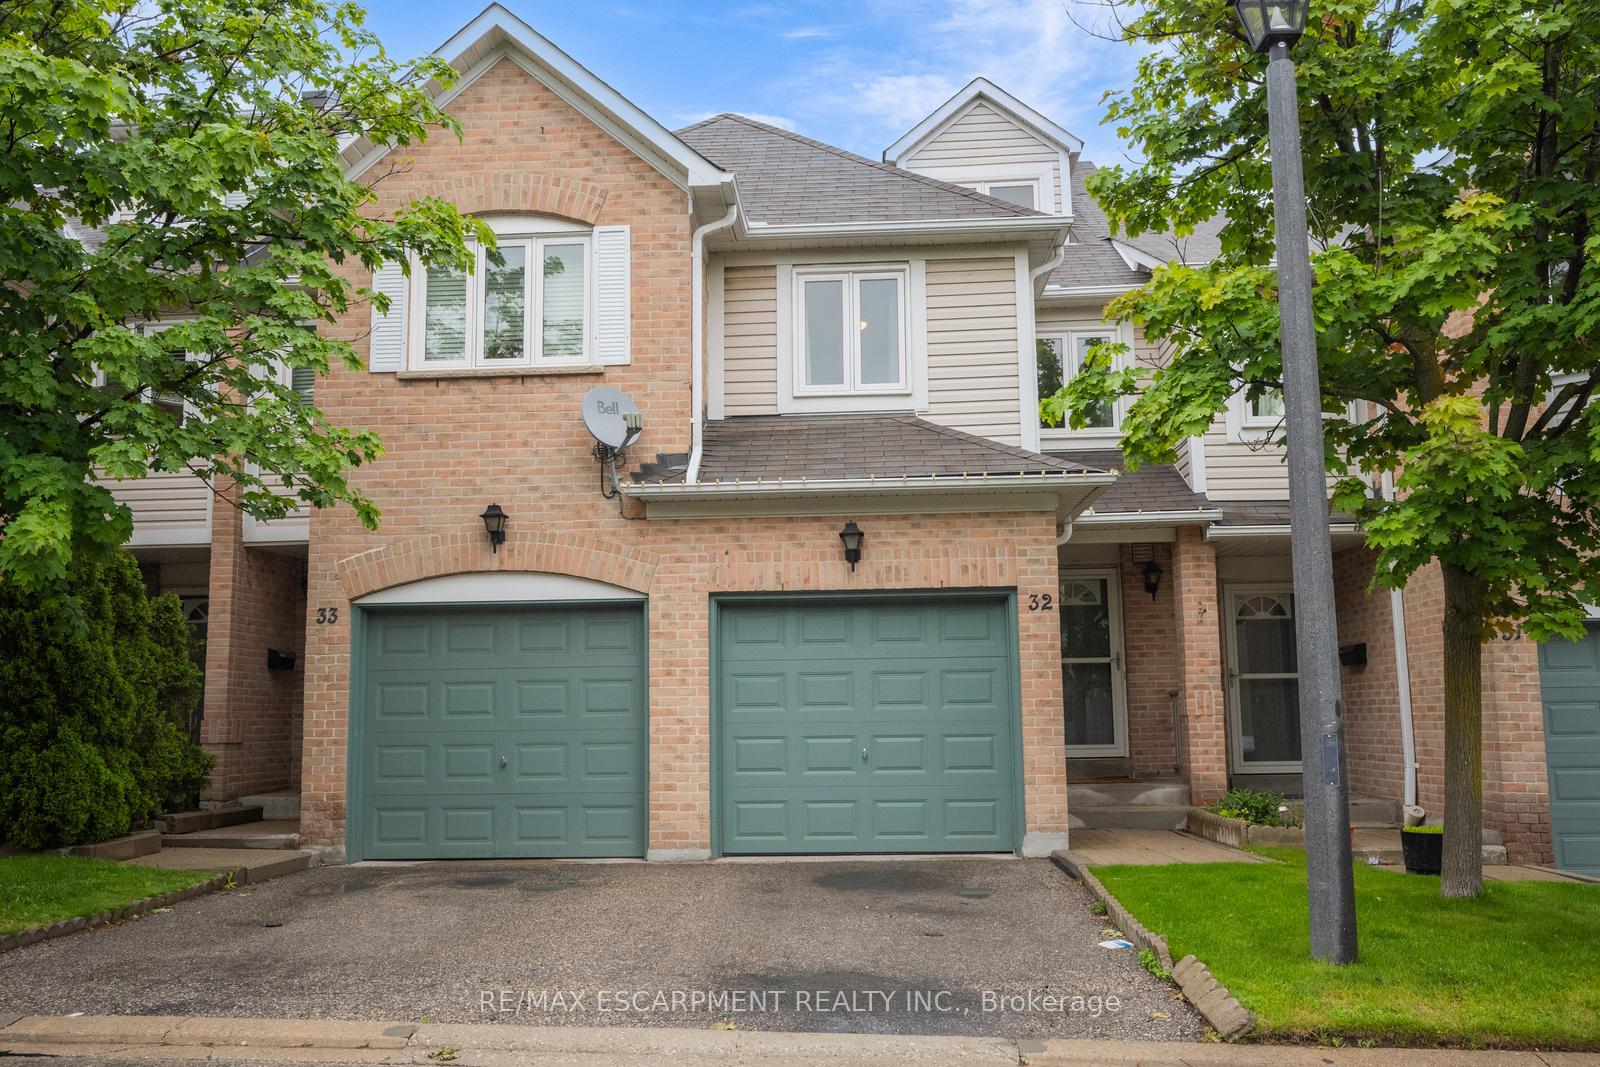
Unit 32, 55 Barondale Drive
Unit 32, 55 Barondale Drive
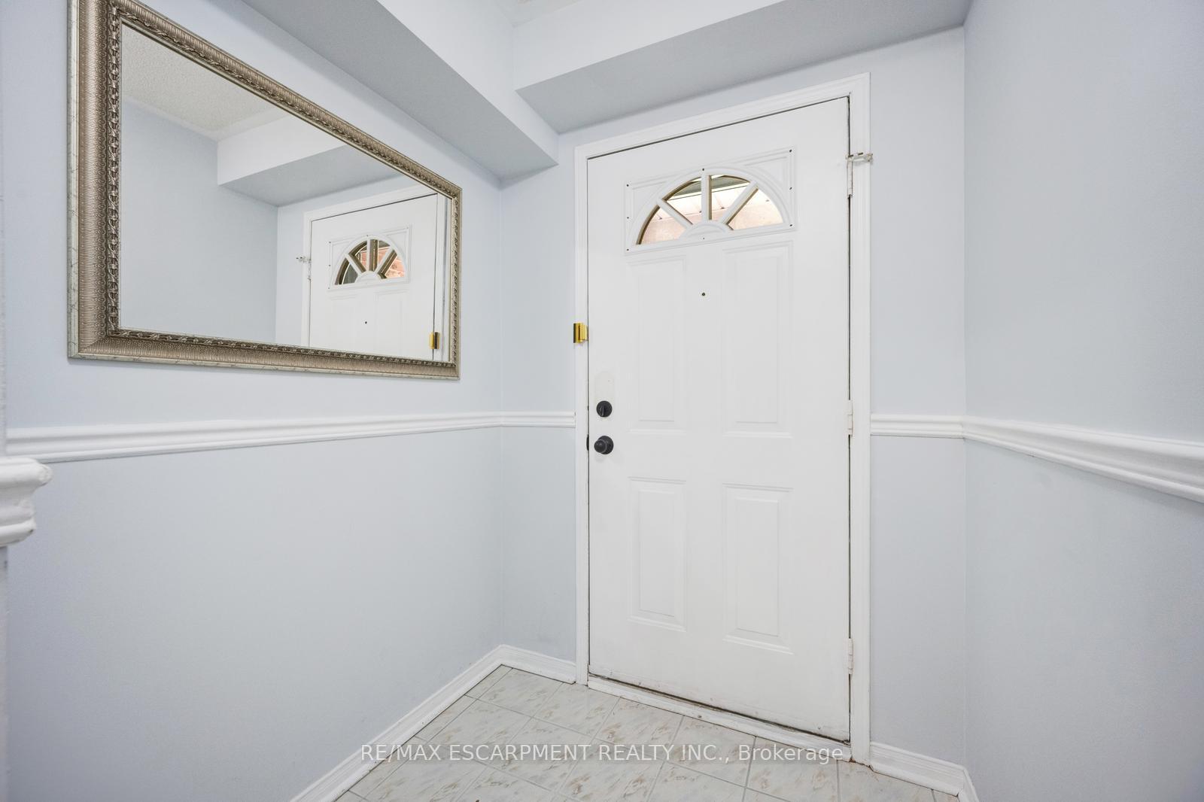
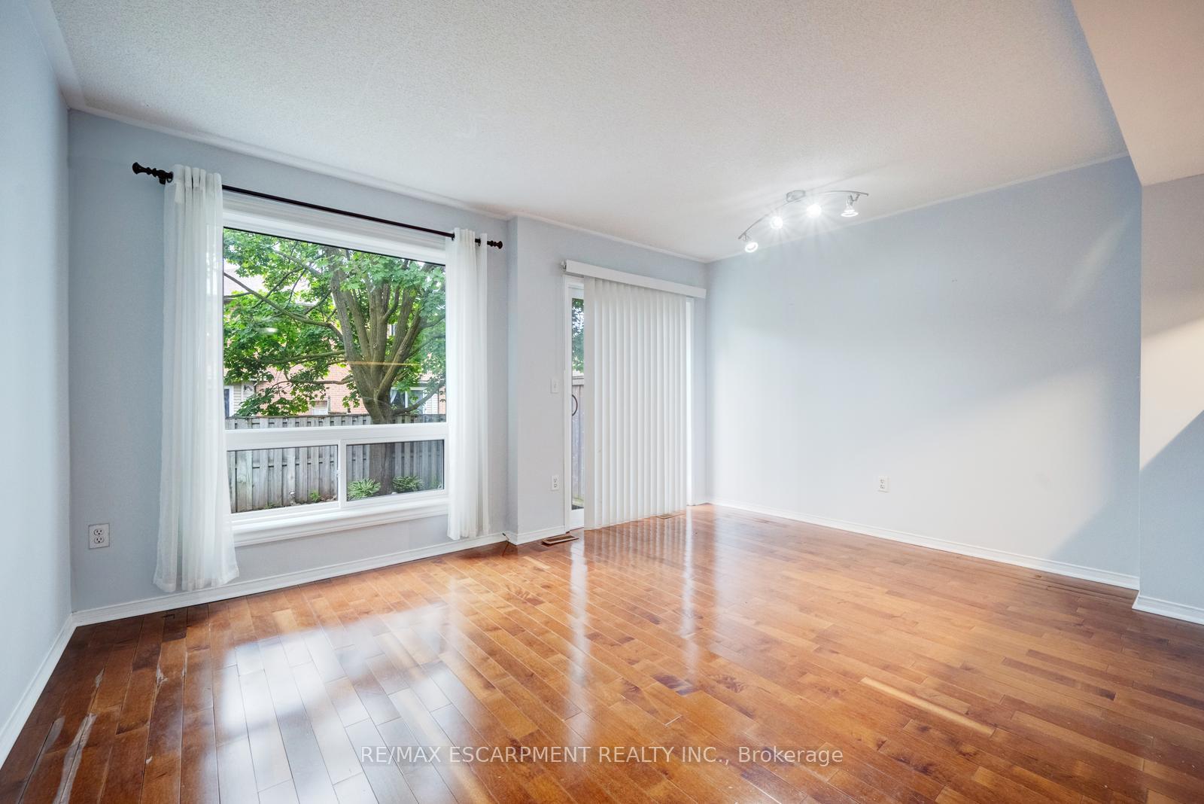
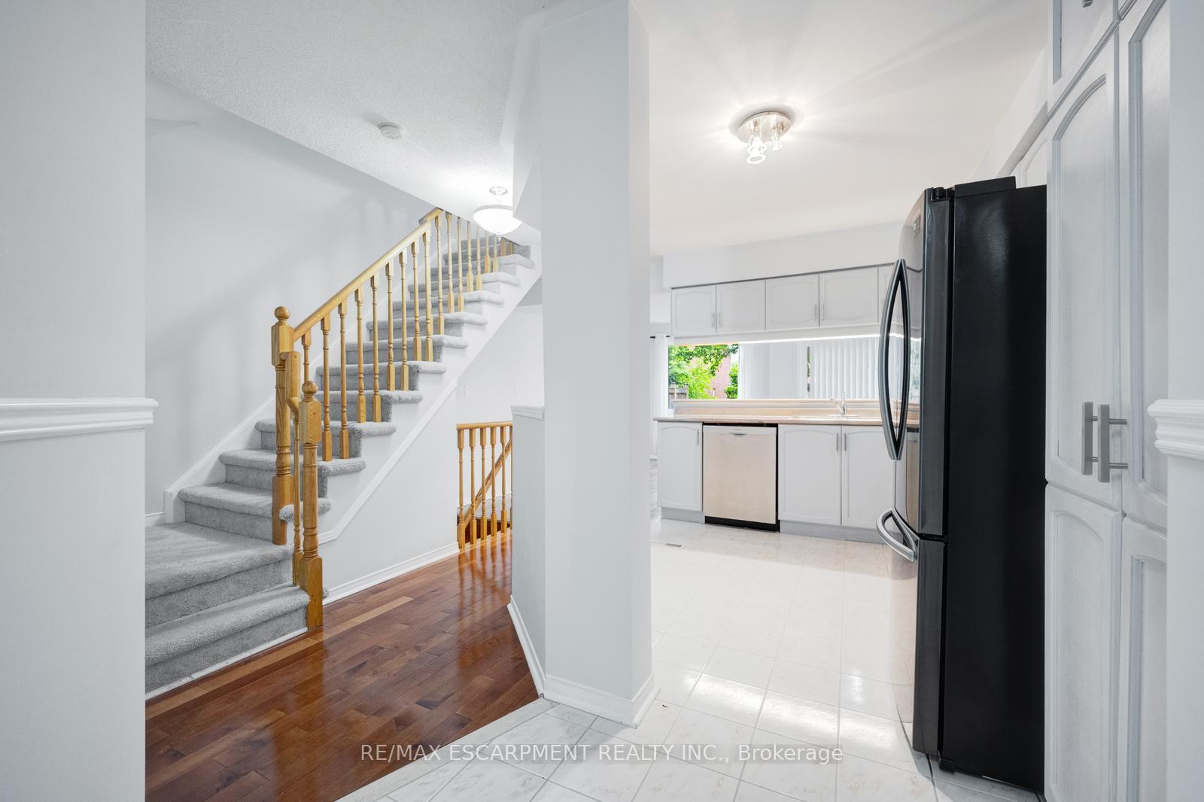
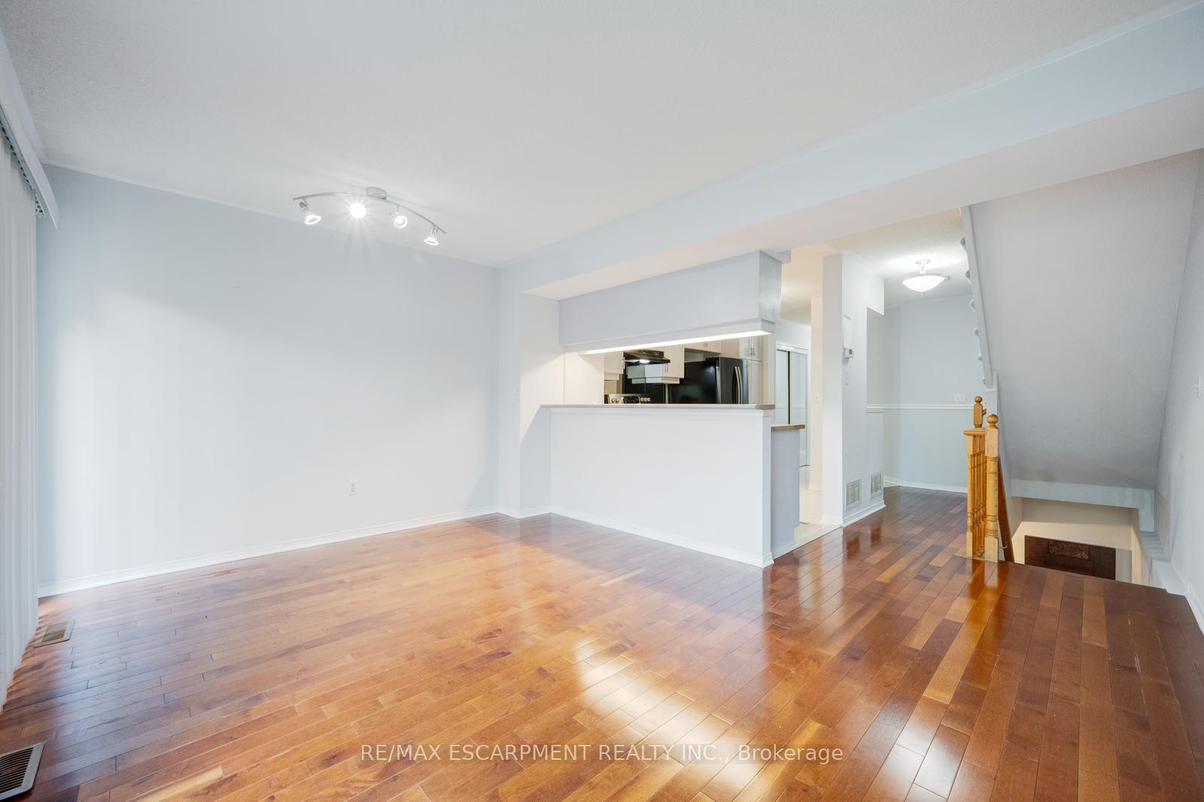 See all 47 photos
Property history
Facts and features
- BasementFinished
- ExposureEast
- LaundryIn-suite
- LockerNone
- Central air
The homeCondo Townhouse, 3-storey, 1,200–1,399 sq ft
- Type: Condo Townhouse
- Style: 3-storey
- Living space: 1,200–1,399 sq ft
- Basement: Full, finished
- Exposure: East
InsideIn-suite laundry, Other, Rooms above ground 6
- Laundry: In-suite laundry
- Features: Other
- Rooms above ground: 6
- Rooms in the basement: 1
- Bedrooms: 3
- Bathrooms: 3
- Kitchens: 1
OutsideAluminum siding, brick, Asphalt shingle, Concrete
- Exterior: Aluminum siding, brick
- Roof: Asphalt shingle
- Foundation: Concrete
- Balcony: None
Parking and locker2 Parking (1 garage + 1 drive), Attached, Exclusive
- Spaces: 2 Parking (1 garage + 1 drive)
- Garage: Attached
- Parking type: Exclusive
- Driveway: Private
- Locker: None
Building55 Barondale Drive Townhomes, Storeys 2, Units 82
- Name: 55 Barondale Drive Townhomes
- Storeys: 2
- Units: 82
- Registered: 1995
- Condo corporation: 504
- Pets: Allowed
Heating, water and powerForced air, gas, Central air
- Heating: Forced air, gas
- Cooling: Central air
Costs and taxesTaxes $4,342 a year, Condo fee $445 a month, Common elements included, building insurance included, parking included
- Taxes, 2024: $4,342 a year
- Condo fee: $445 a month
- Fee includes: Common elements included, building insurance included, parking included
- HST: HST included in the price
- Rental items: Hot water tank, other items which may exist on property may be subject to rental agreement, lease agreement of conditional sales contract.
Included in the saleIncluded None - sold "as is" as per schedule b. vendor does not warrant ownership or condition of chattels, All - sold "as is" as per schedule b
- Included: None - sold "as is" as per schedule b. vendor does not warrant ownership or condition of chattels
- Not included: All - sold "as is" as per schedule b
NearbyHospital, library, park, place of worship, public transit, school
- Close to: Hospital, library, park, place of worship, public transit, school
Listing detailsW12193807, Sold, Jun 3, 2025
- MLS® number: W12193807
- Status: Sold
- Listed on: Jun 3, 2025
- Days on market: 23
- Updated: Jun 26, 2025
- Possession: Immediate
- Occupied by: Vacant
- Listing brokerage: RE/MAX ESCARPMENT REALTY INC.
About this home
Unit 32, 55 Barondale Drive, Mississauga (Hurontario), ON L4Z 3P9
Welcome to this beautifully maintained 3-bedroom, 3-bathroom townhome, nestled in a vibrant and highly desirable neighbourhood that perfectly blends community charm with modern convenience. Offering over three levels of thoughtfully designed living space, this 2.5-storey home is ideal for families, professionals, or anyone seeking a stylish, low-maintenance lifestyle. Step through the front door into a bright and open main floor layout, where the living space and kitchen seamlessly flow together - perfect for both everyday living and entertaining. The functional kitchen is well-appointed and features ample cabinetry and counter space. A sliding glass door off the eating area leads to the backyard, creating a natural extension of the living space and making it easy to enjoy summer evenings outdoors. Upstairs, you'll find all three bedrooms, including a primary retreat paired with modern 4-piece bathroom. Each bedroom is filled with natural light and offers plenty of storage, creating a restful sanctuary for every member of the household. An additional 4-piece bathroom will complete this level the top of the home, the third-floor loft-style den offers a flexible and inviting space ideal as a home office, playroom, media lounge, or guest suite. With its airy feel and quiet separation from the rest of the home, it's a true bonus feature that enhances the versatility of this property. The fully finished basement provides even more living space, complete with an addition& bathroom and endless potential for a rec room or gym. With a smart layout, three levels above grade, and a fully finished lower level, this home truly has it all. Located close to parks, schools, shopping, and transit, it's a rare opportunity to enjoy both space and location in one exceptional package. Taxes estimated as per city's website. Property is being sold under Power of Sale, sold as is, where is.
Ask about this home
A HOMEH agent will answer your questions about this home.
Know more about 55 Barondale Drive Townhomes
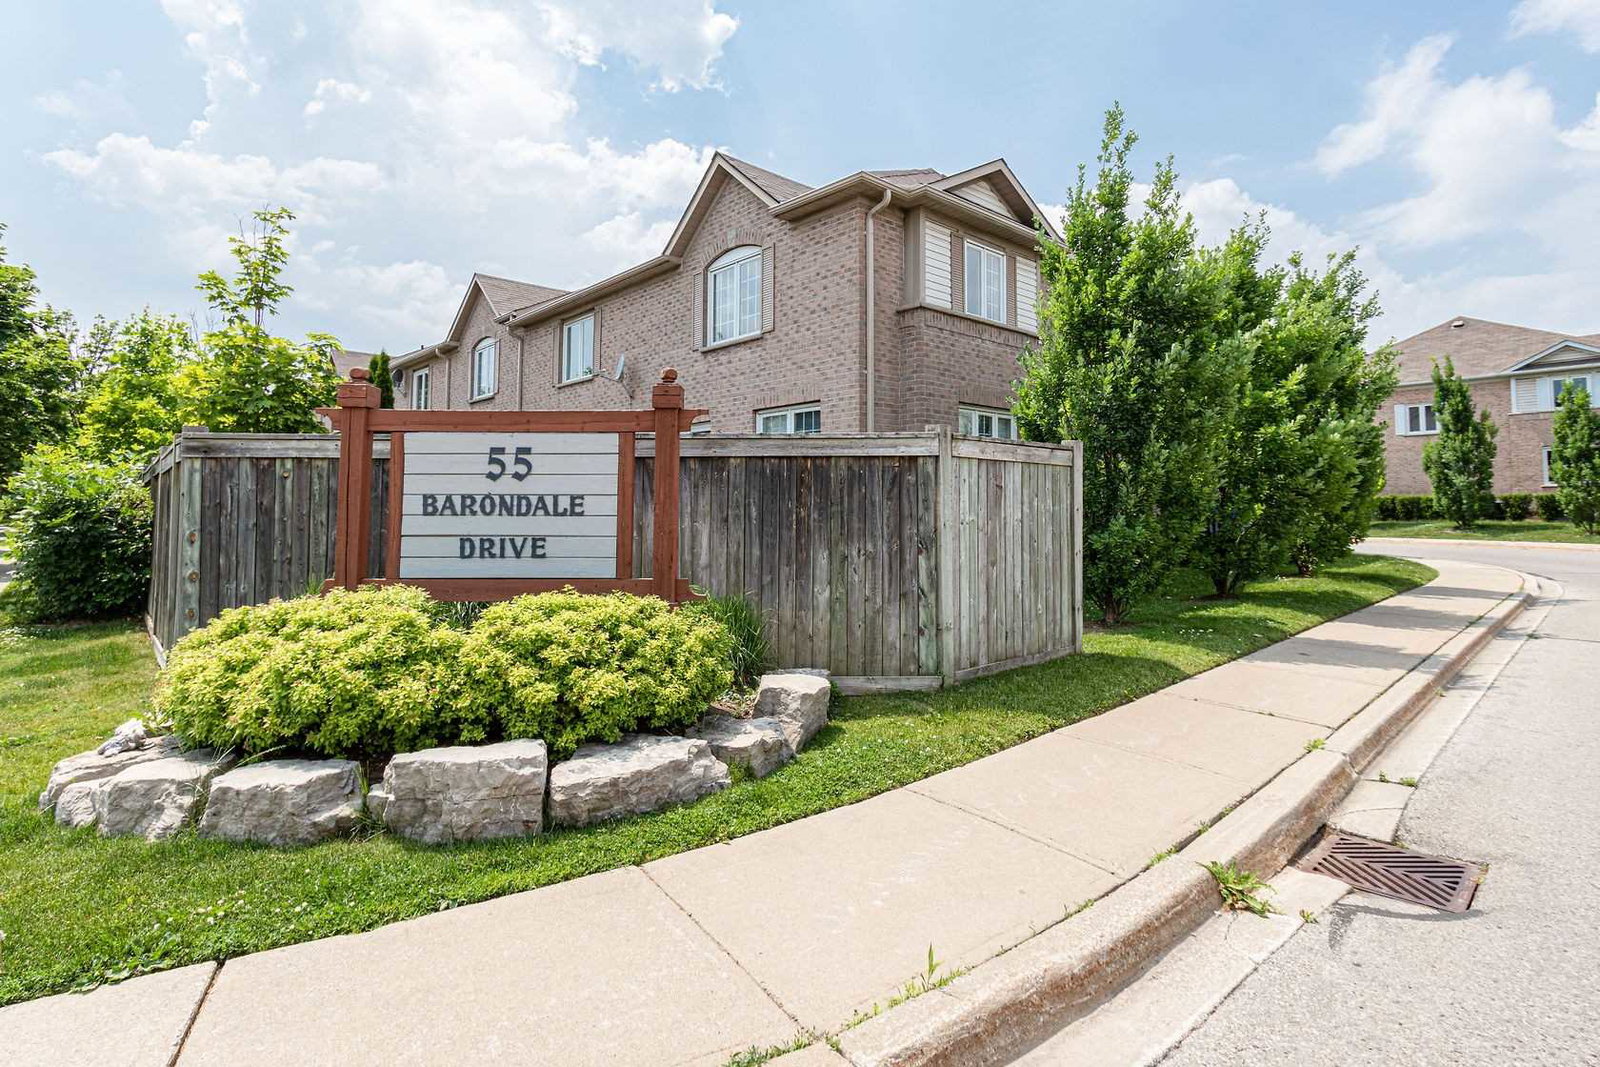
Condo building · 55 Barondale Drive
55 Barondale Drive Townhomes is a 2-storey condo with 82 suites, built in 1995 by Unknown. Right now 1 for sale is on the market here.
- 2storeys
- 82suites
- 1995built
No similar units for sale in 55 Barondale Drive Townhomes right now.
Around this home
Daily convenience, out of 100, from the distances below
Schools nearby
School rating, out of 10.
Helpful calculators
Your HOMEH agent

"I would see it this week."