

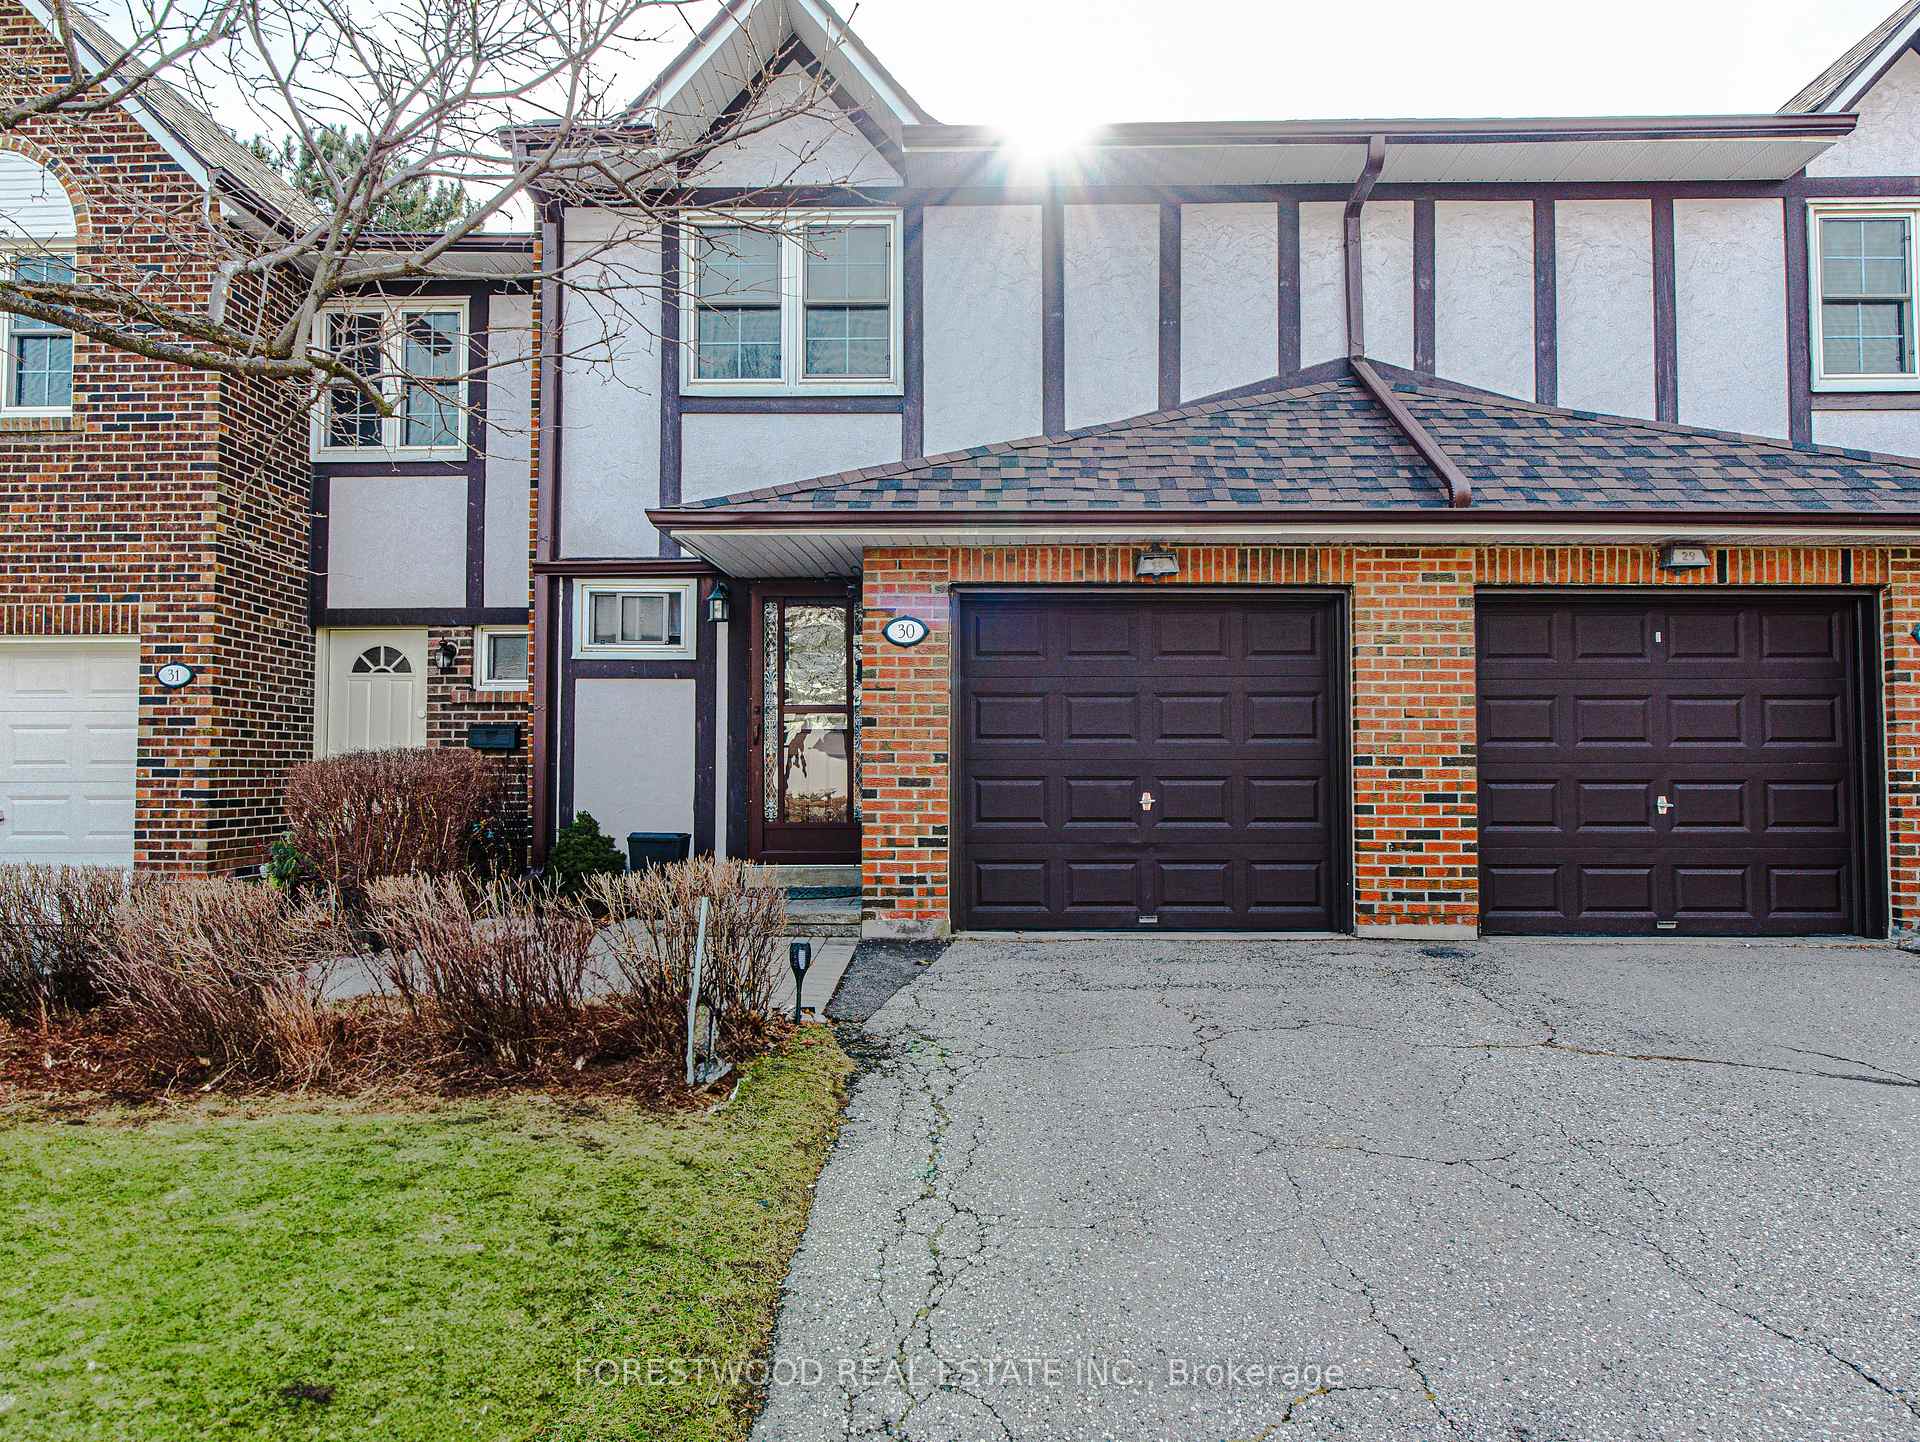
Unit 30, 2120 Rathburn Road E
Unit 30, 2120 Rathburn Road E
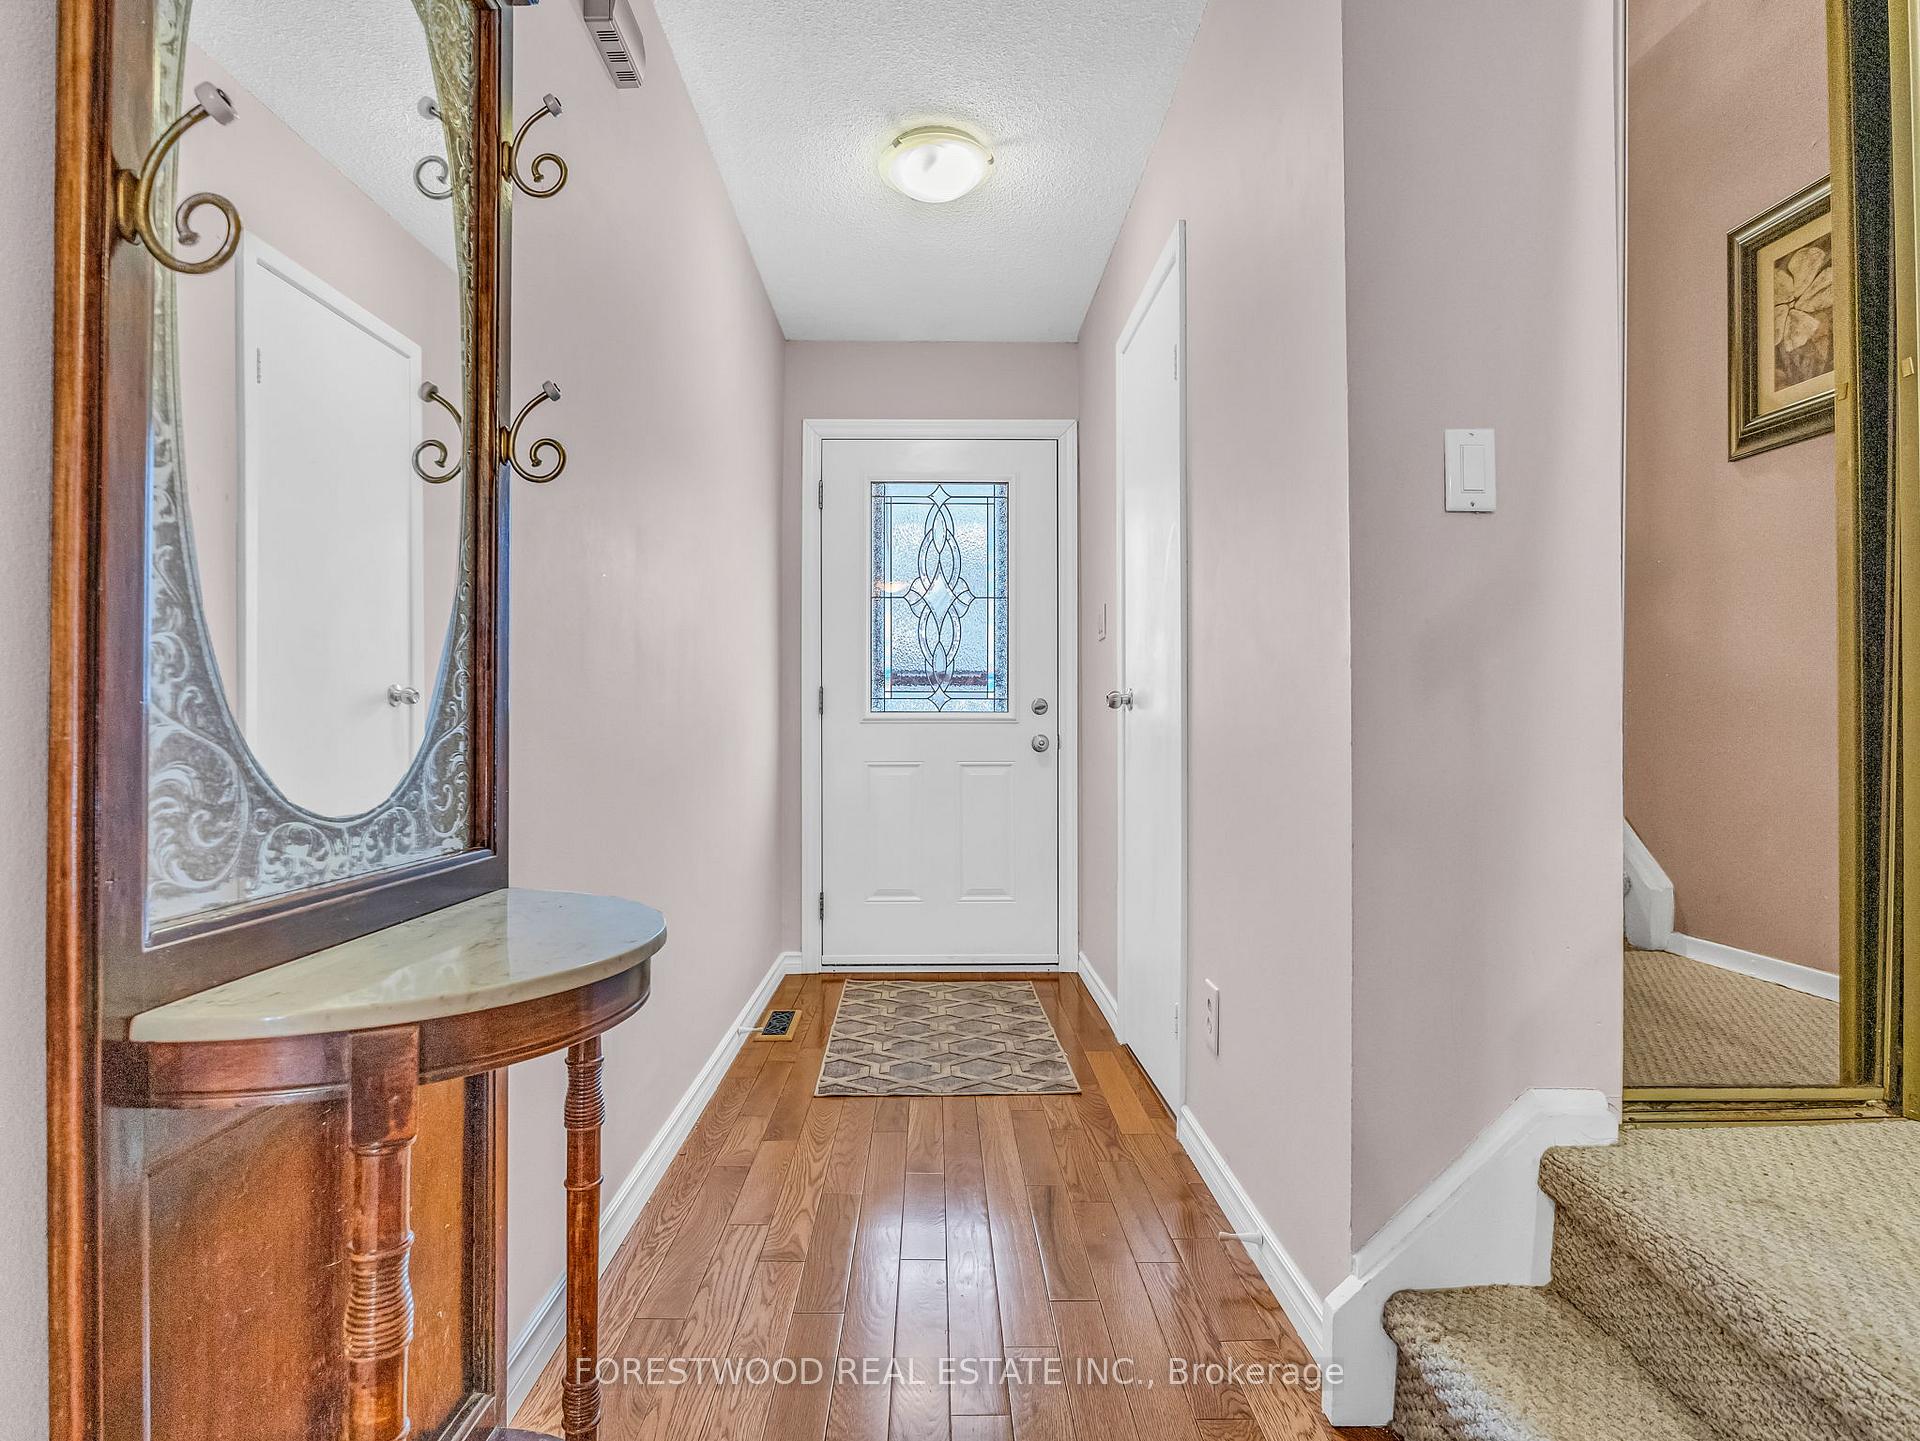 See all 46 photos
Property history
Facts and features
- BasementFinished
- ExposureSouth east
- LaundryOwn room
- LockerNone
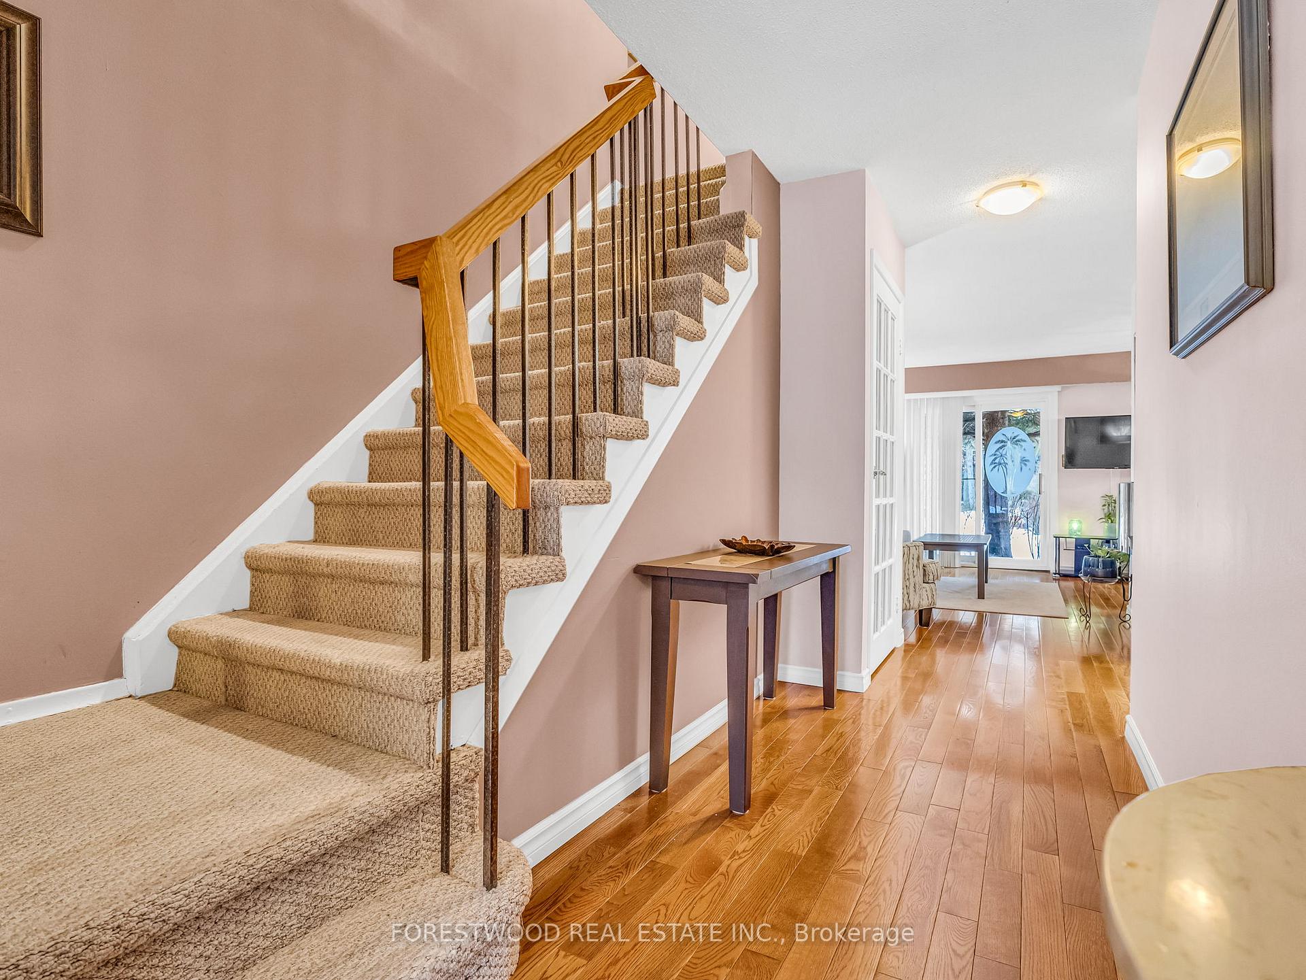
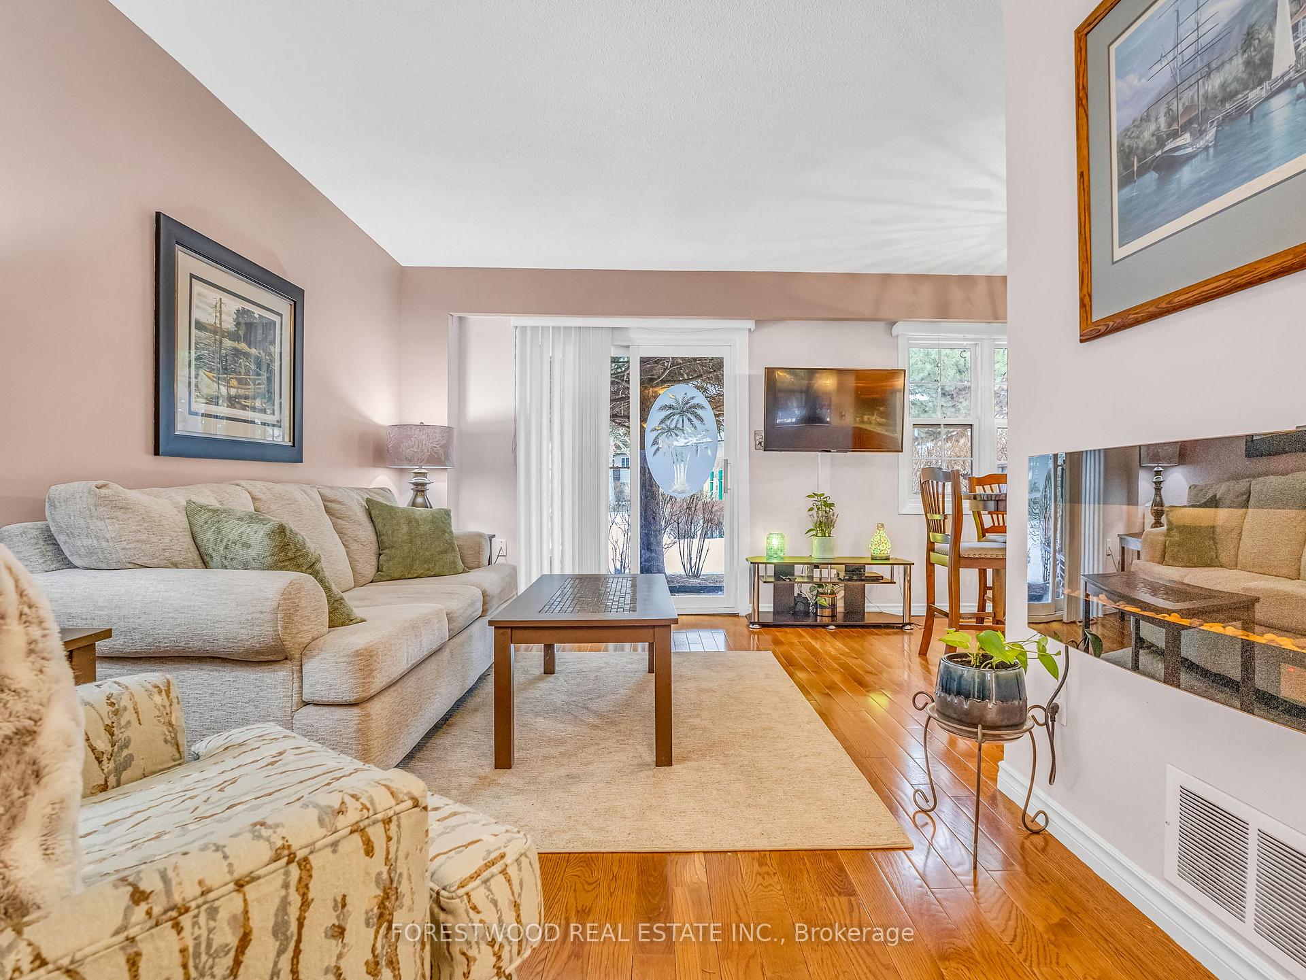
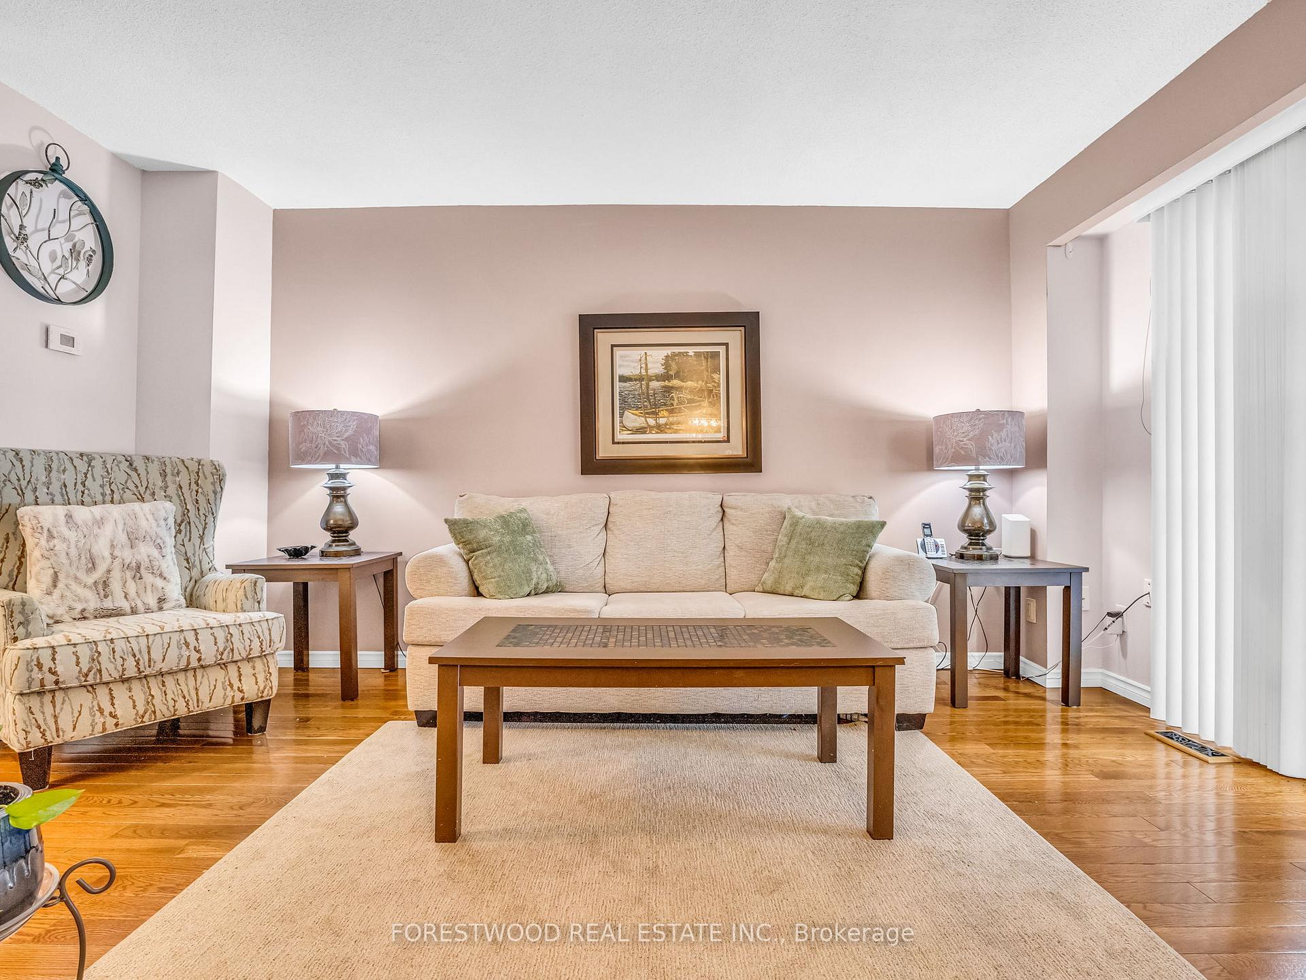
- Hardwood floors
- Fireplace
- Central air
The homeCondo Townhouse, 2-storey, 1,200–1,399 sq ft
- Type: Condo Townhouse
- Style: 2-storey
- Living space: 1,200–1,399 sq ft
- Basement: Finished
- Exposure: South East
InsideFireplace Yes, Hardwood, Ceramic, Laundry room
- Fireplace: Yes
- Flooring: Hardwood, Ceramic
- Laundry: Laundry room
- Features: Other
- Rooms above ground: 6
- Rooms in the basement: 1
- Bedrooms: 3
- Bathrooms: 4
- Kitchens: 1
OutsideBrick, stucco (plaster), Balcony None
- Exterior: Brick, stucco (plaster)
- Balcony: None
Parking and locker2 Parking (1 garage + 1 drive), Built-in, Exclusive
- Spaces: 2 Parking (1 garage + 1 drive)
- Garage: Built-in
- Parking type: Exclusive
- Driveway: Private
- Locker: None
Building2120 Rathburn Road Townhomes, Units 167, Registered 1981
- Name: 2120 Rathburn Road Townhomes
- Units: 167
- Registered: 1981
- Condo corporation: 231
- Pets: Allowed
Heating, water and powerForced air, gas, Central air
- Heating: Forced air, gas
- Cooling: Central air
Costs and taxesTaxes $4,127 a year, Condo fee $655 a month, Common elements included, building insurance included, water included, cable tv included, parking included
- Taxes, 2025: $4,127 a year
- Condo fee: $655 a month
- Fee includes: Common elements included, building insurance included, water included, cable tv included, parking included
- HST: HST included in the price
- Rental items: Hwt
Included in the saleFridge, gas stove, built-in dishwasher, built-in microwave, washer & dryer, cac, elfs (excluding elfs in dining room), window blinds.********* (furnace & cac - 2017, roof - 2024), Elfs in dining room.
- Included: Fridge, gas stove, built-in dishwasher, built-in microwave, washer & dryer, cac, elfs (excluding elfs in dining room), window blinds.********* (furnace & cac - 2017, roof - 2024)
- Not included: Elfs in dining room.
Listing detailsW12202215, Sold, Jun 6, 2025
- MLS® number: W12202215
- Status: Sold
- Listed on: Jun 6, 2025
- Days on market: 20
- Updated: Jun 26, 2025
- Possession: Flexible
- Occupied by: Owner
- Listing brokerage: FORESTWOOD REAL ESTATE INC.
About this home
Unit 30, 2120 Rathburn Road E, Mississauga (Rathwood), ON L4W 2S8
Spectacular Townhome With A Very Functional Layout, Located In A Desirable, Family-Oriented, Very Well-Managed Complex. Features Include: *Open Concept Living Room With Hardwood Floors And Walk-Out To Patio And Private Yard *Dining Room Combined With Living Room That Overlooks Garden *Modern Eat-In Kitchen *On The Upper Level, You Will Find Oversized Primary Bedroom With Huge Wall-To-Wall Closet And 2-Piece Ensuite, Along With Two Additional Bedrooms Offering Stunning Park-Like Views of The Garden *Finished Basement With Large Open Concept Recreation Room, Fireplace And 2-Piece Bathroom. This Beautiful Townhouse Is In A Prime Location, Close To All Amenities - Schools, Malls, Public Transport, Major Transportation Routes - All Within Easy Reach. Super Home! Super Location!
Ask about this home
A HOMEH agent will answer your questions about this home.
Know more about 2120 Rathburn Road Townhomes
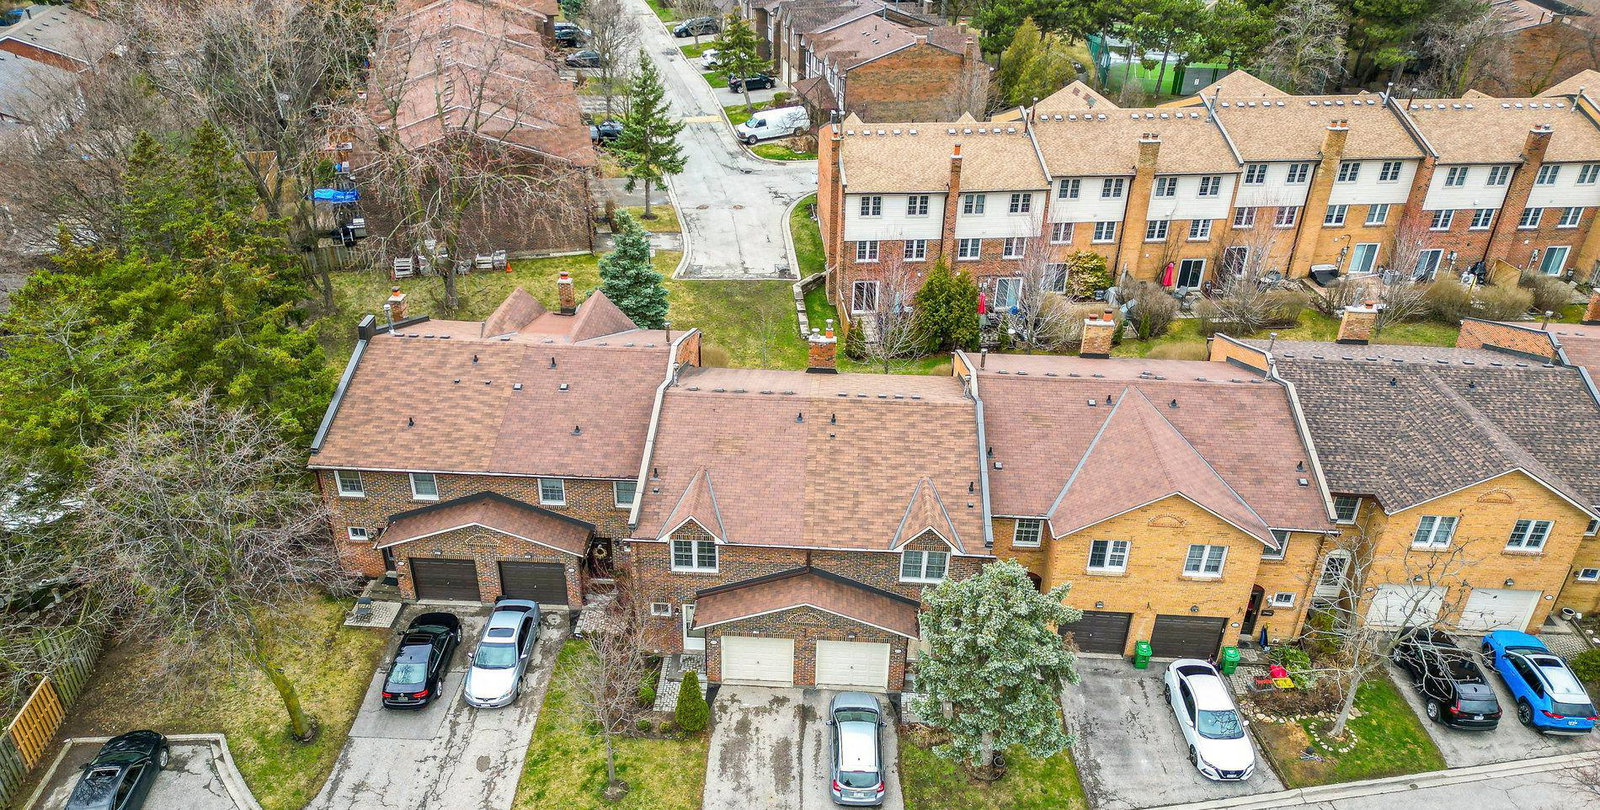
Condo building · 2120 Rathburn Road E
2120 Rathburn Road Townhomes is a condo with 167 suites, built in 1981 by Unknown. Right now 2 for sale are on the market here.
- 1storey
- 167suites
- $598/sq ft
- 1981built
No similar units for sale in 2120 Rathburn Road Townhomes right now.
Around this home
Daily convenience, out of 100, from the distances below
Schools nearby
School rating, out of 10.
Helpful calculators
Your HOMEH agent

"I would see it this week."