

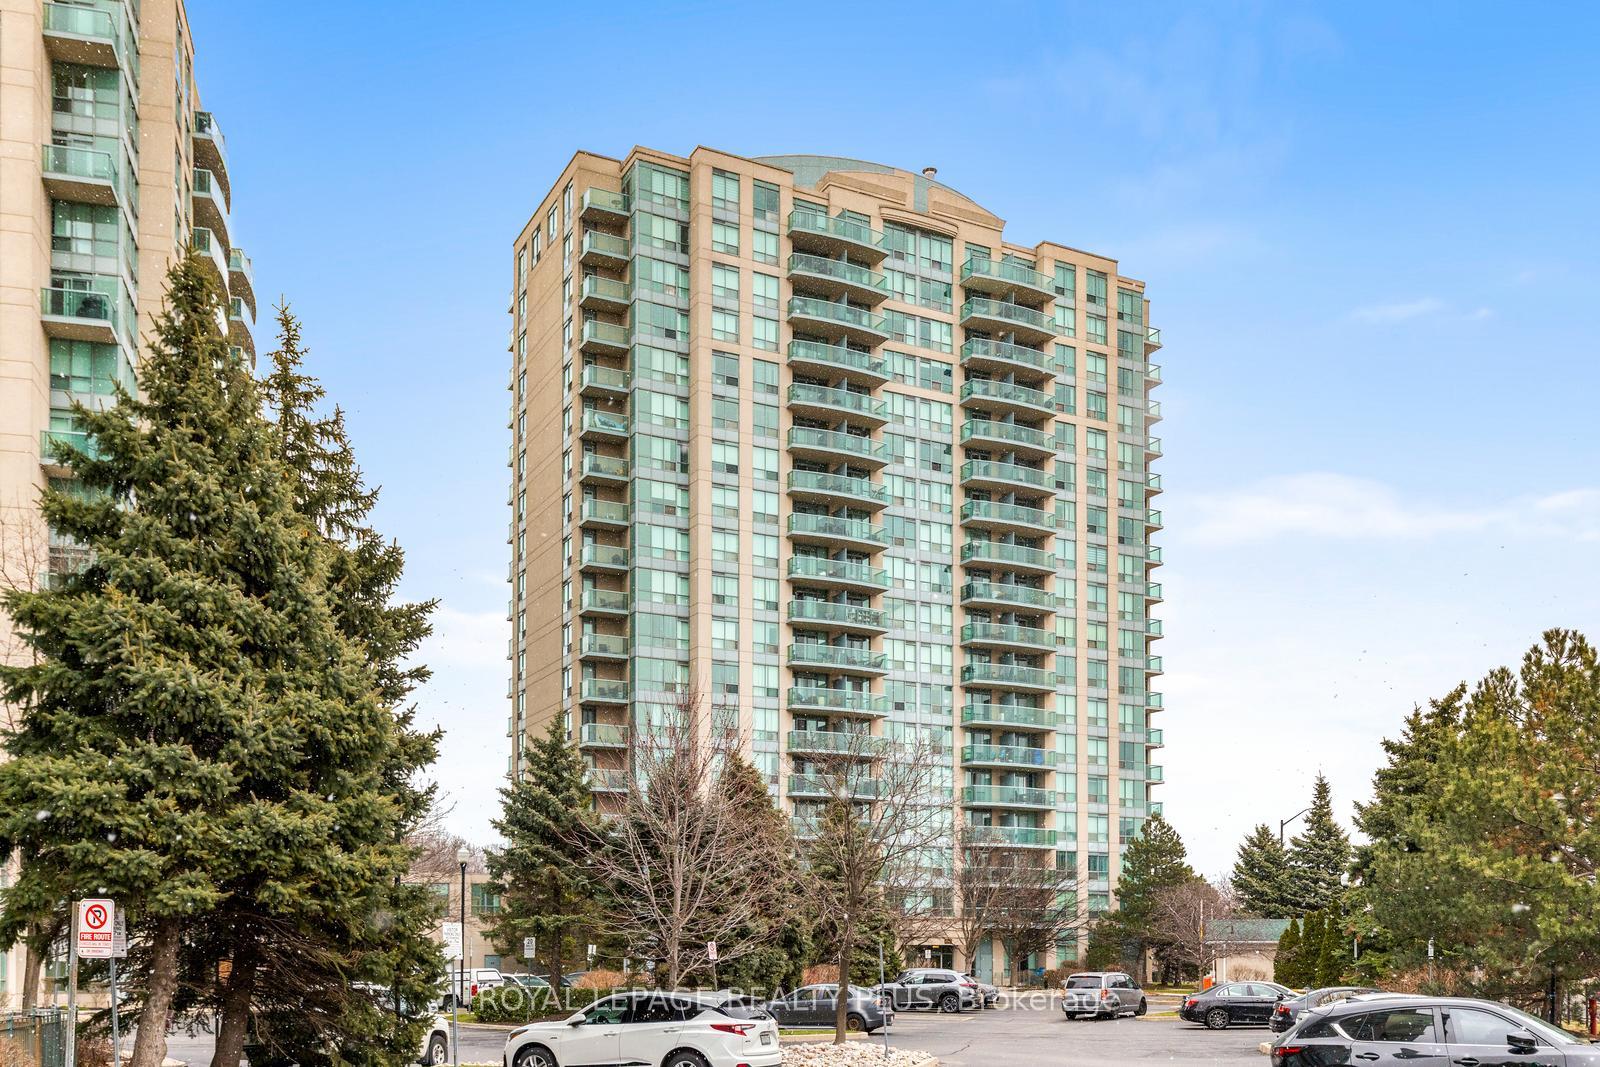
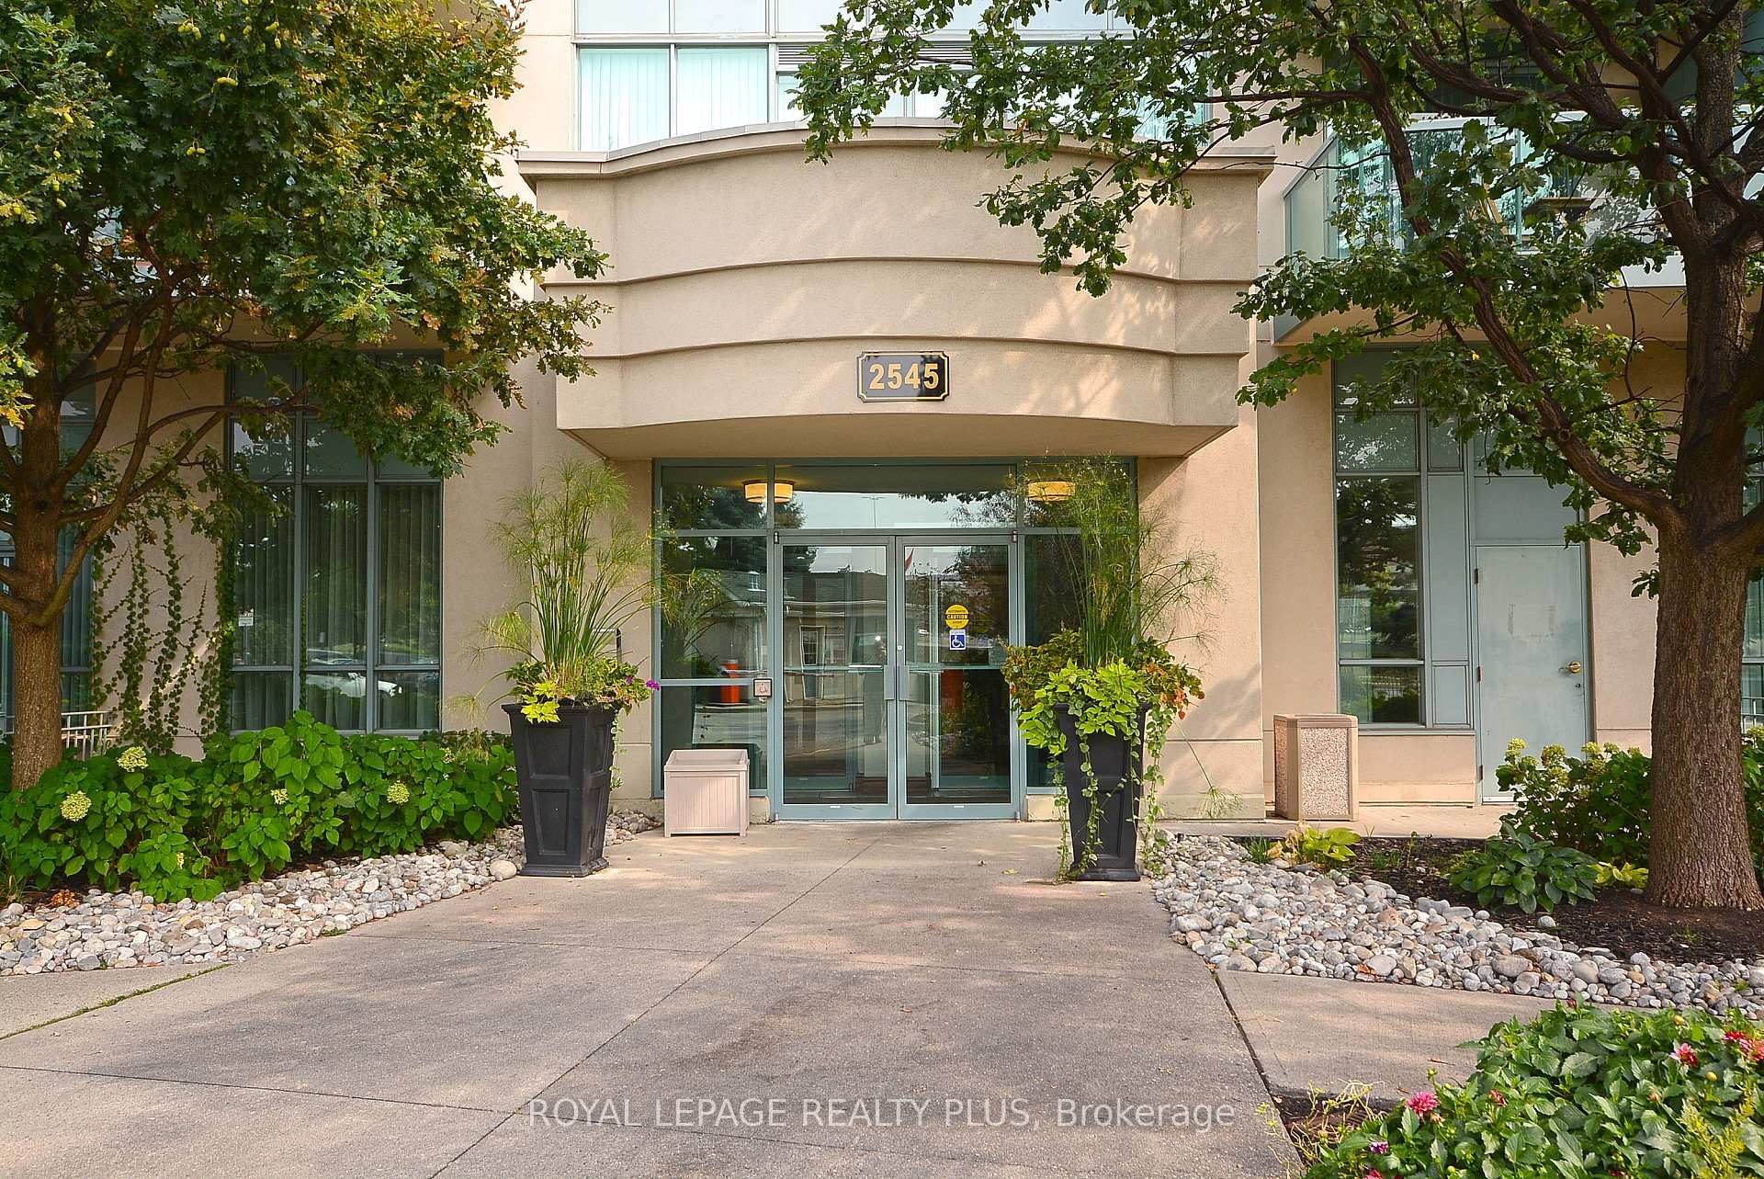
Unit 805, 2545 Erin Centre Boulevard
Unit 805, 2545 Erin Centre Boulevard
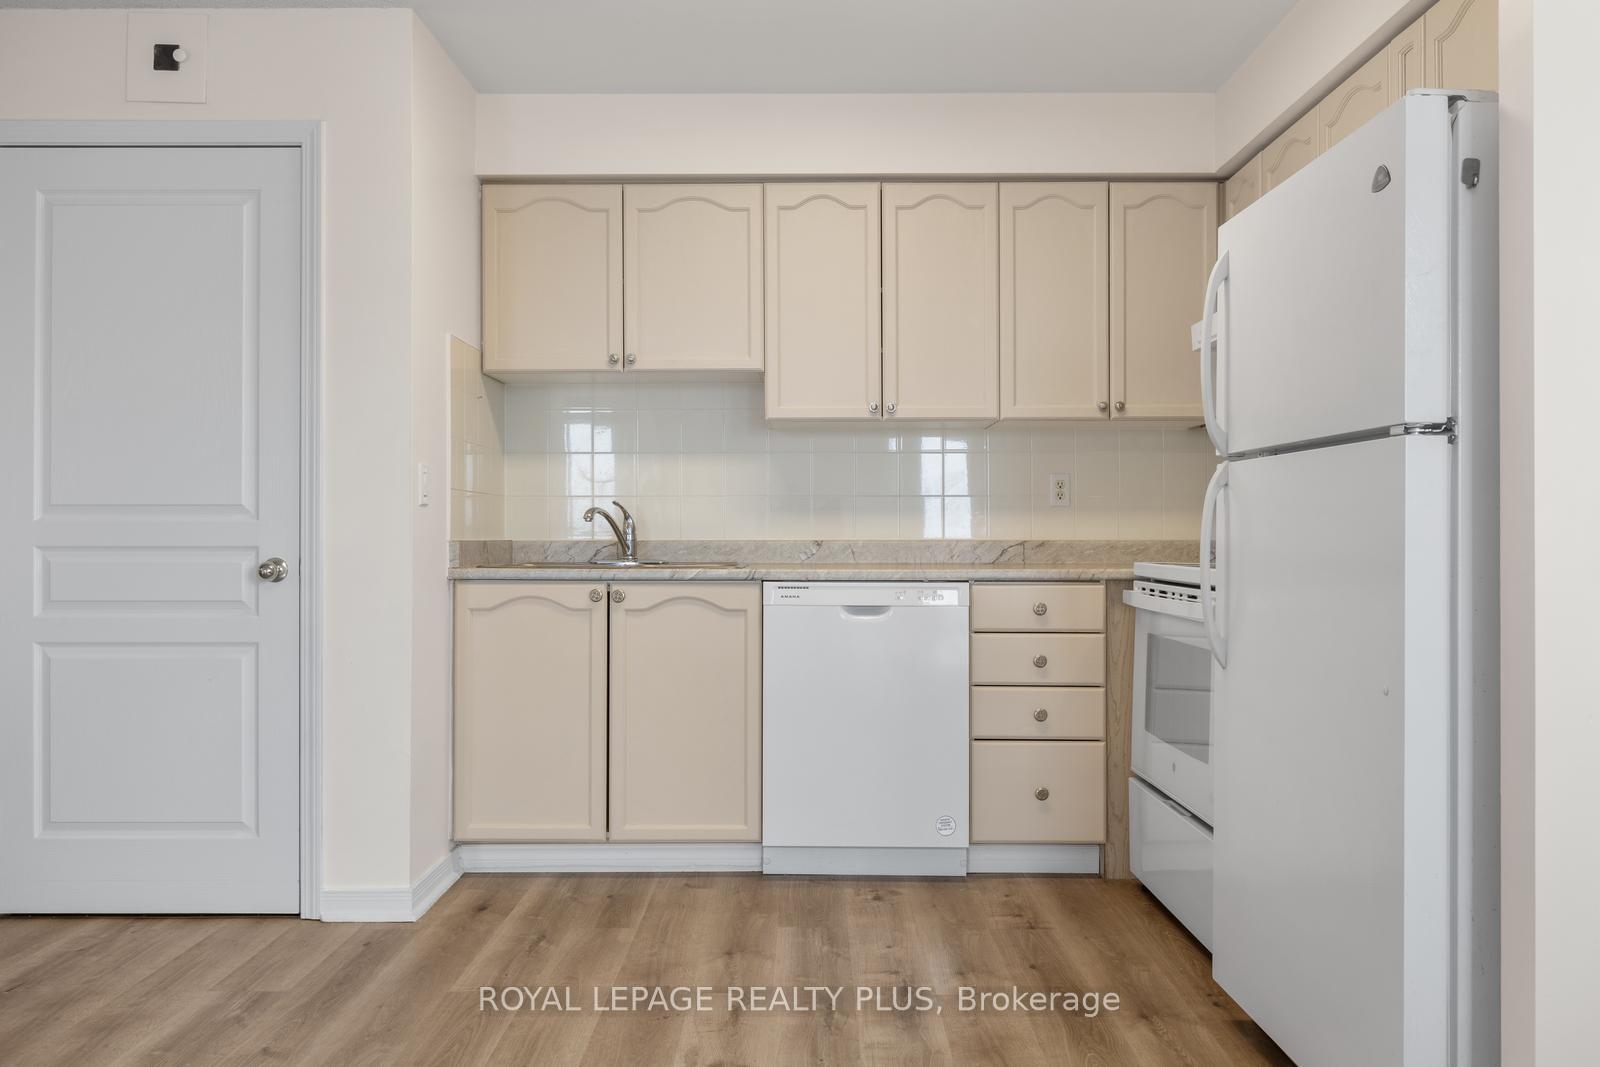 See all 24 photos
Property history
Facts and features
- ExposureSouth west
- LaundryEnsuite
- LockerOwned
- BalconyOpen
- Central air
- Exercise room
- Gym
- Indoor pool
- Party room/meeting room
The homeCondo Apartment, Apartment, 500–599 sq ft
- Type: Condo Apartment
- Style: Apartment
- Living space: 500–599 sq ft
- Basement: None
- Exposure: South West
- View: Panoramic
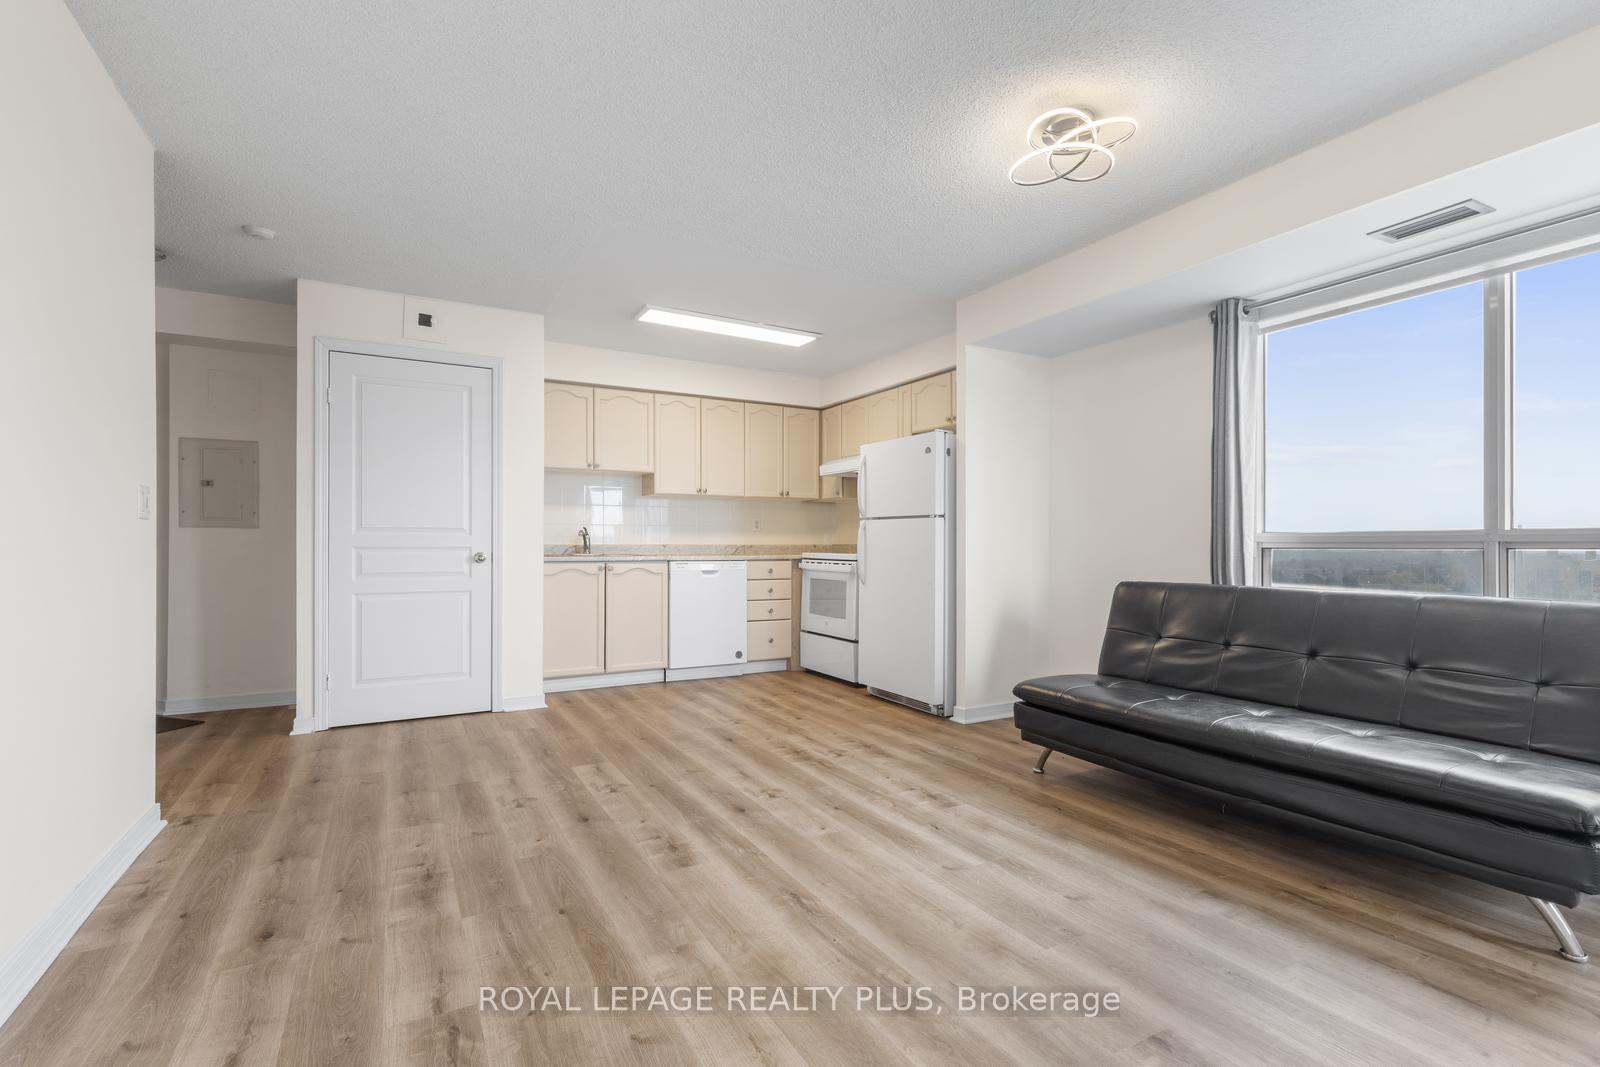
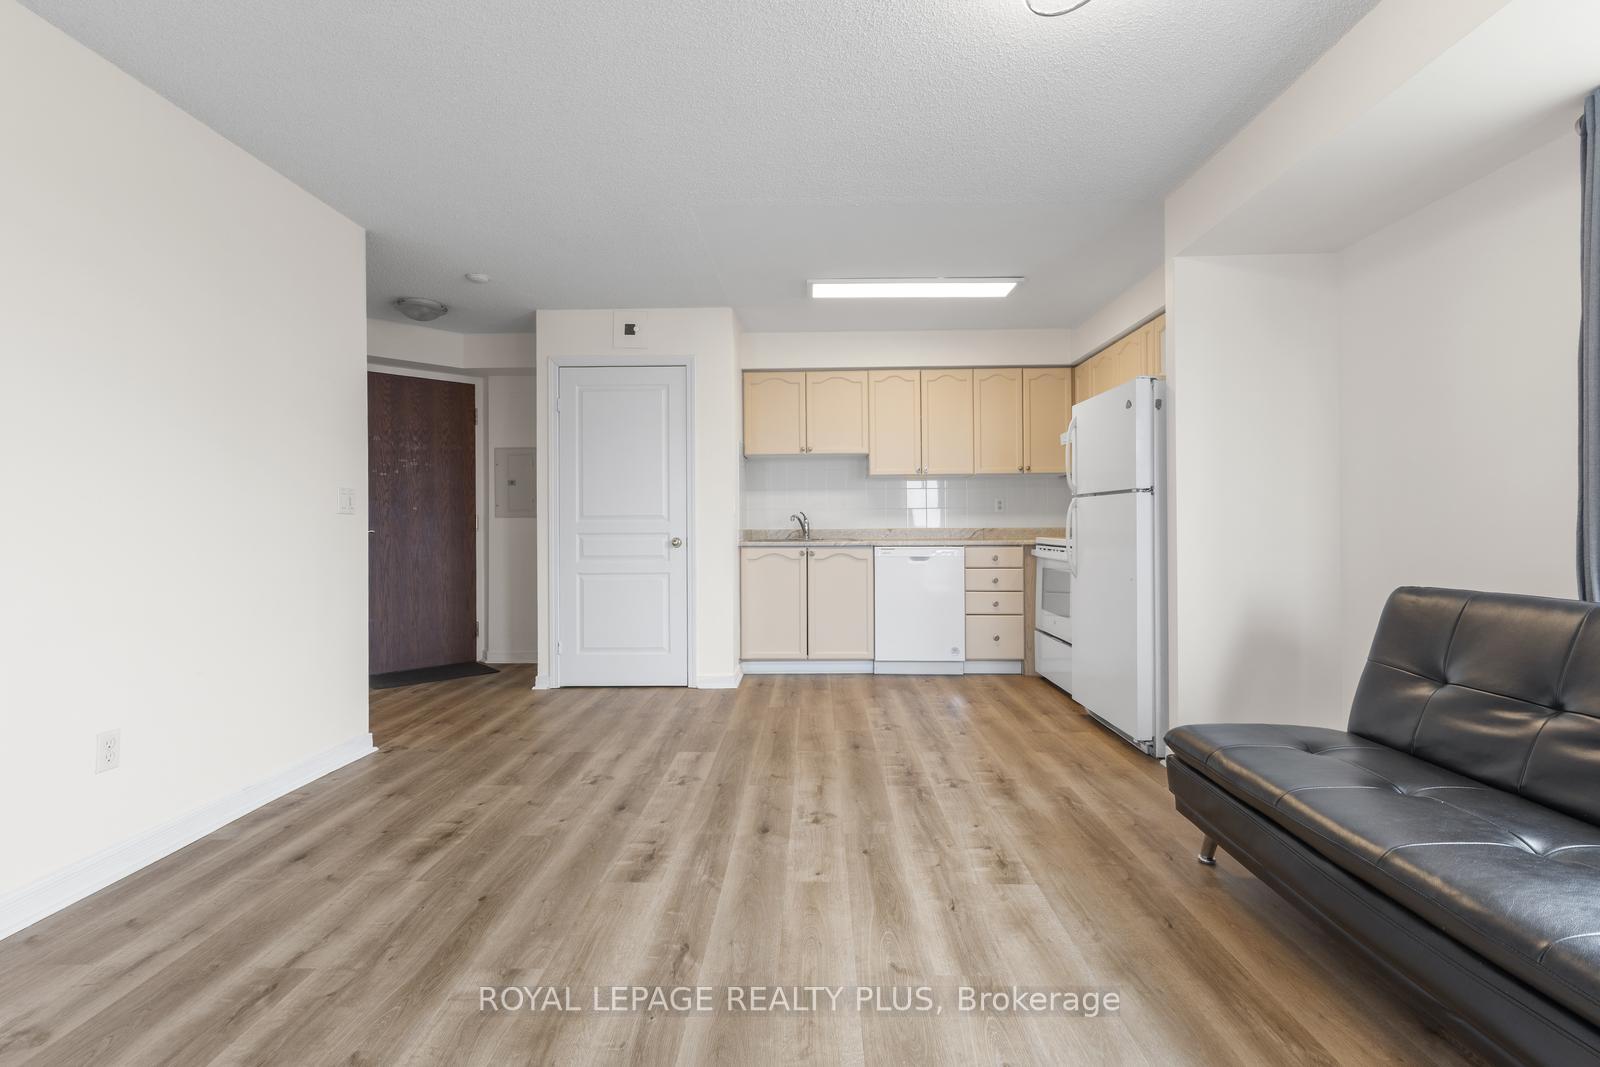
InsideVinyl, Ensuite, Carpet free
- Flooring: Vinyl
- Laundry: Ensuite
- Features: Carpet free
- Security: Concierge/security
- Rooms above ground: 4
- Bedrooms: 1
- Bathrooms: 1
- Kitchens: 1
OutsideConcrete, Open, Open floor plan
- Exterior: Concrete
- Balcony: Open
- Accessibility: Open floor plan
Parking and locker1 Parking, Underground, Parking type Owned
- Spaces: 1 Parking
- Garage: Underground
- Parking type: Owned
- Driveway: Underground
- Spot: 31
- Locker: Owned
BuildingParkway place 111, Storeys 20, Units 203
- Name: Parkway place 111
- Storeys: 20
- Units: 203
- Registered: 2002
- Condo corporation: 666
- Amenities: Exercise room, gym, indoor pool, party room/meeting room, tennis court, visitor parking
- Pets: Allowed
Heating, water and powerForced air, gas, Central air
- Heating: Forced air, gas
- Cooling: Central air
Costs and taxesTaxes $2,045 a year, Condo fee $656 a month, Heat included, hydro included, water included, cac included, common elements included, building insurance included, parking included
- Taxes, 2024: $2,045 a year
- Condo fee: $656 a month
- Fee includes: Heat included, hydro included, water included, cac included, common elements included, building insurance included, parking included
- HST: No HST
- Rental items: None
Included in the saleFridge, stove, b/i dishwasher, washer/dryer, blinds, drapes, reno'd bath, glass shower door, electric light fixtures, Not included None
- Included: Fridge, stove, b/i dishwasher, washer/dryer, blinds, drapes, reno'd bath, glass shower door, electric light fixtures
- Not included: None
NearbyClear view, hospital, library, park, place of worship, rec./commun.centre
- Close to: Clear view, hospital, library, park, place of worship, rec./commun.centre
Listing detailsW12104028, Sold, Apr 25, 2025
- MLS® number: W12104028
- Status: Sold
- Listed on: Apr 25, 2025
- Days on market: 26
- Updated: May 21, 2025
- Possession: 2025-04-30 / Immediate
- Occupied by: Vacant
- Listing brokerage: ROYAL LEPAGE REALTY PLUS
About this home
Unit 805, 2545 Erin Centre Boulevard, Mississauga (Central Erin Mills), ON L5M 6Z9
Come view this immaculate corner unit with an excellent floor plan including a balcony. Open Concept living space is freshly painted, has rich flooring plus a beautiful reno'd bathroom with large shower and glass shower doors. Close to shops, Credit Valley Hospital, UofT and excellent schools including John Frazer and Aloysius Gonzaga secondary schools. Easy Access to all Highways, QEW and Go. 1 parking, 1 locker and convenient ensuite laundry with stackable Washer/Dryer.
Ask about this home
A HOMEH agent will answer your questions about this home.
Know more about Parkway Place III Condos
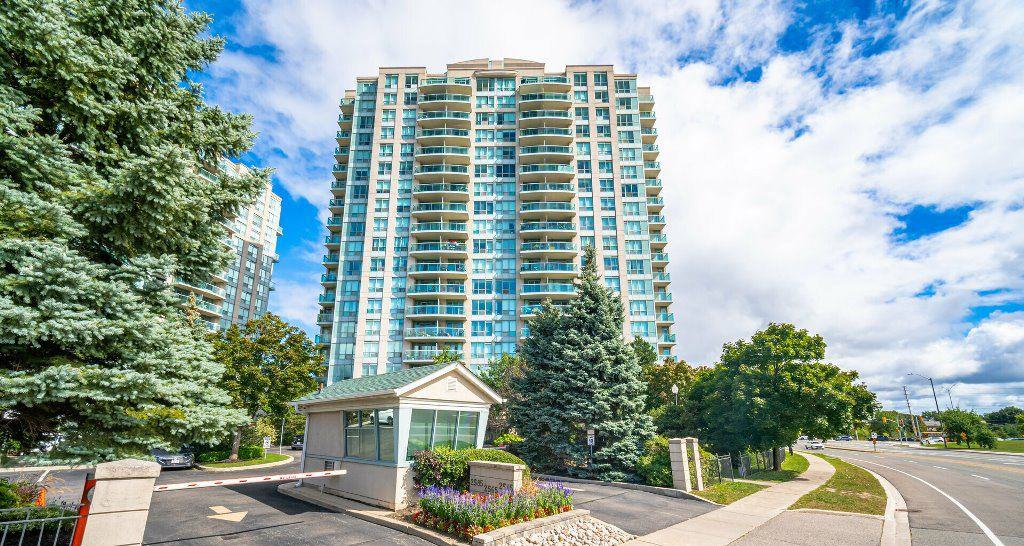
Condo building · 2545 Erin Centre Boulevard
Parkway Place III Condos is a 20-storey condo with 203 suites, built in 2002 by Pemberton Group. Right now 8 for sale are on the market here.
- 20storeys
- 203suites
- $734/sq ft
- 2002built
No similar units for sale in Parkway Place III Condos right now.
Around this home
Daily convenience, out of 100, from the distances below
Schools nearby
School rating, out of 10.
Helpful calculators
Your HOMEH agent

"I would see it this week."