

PH09, 1515 Lakeshore Road E
PH09, 1515 Lakeshore Road E
 See all 47 photos
Property history
Facts and features
- ExposureEast
- LaundryIn-suite
- LockerEnsuite+owned
- BalconyOpen
- Central air
The homeCondo Apartment, Apartment, Age 31–50 years
- Type: Condo Apartment
- Style: Apartment
- Age: 31–50 years
- Living space: 1,200–1,399 sq ft
- Basement: None
- Exposure: East
InsideIn-suite laundry, Carpet free, Rooms above ground 7
- Laundry: In-suite laundry
- Features: Carpet free
- Rooms above ground: 7
- Bedrooms: 3 + 1 in the basement
- Bathrooms: 2
- Kitchens: 1
OutsideBrick, Open
- Exterior: Brick
- Balcony: Open
Parking and locker2 Parking, Underground, Parking type Owned
- Spaces: 2 Parking
- Garage: Underground
- Parking type: Owned
- Spot: 81
- Locker: Ensuite+owned
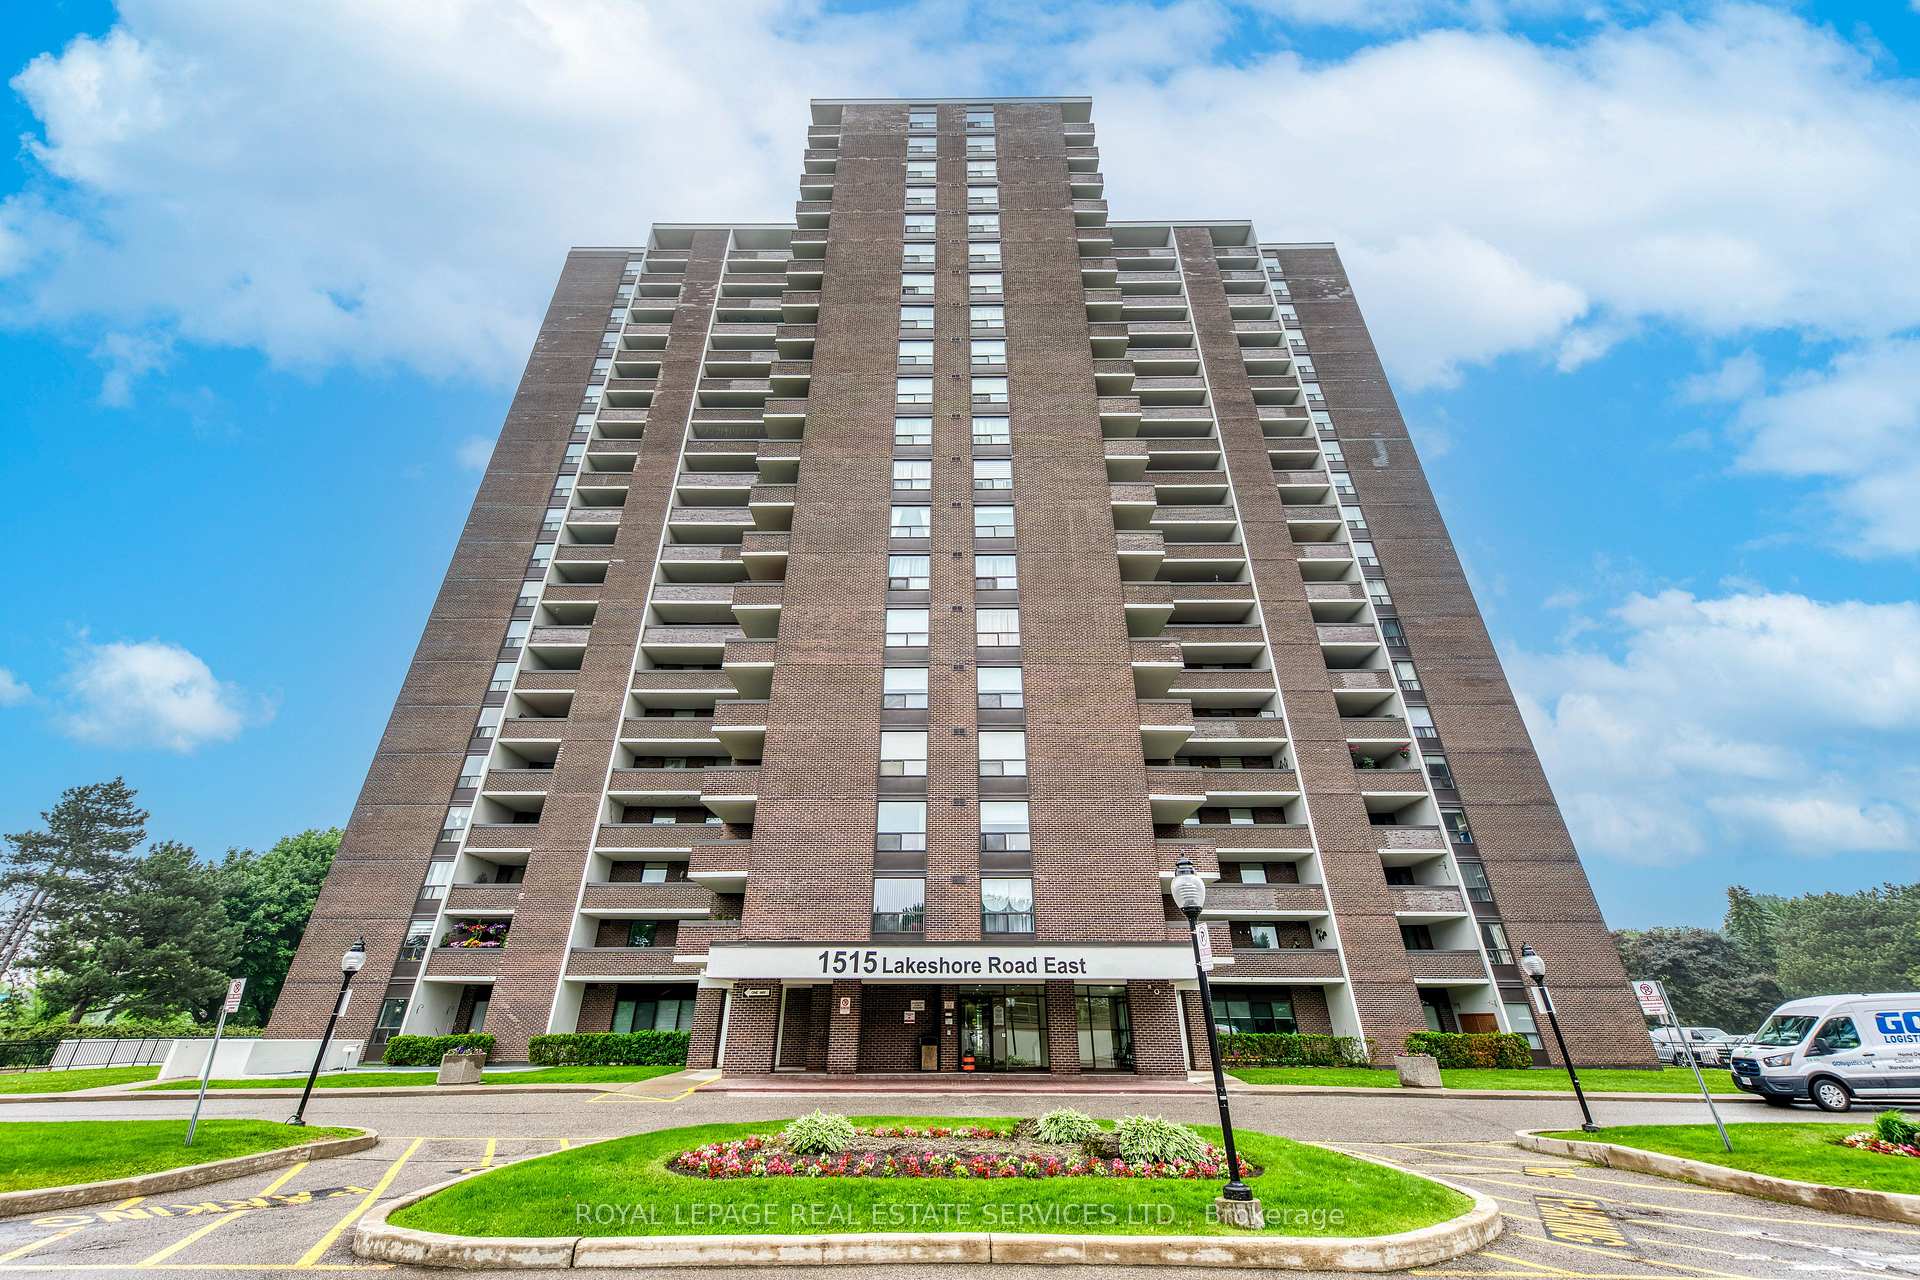
Building1515 Lakeshore Road East Condos, Storeys 20, Units 196
- Name: 1515 Lakeshore Road East Condos
- Storeys: 20
- Units: 196
- Registered: 1976
- Condo corporation: 170
- Pets: Allowed
Heating, water and powerFan coil, gas, Central air
- Heating: Fan coil, gas
- Cooling: Central air
Costs and taxesTaxes $4,229 a year, Condo fee $1,142 a month, Heat included, common elements included, hydro included, building insurance included, water included, parking included, cable tv included, cac included
- Taxes, 2025: $4,229 a year
- Condo fee: $1,142 a month
- Fee includes: Heat included, common elements included, hydro included, building insurance included, water included, parking included, cable tv included, cac included
- HST: HST included in the price
- Rental items: N/a
Included in the saleStainless steel fridge, stove, dishwasher, microwave and rangehood. washer and dryer. bar stools are negotiable. 2 indoor parking spaces, on level a number 81 & 82 (legal description level a, unit 39). locker on level b2, room e, locker # 99. ameneties include exercise room in rec centre newly renovated party room on level b1, tennis court, squash court, basket ball court, library with free wifi on ground floor note : the indoor pool is closed and scheduled for renovation in the spring of 2026, anticipate a 2-year project. well managed building, maintenace fee includes water, heat and hydro, cable tv, common elements and building insurance., Not included None
- Included: Stainless steel fridge, stove, dishwasher, microwave and rangehood. washer and dryer. bar stools are negotiable. 2 indoor parking spaces, on level a number 81 & 82 (legal description level a, unit 39). locker on level b2, room e, locker # 99. ameneties include exercise room in rec centre newly renovated party room on level b1, tennis court, squash court, basket ball court, library with free wifi on ground floor note : the indoor pool is closed and scheduled for renovation in the spring of 2026, anticipate a 2-year project. well managed building, maintenace fee includes water, heat and hydro, cable tv, common elements and building insurance.
- Not included: None
NearbyClear view, greenbelt/conservation, lake/pond, public transit, river/stream, wooded/treed
- Close to: Clear view, greenbelt/conservation, lake/pond, public transit, river/stream, wooded/treed
Listing detailsW12209067, Sold, Jun 10, 2025
- MLS® number: W12209067
- Status: Sold
- Listed on: Jun 10, 2025
- Days on market: 16
- Updated: Jun 26, 2025
- Possession: 2025-07-31 / 30-59 days
- Occupied by: Owner
- Listing brokerage: ROYAL LEPAGE REAL ESTATE SERVICES LTD.
About this home
PH09, 1515 Lakeshore Road E, Mississauga (Lakeview), ON L5E 3E3
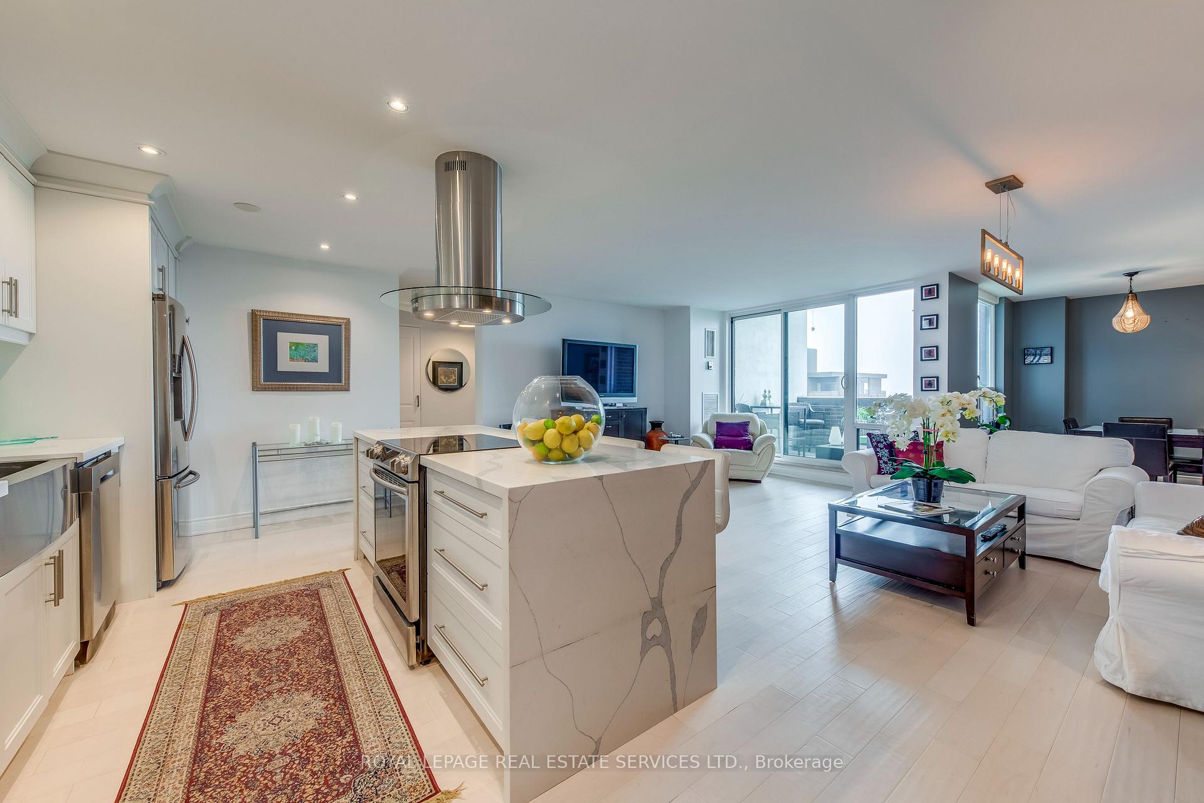
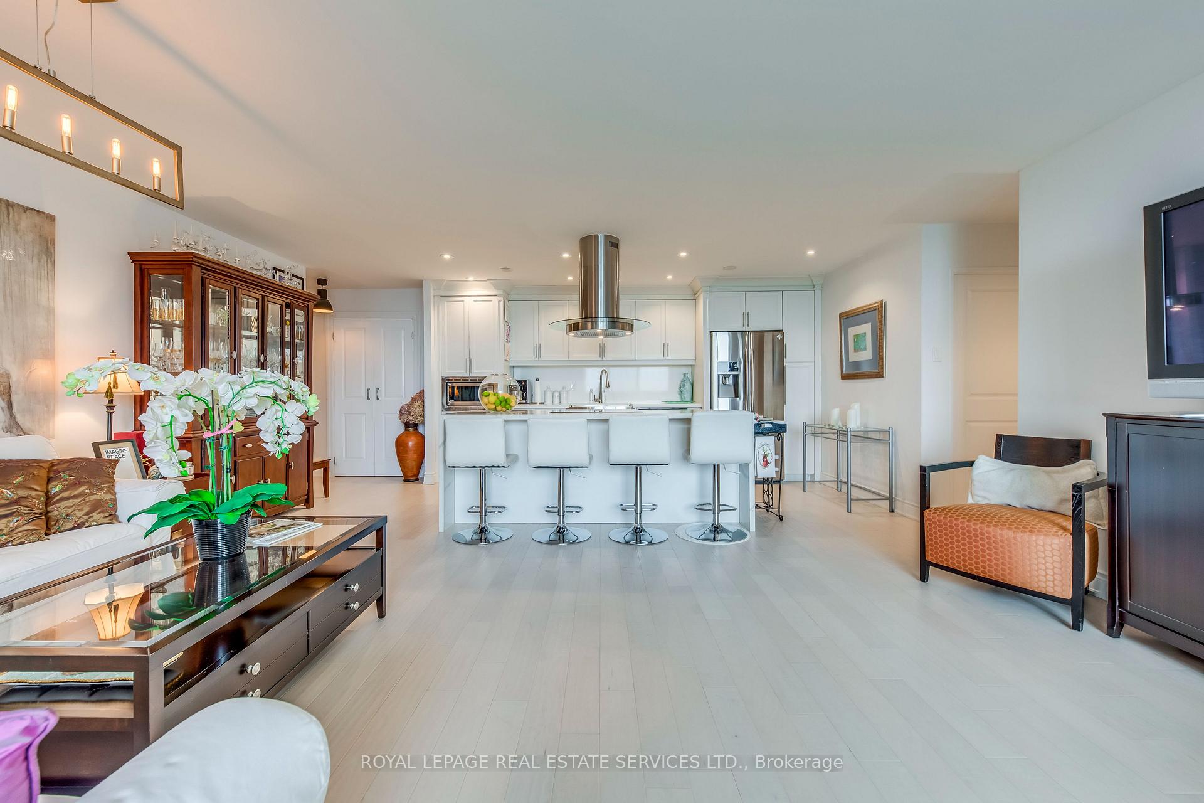
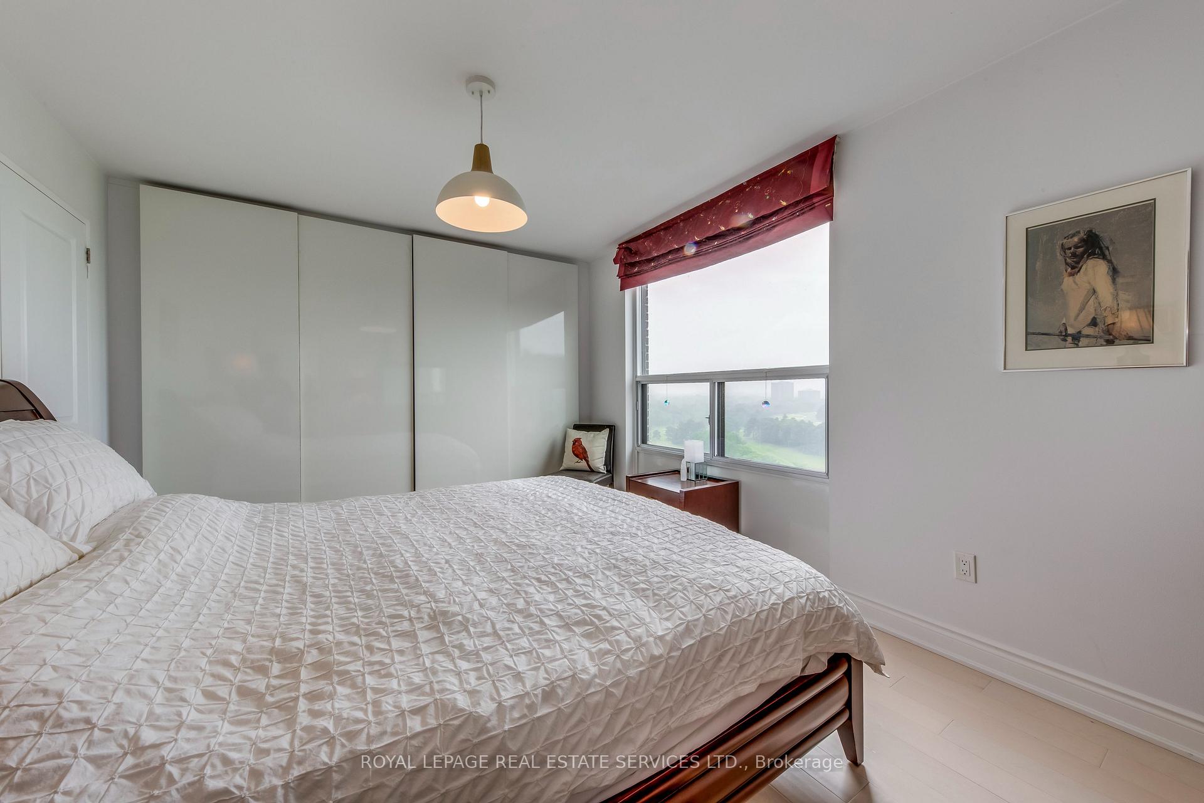
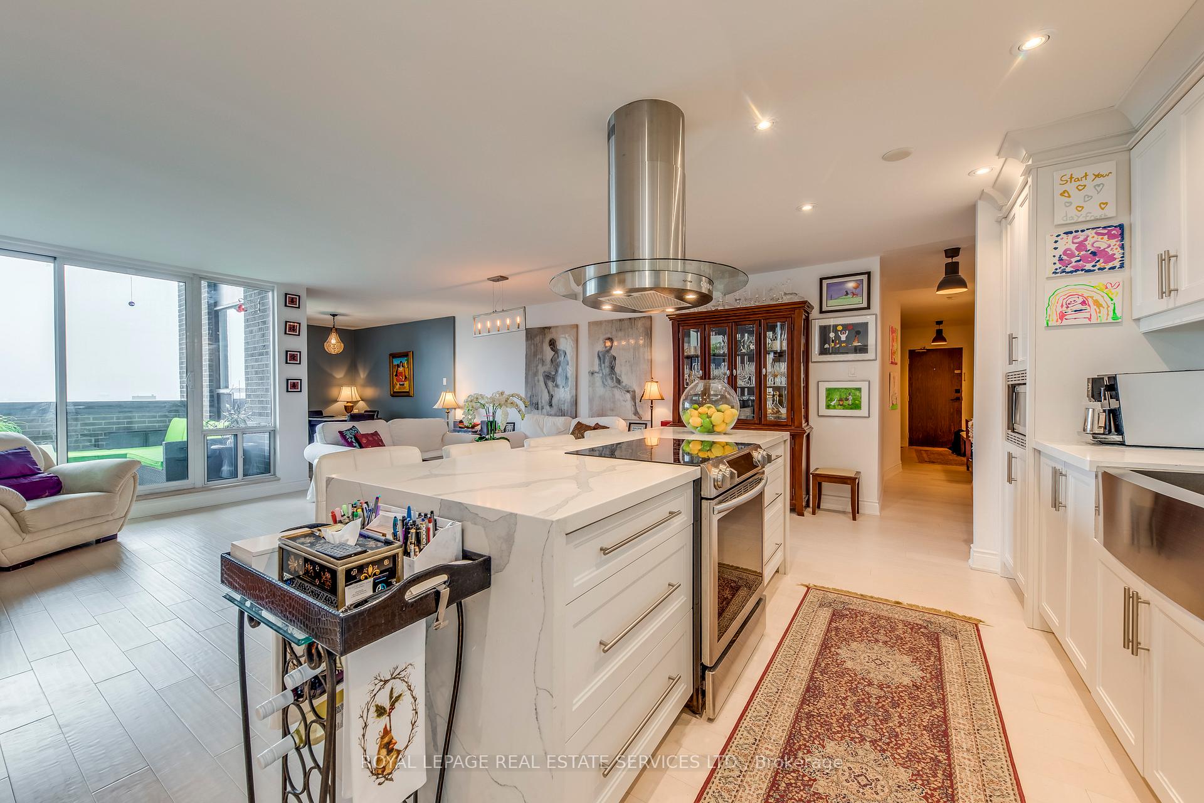
Rare opportunity, stunning Penthouse Suite with a spectacular view of the Toronto Skyline and Lake Ontario. Renovated suite with a designer touch and monochromatic colours. Entertainer's delight open concept kitchen: all white with a large centre island and breakfast bar, equipped with stainless steel appliances. Light wood flooring thru out, carpet-free condo. High end fixtures in both baths, the spa inpired ensuite bath off the primary bedroom has a huge glass shower. Tranquil view of the Toronto Golf Club from the back bedrooms. This corner suite offers 1,310 sq. ft plus the 10.25 ft x 9.5 ft balcony, 3-bdrms plus den. The den is currently used as a dining room. Please show this condo to your most descerning clients. Miles of walking trails at your door step, along the lakefront parks and Etobicoke Creek. Commuters can walk to GO train, TTC bus and street car loop. A short stroll to the Farmer's Market and Antique Show at the Small Arms Building. The future Lakeview Village development nearby will transform this area into a vibrant, sustainable and interconnected neighbourhood. No Dogs permitted as per By-Law.
Ask about this home
A HOMEH agent will answer your questions about this home.
Know more about 1515 Lakeshore Road East Condos
Condo building · 1515 Lakeshore Road E
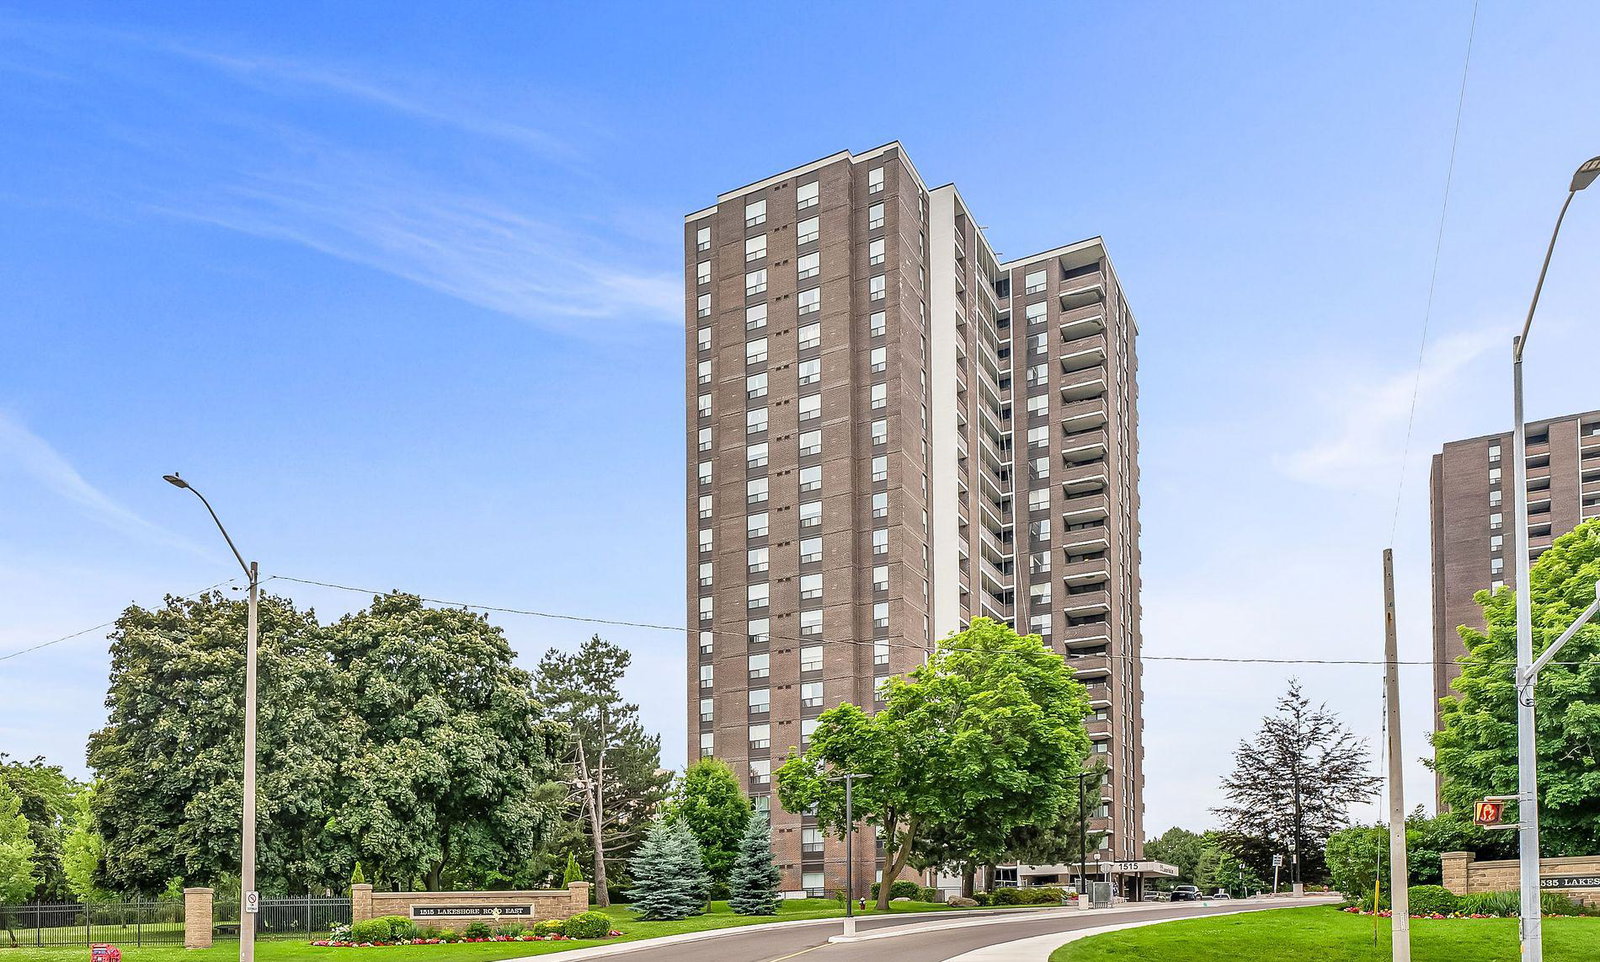
1515 Lakeshore Road East Condos is a 20-storey condo with 196 suites, built in 1976. No units are on the market here right now.
- 20storeys
- 196suites
- $504/sq ft
- 1976built
No similar units for sale in 1515 Lakeshore Road East Condos right now.
Around this home
Daily convenience, out of 100, from the distances below
Schools nearby
School rating, out of 10.
Helpful calculators
Your HOMEH agent

"I would see it this week."