

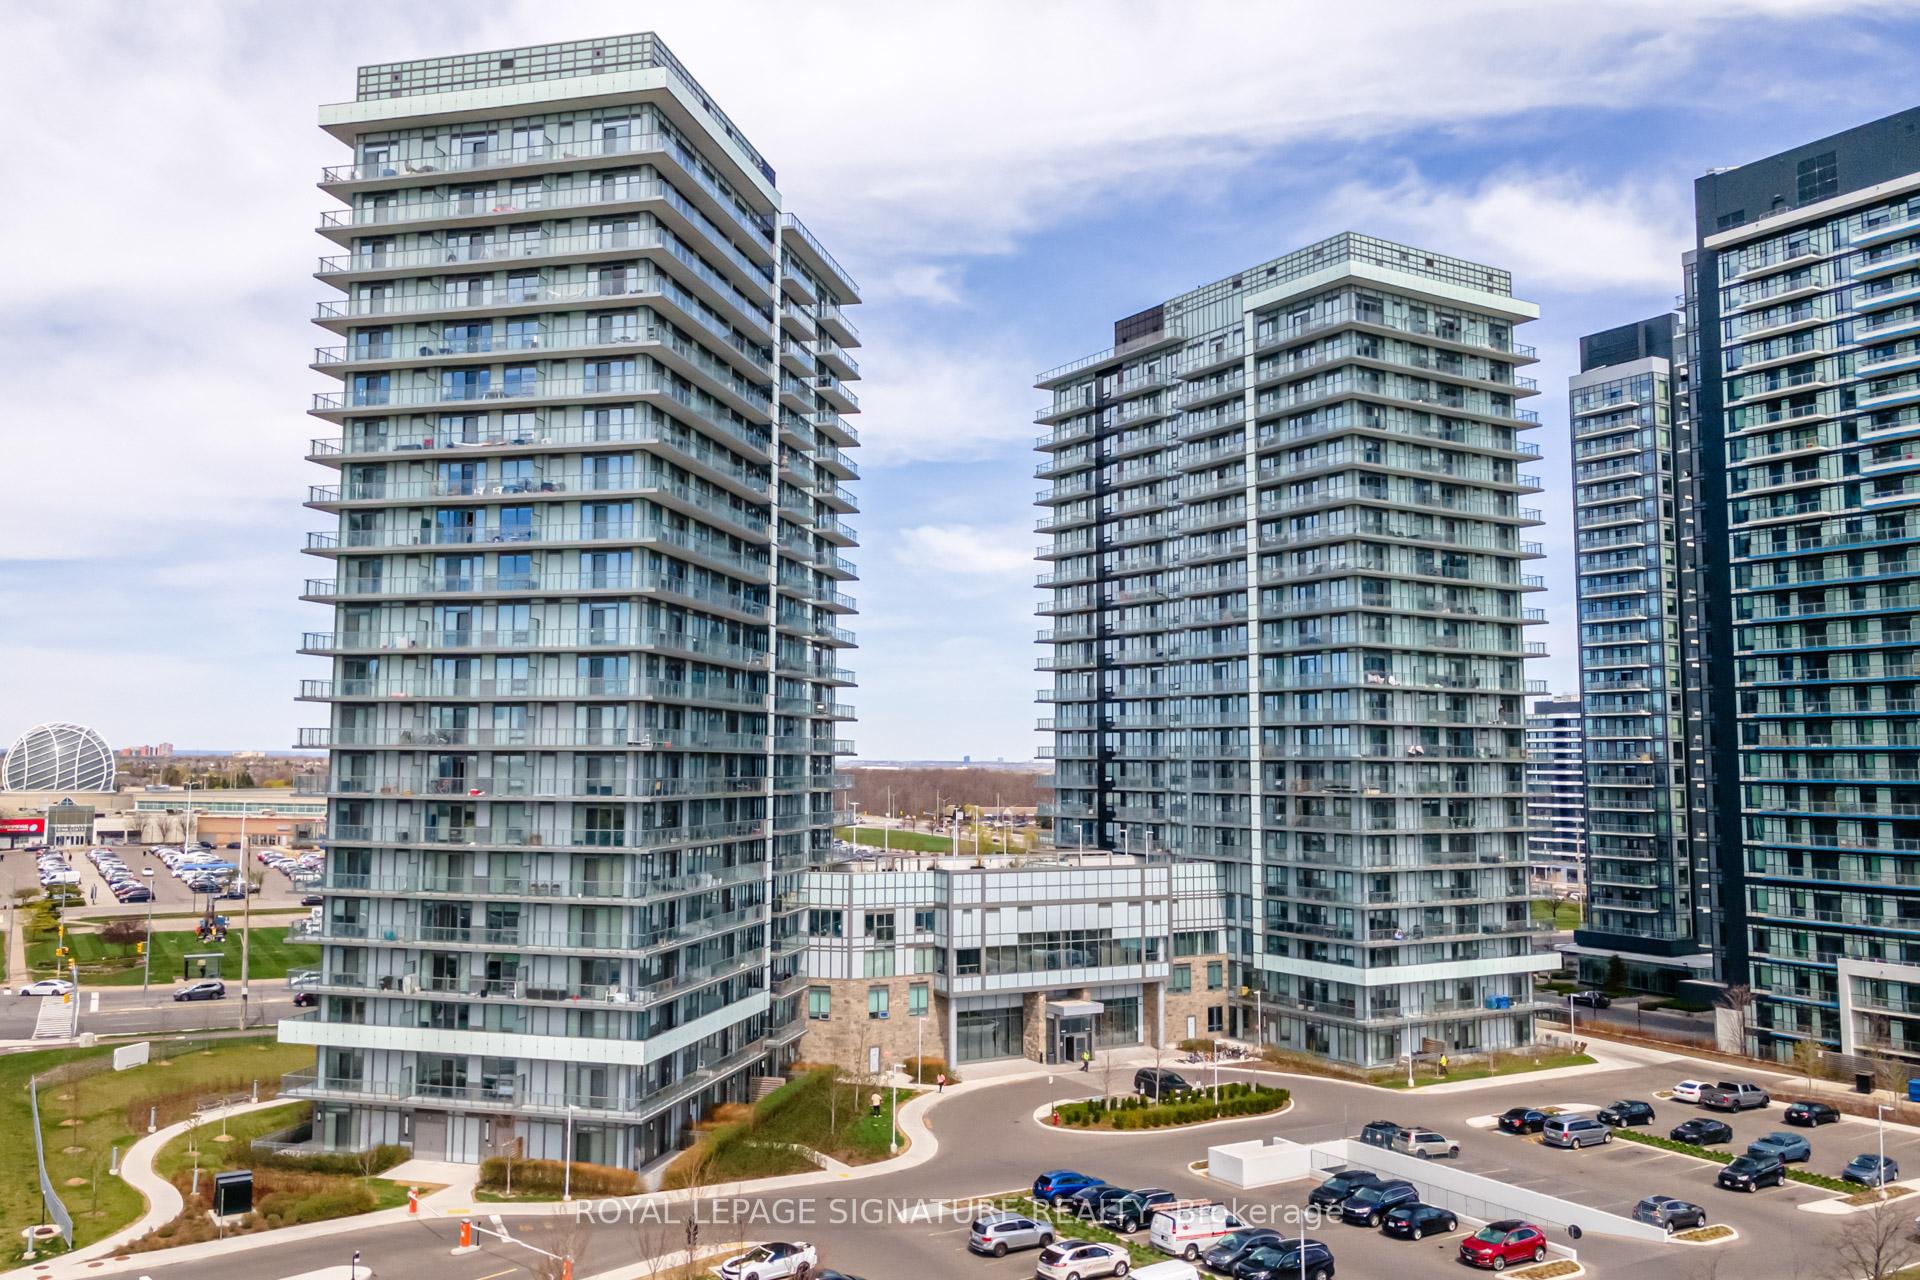
Unit 405, 4655 Metcalfe Avenue
Unit 405, 4655 Metcalfe Avenue
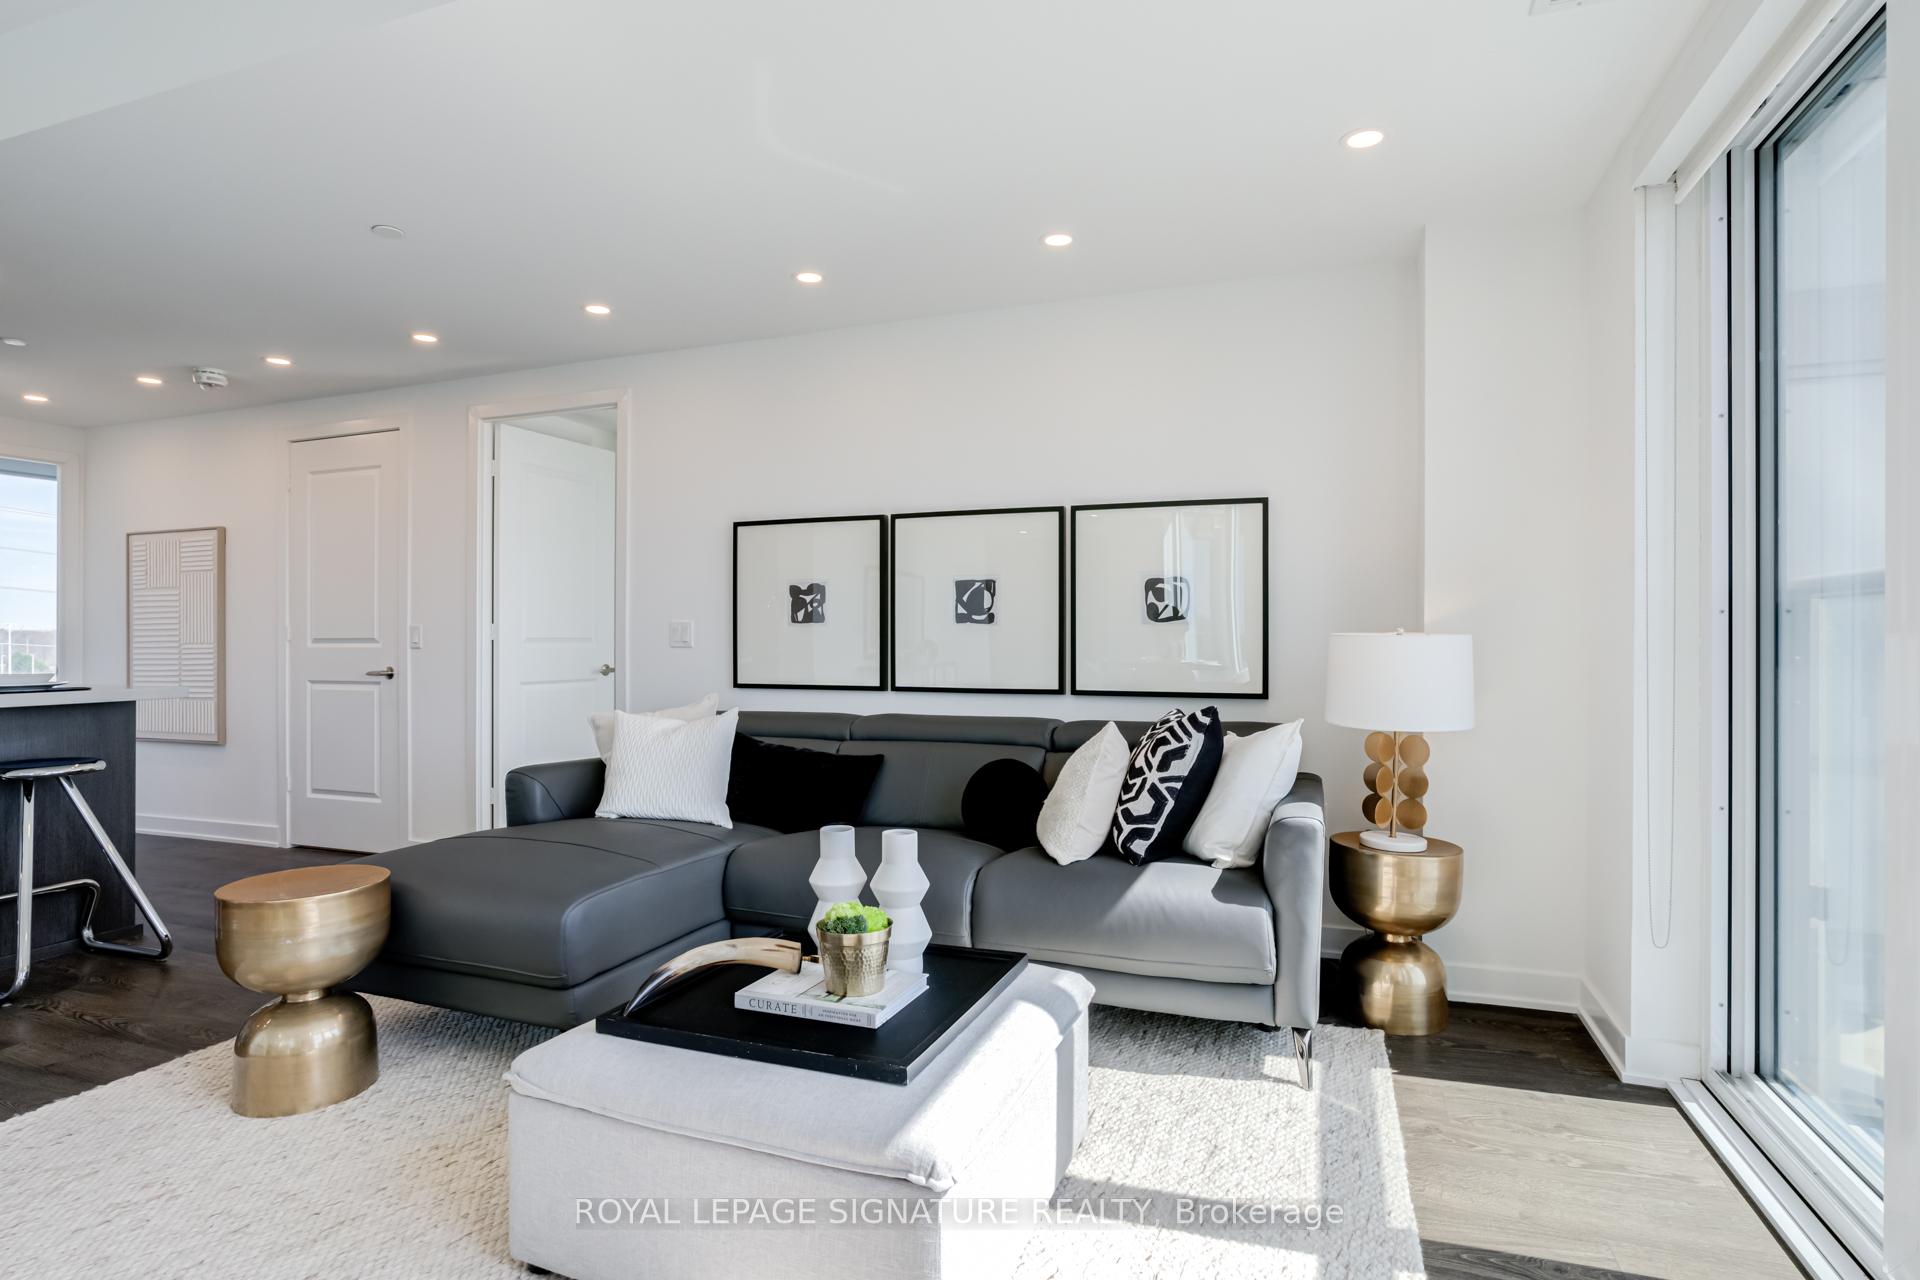 See all 35 photos
Included in condo fee: Heat, Water, Central air, Parking, Common Elements, Building Insurance
Property history
- $845,000TerminatedList: 2025-06-12|End: 2025-07-18|36 daysW12218479
- $899,000TerminatedList: 2025-05-01|End: 2025-06-13|43 daysW12118455
Facts and features
- ExposureSouth
- LaundryEnsuite
- LockerOwned
- BalconyJuliette
- Central air
The homeCondo Apartment, Apartment, Age 0–5 years
- Type: Condo Apartment
- Style: Apartment
- Age: 0–5 years
- Living space: 1,200–1,399 sq ft
- Basement: None
- Exposure: South
InsideEnsuite, Carpet free, other, Rooms above ground 5
- Laundry: Ensuite
- Features: Carpet free, other
- Rooms above ground: 5
- Bedrooms: 2
- Bathrooms: 2
- Kitchens: 1
- Family room: Yes
OutsideConcrete, Juliette
- Exterior: Concrete
- Balcony: Juliette
Parking and locker2 Parking, Underground, Parking type Owned
- Spaces: 2 Parking
- Garage: Underground
- Parking type: Owned
- Spot: 187
- Locker: Owned
- Locker level: P1 and p2
Building4655 metcalfe avenue, Storeys 22, Units 200
- Name: 4655 metcalfe avenue
- Storeys: 22
- Units: 200
- Registered: 2022
- Condo corporation: 1123
- Pets: Allowed
Heating, water and powerForced air, gas, Central air
- Heating: Forced air, gas
- Cooling: Central air
Costs and taxesTaxes $4,525 a year, Condo fee $989 a month, Heat included, water included, cac included, common elements included, building insurance included, parking included
- Taxes, 2025: $4,525 a year
- Condo fee: $989 a month
- Fee includes: Heat included, water included, cac included, common elements included, building insurance included, parking included
- HST: HST included in the price
- Rental items: Reliance water filtration system (rental)
- Under contract: Water purifier
Included in the saleS/s kitchen appliances, samsung refrigerator, dishwasher, microwave and stove, washer & dryer, all elf's. 2 parking (with one being tandem), 2 storage lockers located on parking level. internet included with maintenance fee., Wall cabinet
- Included: S/s kitchen appliances, samsung refrigerator, dishwasher, microwave and stove, washer & dryer, all elf's. 2 parking (with one being tandem), 2 storage lockers located on parking level. internet included with maintenance fee.
- Not included: Wall cabinet
NearbyHospital, library, park, place of worship, public transit, school
- Close to: Hospital, library, park, place of worship, public transit, school
Listing detailsW12118455, Terminated, May 1, 2025
- MLS® number: W12118455
- Status: Terminated
- Listed on: May 1, 2025
- Days on market: 43
- Updated: Jun 13, 2025
- Possession: Flexible
- Occupied by: Owner
- Listing brokerage: ROYAL LEPAGE SIGNATURE REALTY
About this home
Unit 405, 4655 Metcalfe Avenue, Mississauga (Central Erin Mills), ON L5M 0Z7
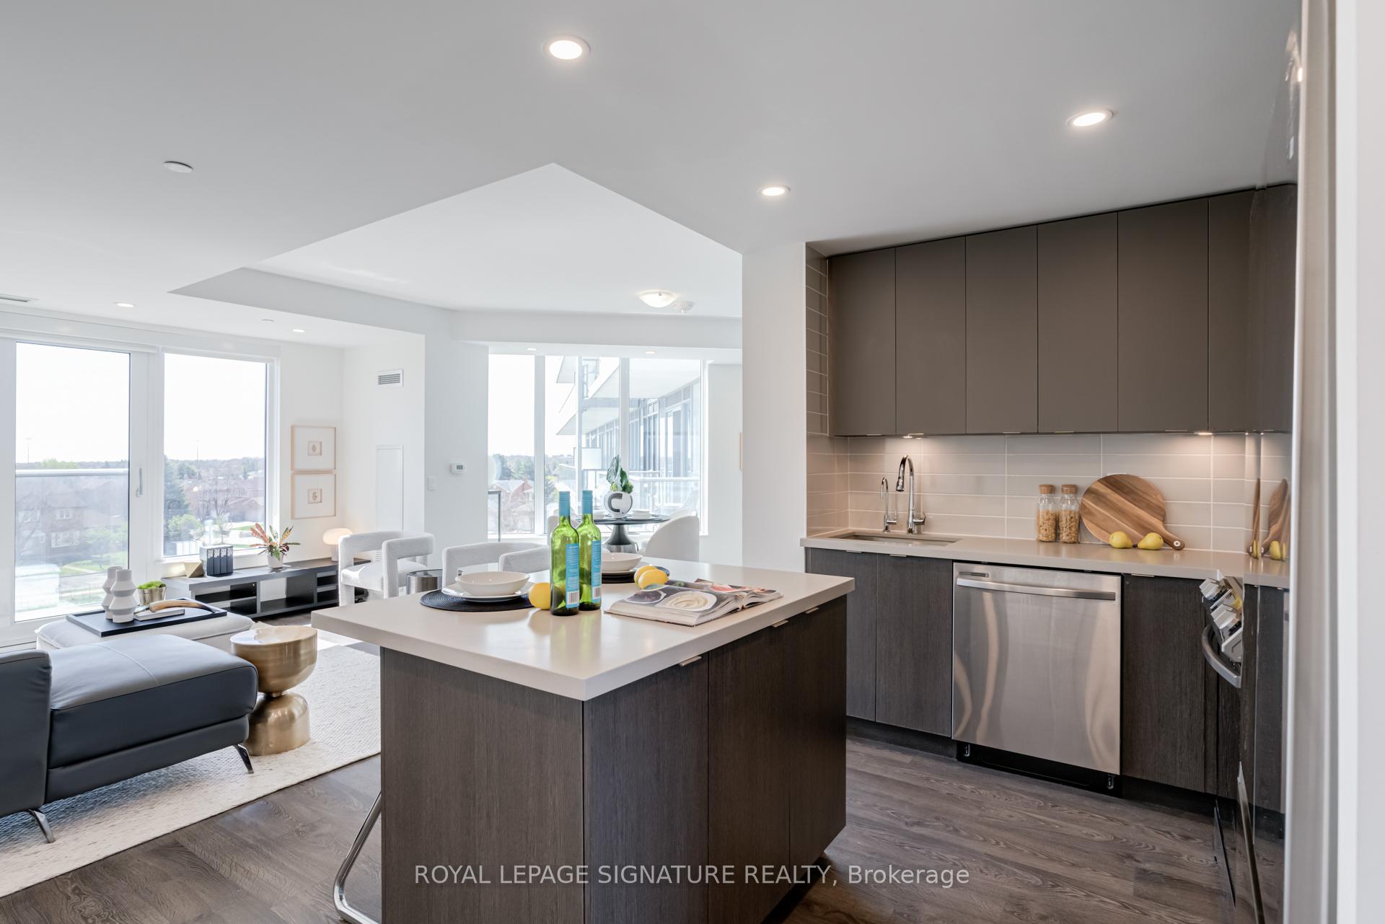
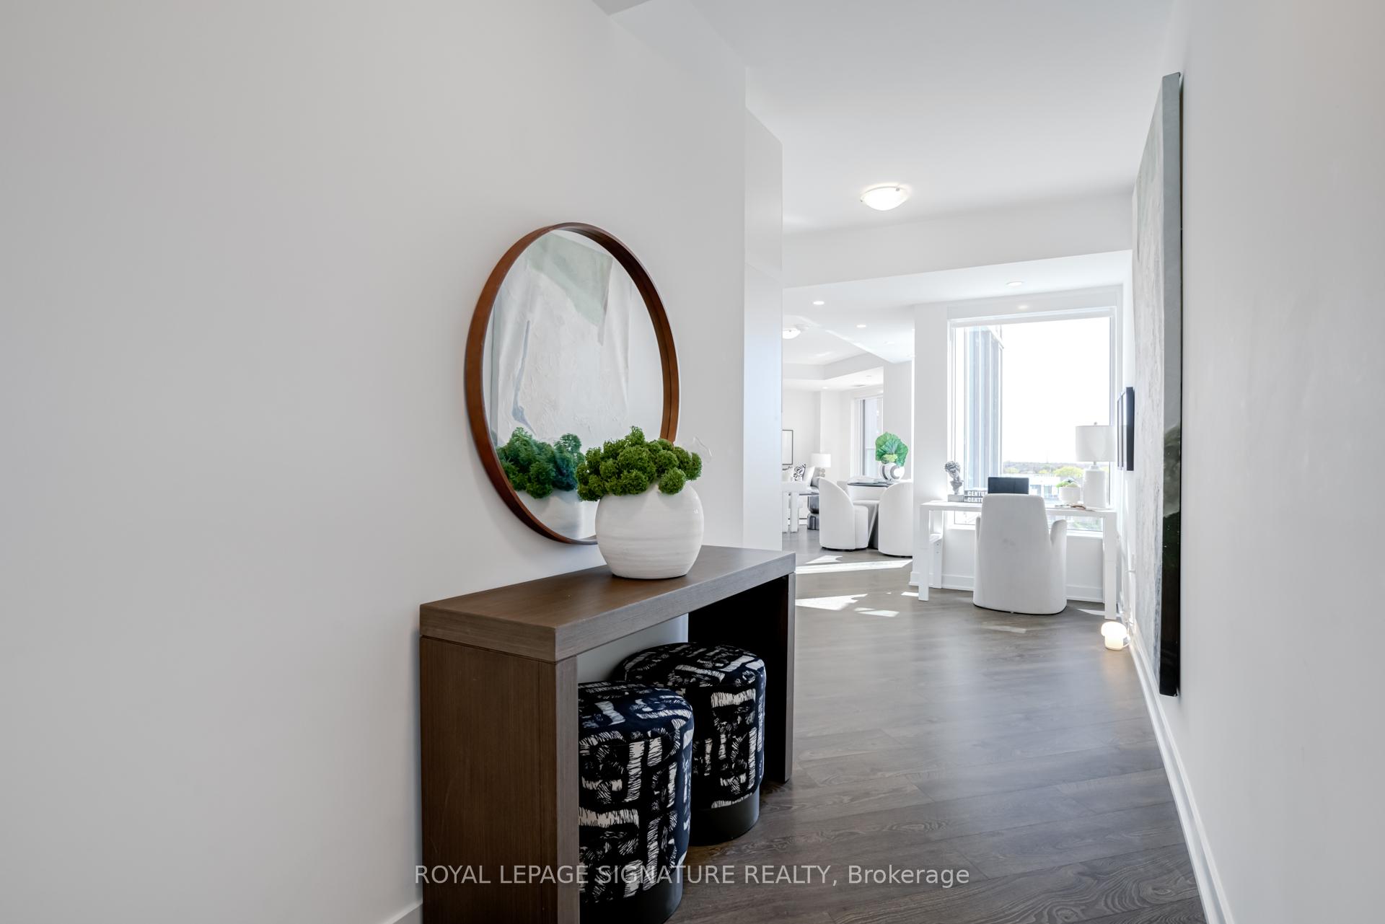
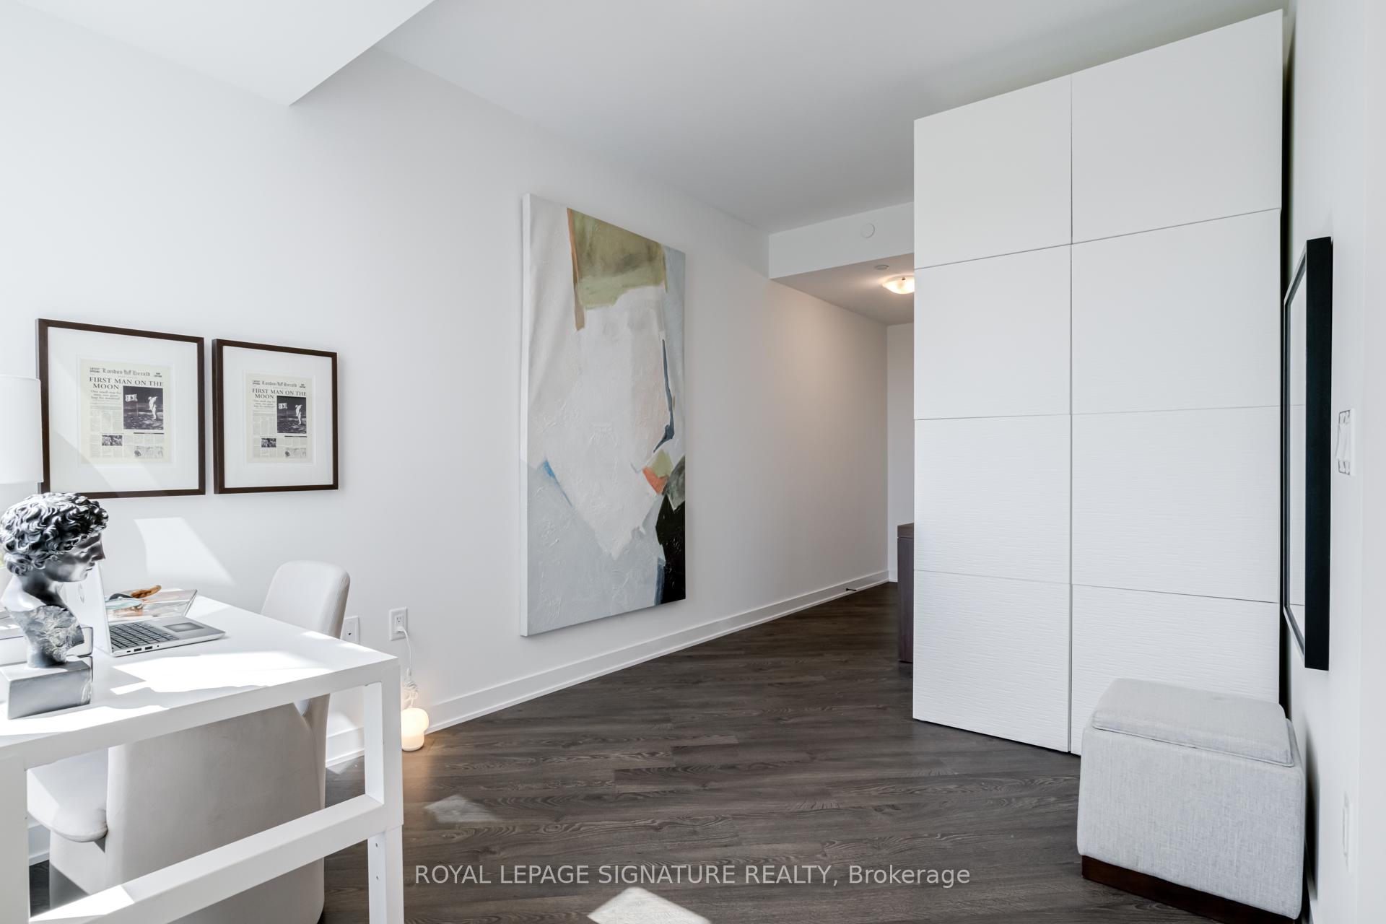
***Watch Virtual Tour*** Experience elevated living in the heart of Central Erin Mills with this rare 1,315 sq. ft. podium suite, perfectly positioned in one of Mississauga's most prestigious communities. This sun-drenched 2 bed, 2 bath gem features the best of both worlds with North and South exposures, flooding the space with natural light and serving up breathtaking sunrise and sunset views. Equipped with a stunning kitchen, sleek quartz countertops, an upgraded kitchen island and a Juliette balcony ideal for everyday living and entertaining. Thoughtfully designed with modern finishes, 9ft smooth ceilings, pot lights. Wall to wall windows in Primary Bedroom with walk-in closet. Second bedroom features a generous 3 panel closet. Experience unmatched privacy with minimal adjoining neighbours above and below, creating a tranquil, secluded living space. This unit also offers 2 owned parking spots (one tandem) and 2 owned lockers. Internet included in maintenance fee. Just minutes to Top-Rated Schools, Credit Valley Hospital, Erin Mills Town Centre, Parks, Trails, Restaurants and more with Public Transit at your doorstep and easy Highway access.
Ask about this home
A HOMEH agent will answer your questions about this home.
Know more about Erin Square
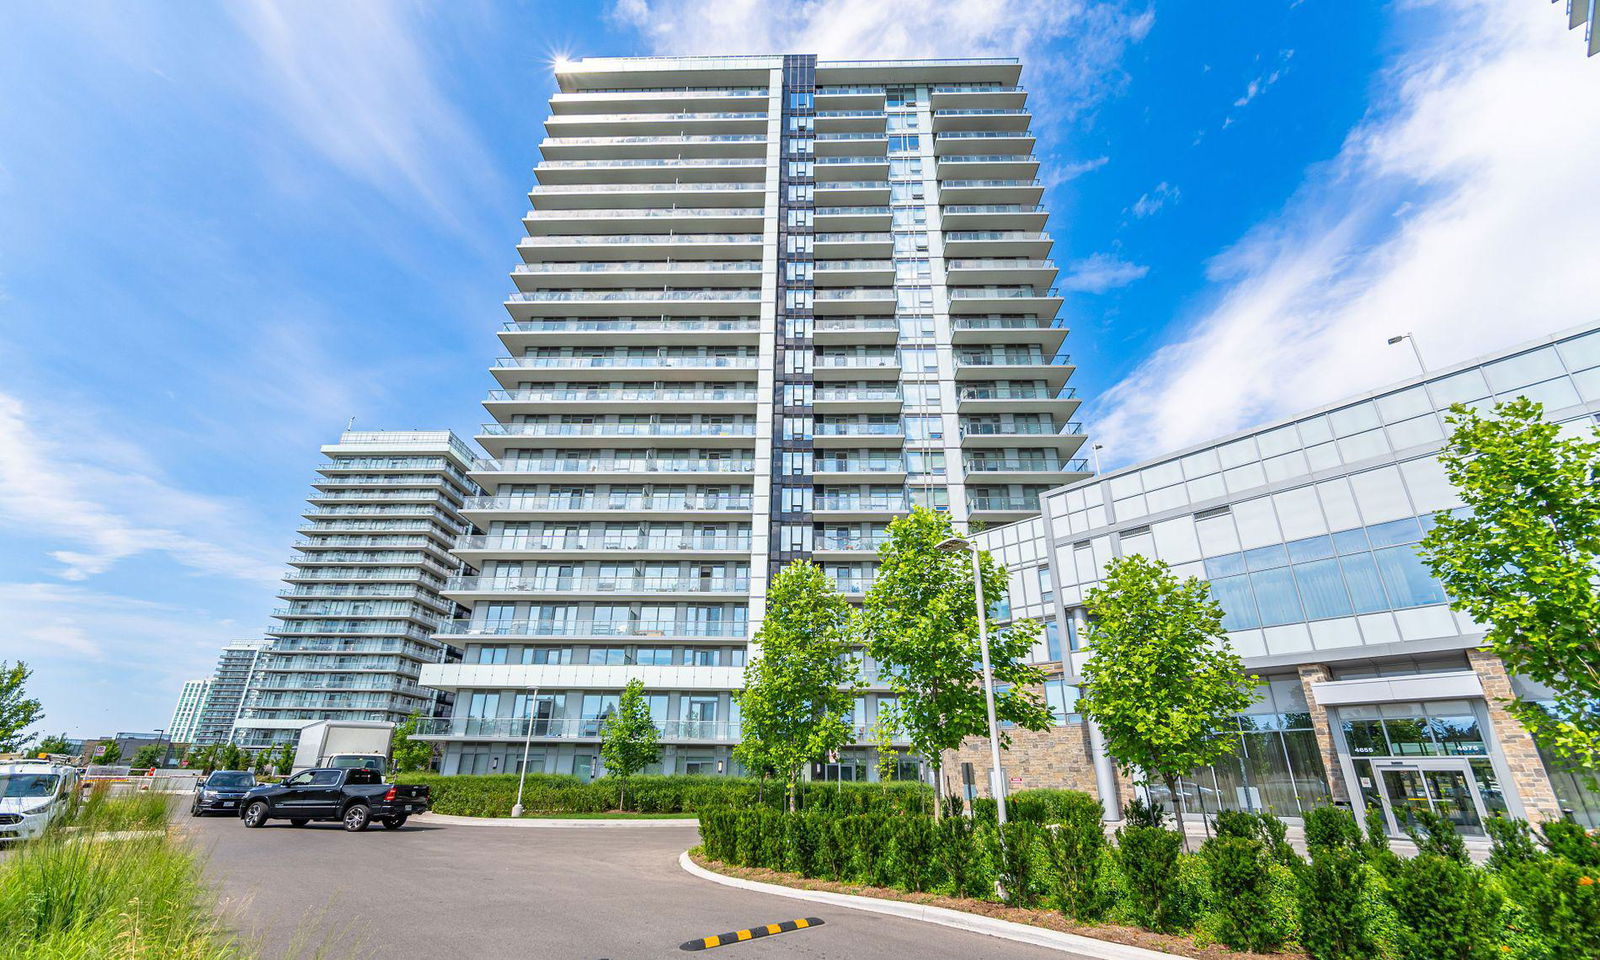
Condo building · 4655 Metcalfe Avenue
Erin Square is a 22-storey condo with 200 suites, built in 2022 by Pemberton Group. Right now 4 for sale and 1 for rent are on the market here.
- 22storeys
- 200suites
- $675/sq ft
- 2022built
No similar units for sale in Erin Square right now.
Around this home
Daily convenience, out of 100, from the distances below
Schools nearby
School rating, out of 10.
Helpful calculators
Your HOMEH agent

"Priced 25% over the Hestimate. I would see it this week."