

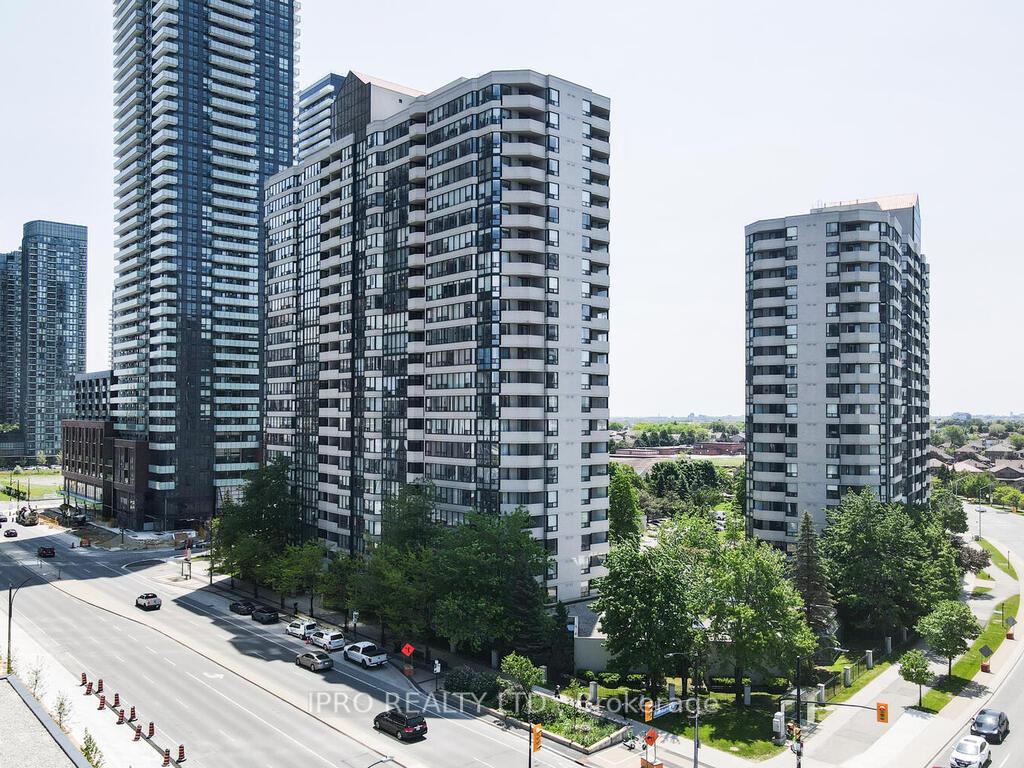
Unit 910, 330 Rathburn Road W
Unit 910, 330 Rathburn Road W
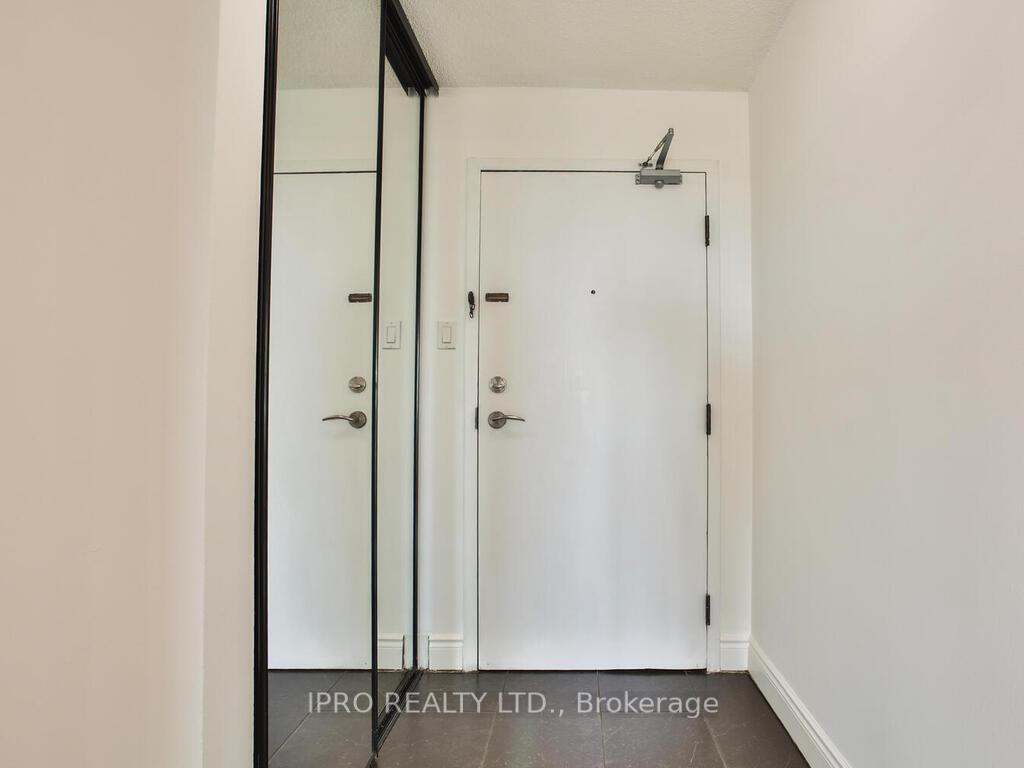
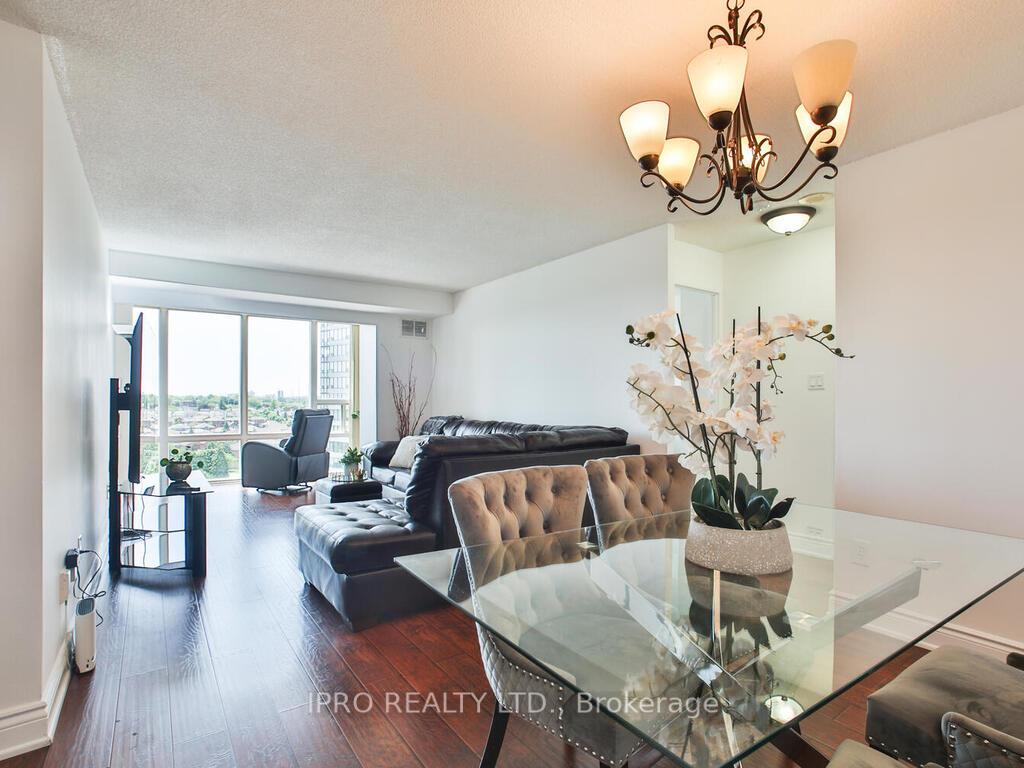
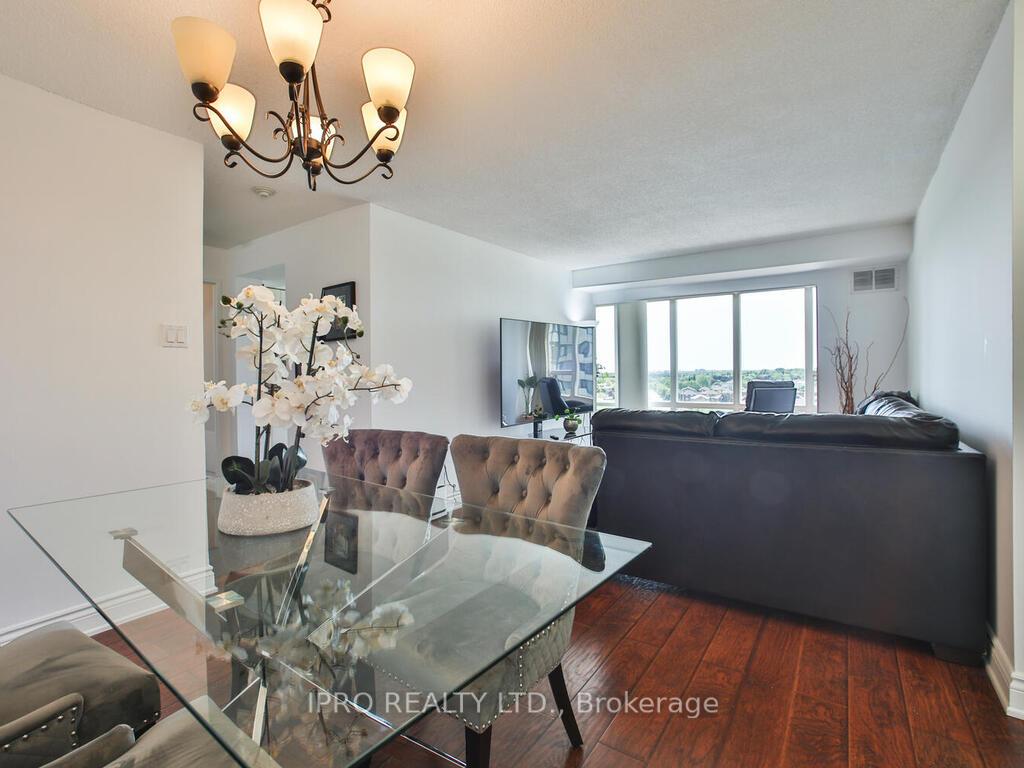
 See all 48 photos
Property history
Facts and features
- ExposureSouth west
- LaundryEnsuite
- LockerOwned
- BalconyOpen
- Central air
- Exercise room
- Gym
- Indoor pool
The homeCondo Apartment, Apartment, Age 31–50 years
- Type: Condo Apartment
- Style: Apartment
- Age: 31–50 years
- Living space: 1,000–1,199 sq ft
- Basement: None
- Exposure: South West
- View: Clear
InsideEnsuite, main level, Carbon monoxide detectors, security guard, concierge/security, smoke detector, Rooms above ground 6
- Laundry: Ensuite, main level
- Security: Carbon monoxide detectors, security guard, concierge/security, smoke detector
- Rooms above ground: 6
- Bedrooms: 2 + 1 in the basement
- Bathrooms: 2
- Kitchens: 1
OutsideBrick, Open
- Exterior: Brick
- Balcony: Open
Parking and locker2 Parking, Underground, Parking type Owned
- Spaces: 2 Parking
- Garage: Underground
- Parking type: Owned
- Driveway: Underground
- Spot: 11
- Locker: Owned
BuildingCentre I & Centre II Condos, Storeys 24, Units 406
- Name: Centre I & Centre II Condos
- Storeys: 24
- Units: 406
- Registered: 1992
- Condo corporation: 417
- Amenities: Exercise room, gym, guest suites, indoor pool, sauna, tennis court
- Pets: Allowed
Heating, water and powerForced air, gas, Central air
- Heating: Forced air, gas
- Cooling: Central air
Costs and taxesTaxes $2,791 a year, Condo fee $1,044 a month, Heat included, hydro included, water included, cable tv included, cac included, common elements included, building insurance included, parking included
- Taxes, 2025: $2,791 a year
- Condo fee: $1,044 a month
- Fee includes: Heat included, hydro included, water included, cable tv included, cac included, common elements included, building insurance included, parking included
- HST: HST included in the price
Included in the saleAll existing elf's and window coverings. stainless steel (fridge and stove), b/i dishwasher, washer and dryer. two parking spots where you could fit 3 cars and locker
- Included: All existing elf's and window coverings. stainless steel (fridge and stove), b/i dishwasher, washer and dryer. two parking spots where you could fit 3 cars and locker
NearbyArts centre, library, place of worship, public transit, rec./commun.centre, school
- Close to: Arts centre, library, place of worship, public transit, rec./commun.centre, school
Listing detailsW12195602, Sold, Jun 3, 2025
- MLS® number: W12195602
- Status: Sold
- Listed on: Jun 3, 2025
- Days on market: 23
- Updated: Jun 26, 2025
- Possession: Flexible
- Occupied by: Owner
- Listing brokerage: IPRO REALTY LTD.
About this home
Unit 910, 330 Rathburn Road W, Mississauga (City Centre), ON L5B 3Y1
This stunning unit offers both style and convenience, making it the perfect place to call home. The Living Area is an Open-concept, the solarium/den (doors removed) blends effortlessly into the living and dining space, enhanced by floor-to-ceiling windows bringing natural light. Great Kitchen with Granite countertops, a stylish backsplash, organized cabinets, stainless steel appliances and Water Filter. Large Master Bedroom with Ensuite 4-piece bathroom and a walk-in closet for ample storage. Second Bedroom features a spacious closet and easy access to the upgraded 4-piece bathroom. Spacious Private Balcony to enjoy serene views. Excellent Building Amenities as Indoor Pool & Hot Tub, Sauna, Cardio/Weight Rooms, Indoor Squash Courts, 24r Security, Guest Suites, Party Room, Library, Outdoor Areas & Tennis Court. Condo Fee Includes ALL UTILITIES (Hydro, Water, Gas) plus HIGH SPEED INTERNET, Locker and Two Underground Parking spaces which could fit 3 cars. Pets allowed in the building. Prime Location Located in the Center of Mississauga, you will be within walking distance to: Square One, Shopping District, Sheridan College, High-rated schools, Cinemas, Restaurants, and Public Transit and easy access to Highway 403.
Ask about this home
A HOMEH agent will answer your questions about this home.
Know more about Centre I & Centre II Condos
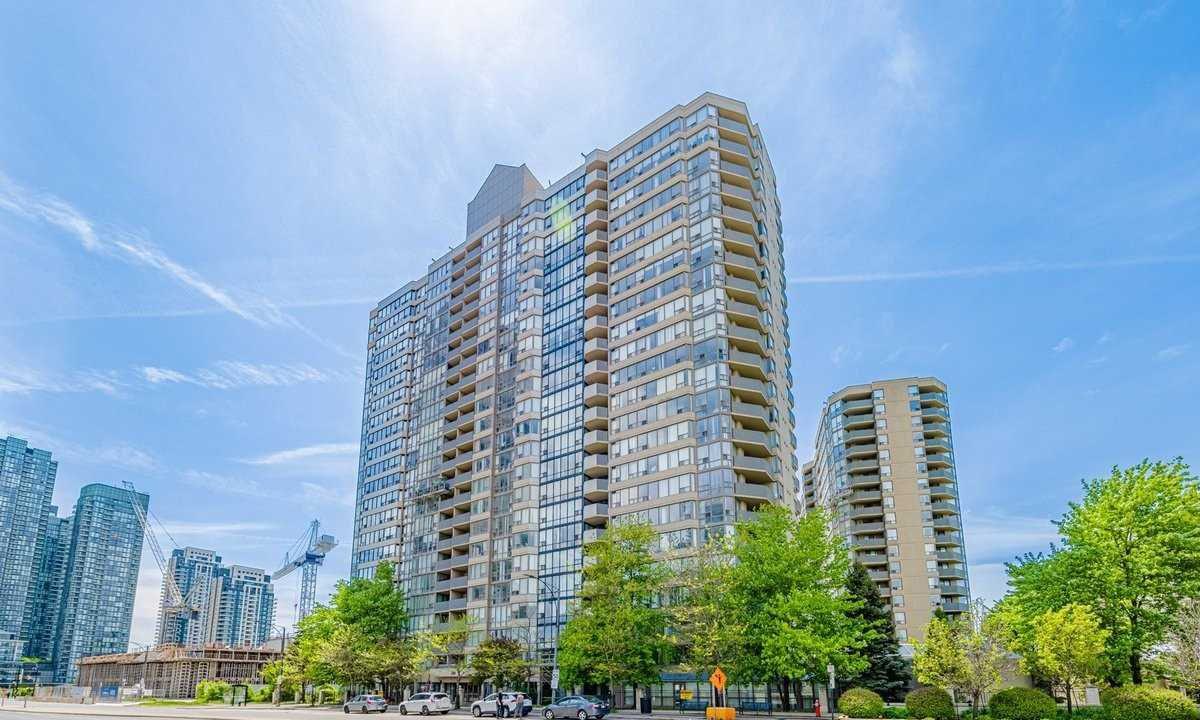
Condo building · 330 Rathburn Road W
Centre I & Centre II Condos is a 24-storey condo with 406 suites, built in 1992 by Unknown. Right now 6 for sale are on the market here.
- 24storeys
- 406suites
- $437/sq ft
- 1992built
No similar units for sale in Centre I & Centre II Condos right now.
Around this home
Daily convenience, out of 100, from the distances below
Schools nearby
School rating, out of 10.
Helpful calculators
Your HOMEH agent

"I would see it this week."