

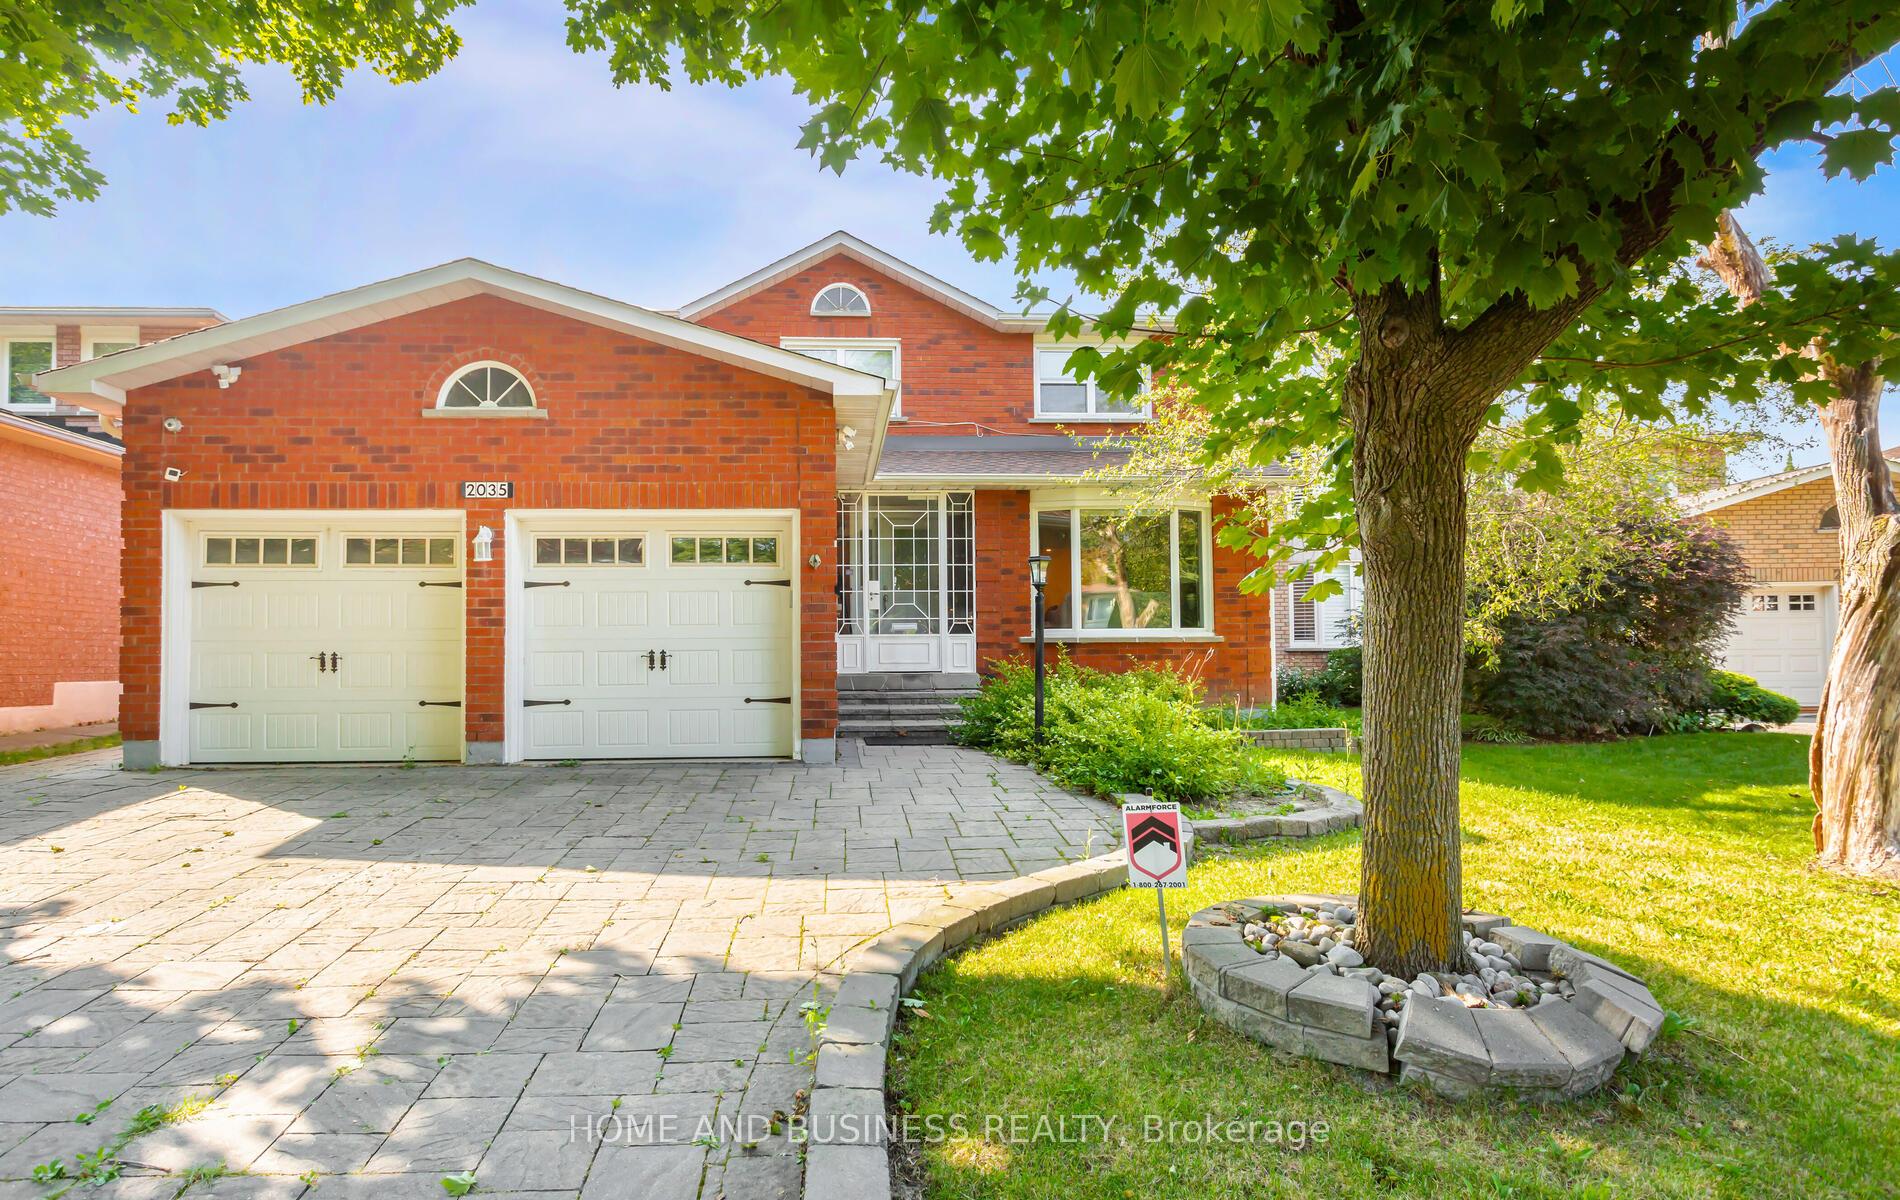
2035 Jacamar Court
2035 Jacamar Court
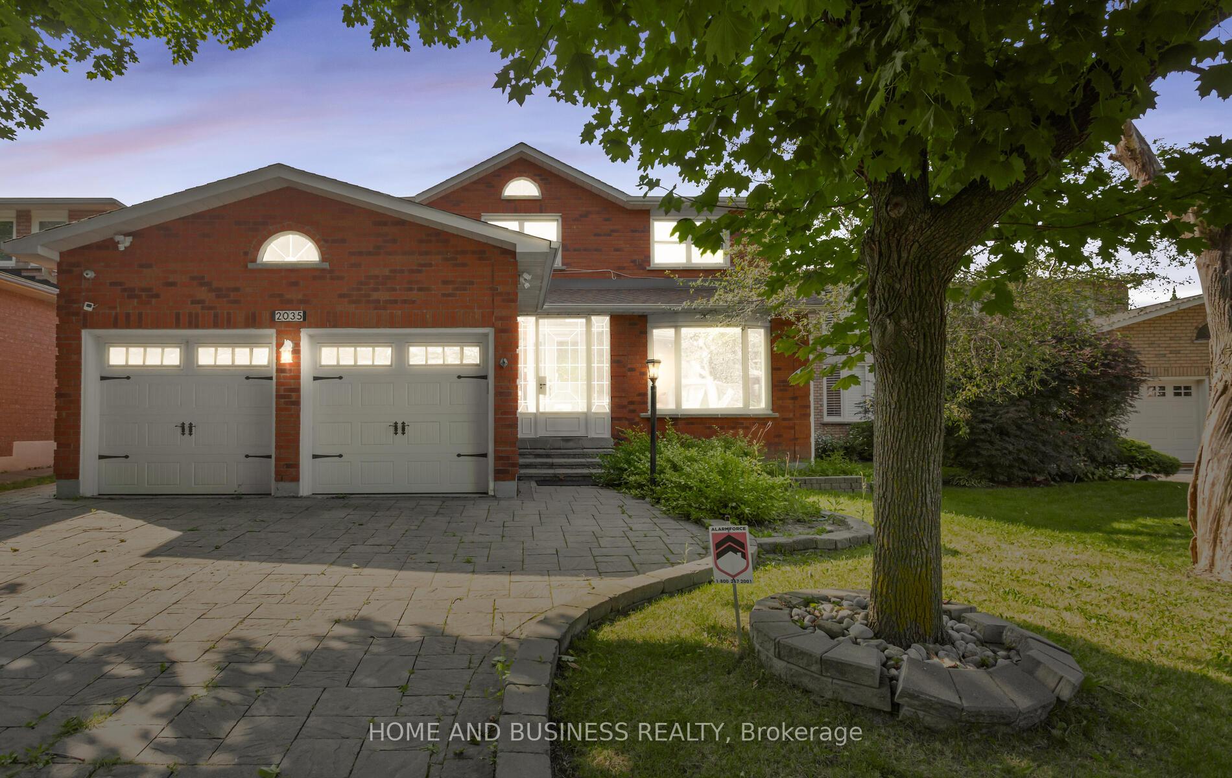
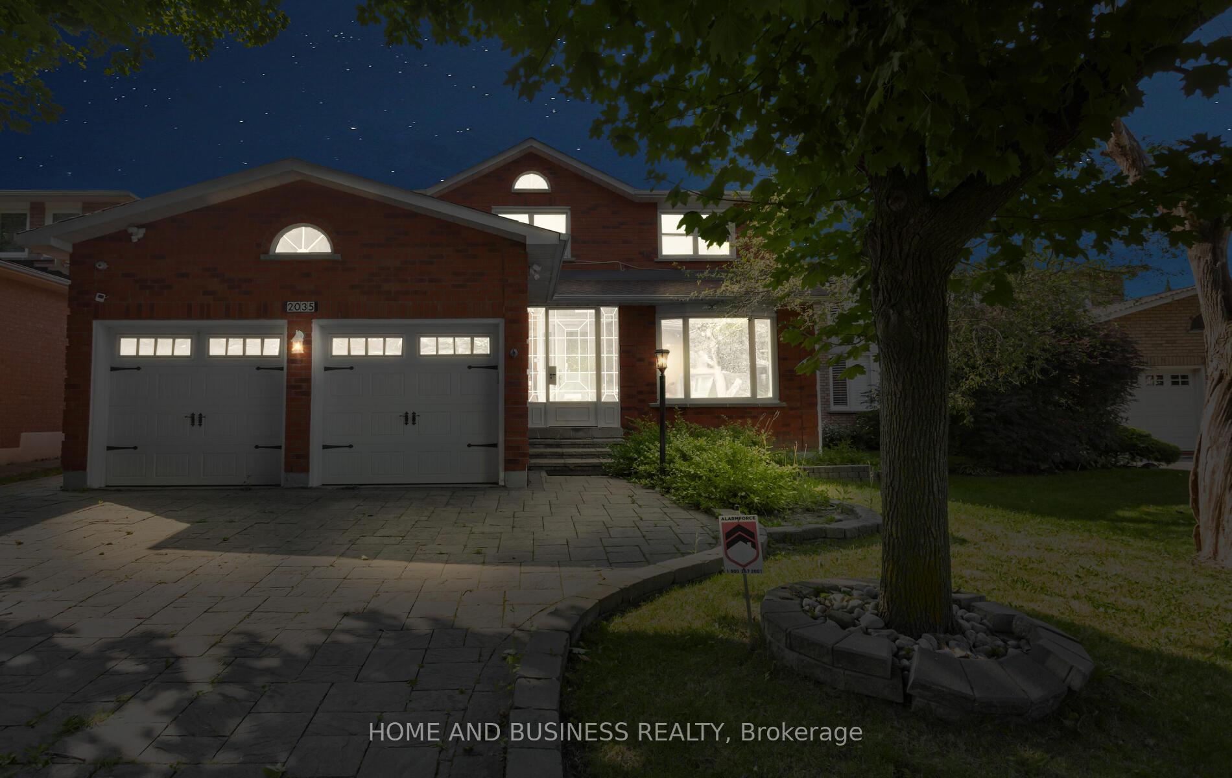
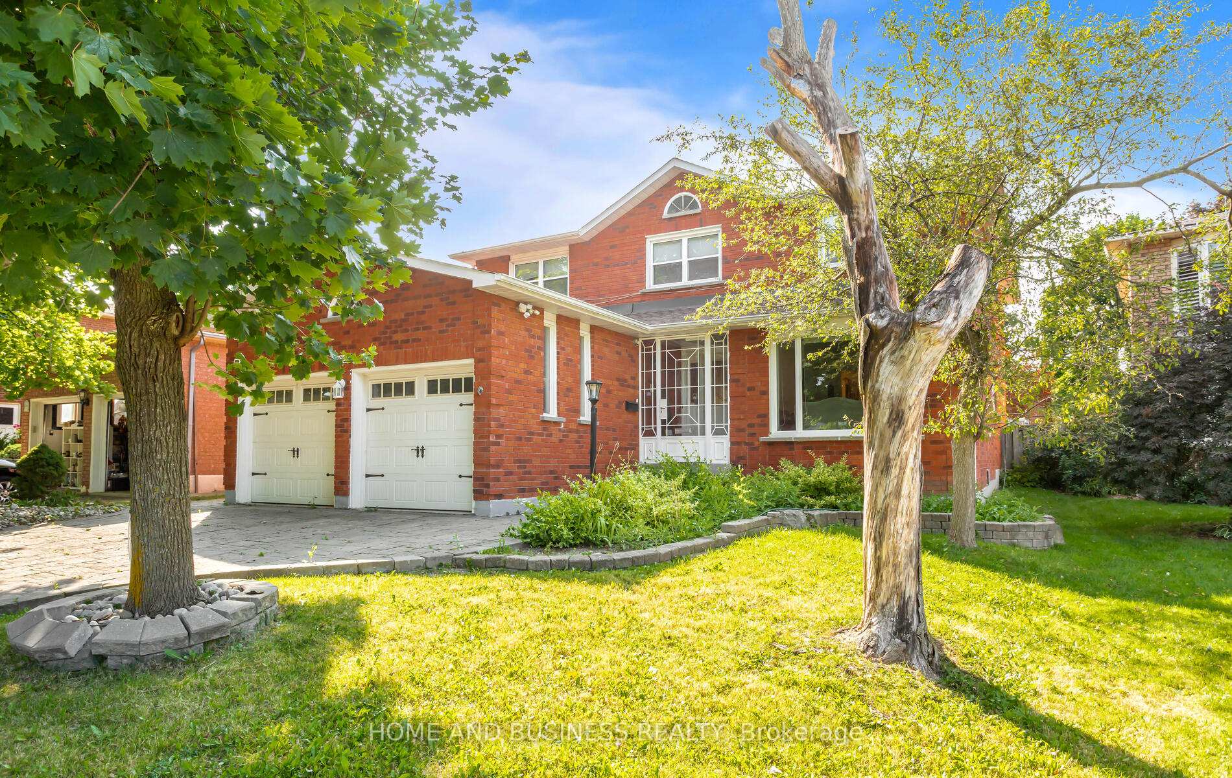
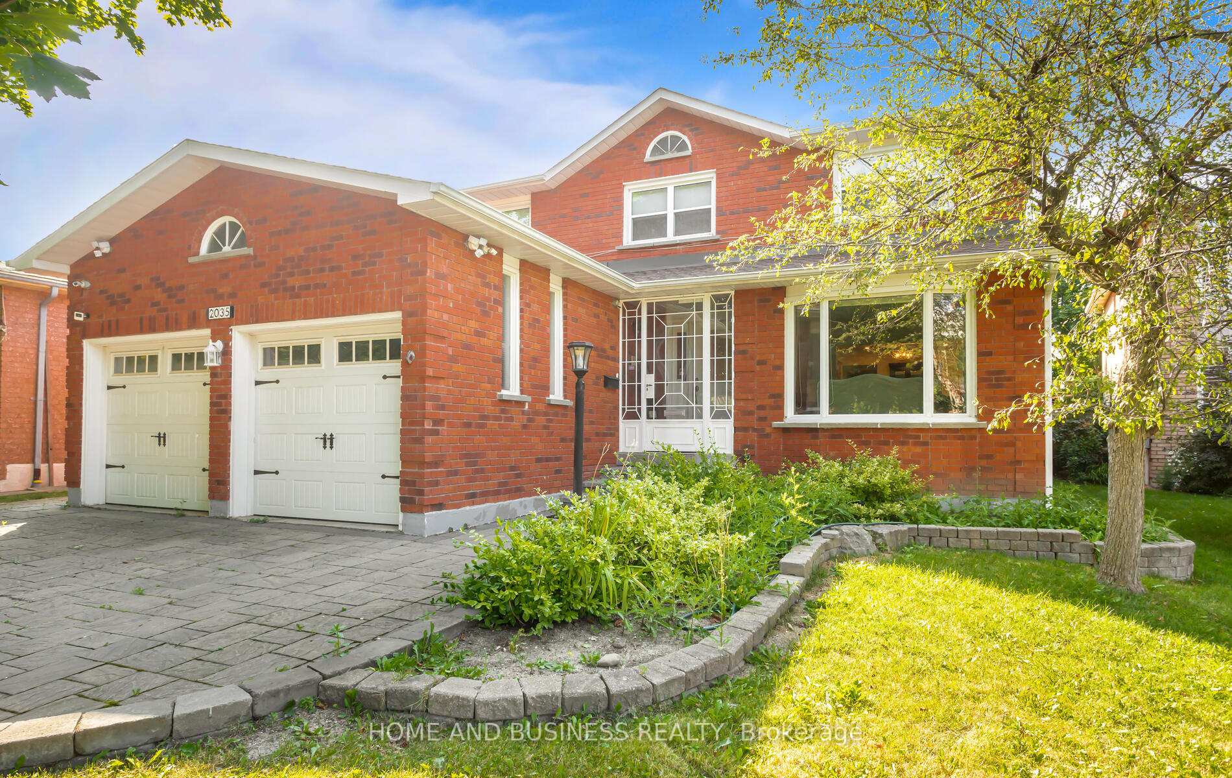 See all 40 photos
Property history
- $1,890,000TerminatedList: 2025-04-21|End: 2025-11-13|206 daysW12095552
Facts and features
- BasementFinished
- Price per sq ft~$582
- Water, sewerMunicipal
- HeatingForced air
- Hardwood floors
- Fireplace
- Central air
The homeDetached, 2-storey, 3,000–3,500 sq ft
- Type: Detached
- Style: 2-storey
- Living space: 3,000–3,500 sq ft
- Basement: Finished
InsideFireplace Yes, Hardwood, Auto garage door remote, water heater owned, water meter
- Fireplace: Yes
- Flooring: Hardwood
- Features: Auto garage door remote, water heater owned, water meter
- Rooms above ground: 11
- Rooms in the basement: 3
- Bedrooms: 4 + 2 in the basement
- Bathrooms: 4
- Kitchens: 1
- Family room: Yes
Outside and lotBrick, Asphalt shingle, Concrete
- Exterior: Brick
- Roof: Asphalt shingle
- Foundation: Concrete
- Size: 51.95 × 122.53 ft
Parking2 Garage, Attached, Available
- Spaces: 2 Garage
- Garage: Attached
- Driveway: Available
Heating, water and powerForced air, gas, Central air, Municipal water
- Heating: Forced air, gas
- Cooling: Central air
- Water: Municipal water
- Sewer: Municipal sewer
Costs and taxesTaxes $9,201 a year, HST included in the price, Rental items None
- Taxes, 2025: $9,201 a year
- HST: HST included in the price
- Rental items: None
Included in the saleAll elf, new s/s stove & range hood , fridge , dishwasher , washer and dryer, Not included None
- Included: All elf, new s/s stove & range hood , fridge , dishwasher , washer and dryer
- Not included: None
Listing detailsW12095552, Terminated, Apr 21, 2025
- MLS® number: W12095552
- Status: Terminated
- Listed on: Apr 21, 2025
- Days on market: 206
- Updated: Nov 13, 2025
- Possession: Immediate
- Occupied by: Owner
- Listing brokerage: HOME AND BUSINESS REALTY
About this home
2035 Jacamar Court, Mississauga (Erin Mills), ON L5L 3P7
Absolutely Gorgeous 4+2 Bedroom Home Nestled on a Quiet Cul-de-Sac in the Heart of Erin Mills! Located in a child-friendly and highly sought-after neighborhood, this spacious and carpet-free home is filled with thoughtful upgrades. Enjoy hardwood flooring throughout the main floor, elegant pot lights, an interlocked driveway and patio, and an updated kitchen with a stylish backsplash and well-maintained countertops. The functional layout includes a fully finished basementperfect for extended family or income potential. For enhanced peace of mind, the home is equipped with security iron guards on all windows and doors, as well as a high-quality security camera system. Conveniently located just minutes from Hwy 403, Square One, Erin Mills Town Centre, GO Transit, and walking distance to the University of Toronto Mississauga campus. Move-in ready and a must-see!
Ask about this home
A HOMEH agent will answer your questions about this home.
Around this home
Daily convenience, out of 100, from the distances below
Schools nearby
School rating, out of 10.
Helpful calculators
Your HOMEH agent

"Priced 26% over the Hestimate. I would see it this week."