

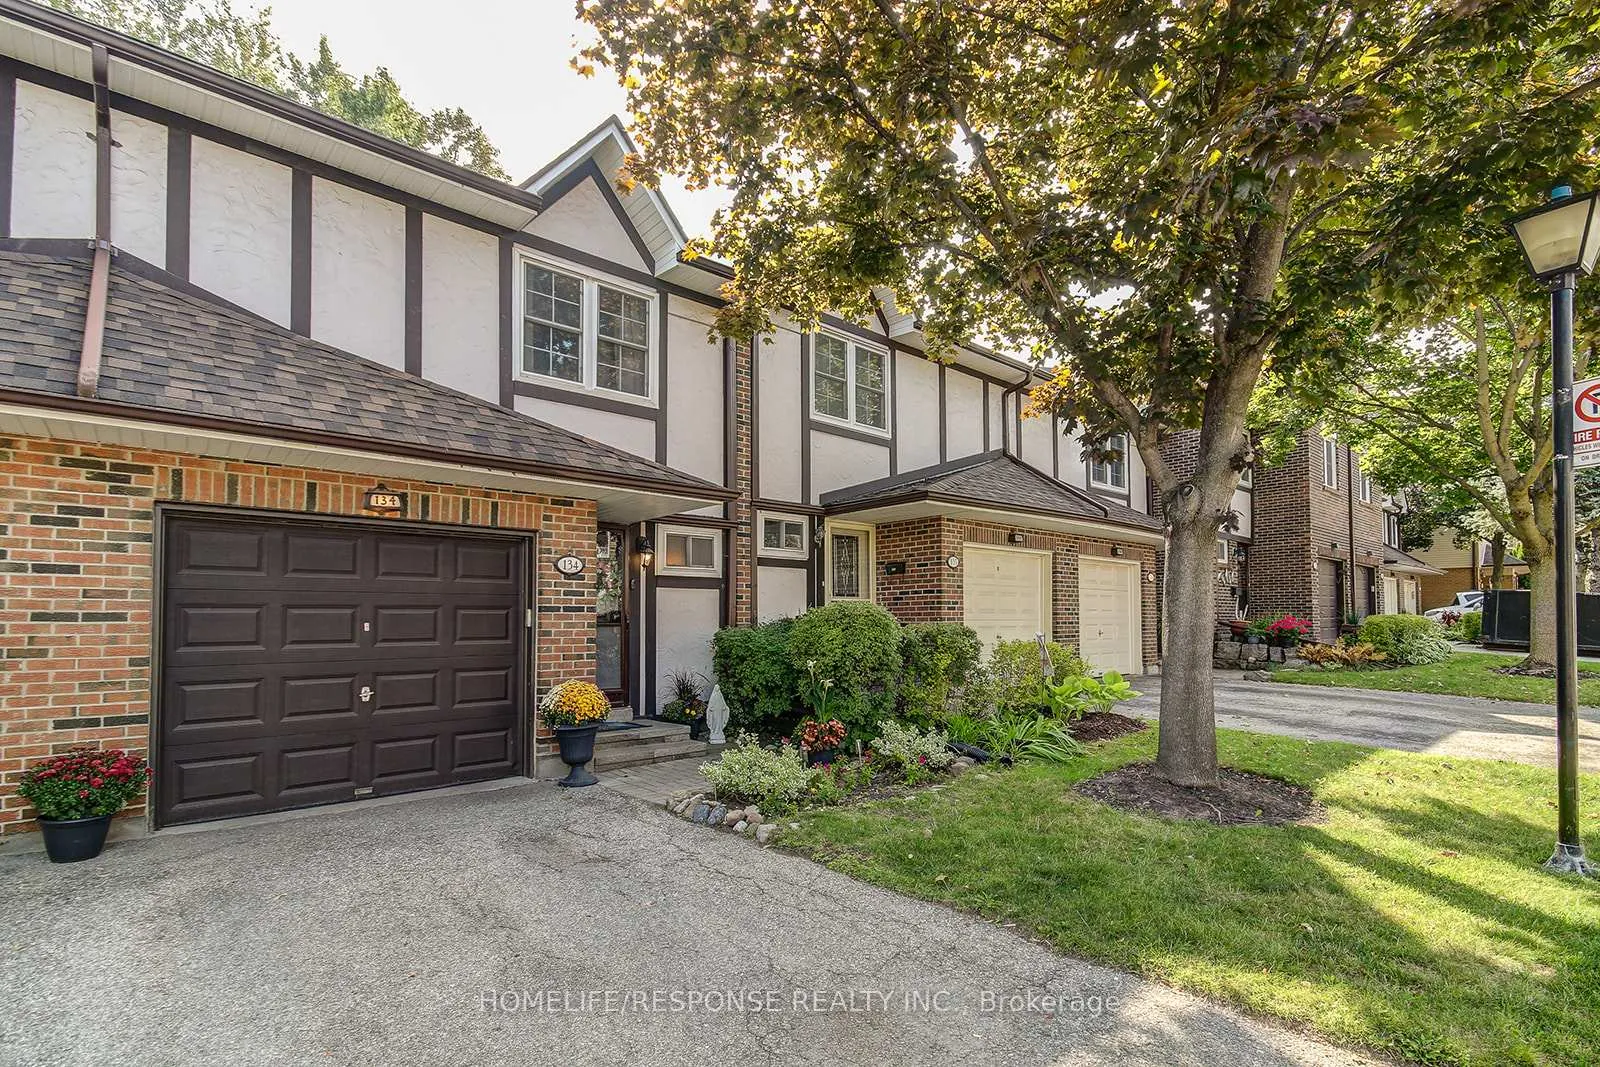
Unit 134, 2120 Rathburn Road E
Unit 134, 2120 Rathburn Road E
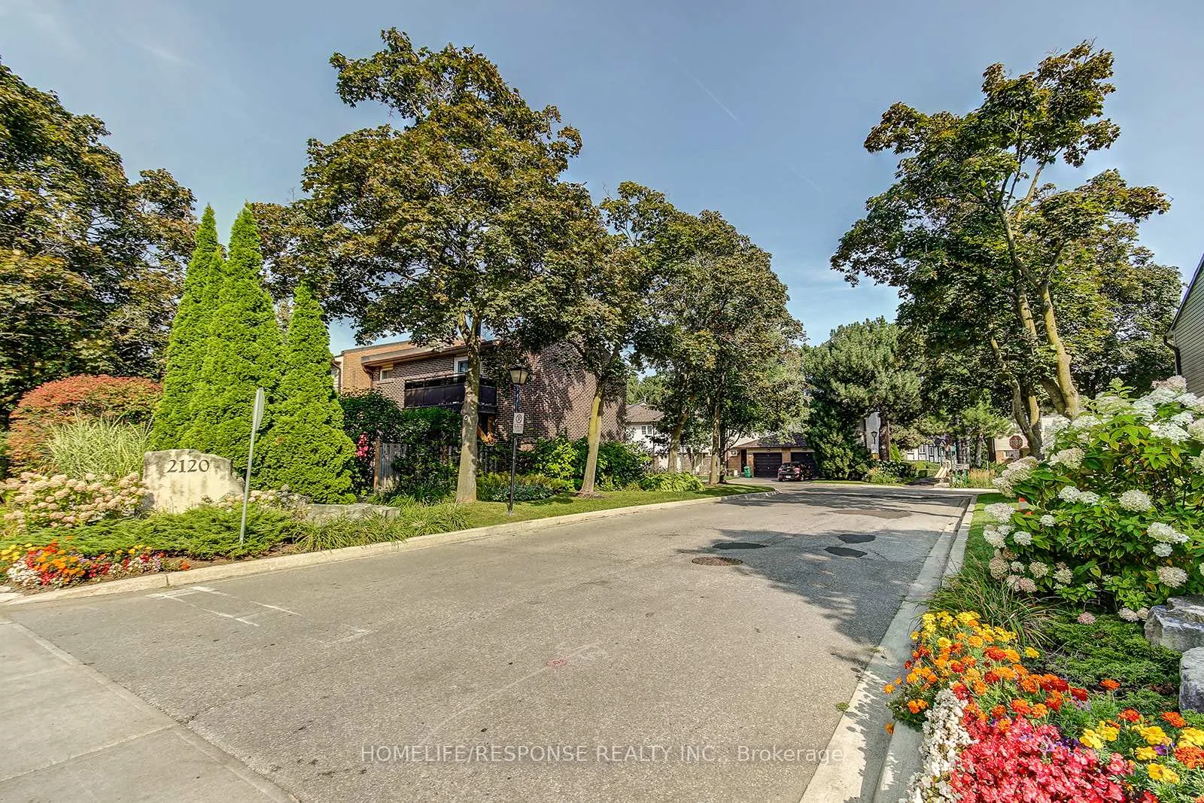
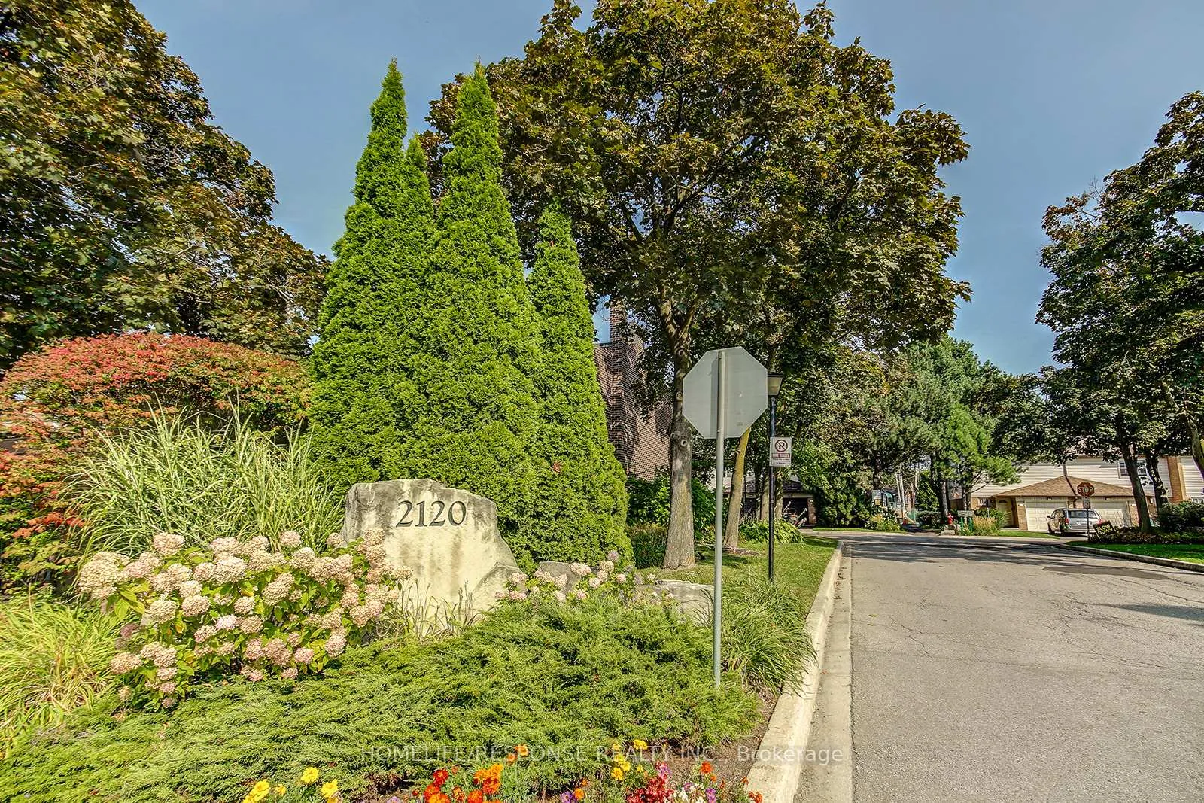
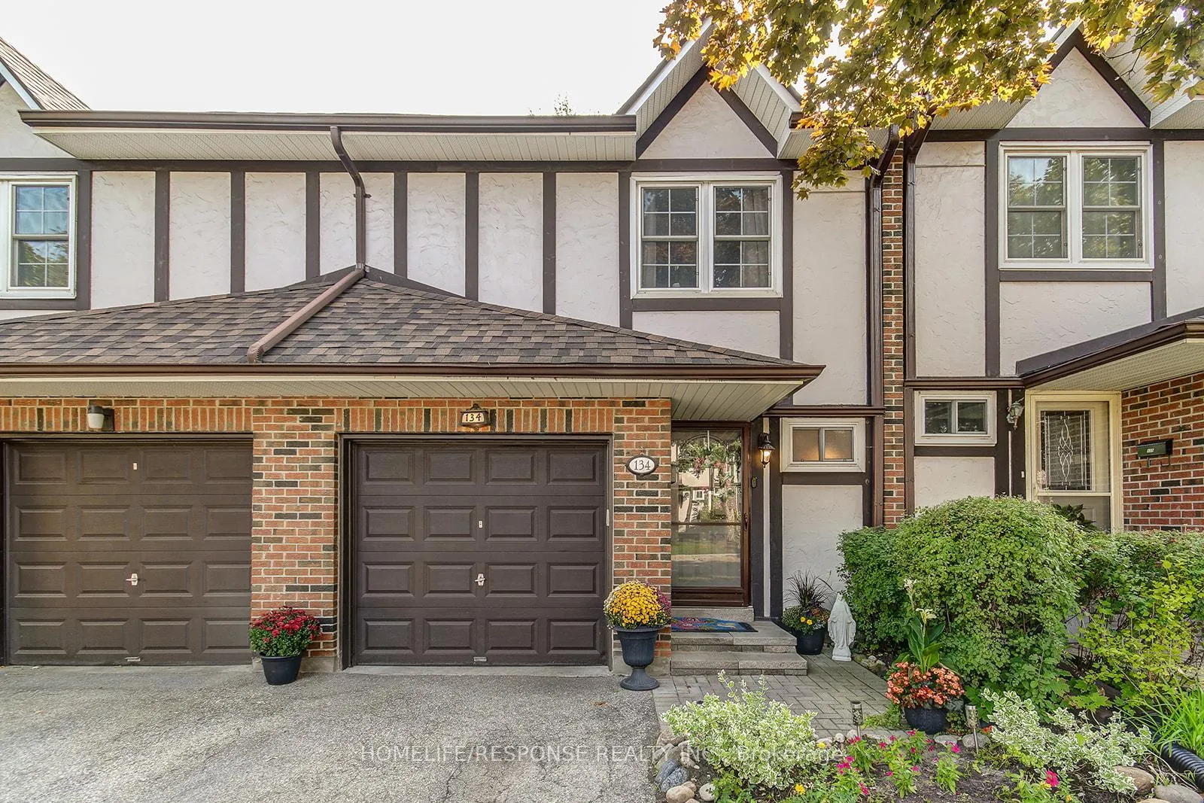
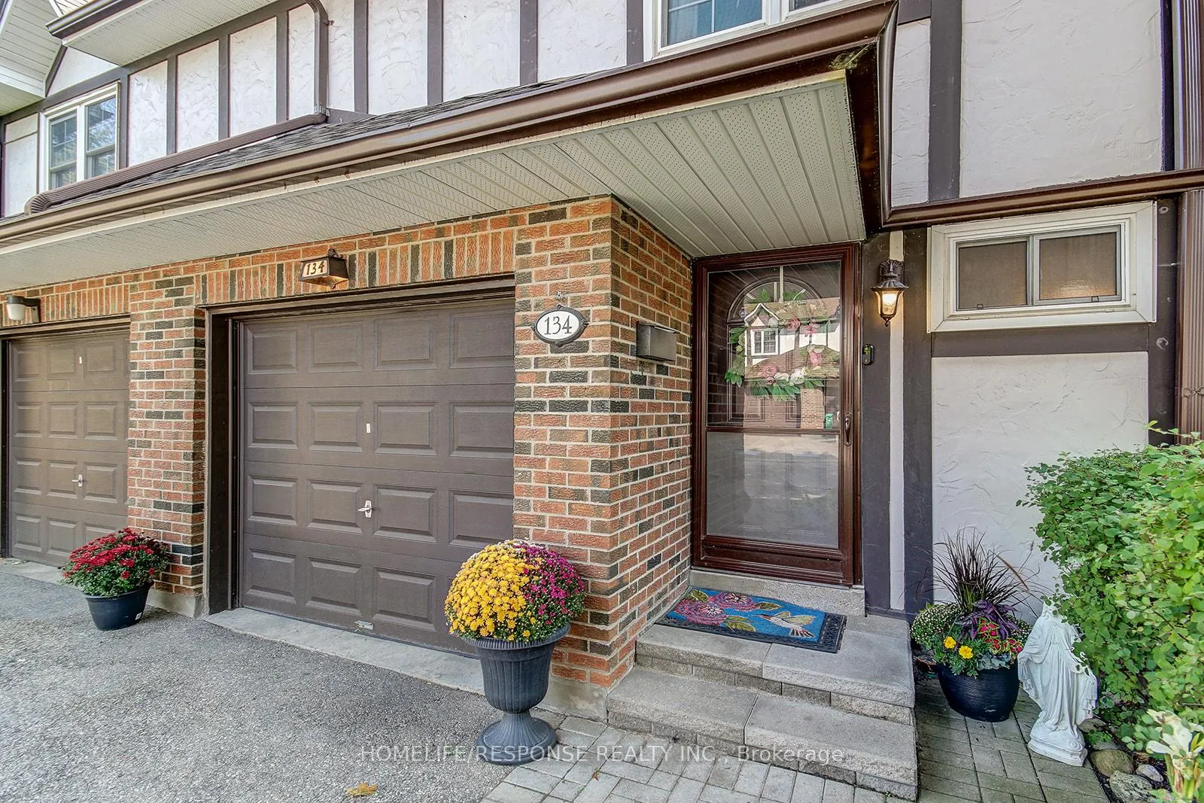 See all 44 photos
Property history
Facts and features
- BasementFinished
- ExposureEast
- LaundryIn basement, room
- LockerNone
- Hardwood floors
- Fireplace
- Central air
The homeCondo Townhouse, 2-storey, 1,200–1,399 sq ft
- Type: Condo Townhouse
- Style: 2-storey
- Living space: 1,200–1,399 sq ft
- Basement: Full, finished
- Exposure: East
- View: Clear, garden, trees/woods
InsideFireplace Yes, electric, rec room, Hardwood, In basement, laundry room
- Fireplace: Yes, electric, rec room
- Flooring: Hardwood
- Laundry: In basement, laundry room
- Features: Carpet free, water heater
- Rooms above ground: 6
- Rooms in the basement: 2
- Bedrooms: 3
- Bathrooms: 4
- Kitchens: 1
OutsideBrick, other, Asphalt shingle, Balcony None
- Exterior: Brick, other
- Roof: Asphalt shingle
- Balcony: None
- Features: Patio
Parking and locker2 Parking (1 garage + 1 drive), Built-in, Exclusive
- Spaces: 2 Parking (1 garage + 1 drive)
- Garage: Built-in
- Parking type: Exclusive
- Driveway: Private
- Locker: None
Building2120 Rathburn Road Townhomes, Units 167, Registered 1981
- Name: 2120 Rathburn Road Townhomes
- Units: 167
- Registered: 1981
- Condo corporation: 231
- Amenities: Bbqs allowed, playground, tennis court, visitor parking
- Pets: Allowed
Heating, water and powerForced air, gas, Central air
- Heating: Forced air, gas
- Cooling: Central air
Costs and taxesTaxes $4,508 a year, Condo fee $655 a month, Common elements included, building insurance included, water included, cable tv included
- Taxes, 2025: $4,508 a year
- Condo fee: $655 a month
- Fee includes: Common elements included, building insurance included, water included, cable tv included
- HST: HST included in the price
- Rental items: Hot water tank ($29.84 monthly)
Included in the saleAll window coverings, all electrical light fixtures, stainless steel fridge, stove, and built-in dishwasher, freezer in basement.
- Included: All window coverings, all electrical light fixtures, stainless steel fridge, stove, and built-in dishwasher, freezer in basement.
NearbyPark, ravine, rec./commun.centre, wooded/treed
- Close to: Park, ravine, rec./commun.centre, wooded/treed
Listing detailsW12394976, Sold, Sep 10, 2025
- MLS® number: W12394976
- Status: Sold
- Listed on: Sep 10, 2025
- Days on market: 19
- Updated: Sep 29, 2025
- Possession: 60-89 days
- Occupied by: Owner
- Listing brokerage: HOMELIFE/RESPONSE REALTY INC.
About this home
Unit 134, 2120 Rathburn Road E, Mississauga (Rathwood), ON L4W 2S8
Don't miss this fantastic opportunity to own a beautifully maintained three-bedroom townhouse in highly sought-after Rockwood Village, right near the Etobicoke border. This charming home features a bright, functional layout with an open-concept living and dining area that walks out to a spacious private patio ideal for relaxing or entertaining. A custom built-in entertainment unit adds both style and additional storage. The updated kitchen is sure to impress, complete with stainless steel appliances, quartz countertops, ceramic flooring, and ample cabinet space. Pot lights throughout the main floor and wood floors throughout the house. Upstairs, the generously sized primary bedroom offers a wall-to-wall double closet and a private 2-piece ensuite. The second bedroom includes a walk-in closet, and all bedrooms are filled with natural light. The finished basement includes a renovated 3-piece bathroom, a cozy recreation room with an electric fireplace, and a full laundry room. Steps away from scenic Etobicoke Creek trails and Garnetwood Park, offering soccer and baseball fields, a splash pad, and an off-leash dog area perfect for outdoor lovers and families alike. Located in a family-friendly, well-managed complex with convenient access to public transit, Pearson Airport, a new community centre, top-rated schools, Rockwood Mall, and Longos Plaza. Just move in and enjoy!
Ask about this home
A HOMEH agent will answer your questions about this home.
Know more about 2120 Rathburn Road Townhomes
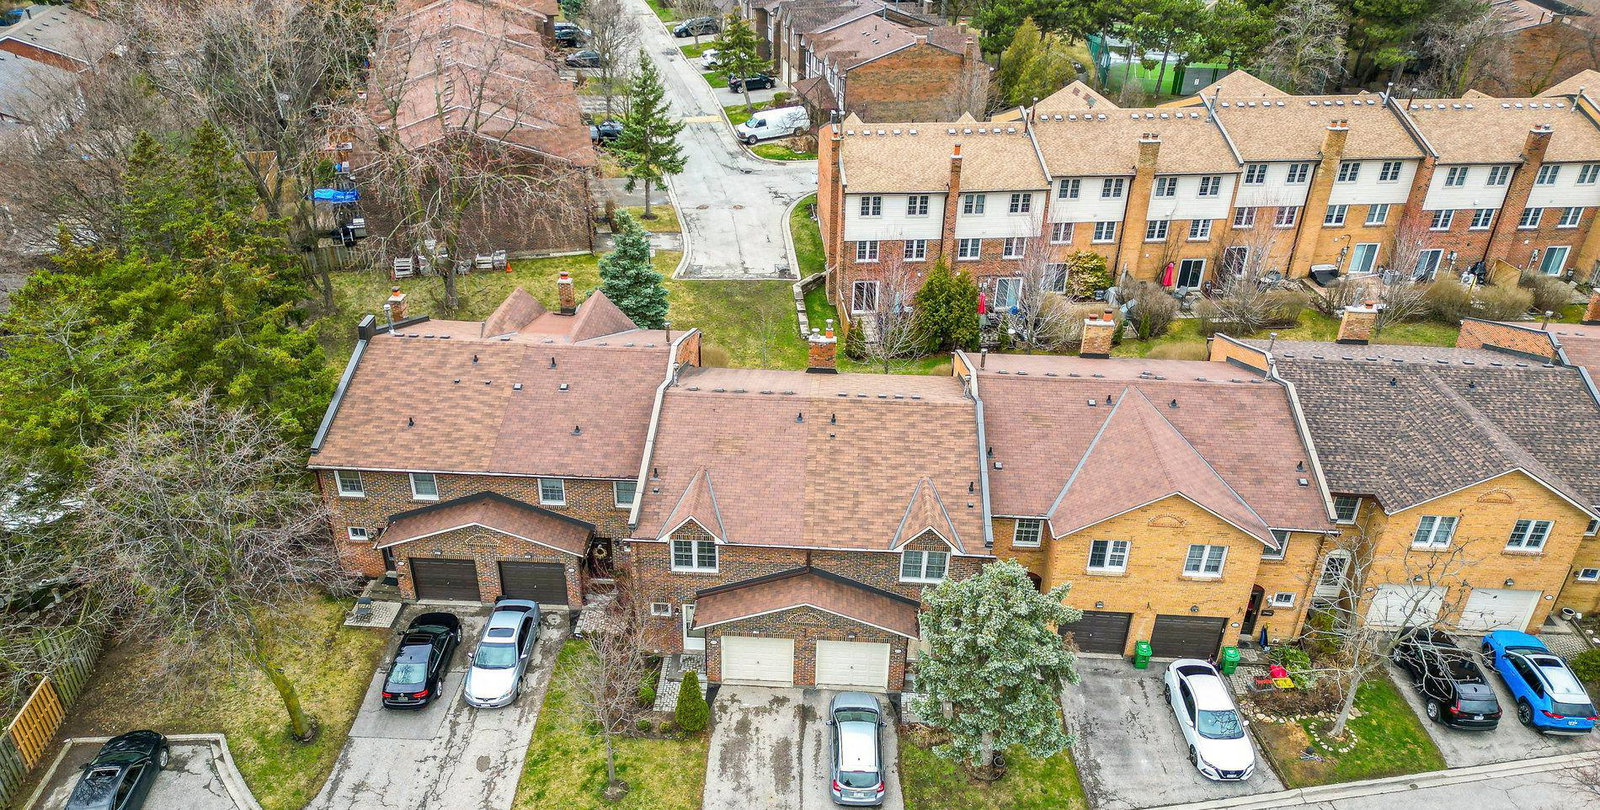
Condo building · 2120 Rathburn Road E
2120 Rathburn Road Townhomes is a condo with 167 suites, built in 1981 by Unknown. Right now 2 for sale are on the market here.
- 1storey
- 167suites
- $598/sq ft
- 1981built
No similar units for sale in 2120 Rathburn Road Townhomes right now.
Around this home
Daily convenience, out of 100, from the distances below
Schools nearby
School rating, out of 10.
Helpful calculators
Your HOMEH agent

"I would see it this week."