

7205 Saint Barbara Boulevard
Detached Terminated
1/157205 Saint Barbara Boulevard
Detached Terminated
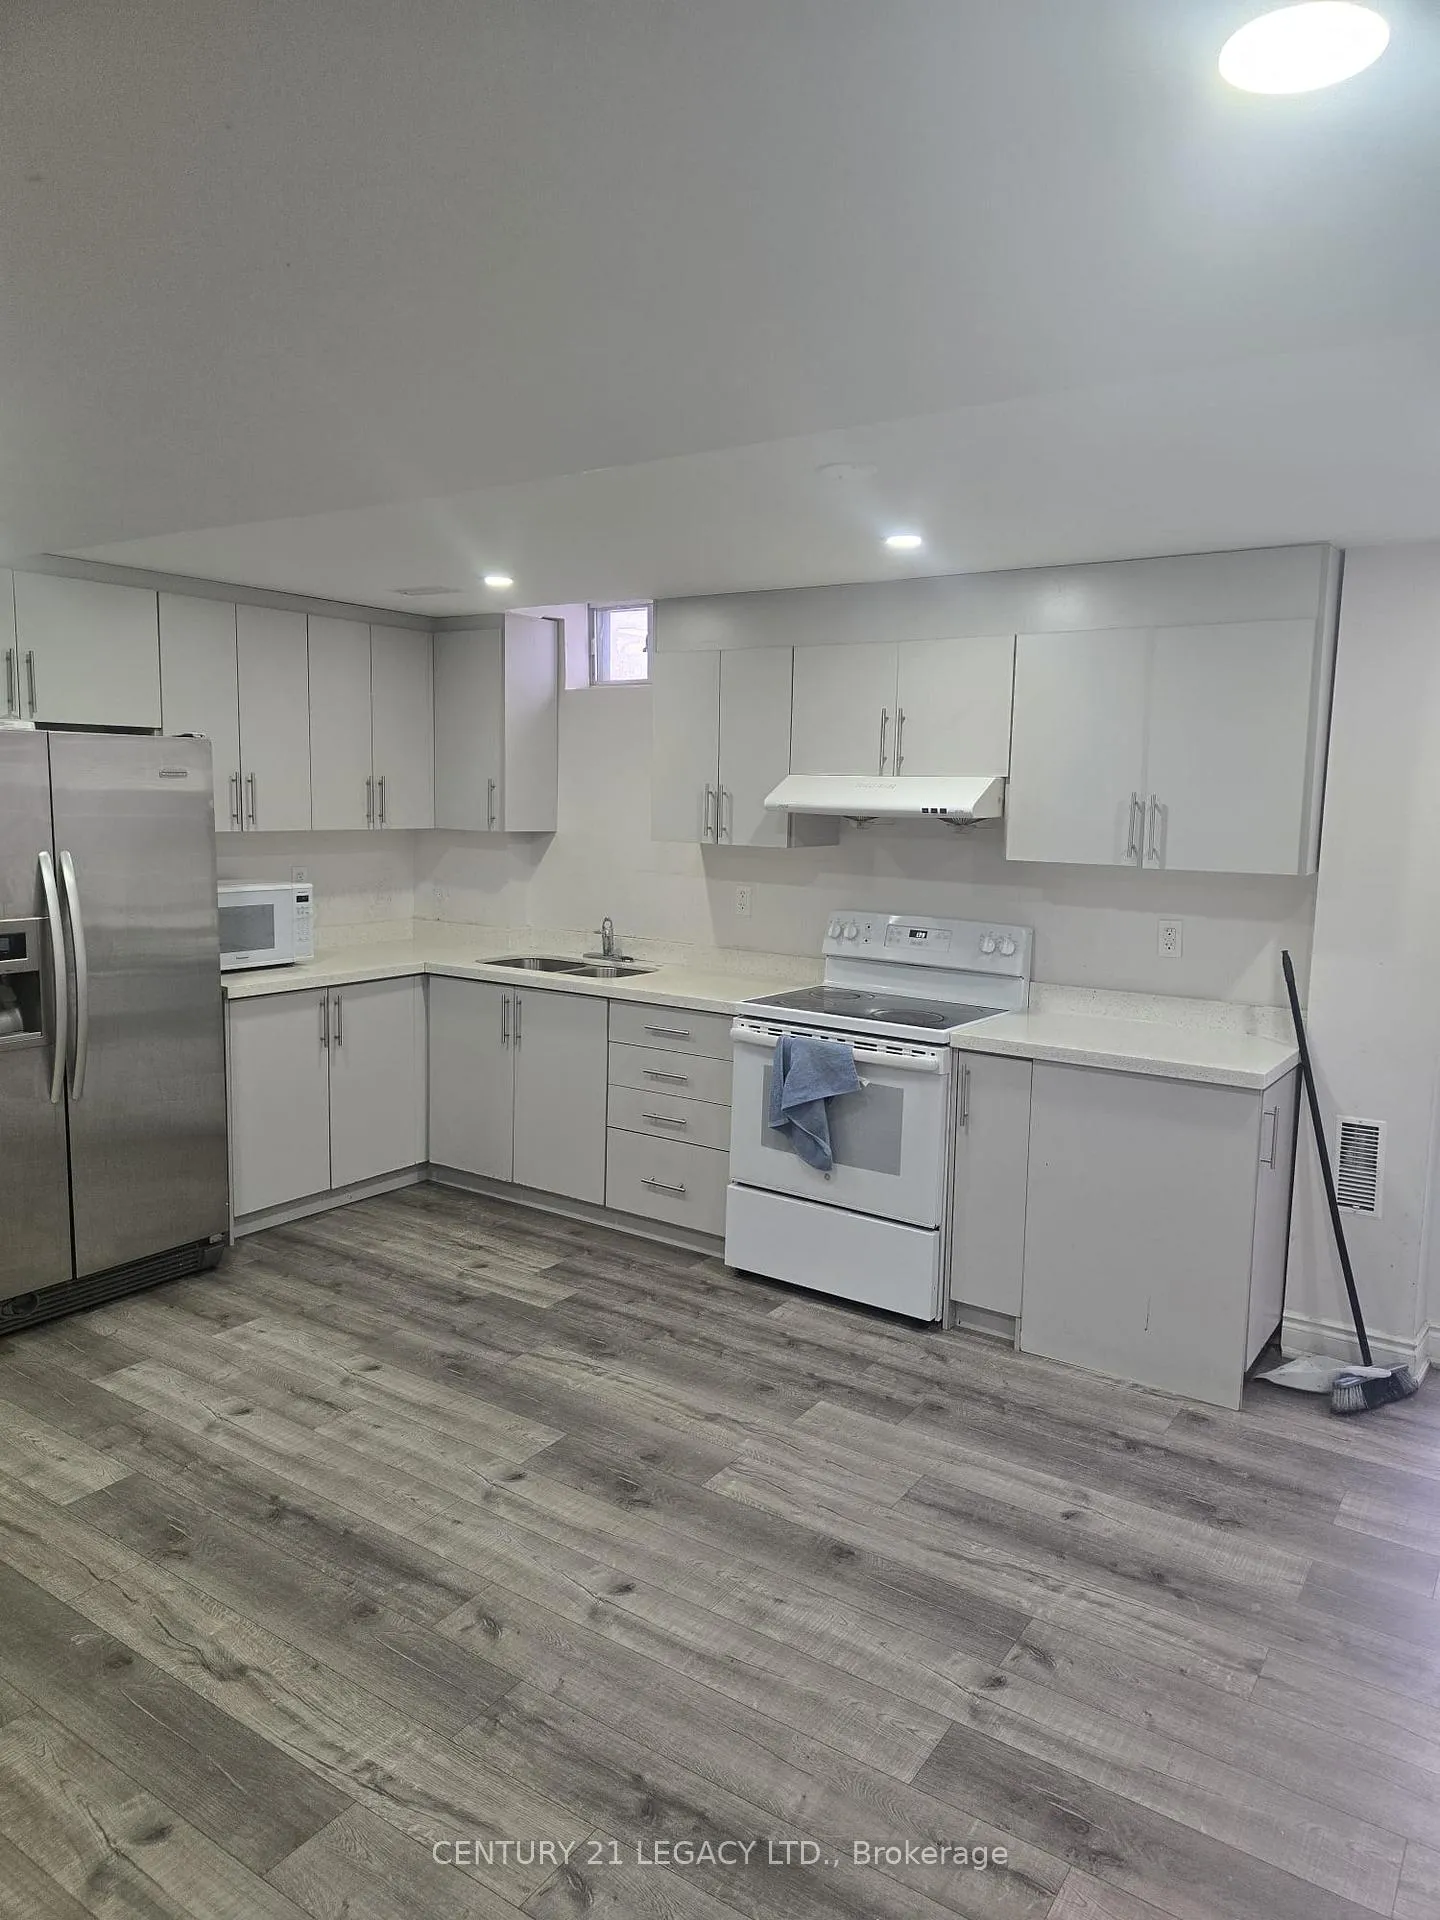 See all 15 photos
2 Bedrooms
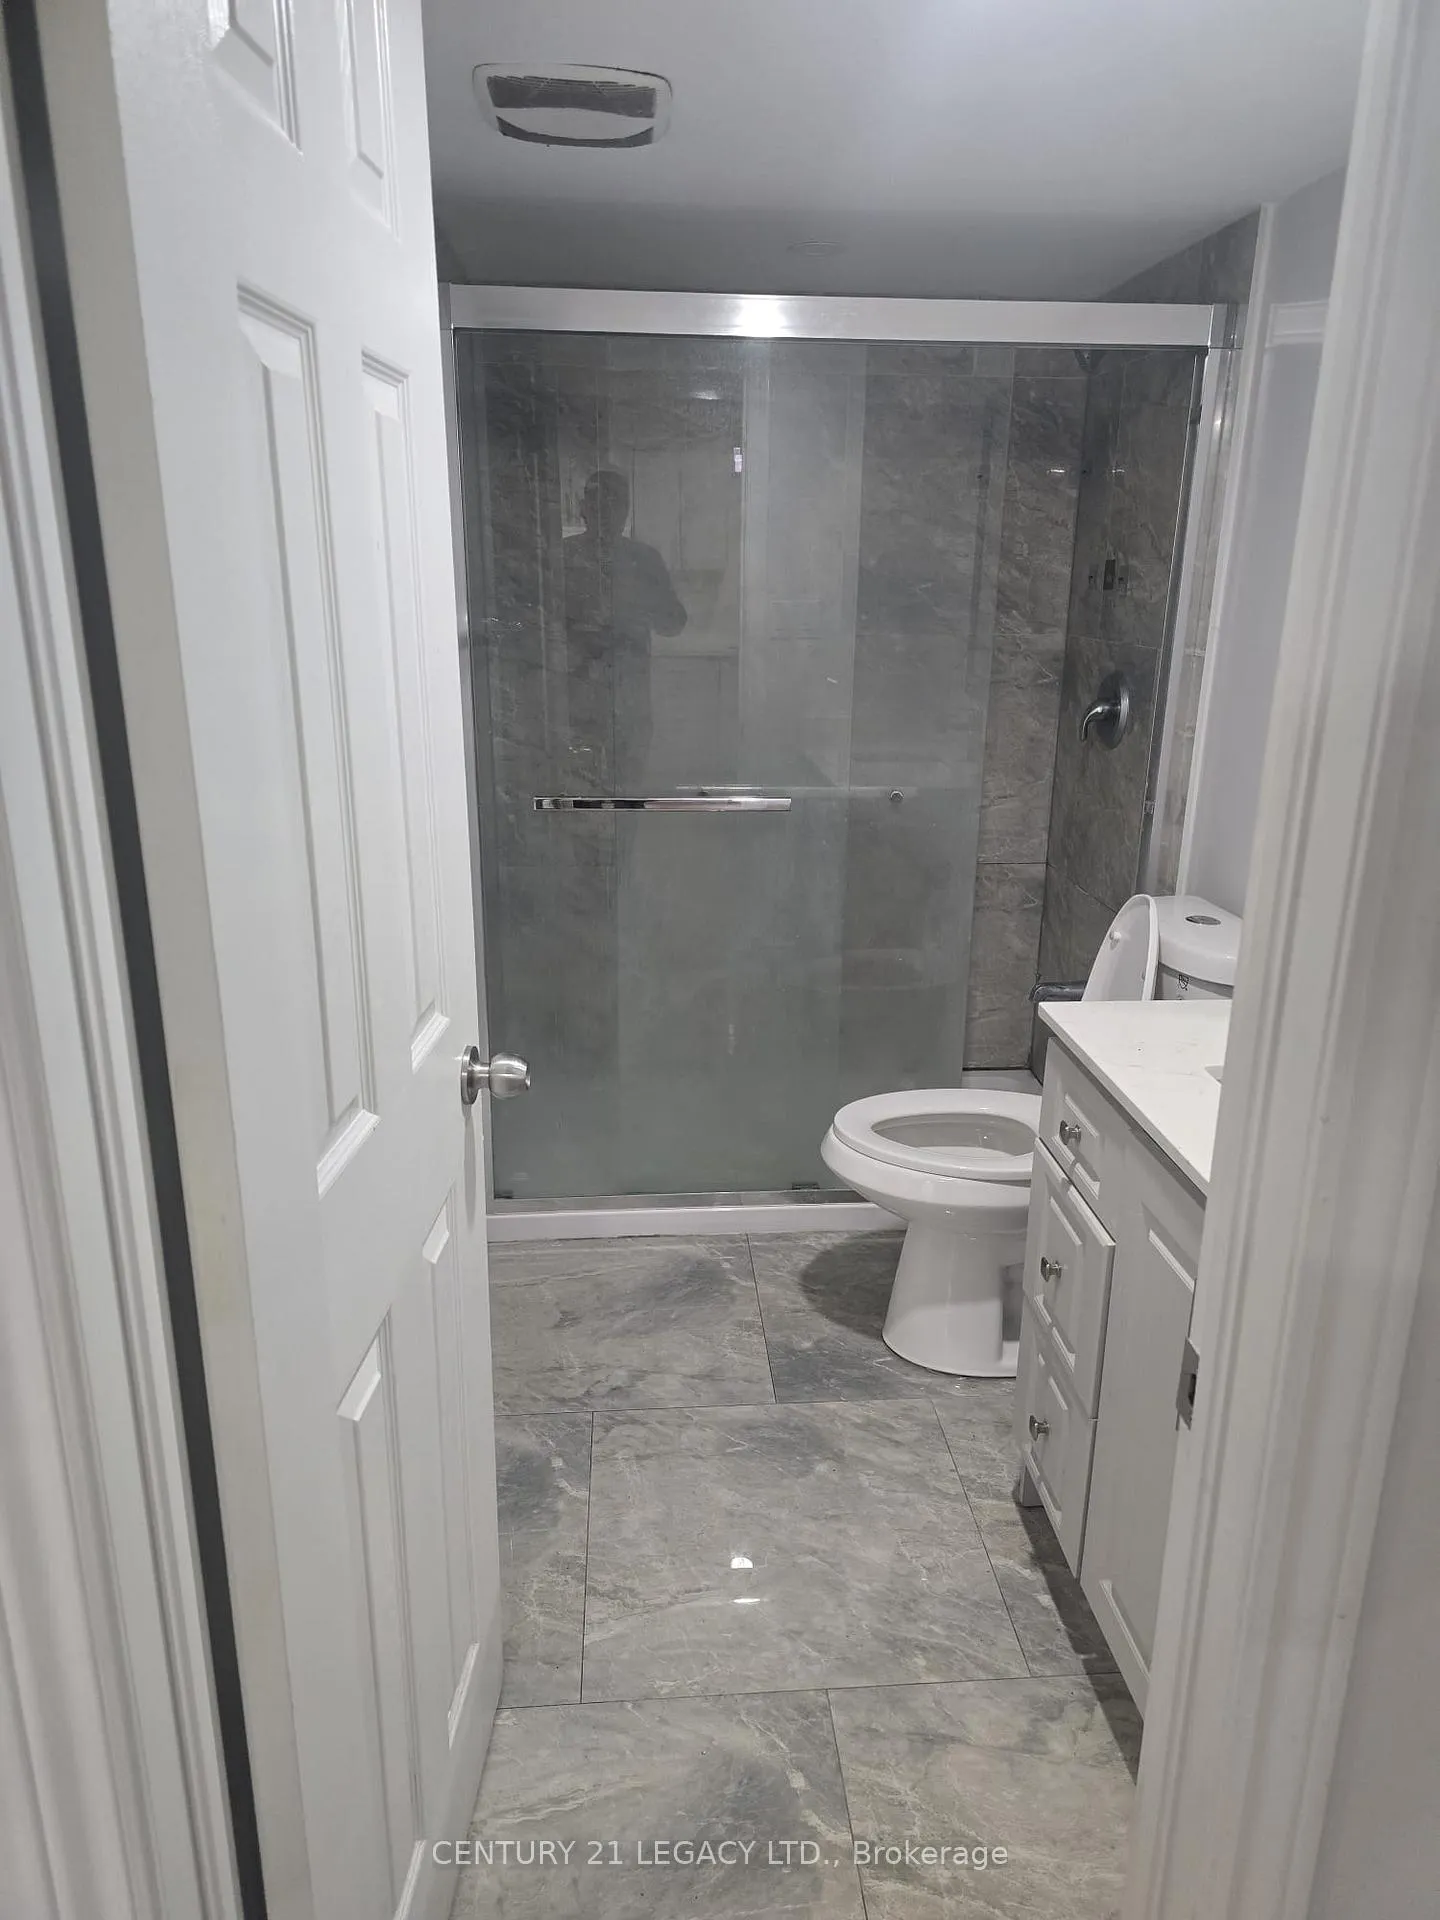
1 Bathroom
0 Garage
3K–3.5K sq.ft
Basement
— Unit
Property history
- $2,000TerminatedList: 2026-01-05|End: 2026-02-23|49 daysW12663658
Facts and features
- BasementOther
- Lot size12 m frontage
- Lease term12 months
- FurnishedUnfurnished
What stands out
- Central air
The homeDetached, 2-storey, 3,000–3,500 sq ft
- TypeDetached
- Style2-storey
- Living space3,000–3,500 sq ft
- BasementOther
InsideIn basement, Rooms above ground 5, Bedrooms 2
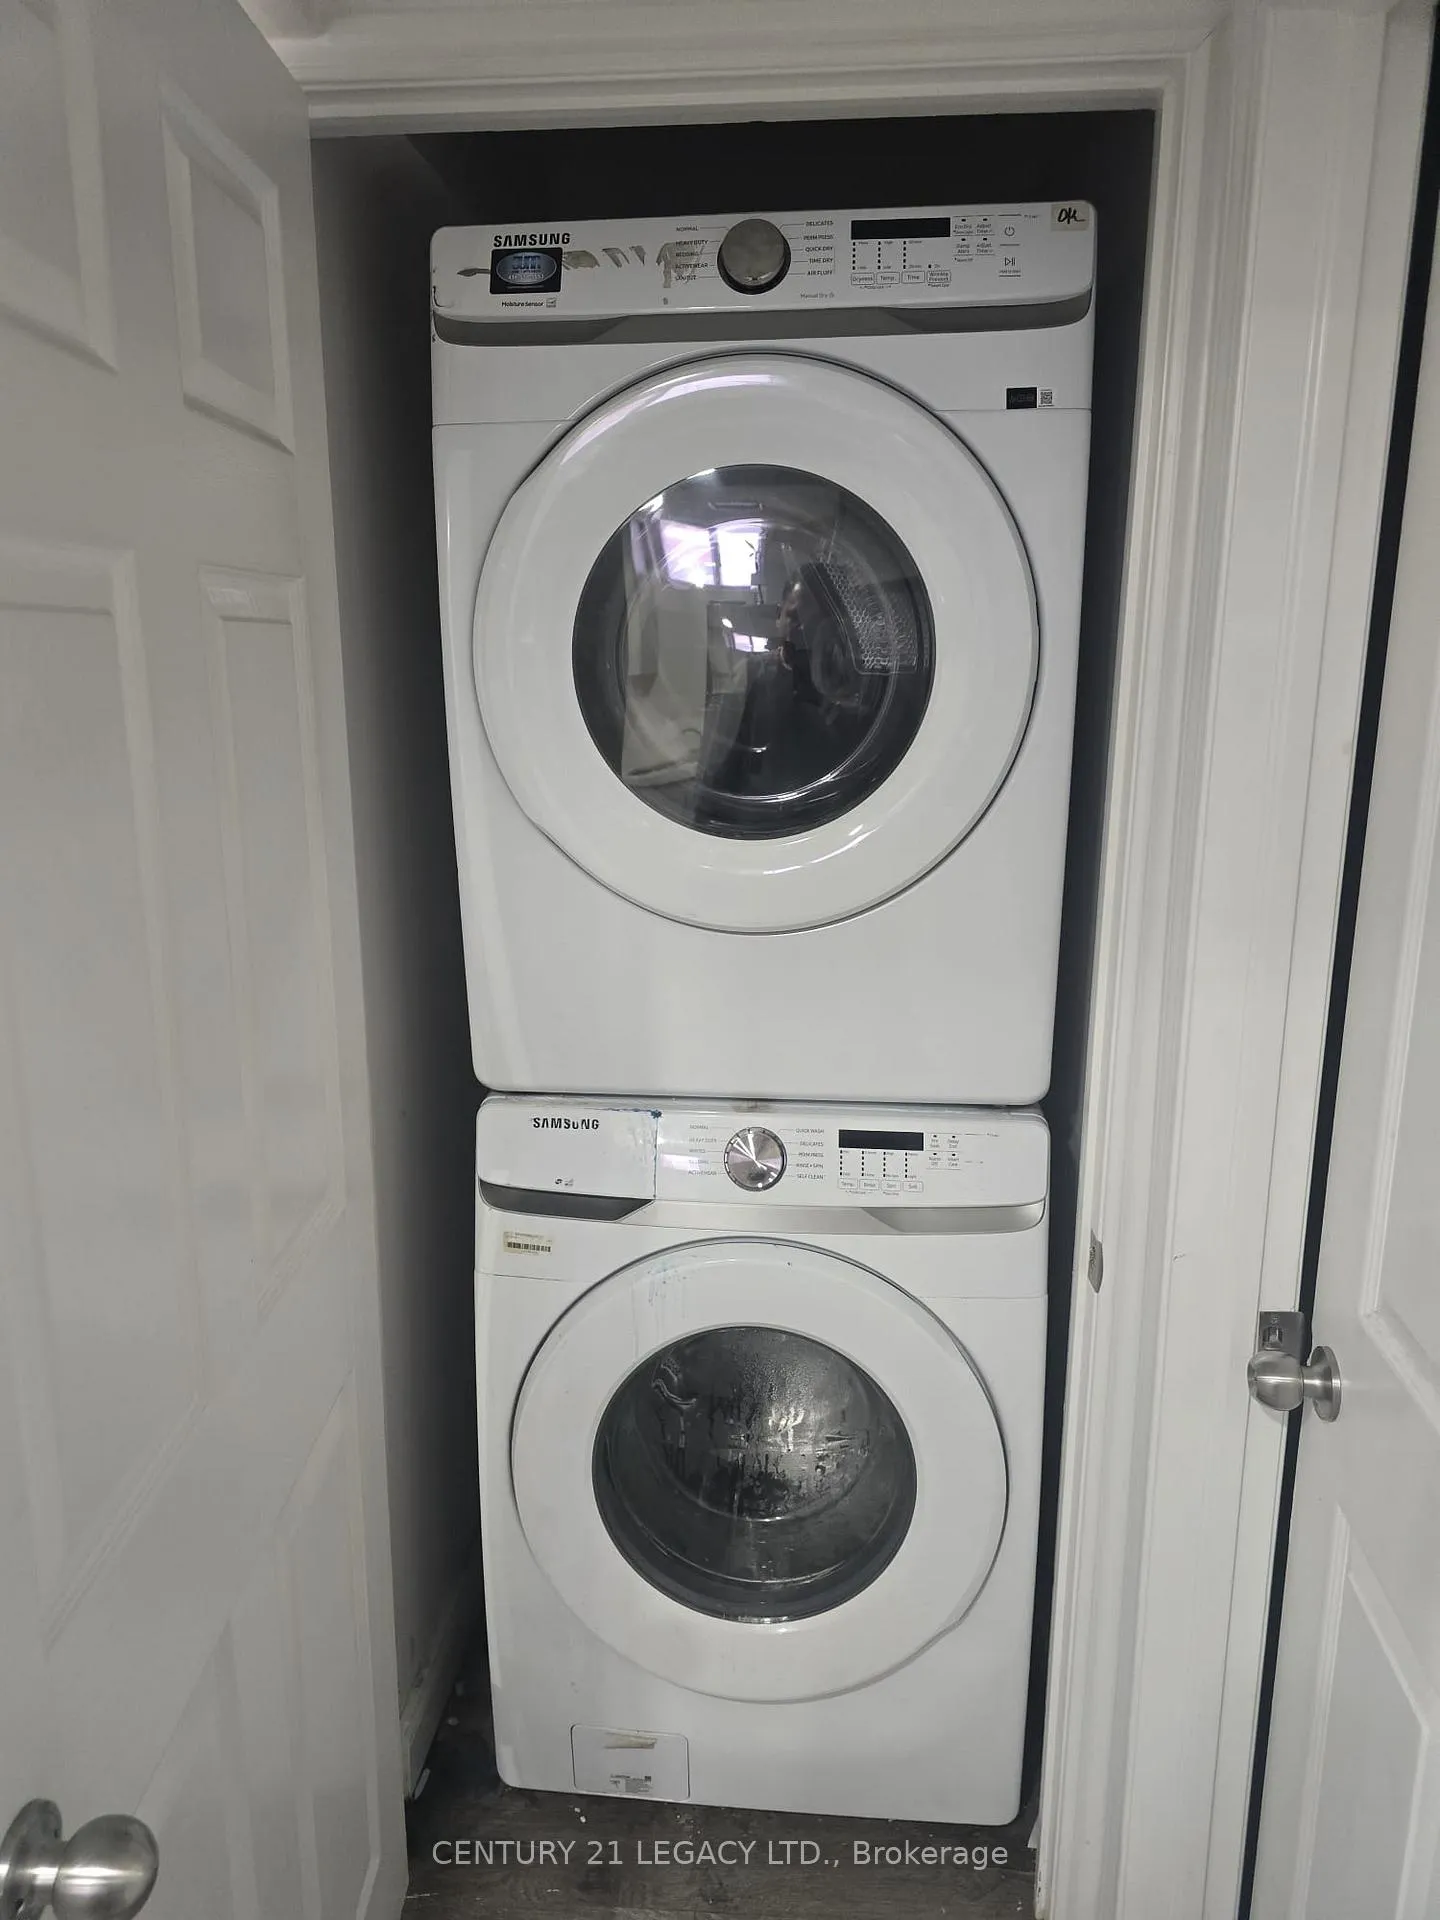
- LaundryIn basement
- Rooms above ground5
- Bedrooms2
- Bathrooms1
- Kitchens1
Outside and lotBrick, stucco (plaster), Shingles, Brick, poured concrete
- ExteriorBrick, stucco (plaster)
- RoofShingles
- FoundationBrick, poured concrete
- Size12 m frontage
Parking1 Parking, Attached
- Spaces1 Parking
- GarageAttached
Heating, water and powerForced air, gas, Central air, Municipal water
- HeatingForced air, gas
- CoolingCentral air
- WaterMunicipal water
- SewerMunicipal sewer
- Natural gasYes
- HydroYes
- CableYes
- TelephoneYes
Rent and termsRent $2,000 a month, Basement, Unfurnished
- Rent$2,000 a month
- Space for rentBasement
- FurnishedUnfurnished
- Lease12 months
- PaidMonthly
- Rent includesCentral air conditioning, parking
- DepositRequired
- Credit checkRequired
- Employment letterRequired
- Rental applicationRequired
- ReferencesRequired
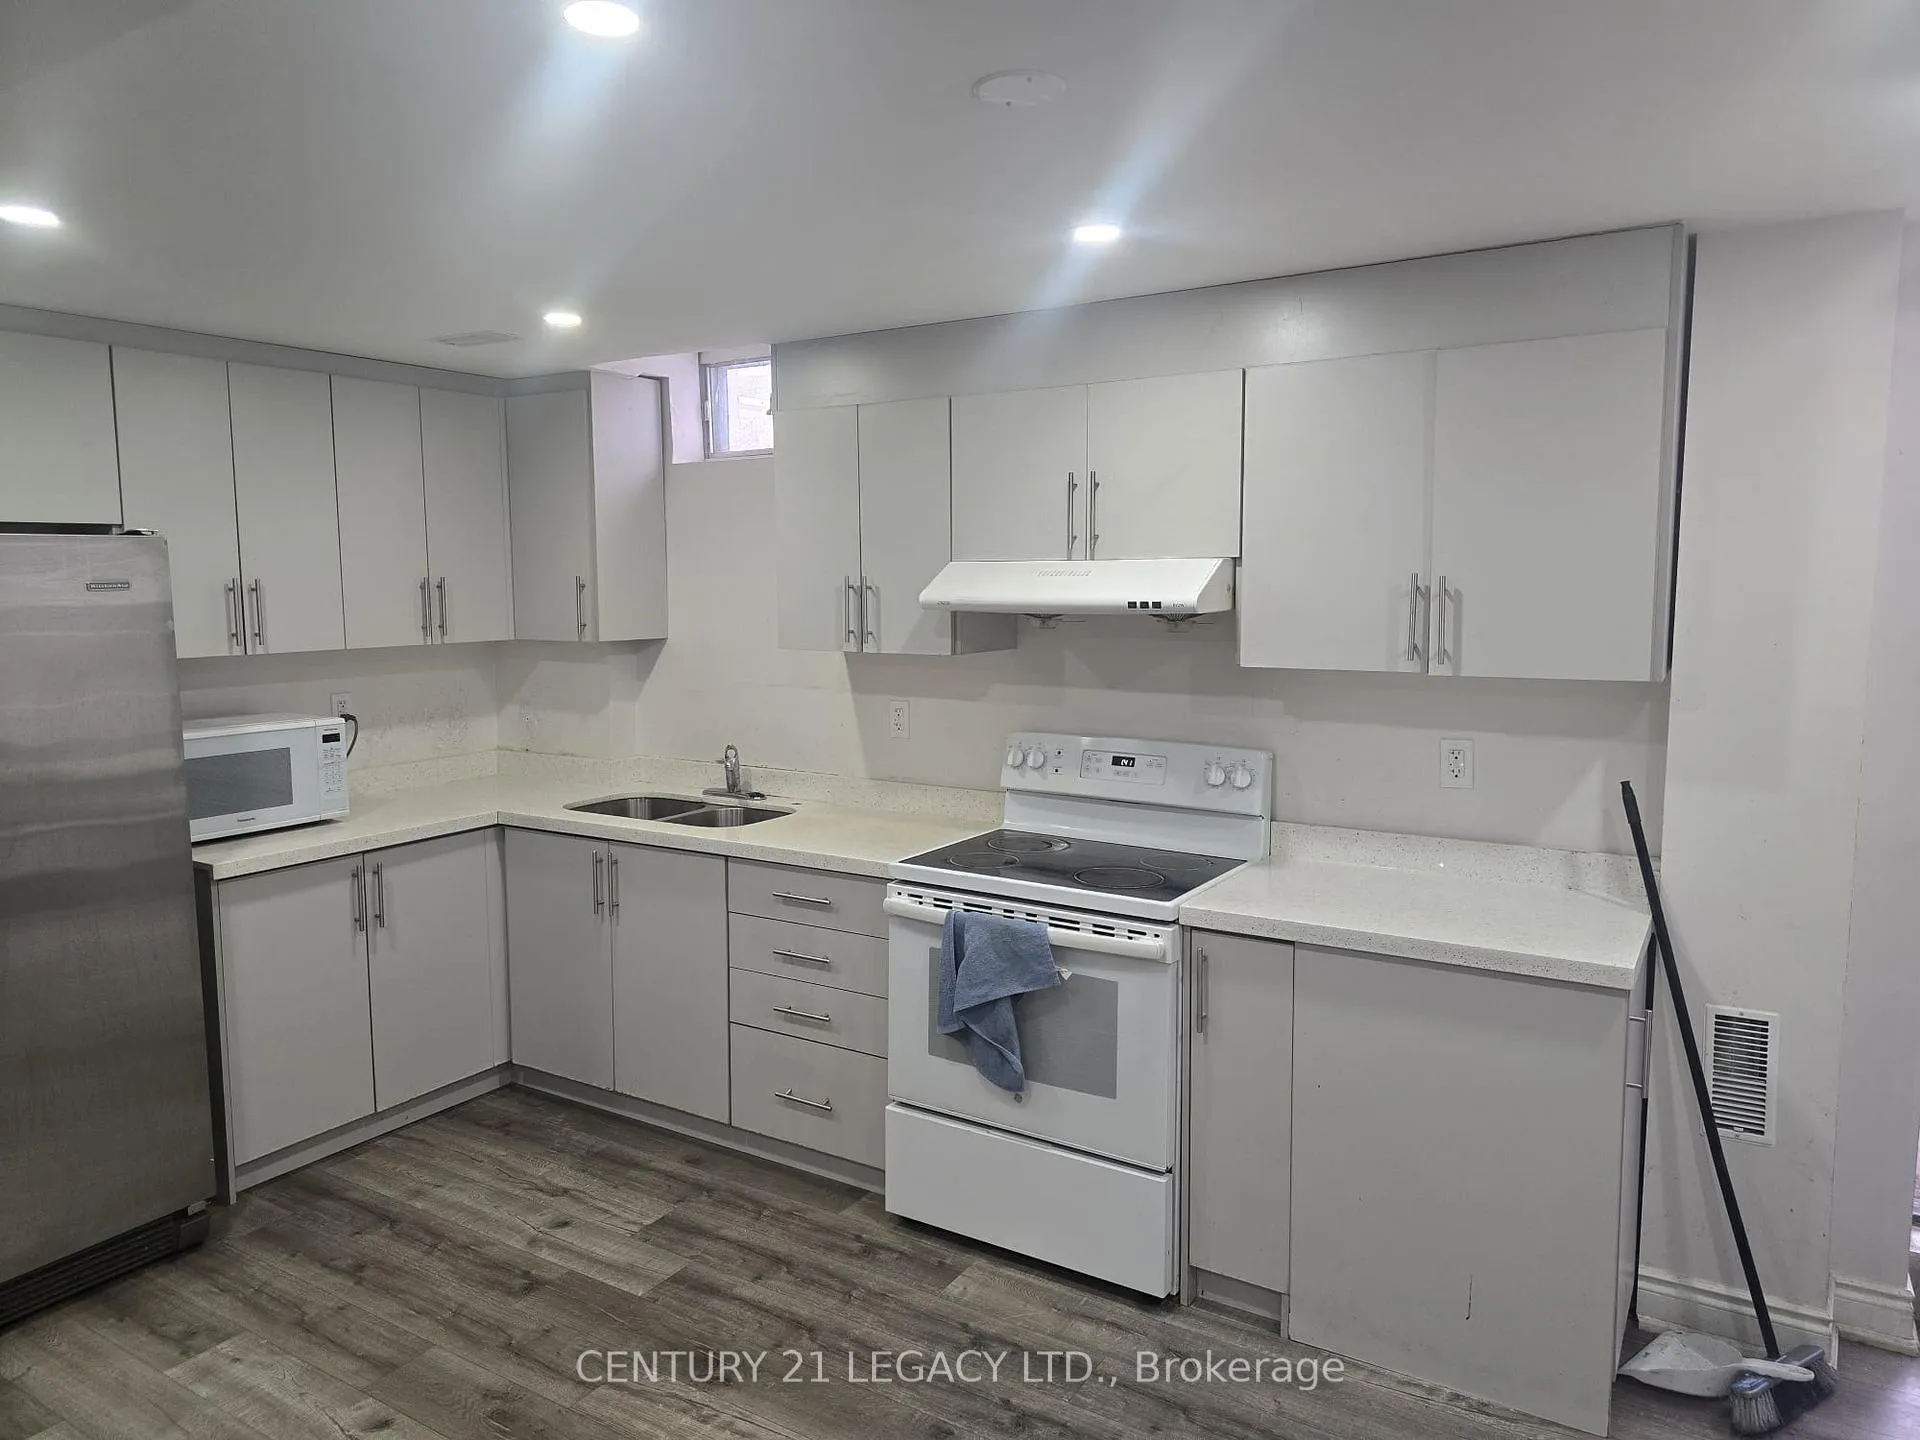
IncludedFridge, stove, washer, dryer. all elf's and one car parking
- IncludedFridge, stove, washer, dryer. all elf's and one car parking
Listing detailsW12663658, Terminated, Jan 5, 2026
- MLS® numberW12663658
- StatusTerminated
- Listed onJan 5, 2026
- Days on market49
- UpdatedFeb 23, 2026
- Possession2026-01-15 / Immediate
- Occupied byVacant
- Listing brokerageCENTURY 21 LEGACY LTD.
About this home
7205 Saint Barbara Boulevard, Mississauga (Meadowvale Village), ON L5W 0C7
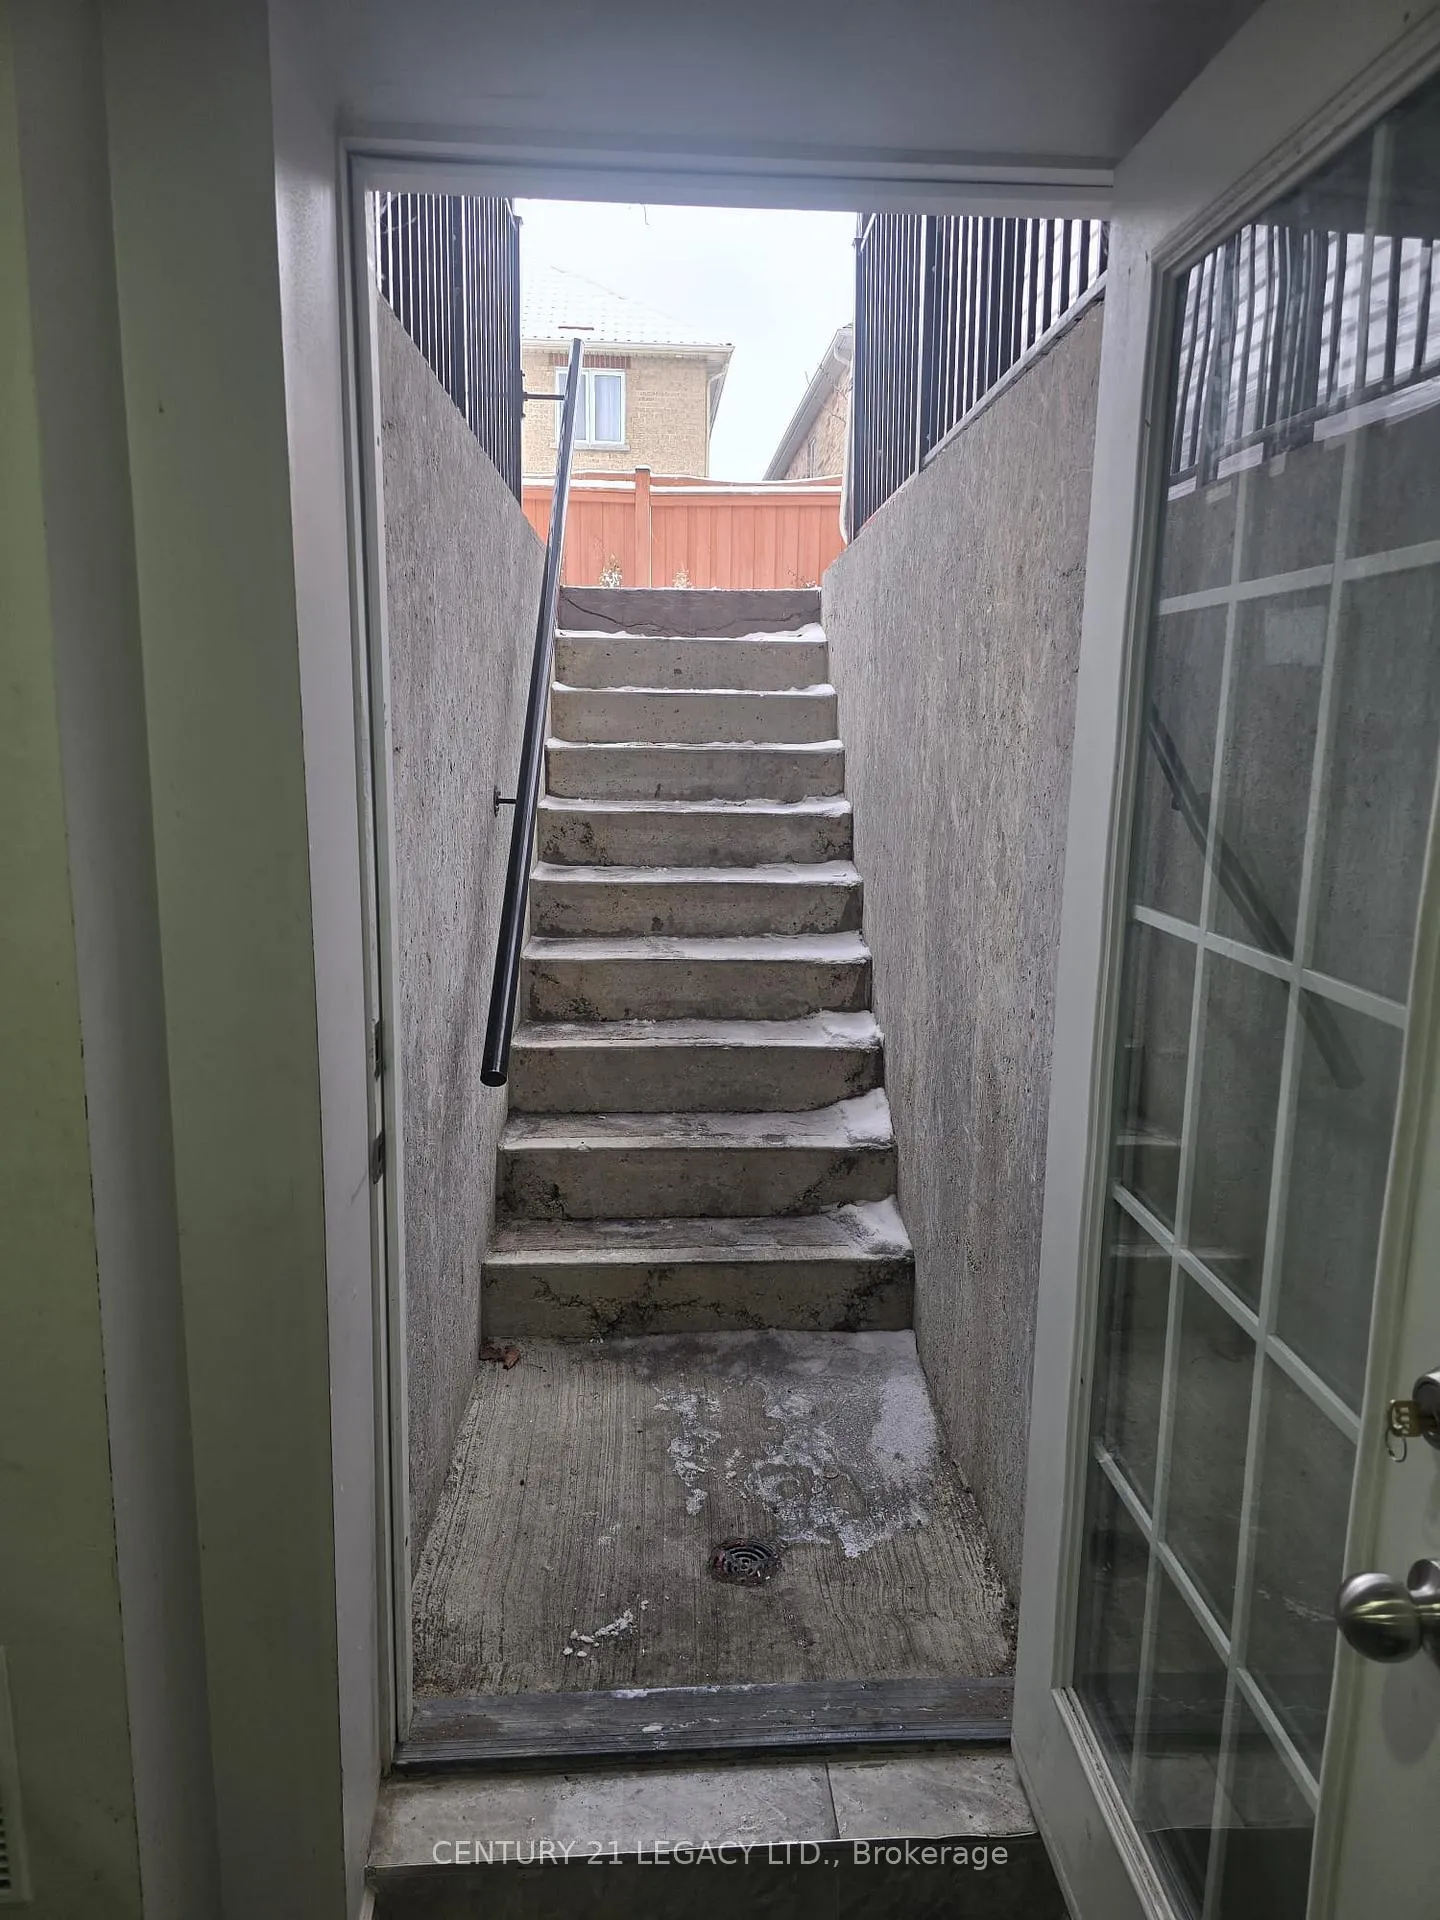
Spacious basement with two bedrooms and 1 and ensuite laundry room. One driveway parking with Separate Entrance. Close To Schools And All Amenities. Includes Fridge, Stove, Washer, Dryer. All Elf's And One Car Parking Included. Rental Application, Credit Score. Non Smoker. No Pets. Public Transit, Schools And Shopping Mall.
Read more
Ask about this home
A HOMEH agent will answer your questions about this home.
Ask a question
Around this home
Derry/Mclaughlin
Errands
Parks
Schools
Daily convenience, out of 100, from the distances below
ParkHorseshoe Park · 2 within 1 km4 min walk253 m
GrocerySmit Convenience9 min walk558 m
SchoolDerry West Village Public School7 min walk440 m
PharmacyI.D.A.10 min walk607 m
Cafés & foodDerrydale Club House · 15 within 1 km8 min walk512 m
Gym & rec centreDerrydale Golf Course7 min walk454 m
WalkDriveStraight-line distance, open map data
Grocery0.6 km
Park0.3 km
Coffee0.8 km
Dining0.5 km
Gym0.6 km
Schools nearby
School rating, out of 10.
Derry West Village Public Schoolelementary · Public · 0.4 km
—
Northcrest Private Schoolsecondary · Private · 0.7 km
—
Pauline Vanier Catholic Elementary Schoolelementary · Catholic · 1.3 km
7.8/10Good
Contact agent
Helpful calculators
Rent vs buy
Affordability
Mortgage
Down payment
Stress test
CMHC insurance
Your HOMEH agent

NimaHOMEH agent · Mississauga
"I would see it this week."
Ask Nima