

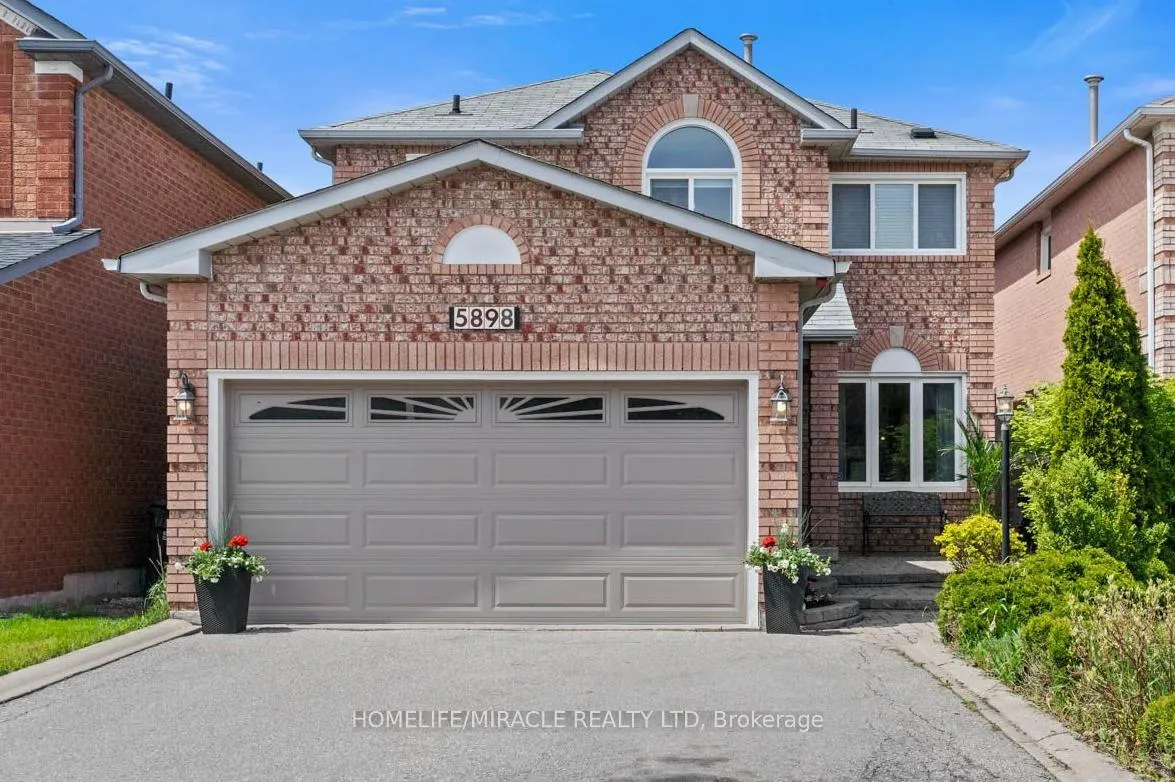
5898 Mersey Street
Detached Rented
1/125898 Mersey Street
Detached Rented
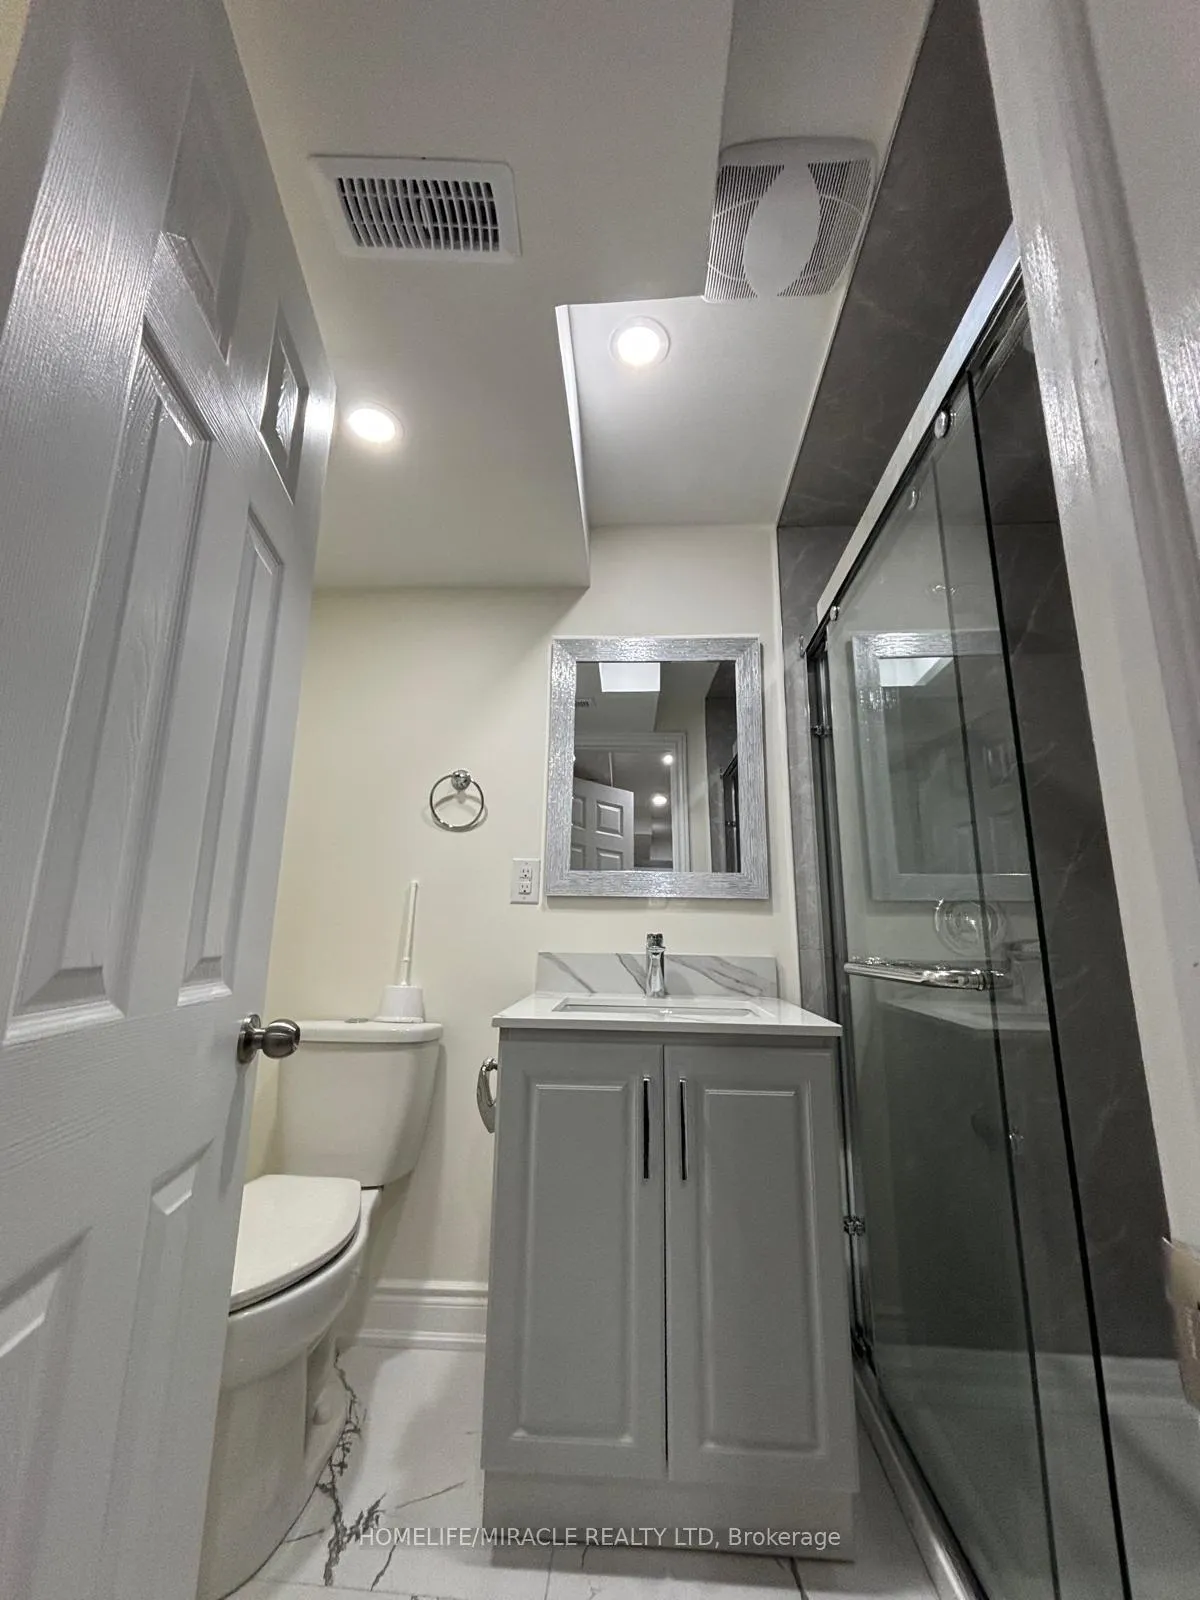 See all 12 photos
1 Bedroom
1 Bathroom
0 Garage
<700 sq.ft
Basement
— Unit
Property history
Facts and features
- BasementFinished
- Lease term12 months
- FurnishedUnfurnished
- LaundryIn-suite
What stands out
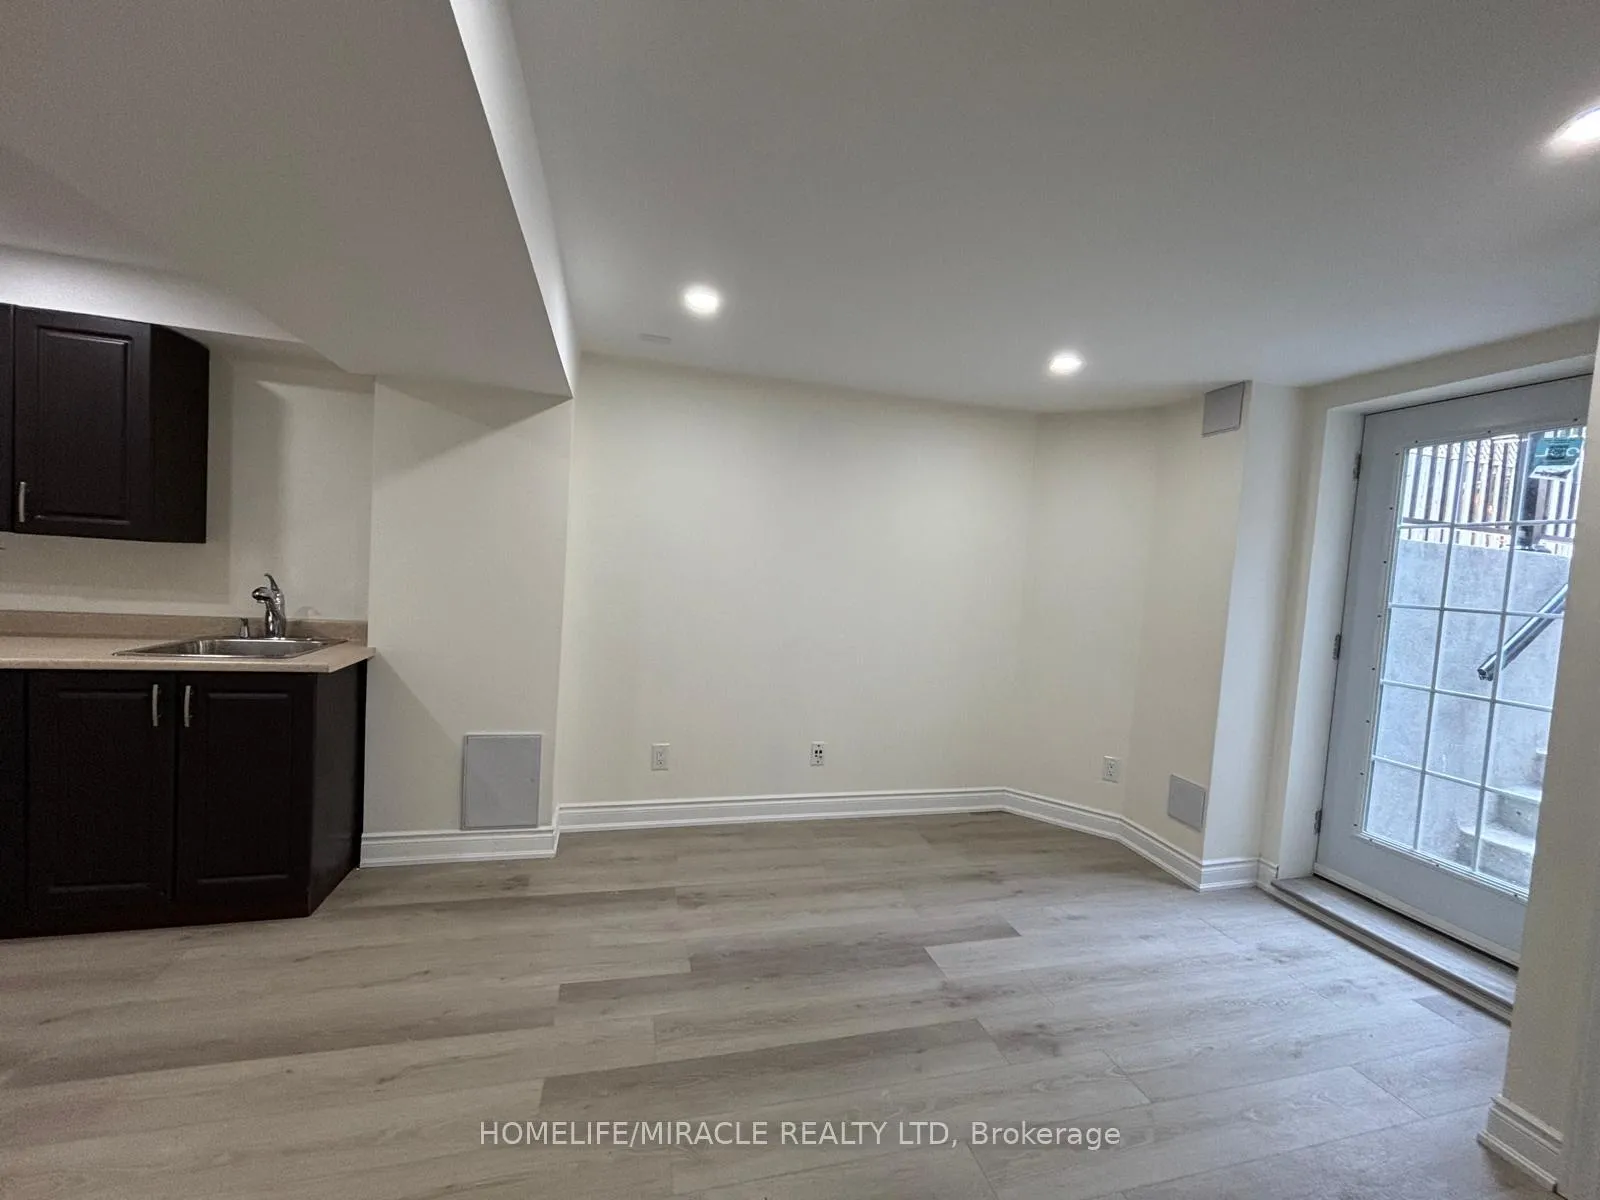
- Separate entrance
- Central air
The homeDetached, 2-storey, Under 700 sq ft
- Type: Detached
- Style: 2-storey
- Living space: Under 700 sq ft
- Basement: Finished, separate entrance
InsideIn-suite laundry, Carpet free, Rooms above ground 2
- Laundry: In-suite laundry
- Features: Carpet free
- Rooms above ground: 2
- Bedrooms: 1
- Bathrooms: 1
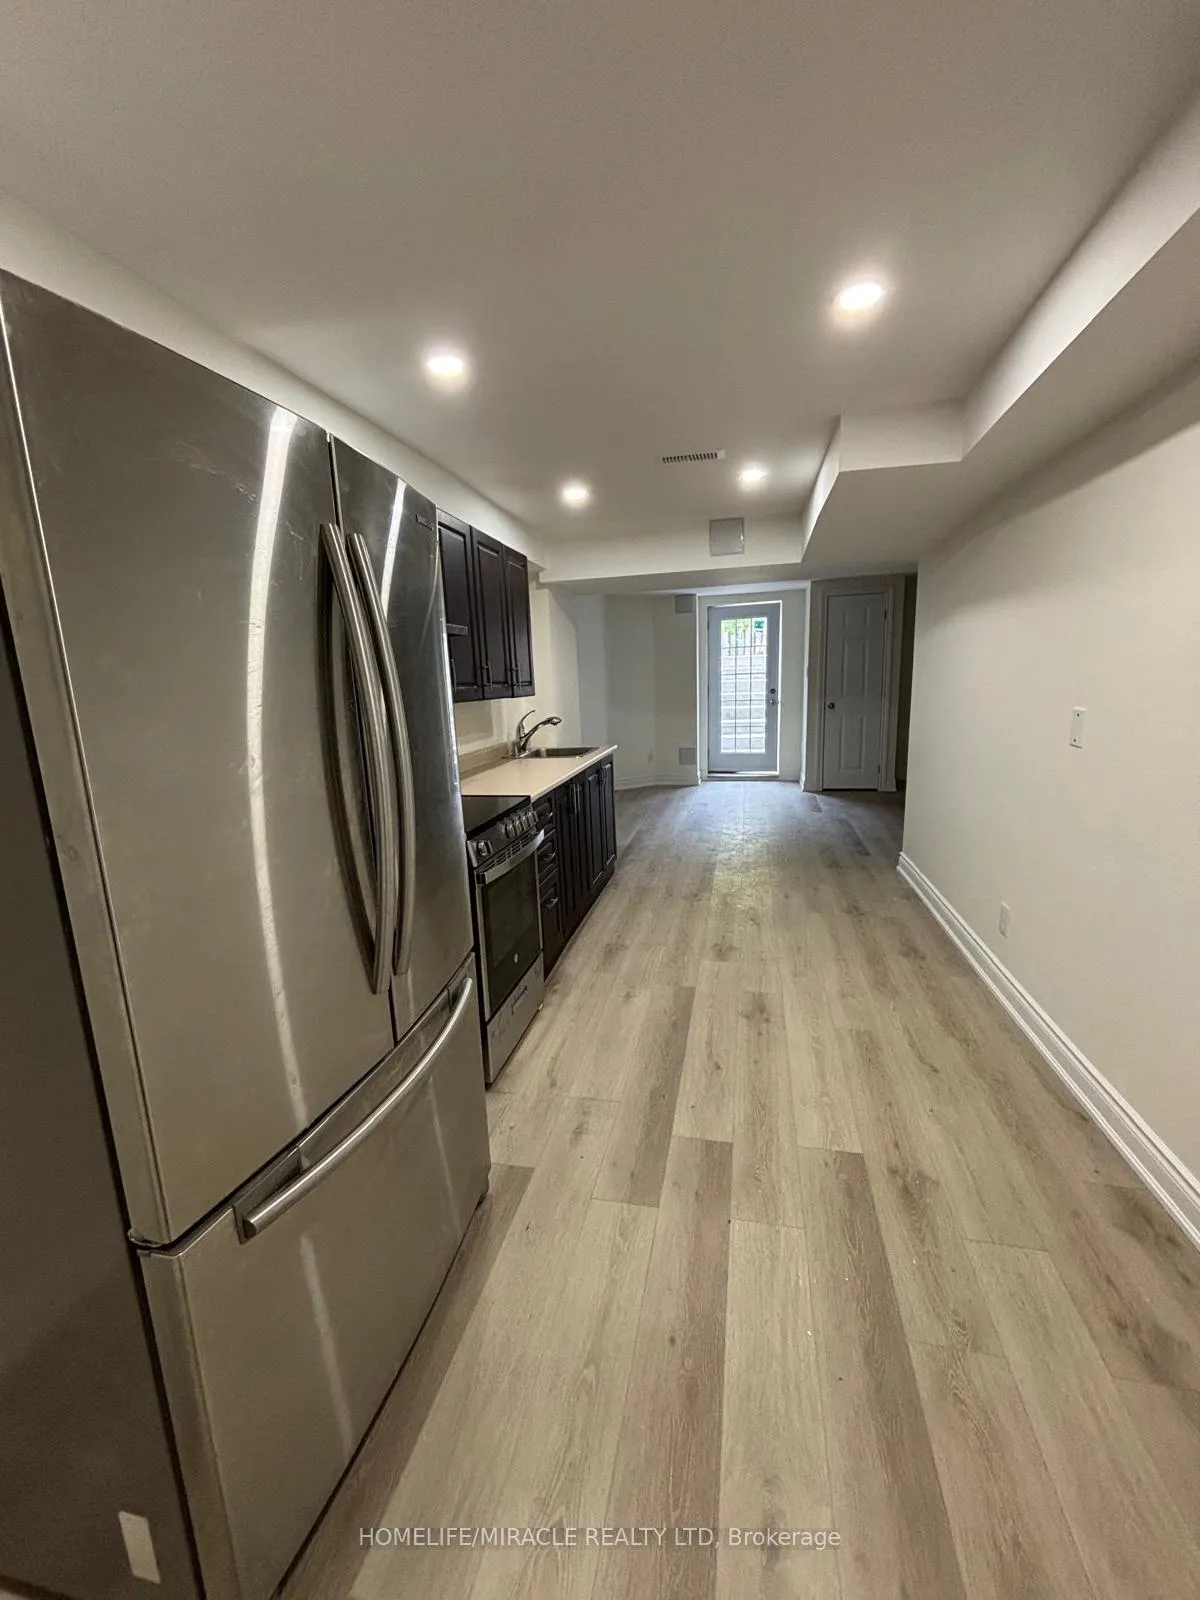
- Kitchens: 1
Outside and lotBrick, Asphalt shingle, Concrete
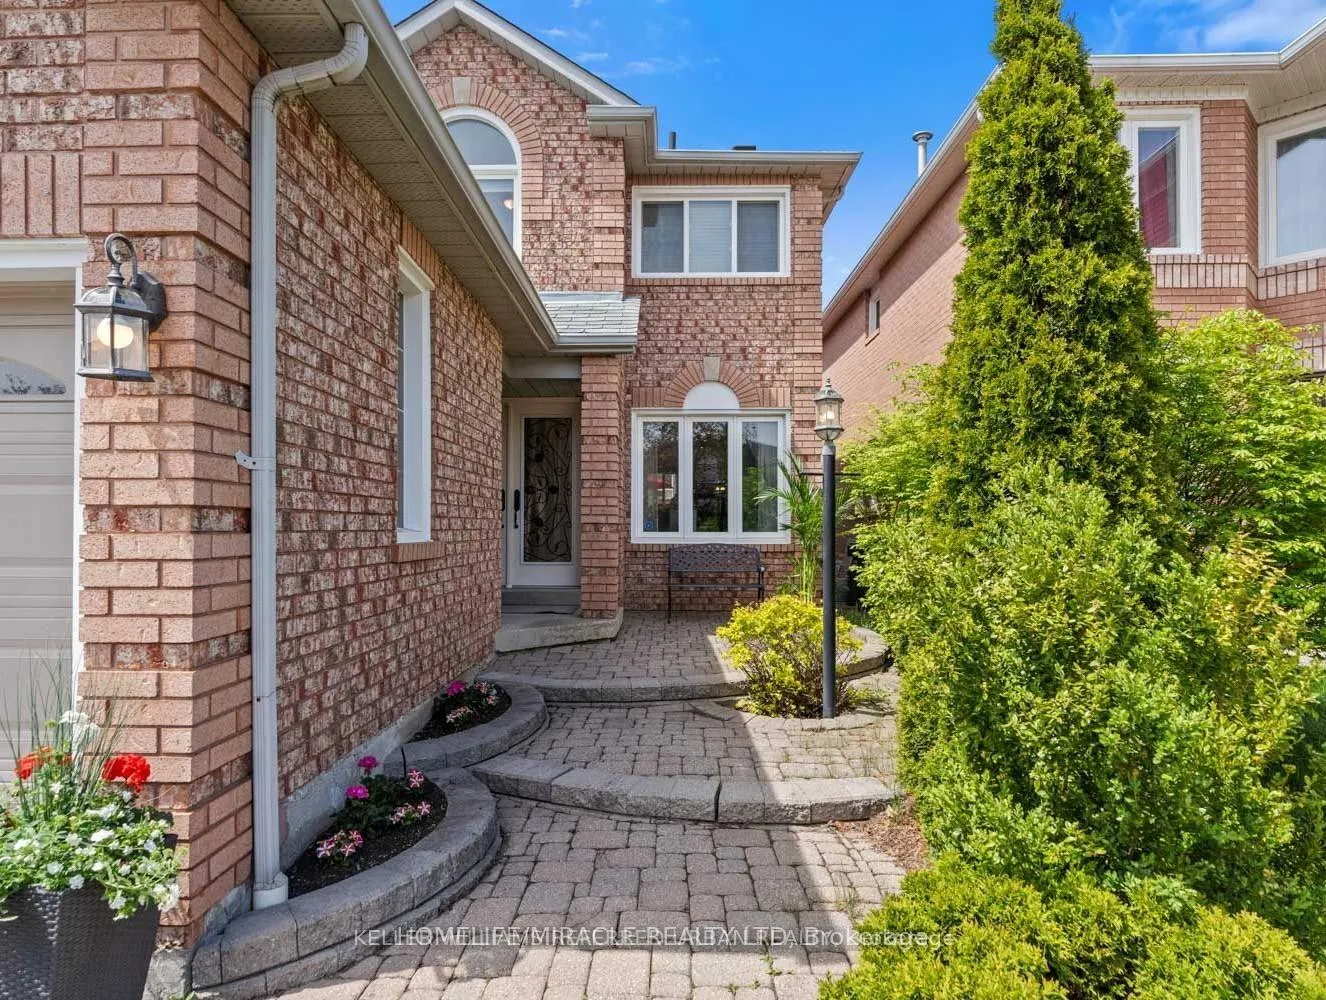
- Exterior: Brick
- Roof: Asphalt shingle
- Foundation: Concrete
Parking1 Parking, Attached, Available
- Spaces: 1 Parking
- Garage: Attached
- Driveway: Available
Heating, water and powerForced air, gas, Central air, Municipal water
- Heating: Forced air, gas
- Cooling: Central air
- Water: Municipal water
- Sewer: Municipal sewer
Rent and termsRent $1,650 a month, Basement, Unfurnished
- Rent: $1,650 a month
- Space for rent: Basement
- Furnished: Unfurnished
- Lease: 12 months
- Paid: Monthly
- Rent includes: Parking
- Deposit: Required
- Credit check: Required
- Employment letter: Required
- Rental application: Required
- References: Required
IncludedStove, fridge, washer and dryer.
- Included: Stove, fridge, washer and dryer.
NearbyGolf, library, park, place of worship, rec./commun.centre, school
- Close to: Golf, library, park, place of worship, rec./commun.centre, school
Listing detailsW12510582, Rented, Nov 4, 2025
- MLS® number: W12510582
- Status: Rented
- Listed on: Nov 4, 2025
- Days on market: 106
- Updated: Feb 18, 2026
- Possession: Immediate
- Occupied by: Vacant
- Listing brokerage: HOMELIFE/MIRACLE REALTY LTD
About this home
5898 Mersey Street, Mississauga (East Credit), ON L5V 1V9
Carpet FreeGolfLibraryParkPlace Of WorshipRec./Commun.Centre
Welcome to newly renovated 1 Bed, 1 Bath legal basement in the highly sought after, family friendly East Credit Neighbourhood with separate entrance. Property Offers The Best Of Family Living In A Charming Community. Near Streetsville, Heartland & Braeben Golf Course. Walking Distance To Elementary, Middle, & High Schools, Making School Drop-Offs & Pick-Ups Easy. Close to 401/403, GO/Mi Way, restaurants, grocery, parks, River Grove CC, top schools Whitehorn PS, St Raymond, St. Joseph' SS.
Read more
Ask about this home
A HOMEH agent will answer your questions about this home.
Ask a question
Around this home
Credit View Rd/Britannia Rd W
Errands
Parks
Schools
Daily convenience, out of 100, from the distances below
ParkPickwick Green · 3 within 1 km7 min walk427 m
GroceryMR. Convenience4 min walk275 m
SchoolWhitehorn Public School5 min walk300 m
PharmacySherperd Drug Mart4 min walk270 m
Cafés & foodInihaw Filipino Grill · 15 within 1 km4 min walk273 m
Gym & rec centreRiver Grove Community Centre13 min walk785 m
WalkDriveStraight-line distance, open map data
Grocery0.3 km
Park0.4 km
Coffee0.7 km
Dining0.3 km
Gym0.8 km
Schools nearby
School rating, out of 10.
Whitehorn Public Schoolelementary · Public · 0.3 km
—
St Raymond Elementary Schoolelementary · Private · 0.3 km
6.6/10Good
Our Lady of Good Voyage Catholic Schoolelementary · Catholic · 0.6 km
9.3/10Excellent
Contact agent
Helpful calculators
Rent vs buy
Affordability
Mortgage
Down payment
Stress test
CMHC insurance
Your HOMEH agent

KimHOMEH agent · Mississauga
"I would see it this week."
Ask Kim