

1526 Garnet Avenue
1526 Garnet Avenue
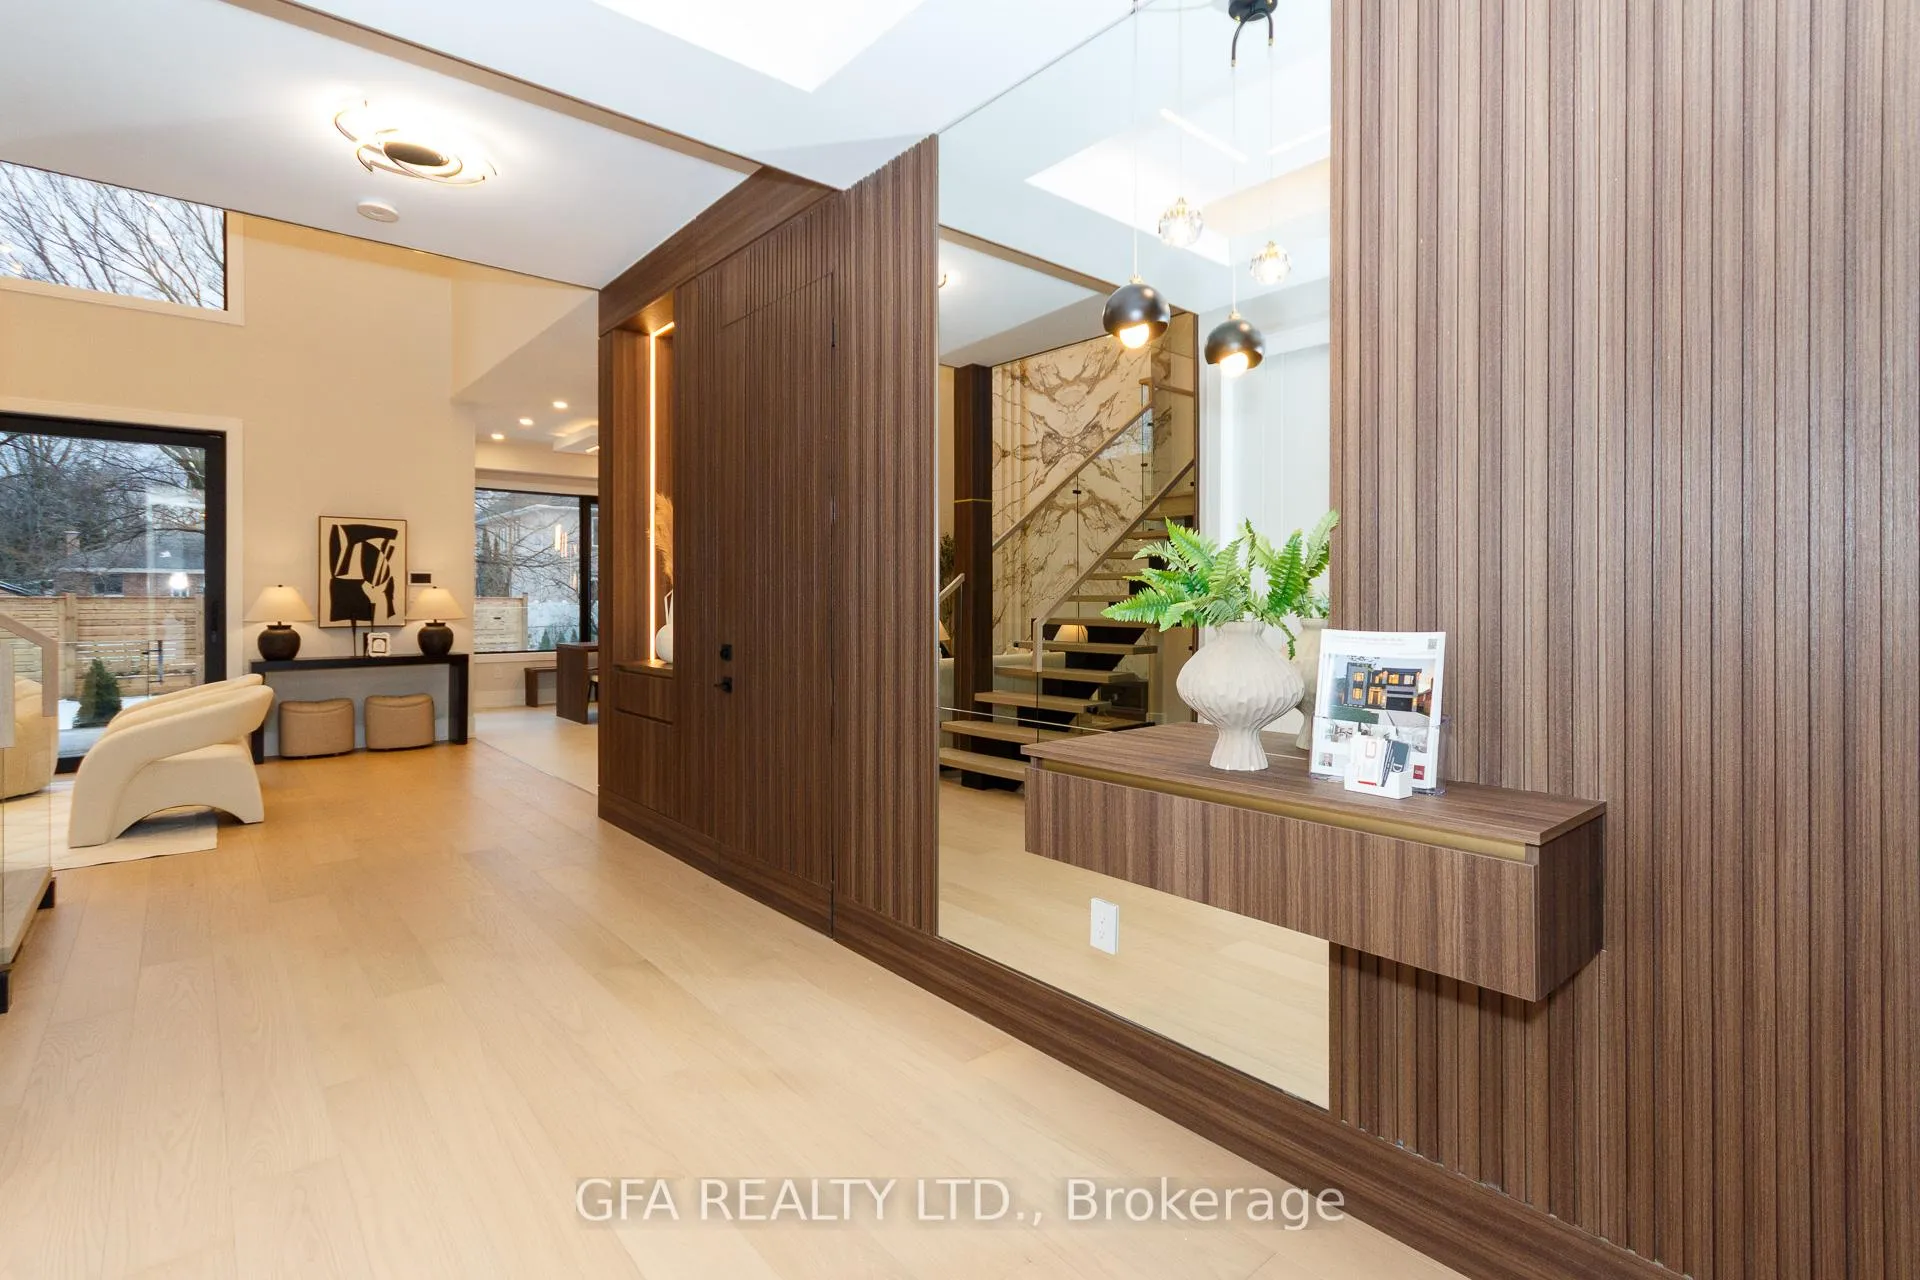 See all 50 photos
Facts and features
- BasementWalk-up
- Lot size60 × 140 ft
- Lease term12 months
- FurnishedUnfurnished
- Second kitchen
- Fireplace
- Central air
- Pool
The homeDetached, 2-storey, New
- Type: Detached
- Style: 2-storey
- Age: New
- Living space: 3,500–5,000 sq ft
- Basement: Walk-up, finished
InsideFireplace Yes, Ensuite, upper level, Bar fridge, built-in oven, countertop range, in-law suite, other
- Fireplace: Yes
- Laundry: Ensuite, upper level
- Features: Bar fridge, built-in oven, countertop range, in-law suite, other
- Rooms above ground: 13
- Bedrooms: 4 + 1 in the basement
- Bathrooms: 7
- Kitchens: 2
- Family room: Yes
Outside and lotBrick, Flat, Concrete
- Exterior: Brick
- Roof: Flat
- Foundation: Concrete
- Pool: None, other
- Size: 60 × 140 ft
Parking2 Garage, Built-in
- Spaces: 2 Garage
- Garage: Built-in
Heating, water and powerForced air, gas, Central air, Municipal water
- Heating: Forced air, gas
- Cooling: Central air
- Water: Municipal water
- Sewer: Municipal sewer
Rent and termsRent $14,500 a month, Entire property, Unfurnished
- Rent: $14,500 a month
- Space for rent: Entire property
- Furnished: Unfurnished
- Lease: 12 months
- Paid: Monthly
- Rent includes: Central air conditioning, parking
- Deposit: Required
- Credit check: Required
- Employment letter: Required
- Rental application: Required
- References: Required
IncludedBackyard is pool-sized with rough-ins for a potential future swimming pool. premium features throughout include smart home technology, heated floors, energy-efficient led indirect lighting, central vacuum, dual laundry facilities, and top-tier exterior finishes. this extraordinary home defines elevated luxury living in one of mississauga's most sought-after communities.
- Included: Backyard is pool-sized with rough-ins for a potential future swimming pool. premium features throughout include smart home technology, heated floors, energy-efficient led indirect lighting, central vacuum, dual laundry facilities, and top-tier exterior finishes. this extraordinary home defines elevated luxury living in one of mississauga's most sought-after communities.
Listing detailsW12688736, Rented, Jan 10, 2026
- MLS® number: W12688736
- Status: Rented
- Listed on: Jan 10, 2026
- Days on market: 25
- Updated: Feb 4, 2026
- Possession: Immediate
- Occupied by: Partial
- Listing brokerage: GFA REALTY LTD.
About this home
1526 Garnet Avenue, Mississauga (Mineola), ON L5G 4C8
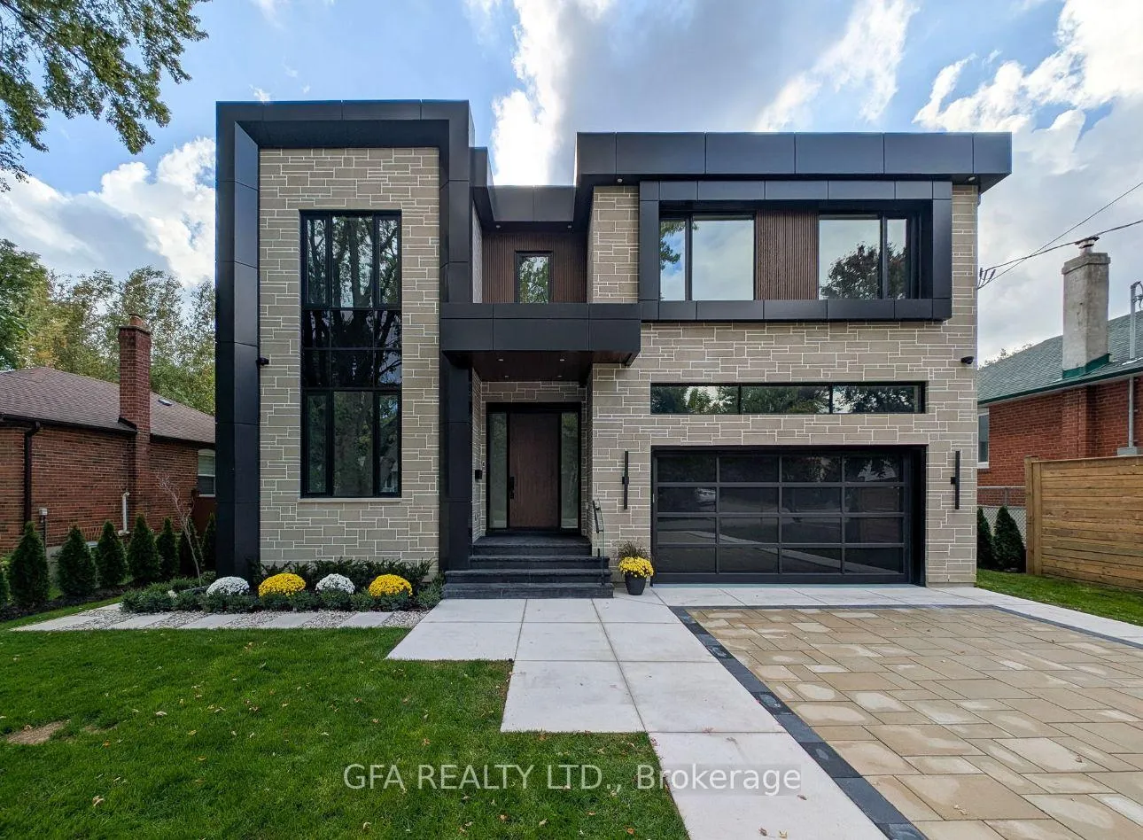
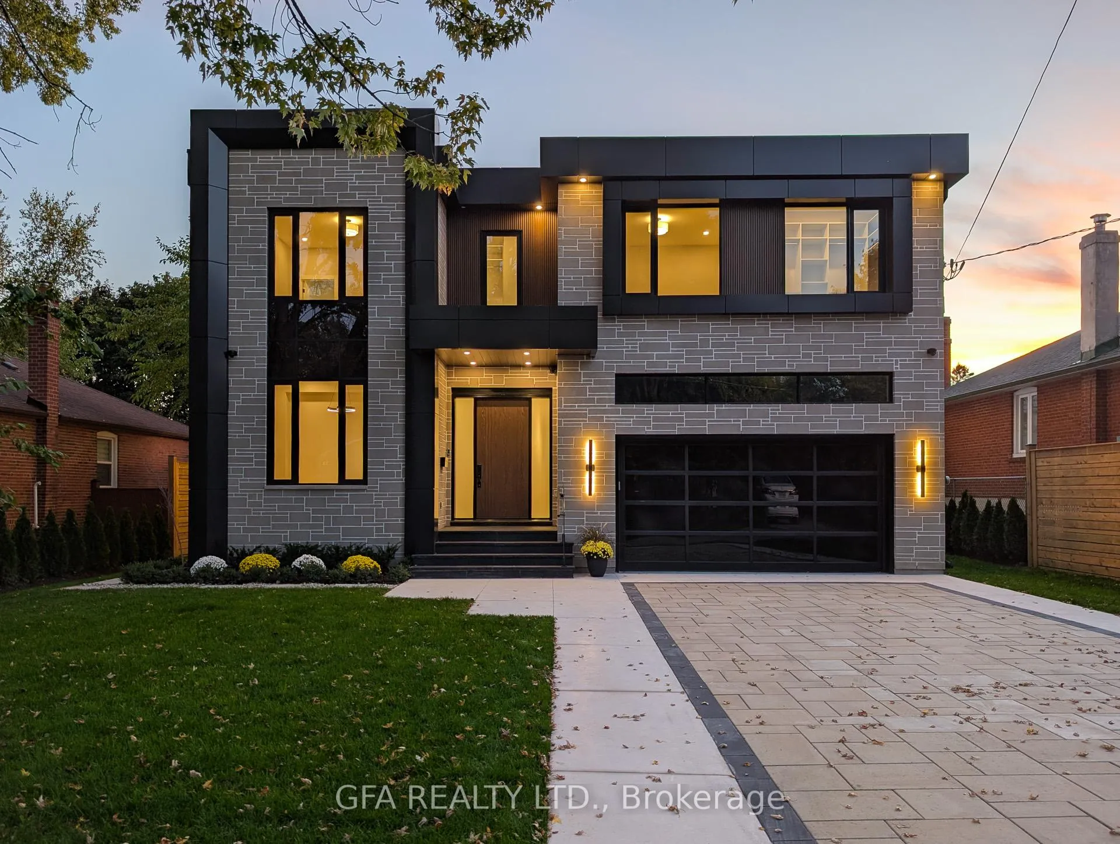
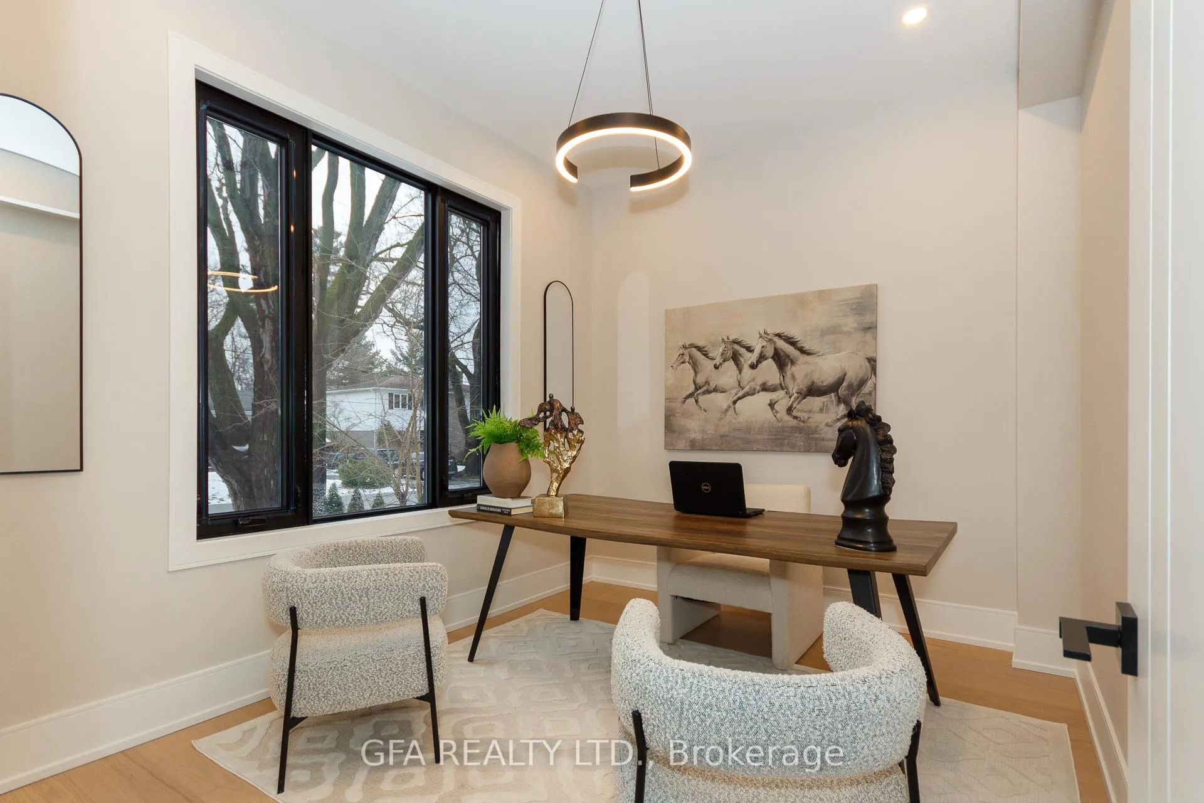
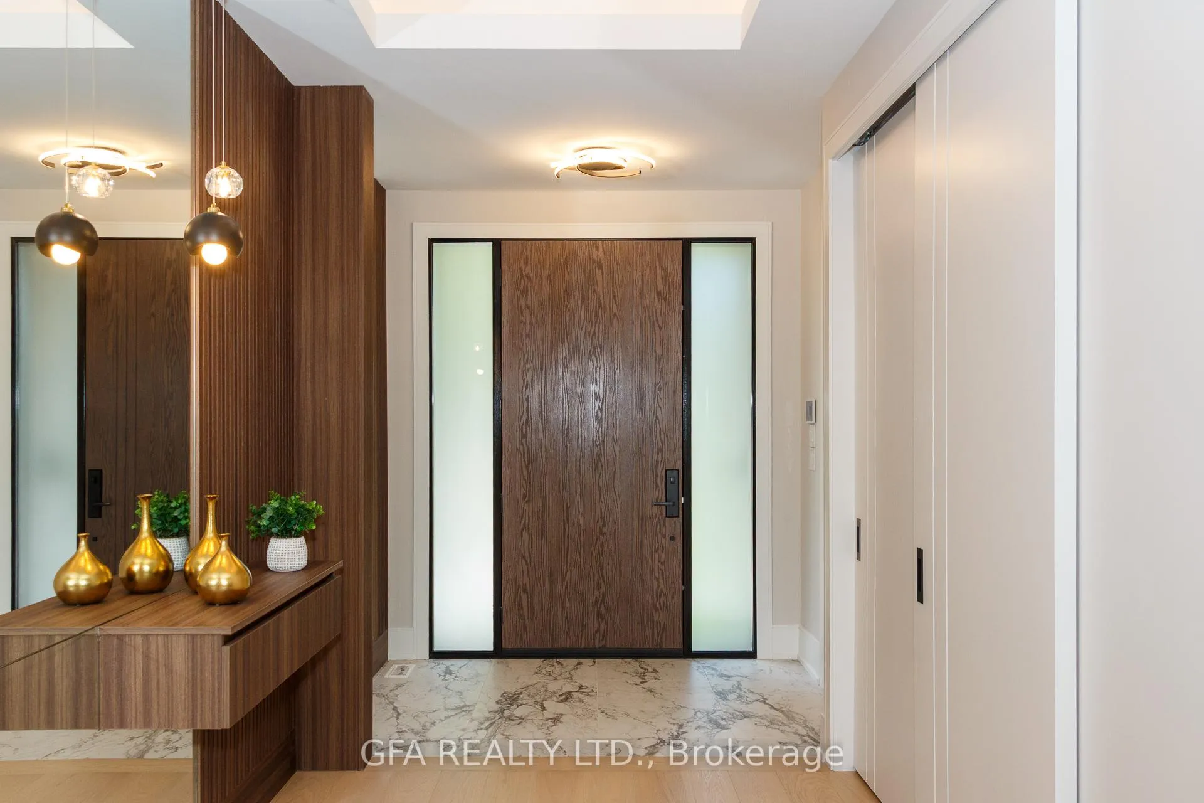
Exquisite custom-built luxury home available for lease in the prestigious Mineola neighbourhood, meticulously designed by Hilal Company & Inspiration Design, and crafted by Eaglecrest New Homes Inc.This breathtaking 5,500+ sq ft residence perfectly combines timeless elegance, modern sophistication, and superior craftsmanship. Every detail has been thoughtfully curated, from the grand entrance to the bespoke millwork, artisan paneling, and striking feature walls that define the interiors.Step into the main floor to experience soaring 20-foot ceilings and floor-to-ceiling windows that flood the space with natural light. The dramatic 17-foot porcelain fireplace serves as a stunning focal point for the open-concept family and living areas. A chef-inspired kitchen, featuring integrated Jenn Air appliances, luxurious countertops, Italian porcelain, and a dedicated breakfast area, seamlessly connects to formal dining and entertaining spaces. A bright home office, ultra-modern powder room, and mudroom with side entrance complete the main level with thoughtful functionality.The upper level offers a serene primary suite retreat, featuring a spa-inspired ensuite and expansive walk-in closet. Three additional bedrooms each include private ensuites and walk-in closets, ensuring comfort and privacy for every family member. A full laundry room adds convenience and efficiency to the upper level. The fully finished lower level is designed for entertainment and wellness, with a vast recreation room featuring a home theatre, granite wet bar with wine display, and walk-up access to the backyard. A dedicated gym and wellness area includes a spa bathroom with jetted tub, while a private in-law suite offers a kitchenette, living space, bathroom, and walk-in closet. Additional storage and laundry complete this level. Step outside to a beautifully landscaped outdoor oasis with covered and open-air decks, built-in BBQ, natural stone patio, and integrated outdoor speakers.
Ask about this home
A HOMEH agent will answer your questions about this home.
Around this home
Daily convenience, out of 100, from the distances below
Schools nearby
School rating, out of 10.
Helpful calculators
Your HOMEH agent

"I would see it this week."