

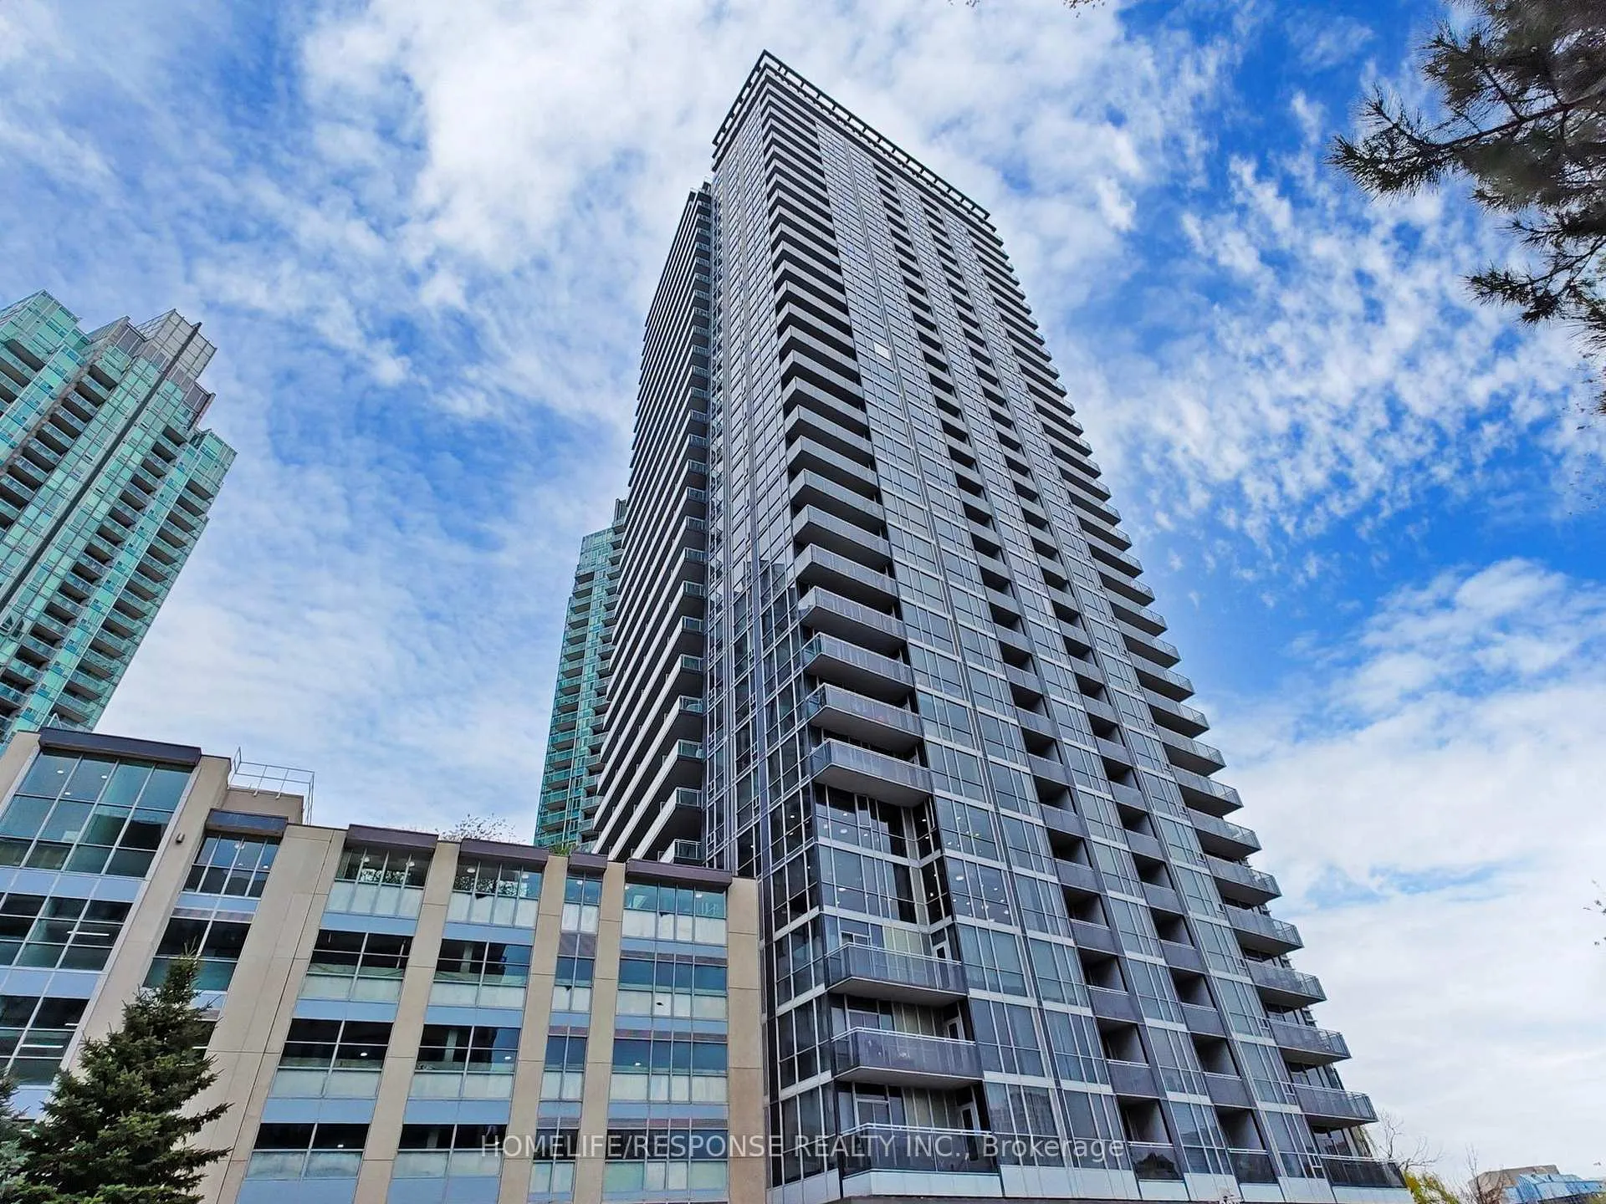
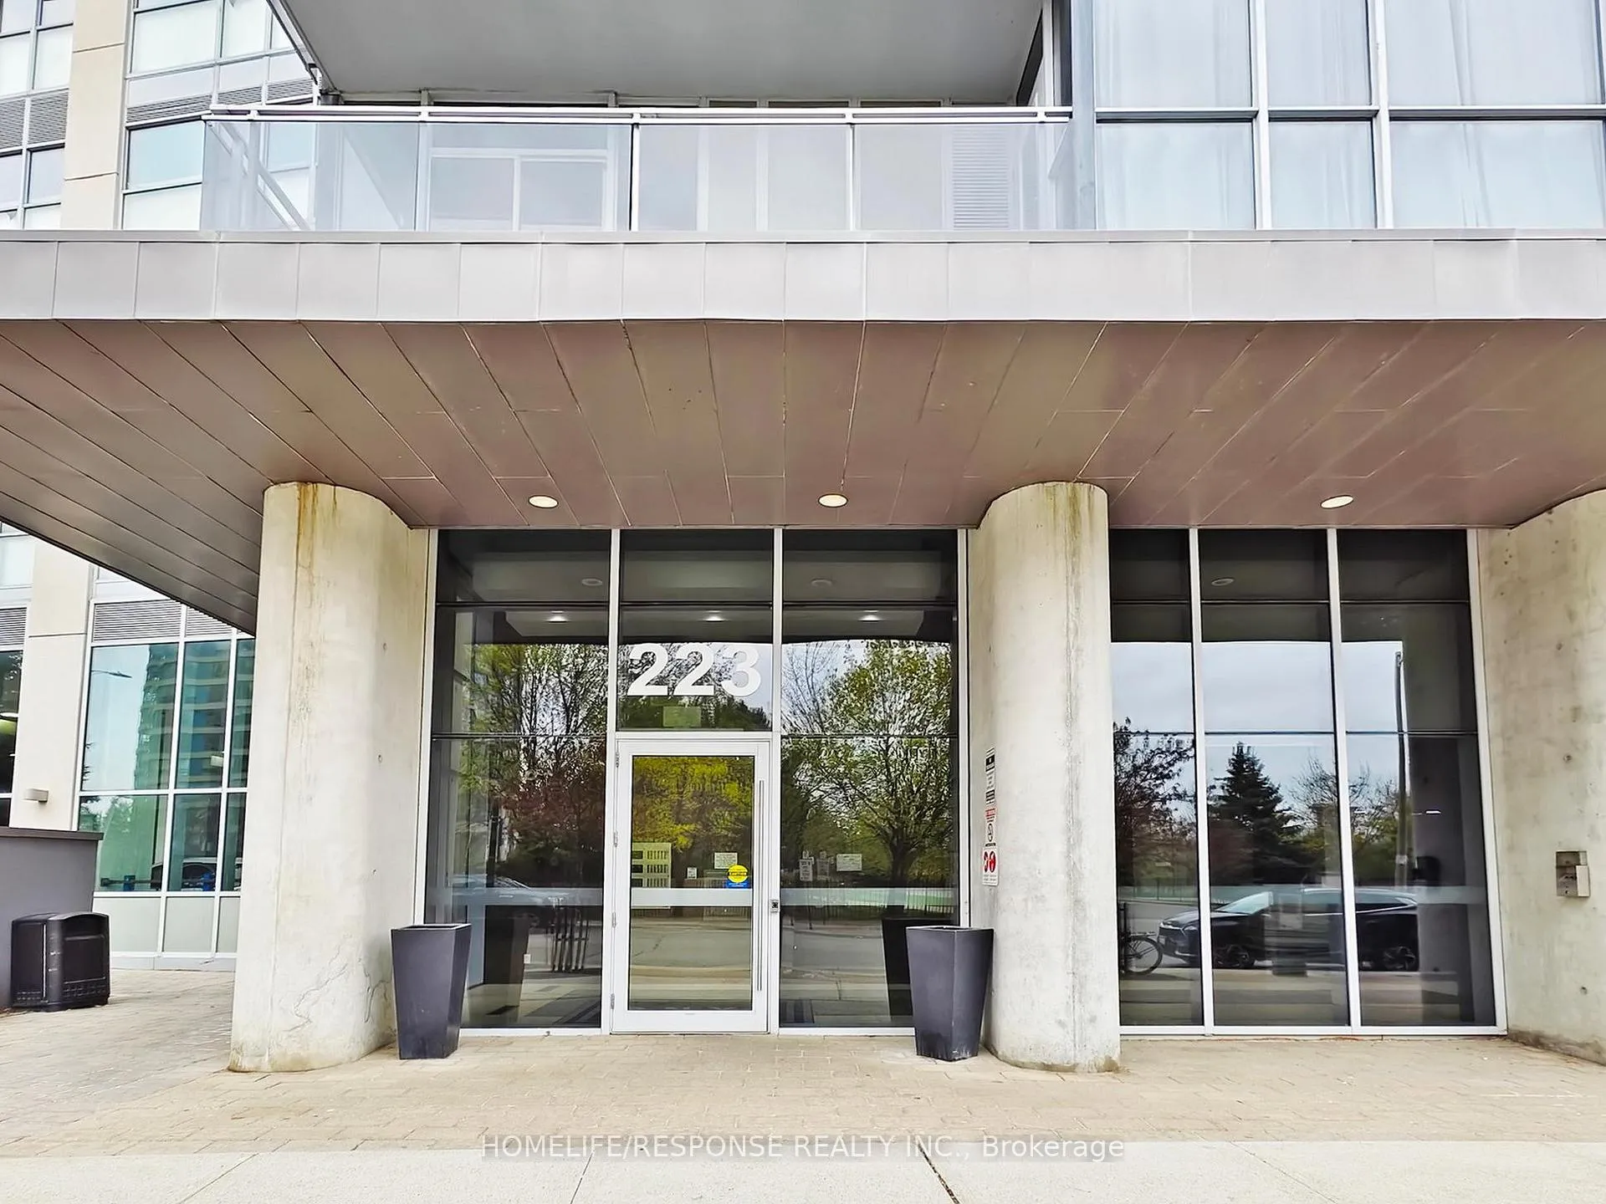
Unit 2301, 223 Webb Drive
Unit 2301, 223 Webb Drive
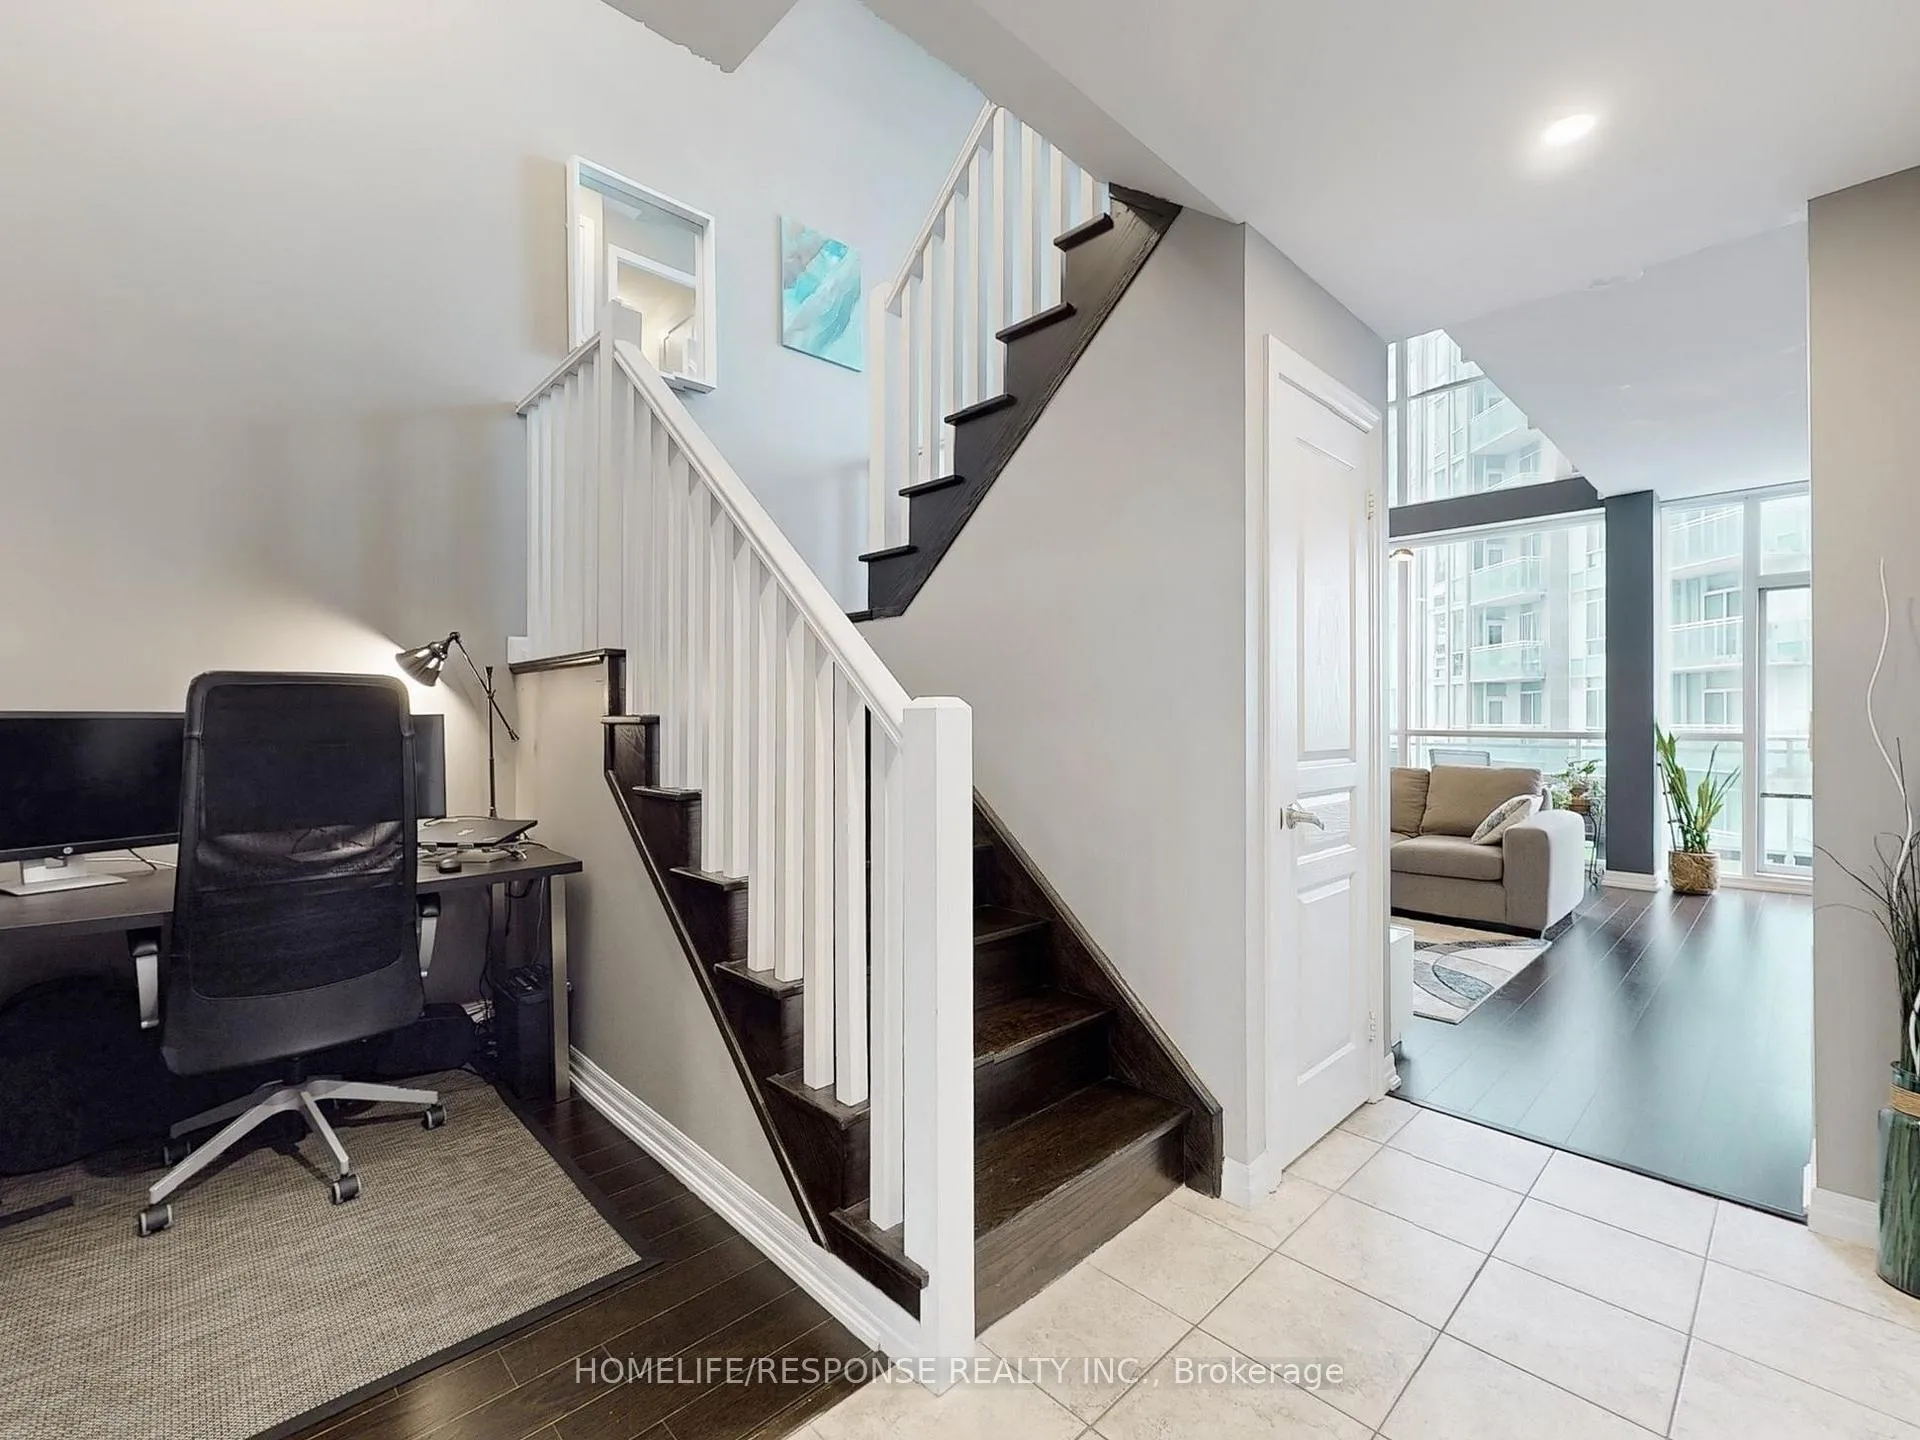 See all 35 photos
Property history
Facts and features
- ExposureNorth
- LaundryIn-suite
- LockerOwned
- BalconyOpen
- Central air
- Exercise room
- Party room/meeting room
- Rooftop deck/garden
The homeCondo Apartment, Loft, 800–899 sq ft
- Type: Condo Apartment
- Style: Loft
- Living space: 800–899 sq ft
- Basement: None
- Exposure: North
- View: Panoramic
InsideWindow floor to ceiling, Ceramic, In-suite laundry, Ventilation system
- Flooring: Window floor to ceiling, Ceramic
- Laundry: In-suite laundry
- Features: Ventilation system
- Elevator: Yes
- Rooms above ground: 5
- Bedrooms: 1 + 1 in the basement
- Bathrooms: 2
- Kitchens: 1
OutsideConcrete, Open
- Exterior: Concrete
- Balcony: Open
Parking and locker2 Parking, Underground, Parking type Owned
- Spaces: 2 Parking
- Garage: Underground
- Parking type: Owned
- Driveway: Underground
- Spot: 26
- Locker: Owned
- Locker unit: 74
- Locker number: 3-27
- Locker level: 3
BuildingOnyx Condos, Storeys 35, Units 353
- Name: Onyx Condos
- Storeys: 35
- Units: 353
- Registered: 2011
- Condo corporation: 900
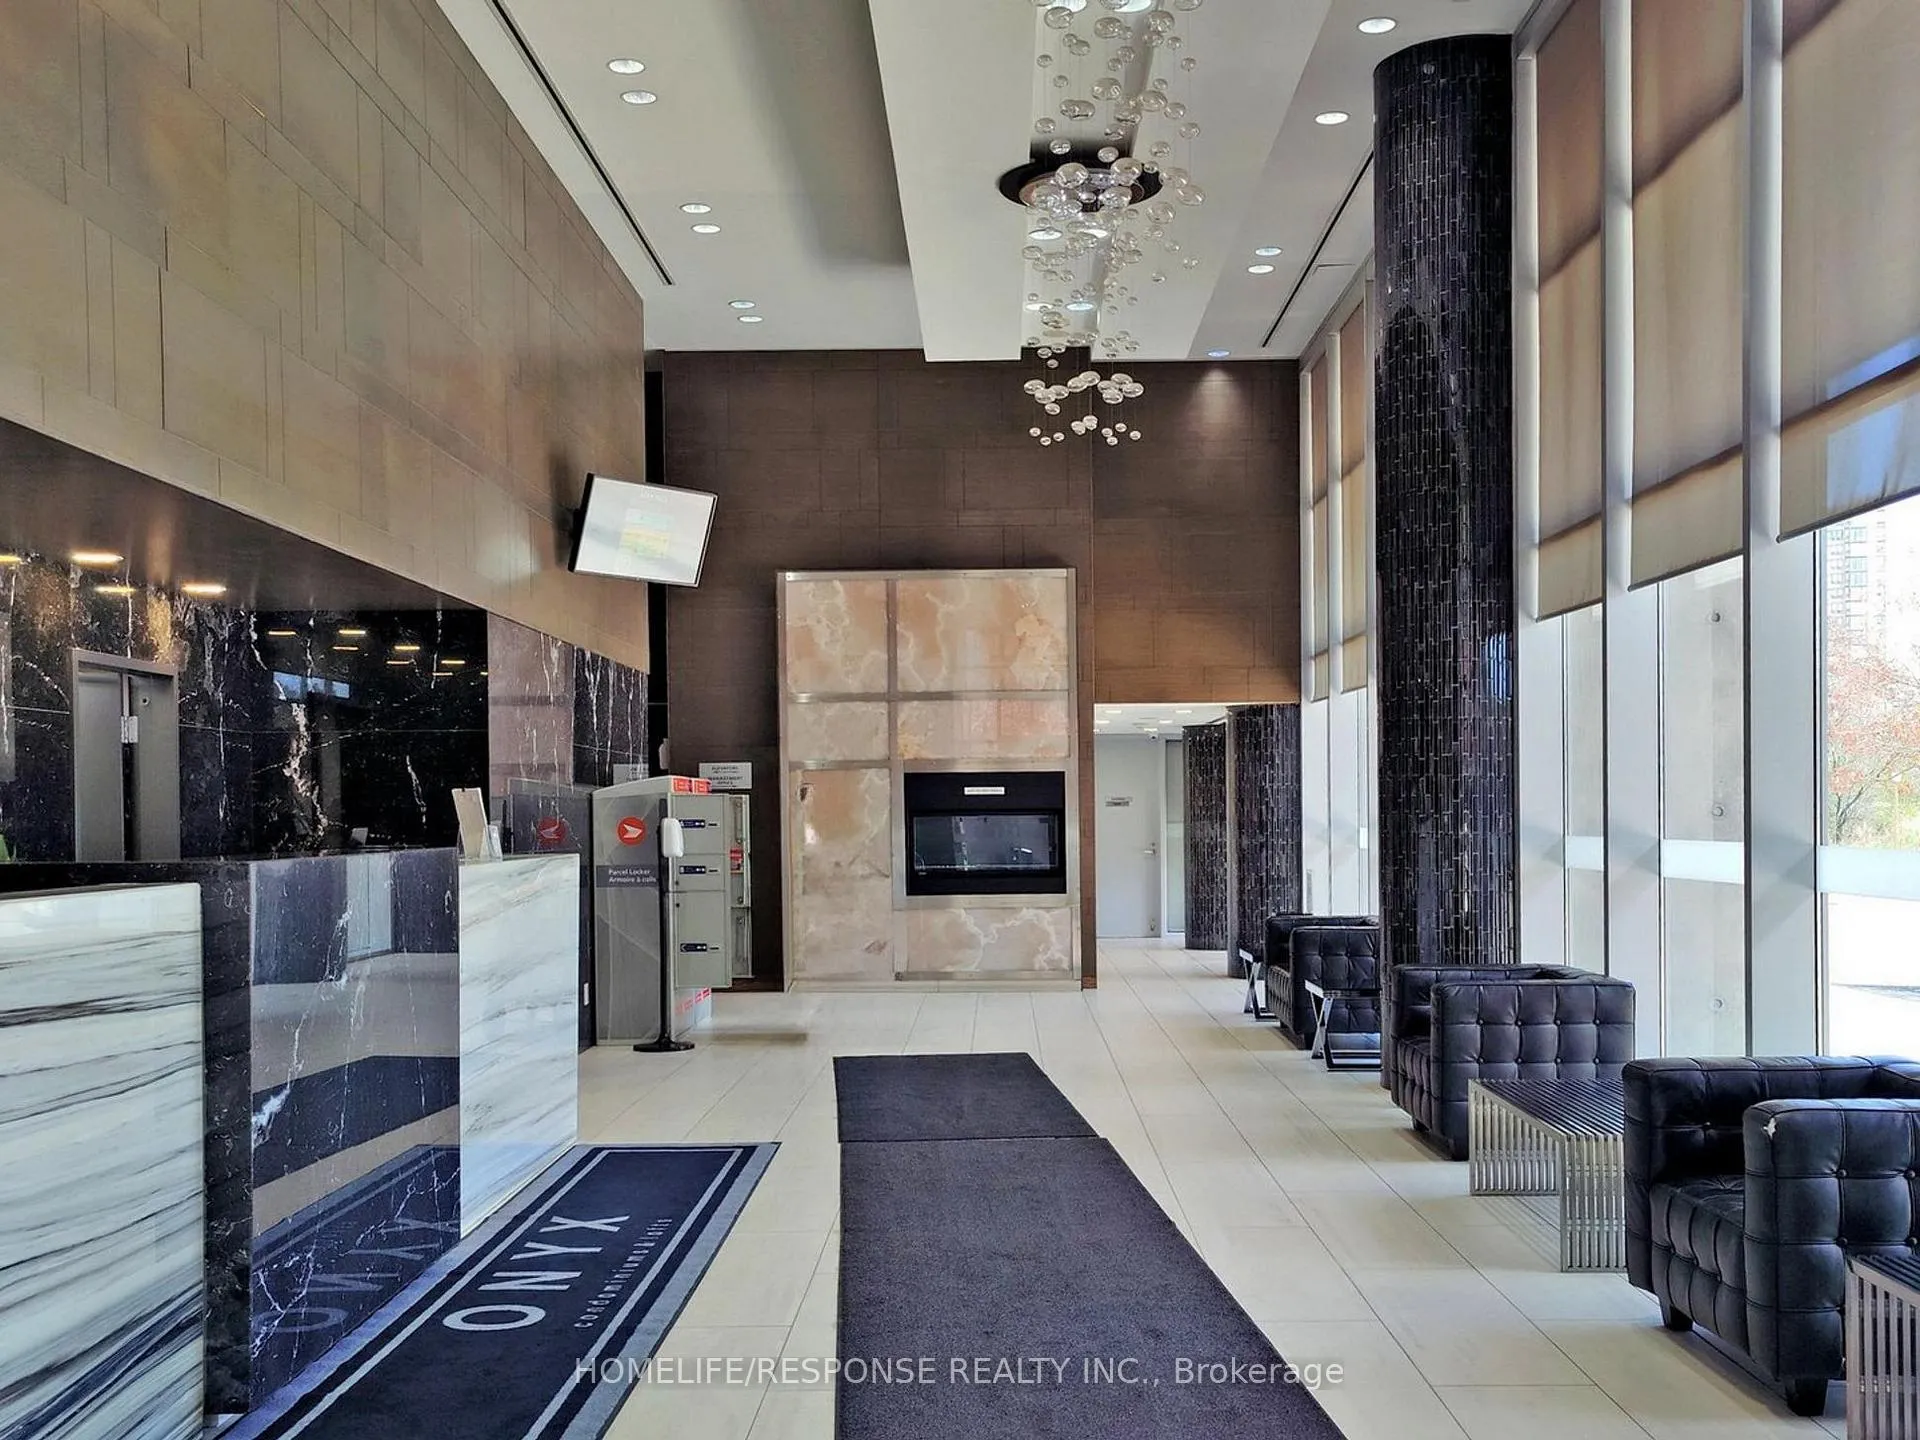
- Amenities: Exercise room, guest suites, party room/meeting room, rooftop deck/garden, sauna, visitor parking
- Pets: Allowed
Heating, water and powerForced air, gas, Central air
- Heating: Forced air, gas
- Cooling: Central air
Costs and taxesTaxes $3,681 a year, Condo fee $886 a month, Common elements included, water included
- Taxes, 2025: $3,681 a year
- Condo fee: $886 a month
- Fee includes: Common elements included, water included
- HST: HST included in the price
Included in the sale2 parking spots, locker, fridge, stove, dishwasher, stacked washer and dryer, all existing light fixtures, window coverings. the onyx;s unbeatable location ensures convenience at every turn with grocery stores, top restaurants, entertainment options, buses, and square one mall.
- Included: 2 parking spots, locker, fridge, stove, dishwasher, stacked washer and dryer, all existing light fixtures, window coverings. the onyx;s unbeatable location ensures convenience at every turn with grocery stores, top restaurants, entertainment options, buses, and square one mall.
Listing detailsW12430498, Sold, Sep 26, 2025
- MLS® number: W12430498
- Status: Sold
- Listed on: Sep 26, 2025
- Days on market: 28
- Updated: Oct 24, 2025
- Possession: 2026-01-15 / 60-89 days
- Occupied by: Owner
- Listing brokerage: HOMELIFE/RESPONSE REALTY INC.
About this home
Unit 2301, 223 Webb Drive, Mississauga (City Centre), ON L5B 0E8
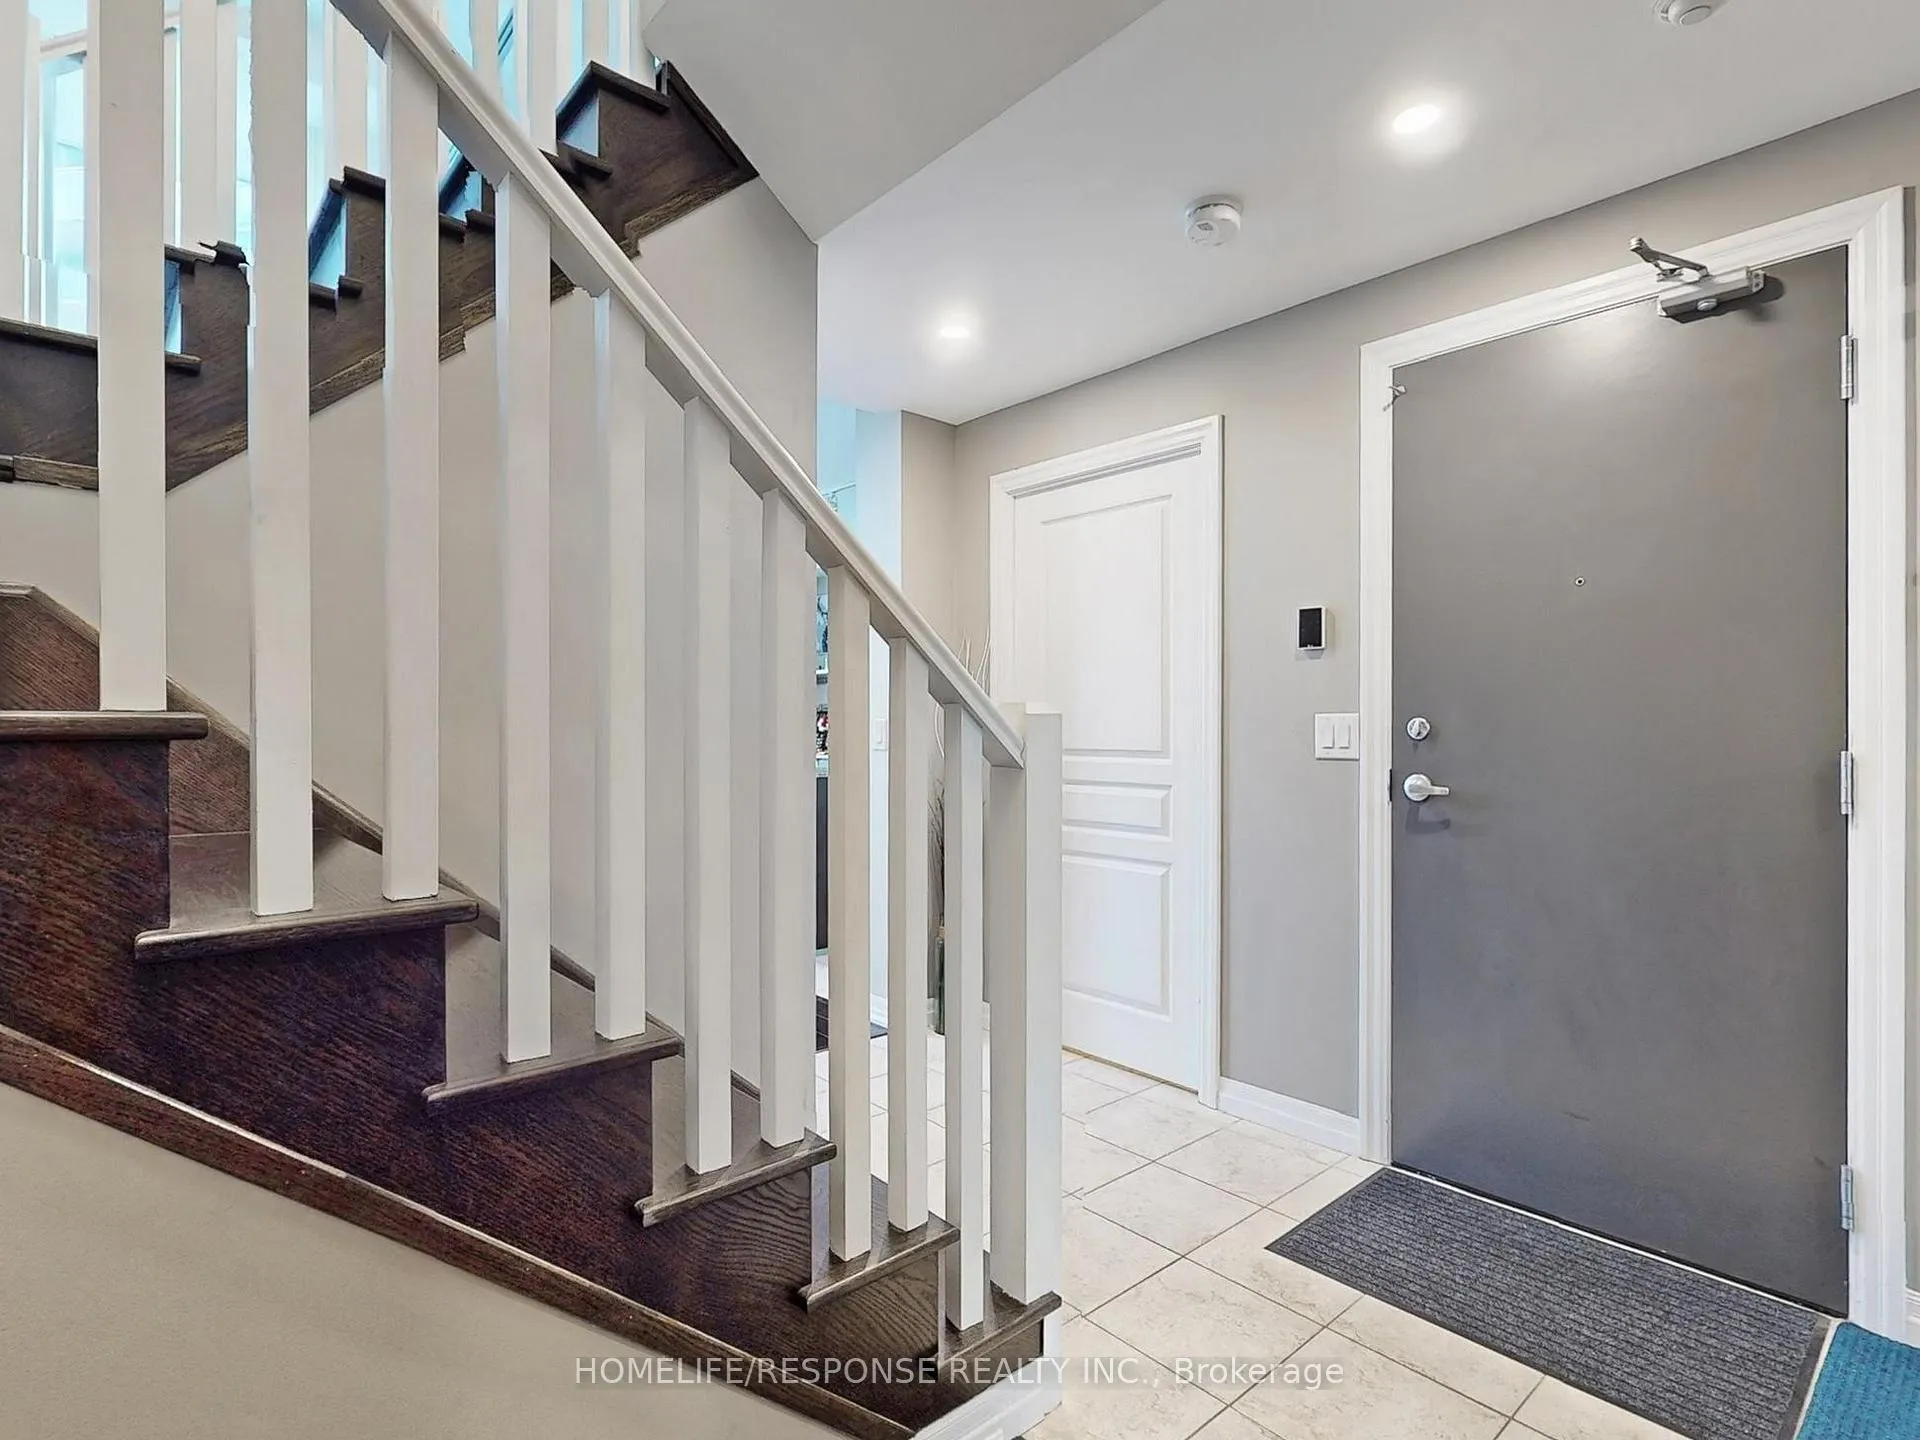
Dreams Really Do Come True! This one-of-a-kind, modern two-storey loft in the upscale Onyx building offers over 800 sq ft of luxurious living in the heart of downtown Mississauga. Featuring a gorgeous upgraded kitchen with stainless steel appliances, granite counters, and a center island, its perfect for entertaining. The bright, open-concept design boasts soaring 18-foot floor-to-ceiling windows that flood the space with natural light, a spacious living and dining area, and a large balcony with breathtaking panoramic views of Mississauga and Celebration Square an ideal spot to watch fireworks! This beautifully designed loft includes 1 bedroom + den, 2 bathrooms, a large closet, and a 4-piece ensuite. The versatile den is perfect for a home office or nursery. Residents enjoy unbeatable convenience with steps to grocery stores, medical care, Sheridan college, YMCA, Library, top restaurants, entertainment, Square One Mall, walking distance to tennis/soccer fields and easy access to buses, the QEW, 401/403, and Cooksville GO station all just minutes away. Next to Kariya park with cherry blossoms in spring. Experience refined urban living in one of Mississauga's most sought-after addresses! 2 Parking. Amenities Include: 24 Hour Concierge! Guest Parking! Rooftop Patio! Fitness Centre! Yoga Room, Indoor Pool, Hot Tub!
Ask about this home
A HOMEH agent will answer your questions about this home.
Know more about Onyx Condos
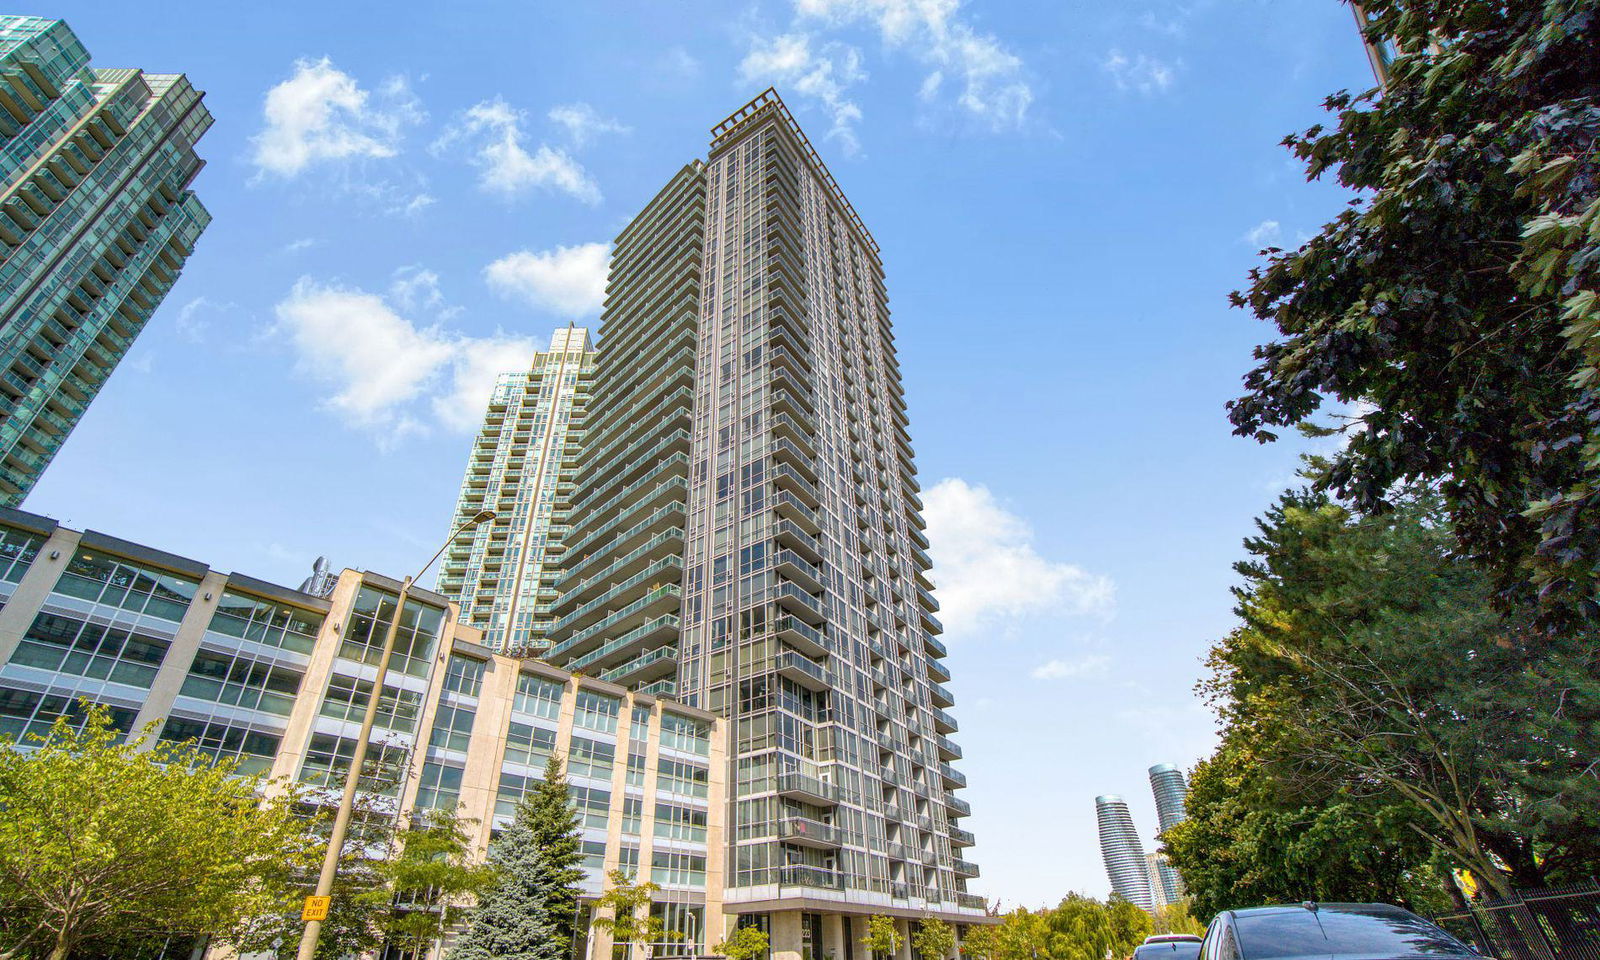
Condo building · 223 Webb Drive
Onyx Condos is a 35-storey condo with 353 suites, built in 2011 by Davies Smith Developments. Right now 6 for sale and 1 for rent are on the market here.
- 35storeys
- 353suites
- $608/sq ft
- 2011built
No similar units for sale in Onyx Condos right now.
Around this home
Daily convenience, out of 100, from the distances below
Schools nearby
School rating, out of 10.
Helpful calculators
Your HOMEH agent

"I would see it this week."