

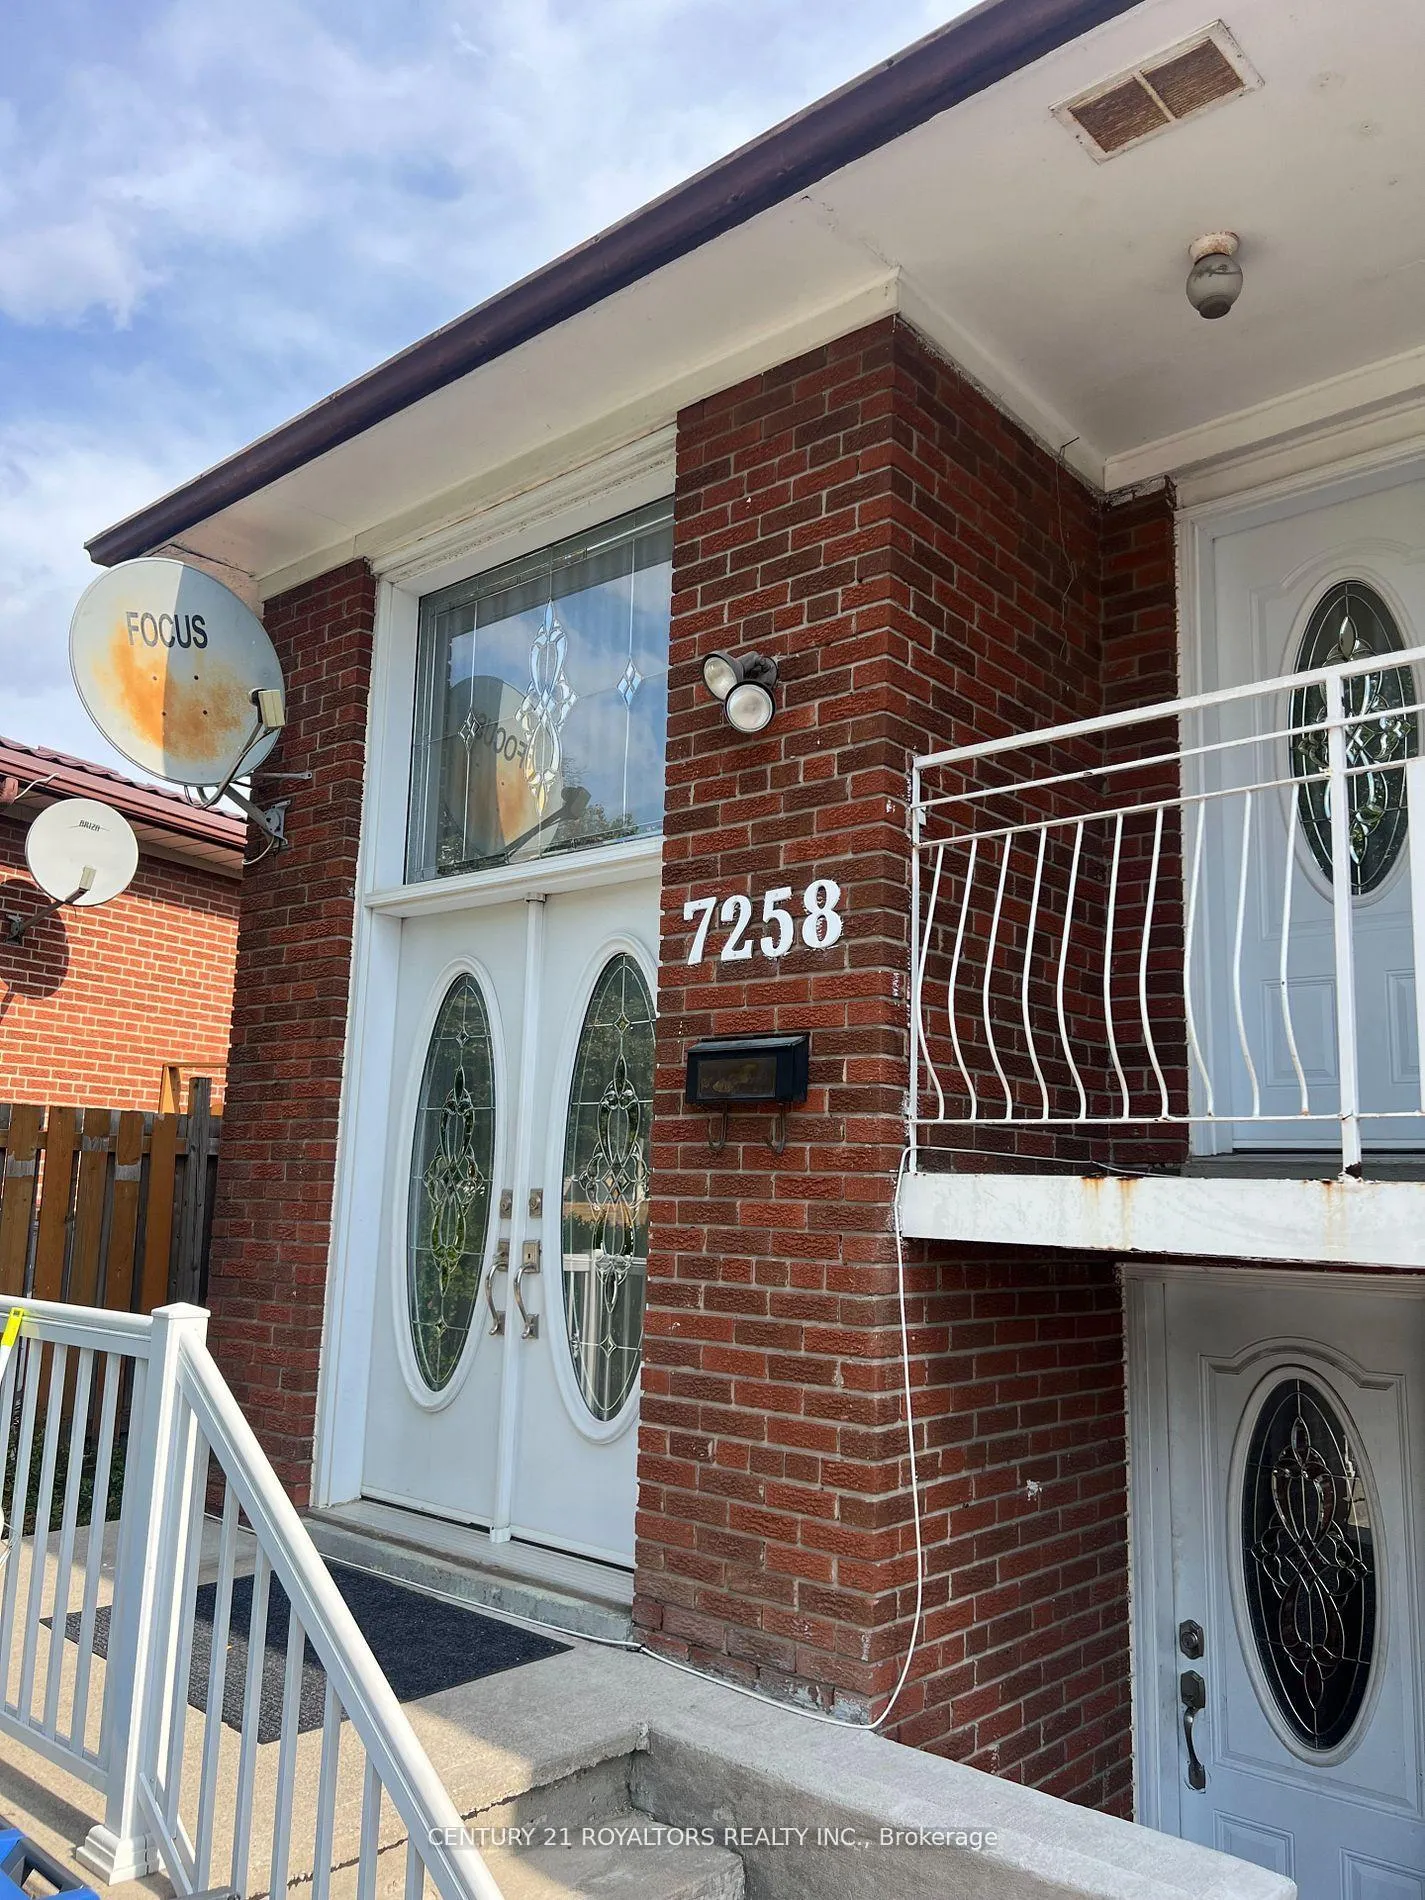
7258 Sills Road
Semi-Detached Terminated
1/147258 Sills Road
Semi-Detached Terminated
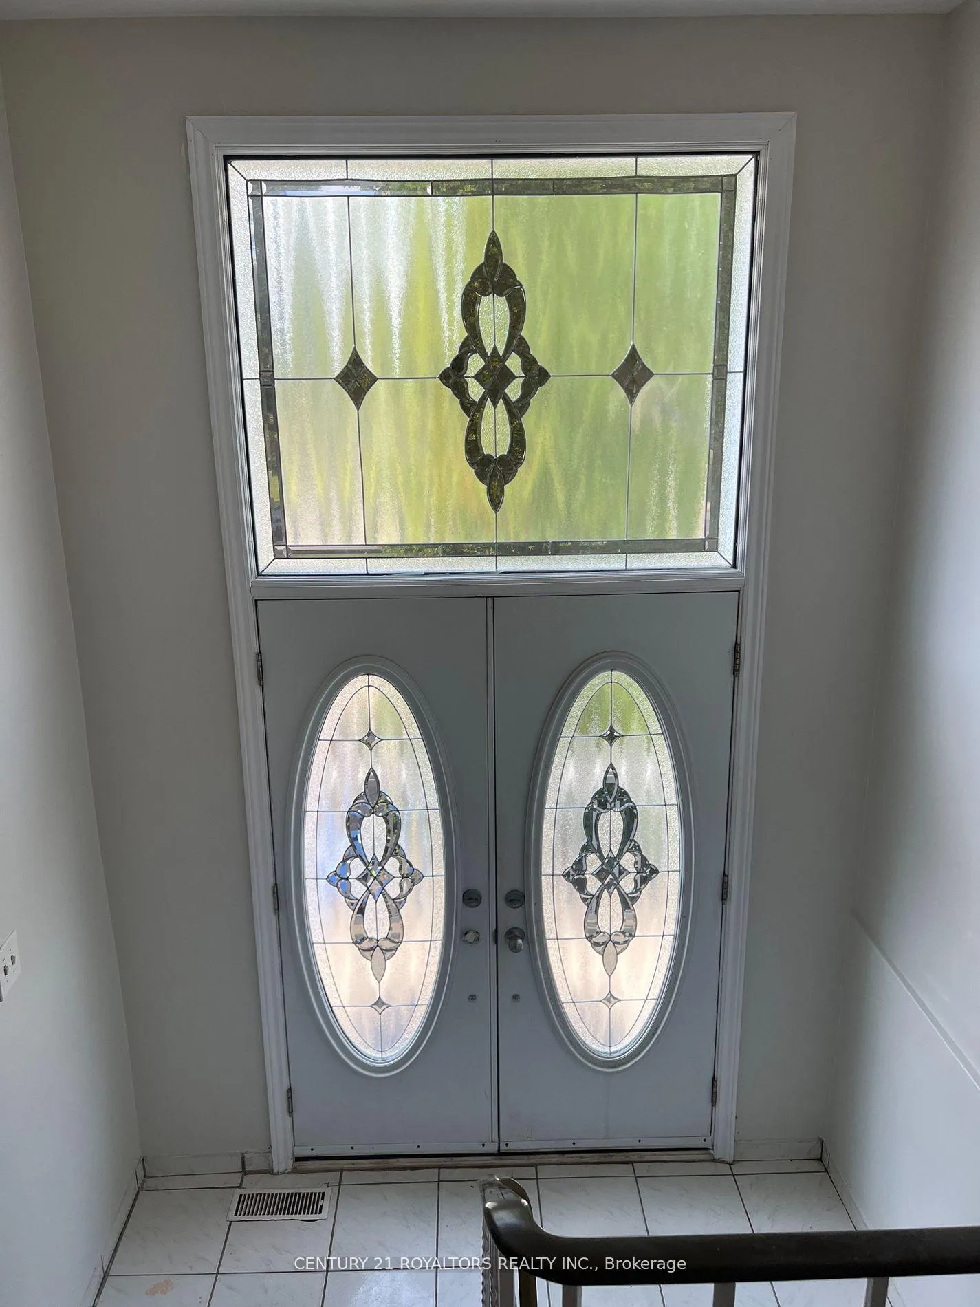
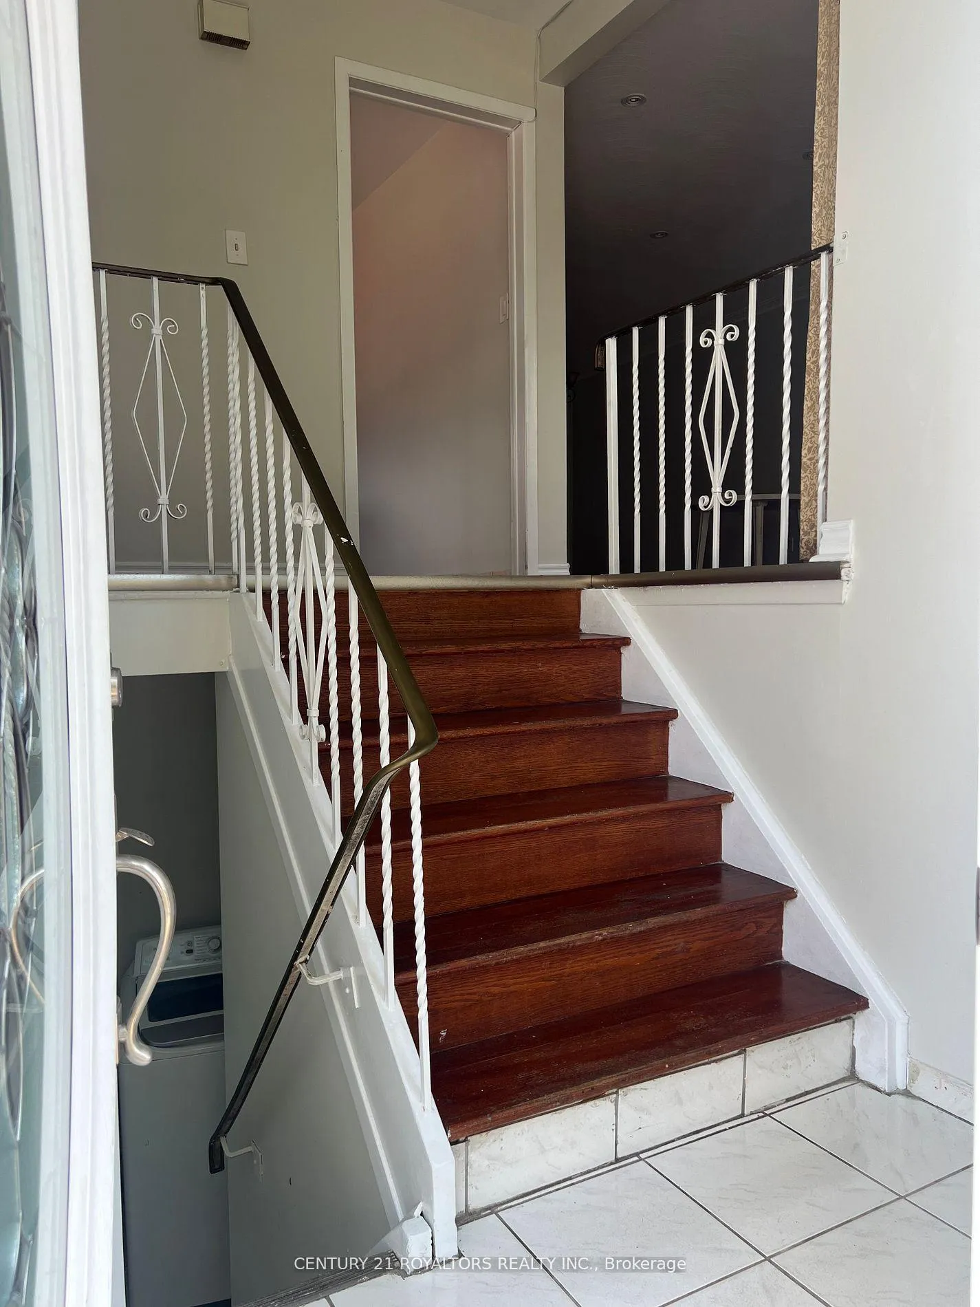
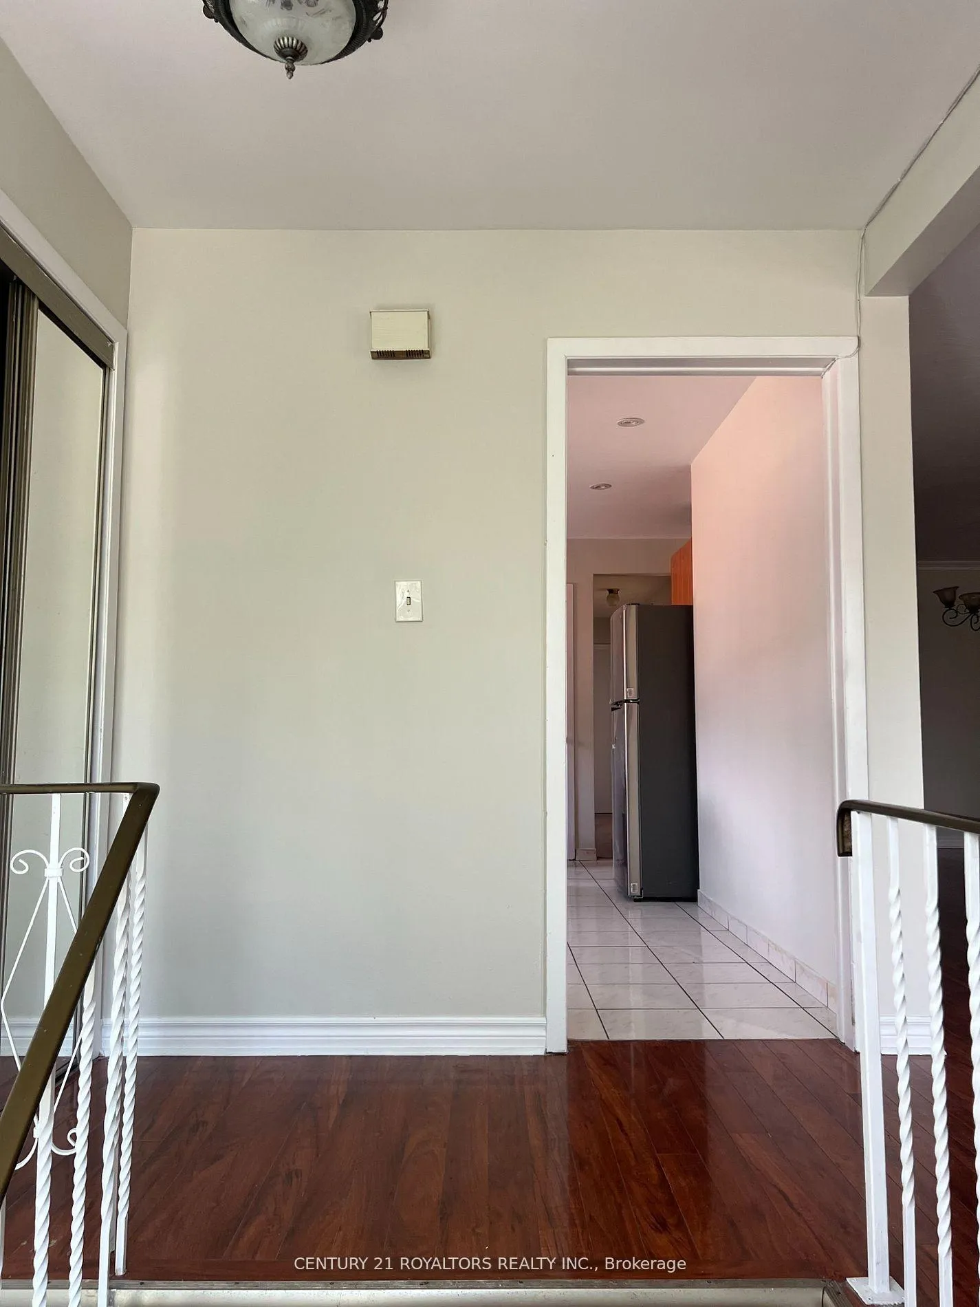
 See all 14 photos
3 Bedrooms
2 Bathrooms
0 Garage
1.1K–1.5K sq.ft
Main Floor
— Unit
Property history
- $2,600TerminatedList: 2026-01-12|End: 2026-02-09|28 daysW12688826
- $2,700ExpiredList: 2025-10-27|End: 2025-12-27|61 daysW12485484
Facts and features
- BasementFinished
- Lease term12 months
- FurnishedUnfurnished
- LaundryIn area
What stands out
- Separate entrance
- Hardwood floors
- Central air
The homeSemi-Detached, Bungalow-raised, 1,100–1,500 sq ft
- Type: Semi-Detached
- Style: Bungalow-raised
- Living space: 1,100–1,500 sq ft
- Basement: Finished, separate entrance
- Waterfront: None
InsideBroadloom, Ceramic, Hardwood, In area, Carbon monoxide detectors, smoke detector
- Flooring: Broadloom, Ceramic, Hardwood
- Laundry: In area
- Security: Carbon monoxide detectors, smoke detector
- Rooms above ground: 6
- Bedrooms: 3
- Bathrooms: 2
- Kitchens: 1
- Family room: Yes
Outside and lotBrick, Asphalt shingle, Concrete
- Exterior: Brick
- Roof: Asphalt shingle
- Foundation: Concrete
Parking2 Parking, Attached, Private double
- Spaces: 2 Parking
- Garage: Attached
- Driveway: Private double
Heating, water and powerForced air, gas, Central air, Municipal water
- Heating: Forced air, gas
- Cooling: Central air
- Water: Municipal water
- Sewer: Municipal sewer
Rent and termsRent $2,600 a month, Main, Unfurnished
- Rent: $2,600 a month
- Space for rent: Main
- Furnished: Unfurnished
- Lease: 12 months
- Paid: Monthly
- Rent includes: Parking
- Deposit: Required
- Credit check: Required
- Employment letter: Required
- Rental application: Required
- References: Required
- Rental items: N/a
IncludedAll appliances and fixtures., N/a
- Included: All appliances and fixtures.
- Not included: N/a
NearbyLibrary, park, place of worship, public transit, school
- Close to: Library, park, place of worship, public transit, school
Listing detailsW12688826, Terminated, Jan 12, 2026
- MLS® number: W12688826
- Status: Terminated
- Listed on: Jan 12, 2026
- Days on market: 28
- Updated: Feb 9, 2026
- Possession: Immediate
- Occupied by: Vacant
- Listing brokerage: CENTURY 21 ROYALTORS REALTY INC.
About this home
7258 Sills Road, Mississauga (Malton), ON L4T 2K1
LibraryParkPlace Of WorshipPublic TransitSchool
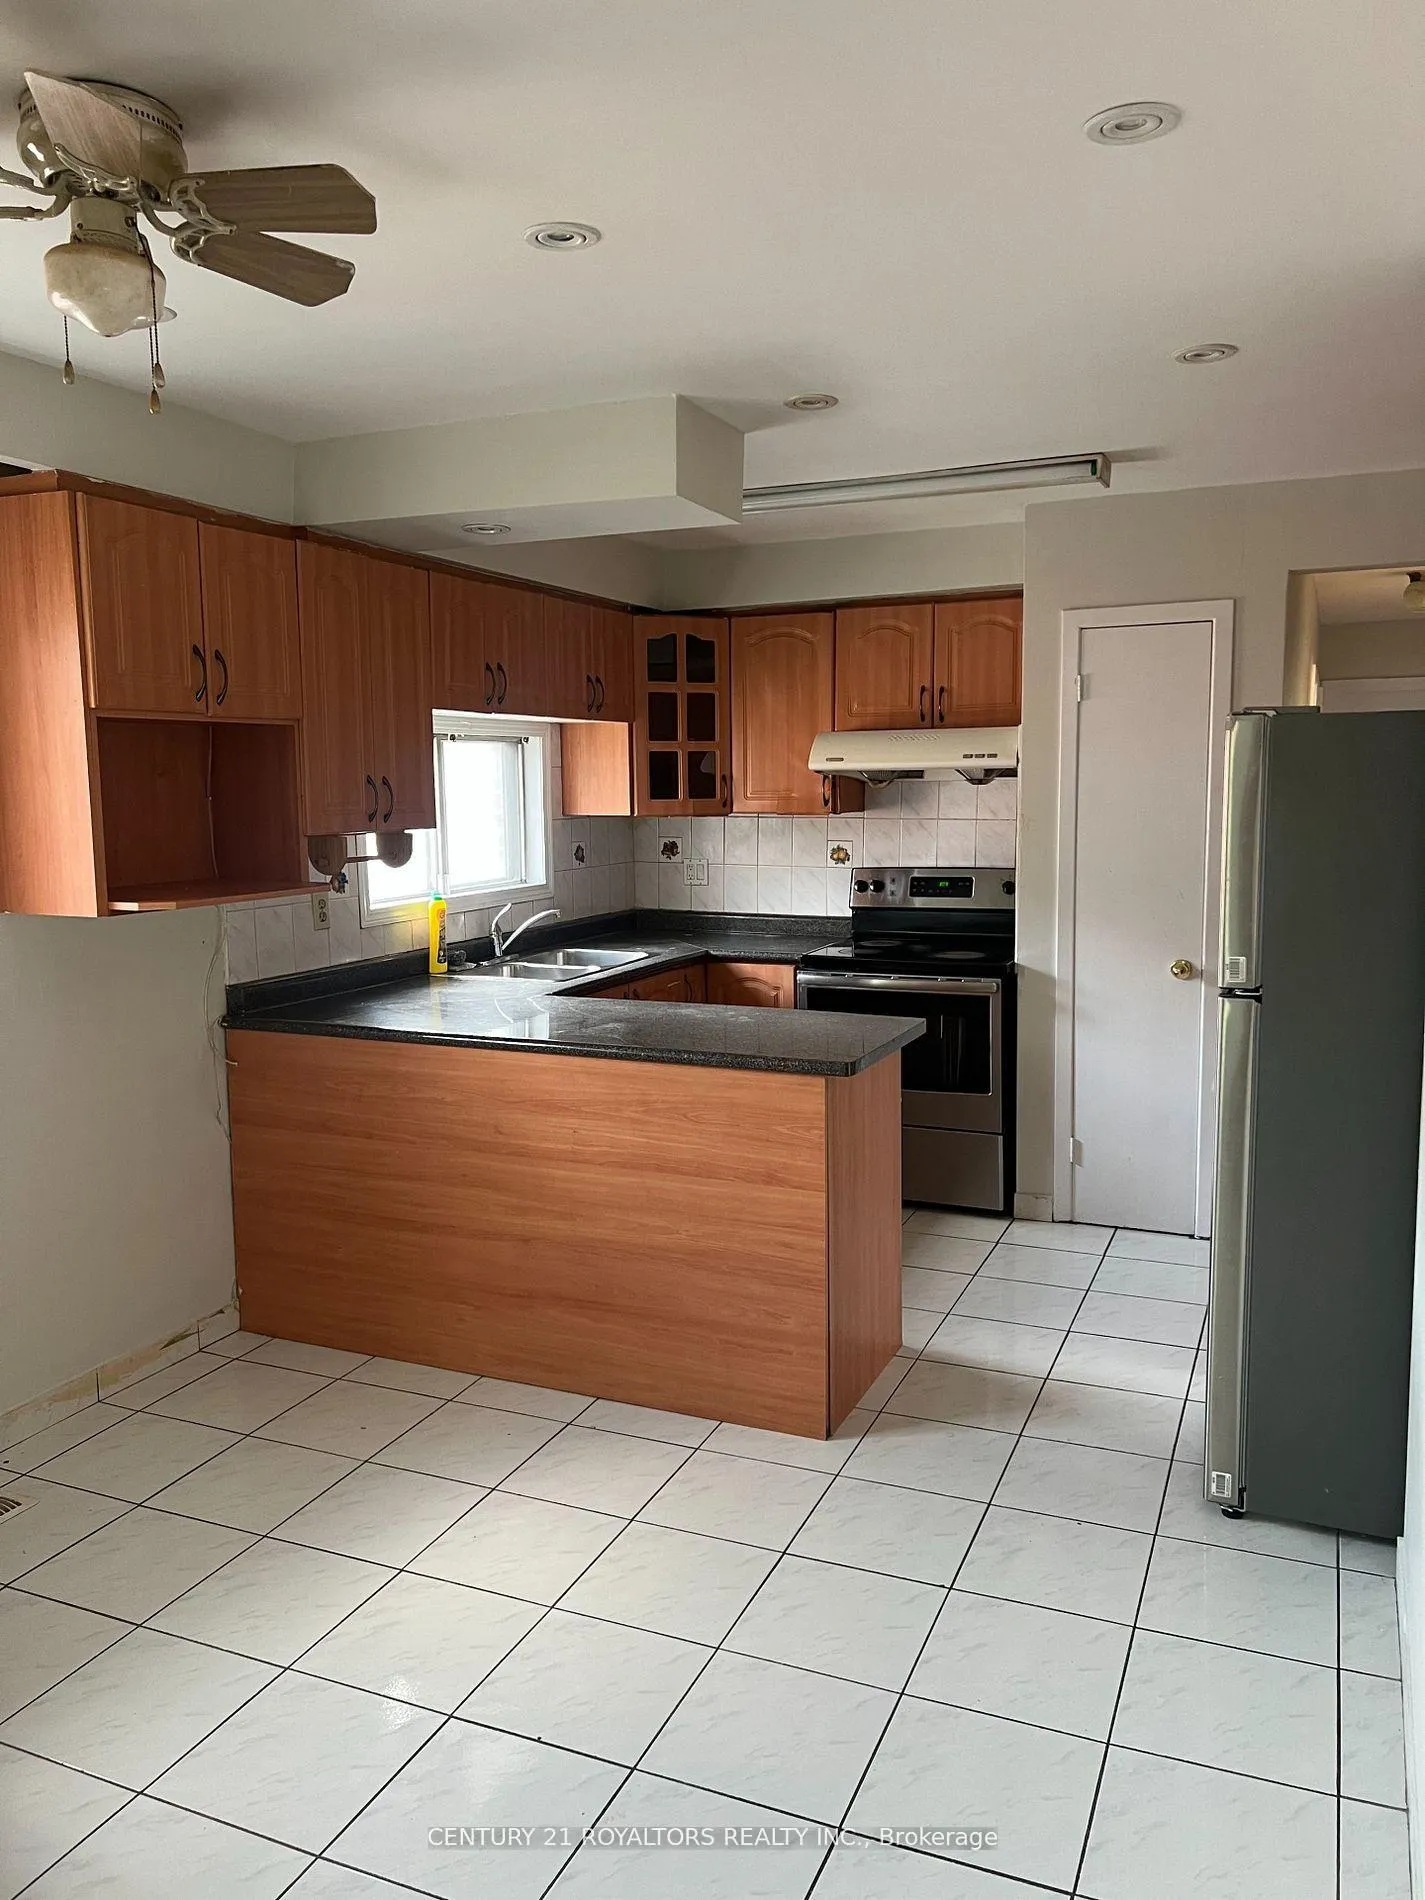
Located In The Heart Of Malton With Easy Access To Public Transit, School, And A Shopping Centre. Offering 3 Bedrooms With Ample Storage Space, 1 Full 3-Piece Washroom, And 1 2-Piece Washroom. Kitchen Has Been Extended With An Island To Provide More Coverage. Interested In ONLY FAMILY.
Read more
Ask about this home
A HOMEH agent will answer your questions about this home.
Ask a question
Around this home
Morningstar Drive/Airport Road
Errands
Parks
Schools
Daily convenience, out of 100, from the distances below
ParkVictory Park · 10 within 1 km6 min walk371 m
GroceryMoonlight Grocers8 min walk504 m
SchoolMorning Star Middle School4 min walk270 m
PharmacyGuardian5 min walk293 m
Cafés & foodSwagruhas Dosa Home · 8 within 1 km7 min walk428 m
Gym & rec centreFit4Less20 min walk1.3 km
WalkDriveStraight-line distance, open map data
Grocery0.5 km
Park0.4 km
Coffee0.6 km
Dining0.4 km
Gym1.3 km
Schools nearby
School rating, out of 10.
Morning Star Middle Schoolelementary · Public · 0.3 km
—
Khalsa School Maltonelementary · Private · 0.3 km
10.0/10Excellent
Marvin Heights Public Schoolelementary · Public · 0.5 km
—
Contact agent
Helpful calculators
Rent vs buy
Affordability
Mortgage
Down payment
Stress test
CMHC insurance
Your HOMEH agent

NimaHOMEH agent · Mississauga
"I would see it this week."
Ask Nima