

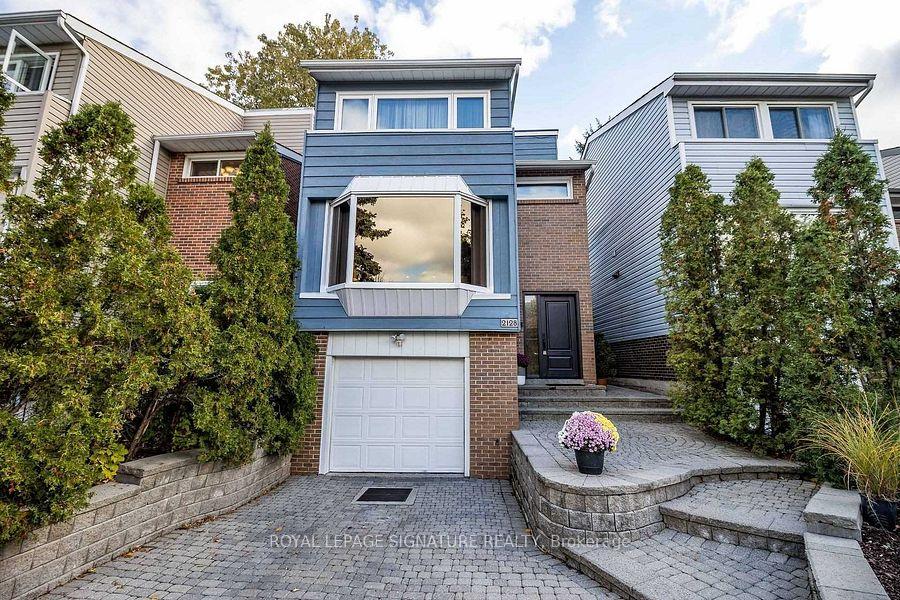
2128 Millway Gate
Detached Terminated
1/172128 Millway Gate
Detached Terminated
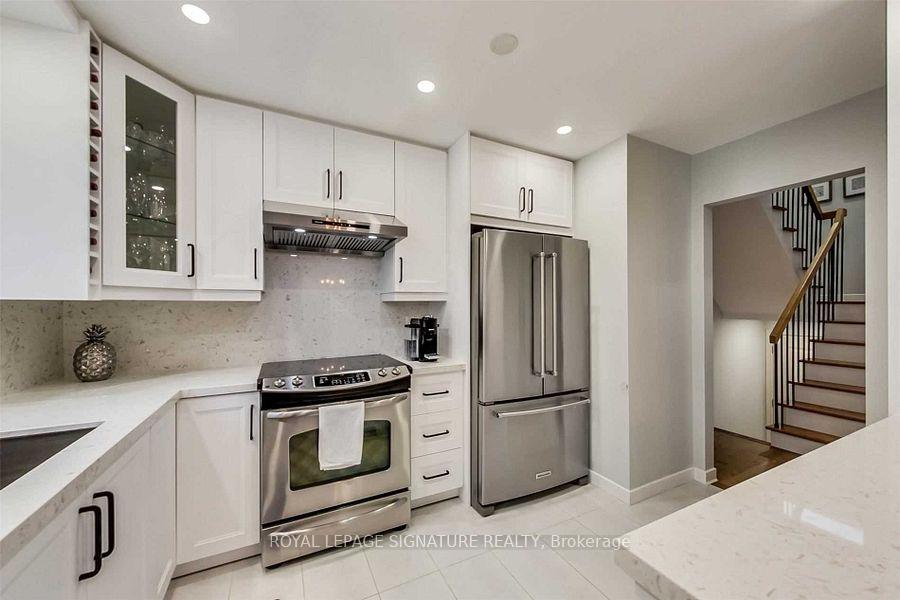 See all 17 photos
3+1 Bedrooms
2 Bathrooms
1 Garage
1.1K–1.5K sq.ft
Entire Home
— Unit
Property history
- $3,200TerminatedList: 2025-06-17|End: 2025-07-02|15 daysW12225426
- $3,980TerminatedList: 2025-05-27|End: 2025-06-16|20 daysW12175627
Facts and features
- BasementFinished
- Lease term12 months
- FurnishedFurnished
- LaundryIn basement
What stands out
- Central air
The homeDetached, 2-storey, 1,100–1,500 sq ft
- Type: Detached
- Style: 2-storey
- Living space: 1,100–1,500 sq ft
- Basement: Finished
- Special designation: Other
InsideIn basement, Carpet free, Rooms above ground 6
- Laundry: In basement
- Features: Carpet free
- Rooms above ground: 6
- Rooms in the basement: 2
- Bedrooms: 3 + 1 in the basement
- Bathrooms: 2
- Kitchens: 1
Outside and lotBrick, wood, Other, Other
- Exterior: Brick, wood
- Roof: Other
- Foundation: Other
Parking1 Garage, Built-in, Private
- Spaces: 1 Garage
- Garage: Built-in
- Driveway: Private
Heating, water and powerForced air, gas, Central air, Municipal water
- Heating: Forced air, gas
- Cooling: Central air
- Water: Municipal water
- Sewer: Municipal sewer
Rent and termsRent $3,980 a month, Entire property, Furnished
- Rent: $3,980 a month
- Space for rent: Entire property
- Furnished: Furnished
- Lease: 12 months
- Rent includes: Parking
- Deposit: Required
- Credit check: Required
- Employment letter: Required
- Rental application: Required
- References: Required
IncludedExisting furnitures and appliances
- Included: Existing furnitures and appliances
Listing detailsW12175627, Terminated, May 27, 2025
- MLS® number: W12175627
- Status: Terminated
- Listed on: May 27, 2025
- Days on market: 20
- Updated: Jun 16, 2025
- Possession: 2025-07-01 / Flexible
- Occupied by: Owner
- Listing brokerage: ROYAL LEPAGE SIGNATURE REALTY
About this home
2128 Millway Gate, Mississauga (Erin Mills), ON L5L 1R3
Carpet Free
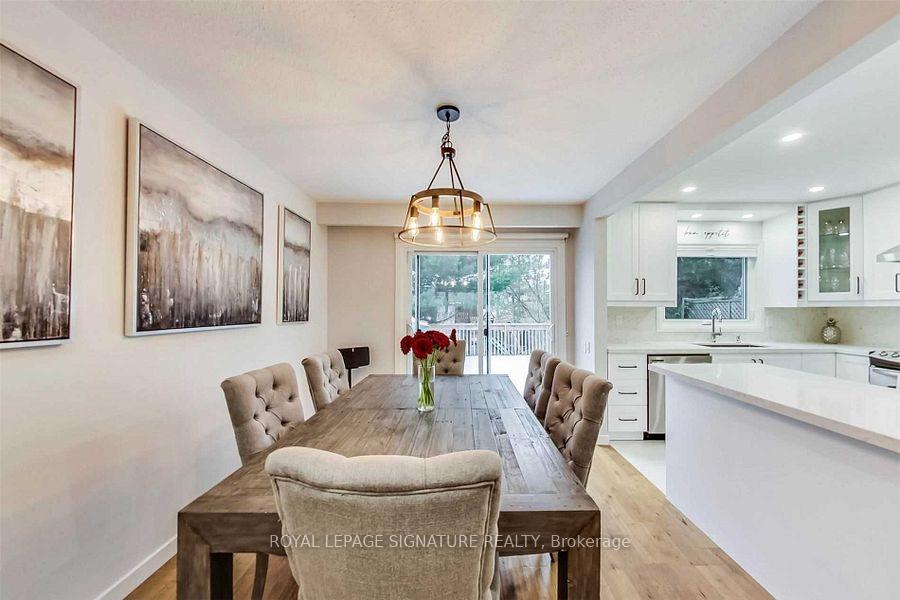
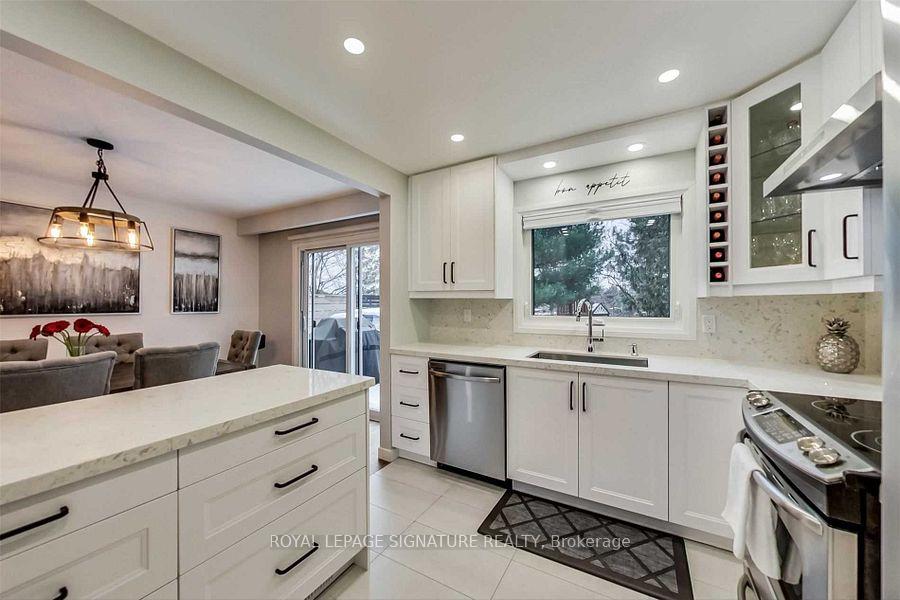
Bright, Stylish and Furnished Home for Lease | Prime Location, a spacious open-concept main floor perfect for modern living. The renovated kitchen boasts stainless steel appliances, pot lights, and a convenient pantry. Enjoy outdoor living with a large backyard complete with an expansive deck and generous storage underneath. Nestled on a quiet one-way street, this charming home is just minutes from shops, public transit, and major highways. Incredible value in an unbeatable location - don't miss out!
Read more
Ask about this home
A HOMEH agent will answer your questions about this home.
Ask a question
Around this home
Erin Mills/South Millway
Errands
Parks
Schools
Daily convenience, out of 100, from the distances below
ParkWindy Hollow Park · 5 within 1 km5 min walk296 m
GroceryNo Frills10 min walk632 m
SchoolBrookmede Public School5 min walk310 m
PharmacyMillway Drug Mart4 min walk244 m
Cafés & foodEuro Shawarma · 15 within 1 km4 min walk226 m
Gym & rec centreFit4Less12 min walk708 m
LibrarySouth Common Pop Up Library12 min walk716 m
WalkDriveStraight-line distance, open map data
Grocery0.6 km
Park0.3 km
Coffee0.7 km
Dining0.6 km
Gym0.7 km
Schools nearby
School rating, out of 10.
Brookmede Public Schoolelementary · Public · 0.3 km
—
St Margaret of Scotland Schoolelementary · Private · 0.5 km
6.2/10Fair
Usca Academyelementary · Private · 0.6 km
—
Contact agent
Helpful calculators
Rent vs buy
Affordability
Mortgage
Down payment
Stress test
CMHC insurance
Your HOMEH agent

NimaHOMEH agent · Mississauga
"I would see it this week."
Ask Nima