

Unit 23, 2170 Bromsgrove Road
Unit 23, 2170 Bromsgrove Road
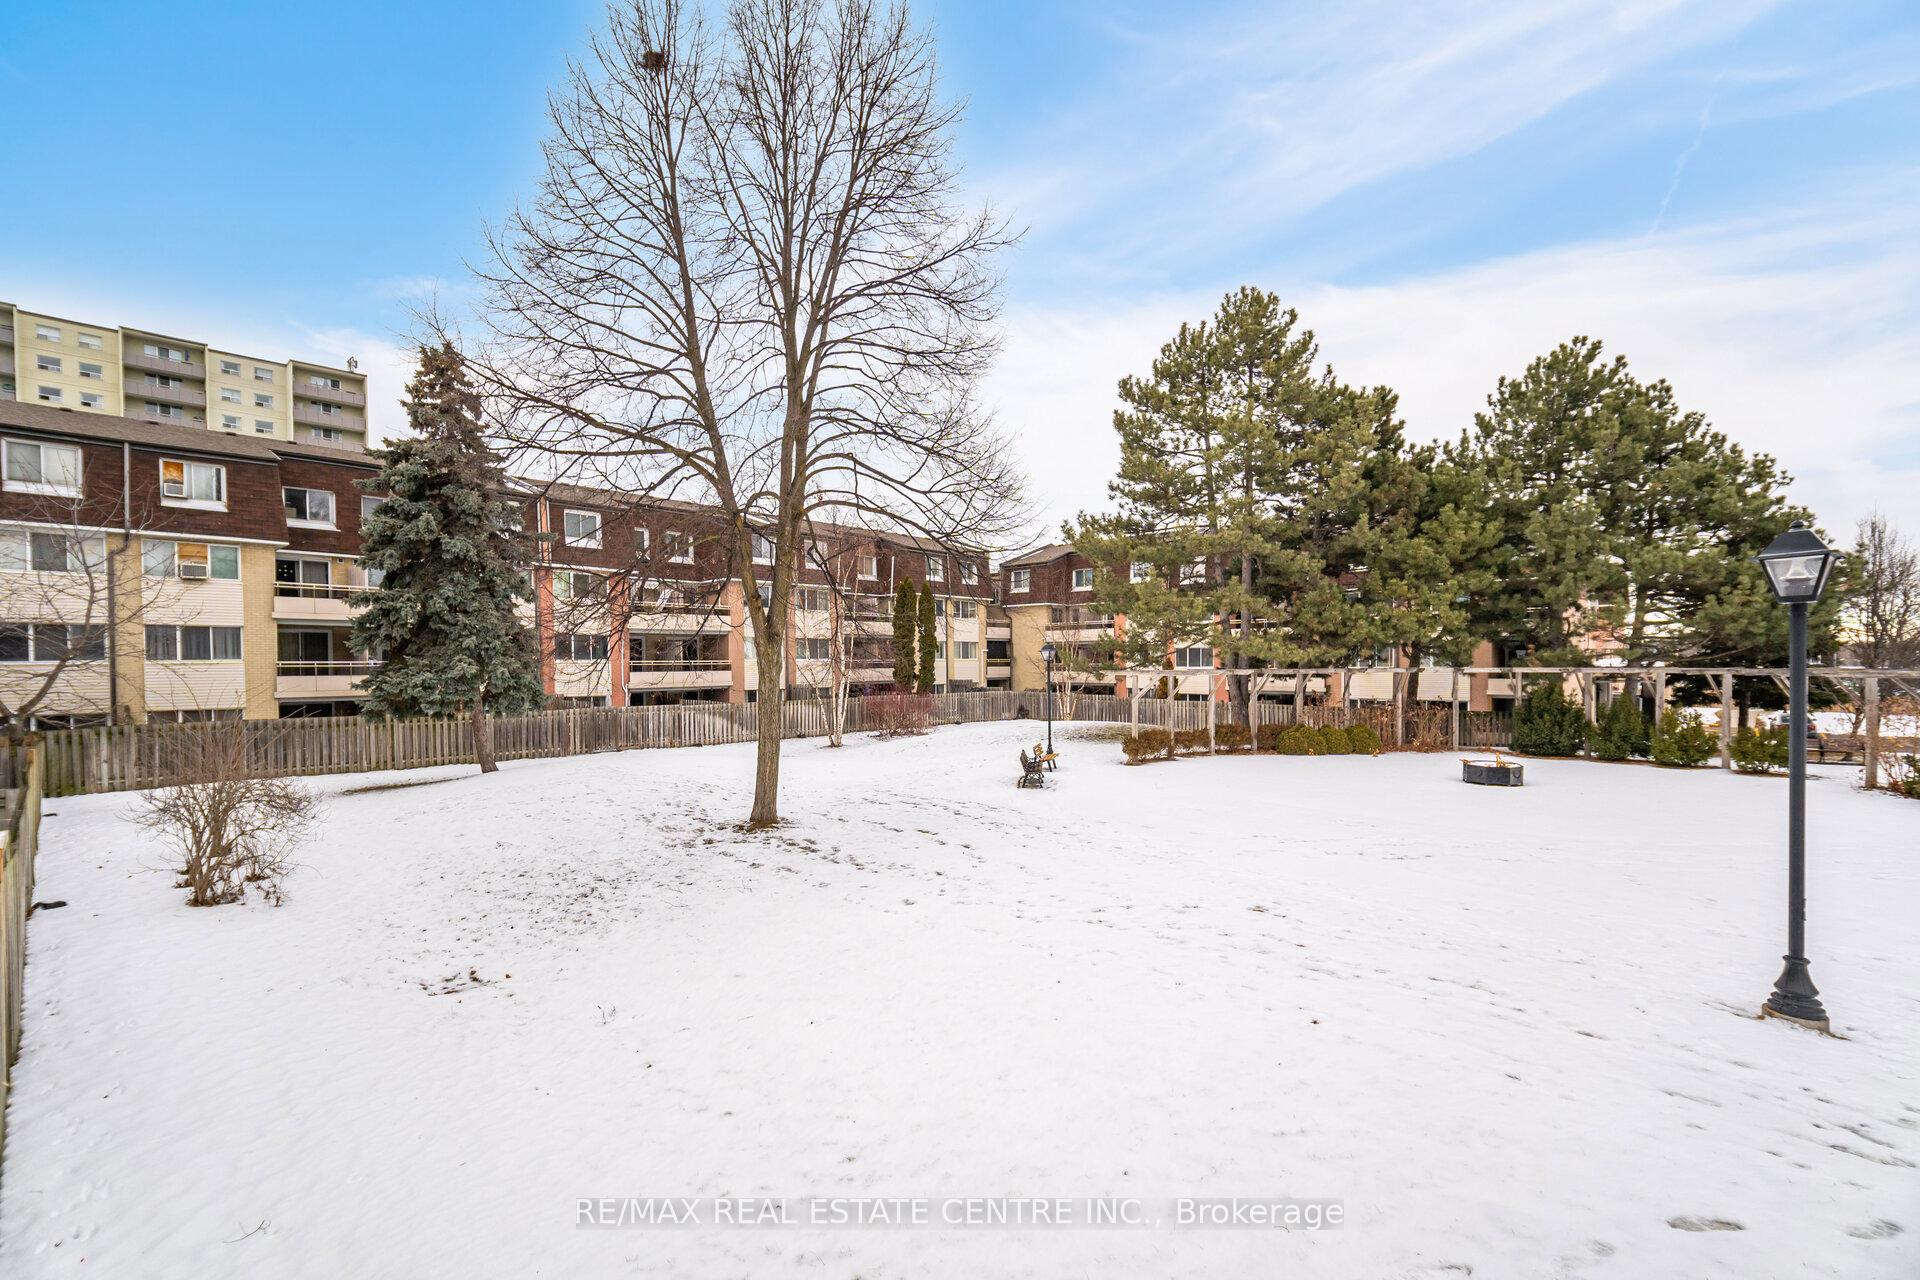 See all 6 photos
Property history
Facts and features
- BasementNone
- ExposureSouth
- LaundryEnsuite
- LockerNone
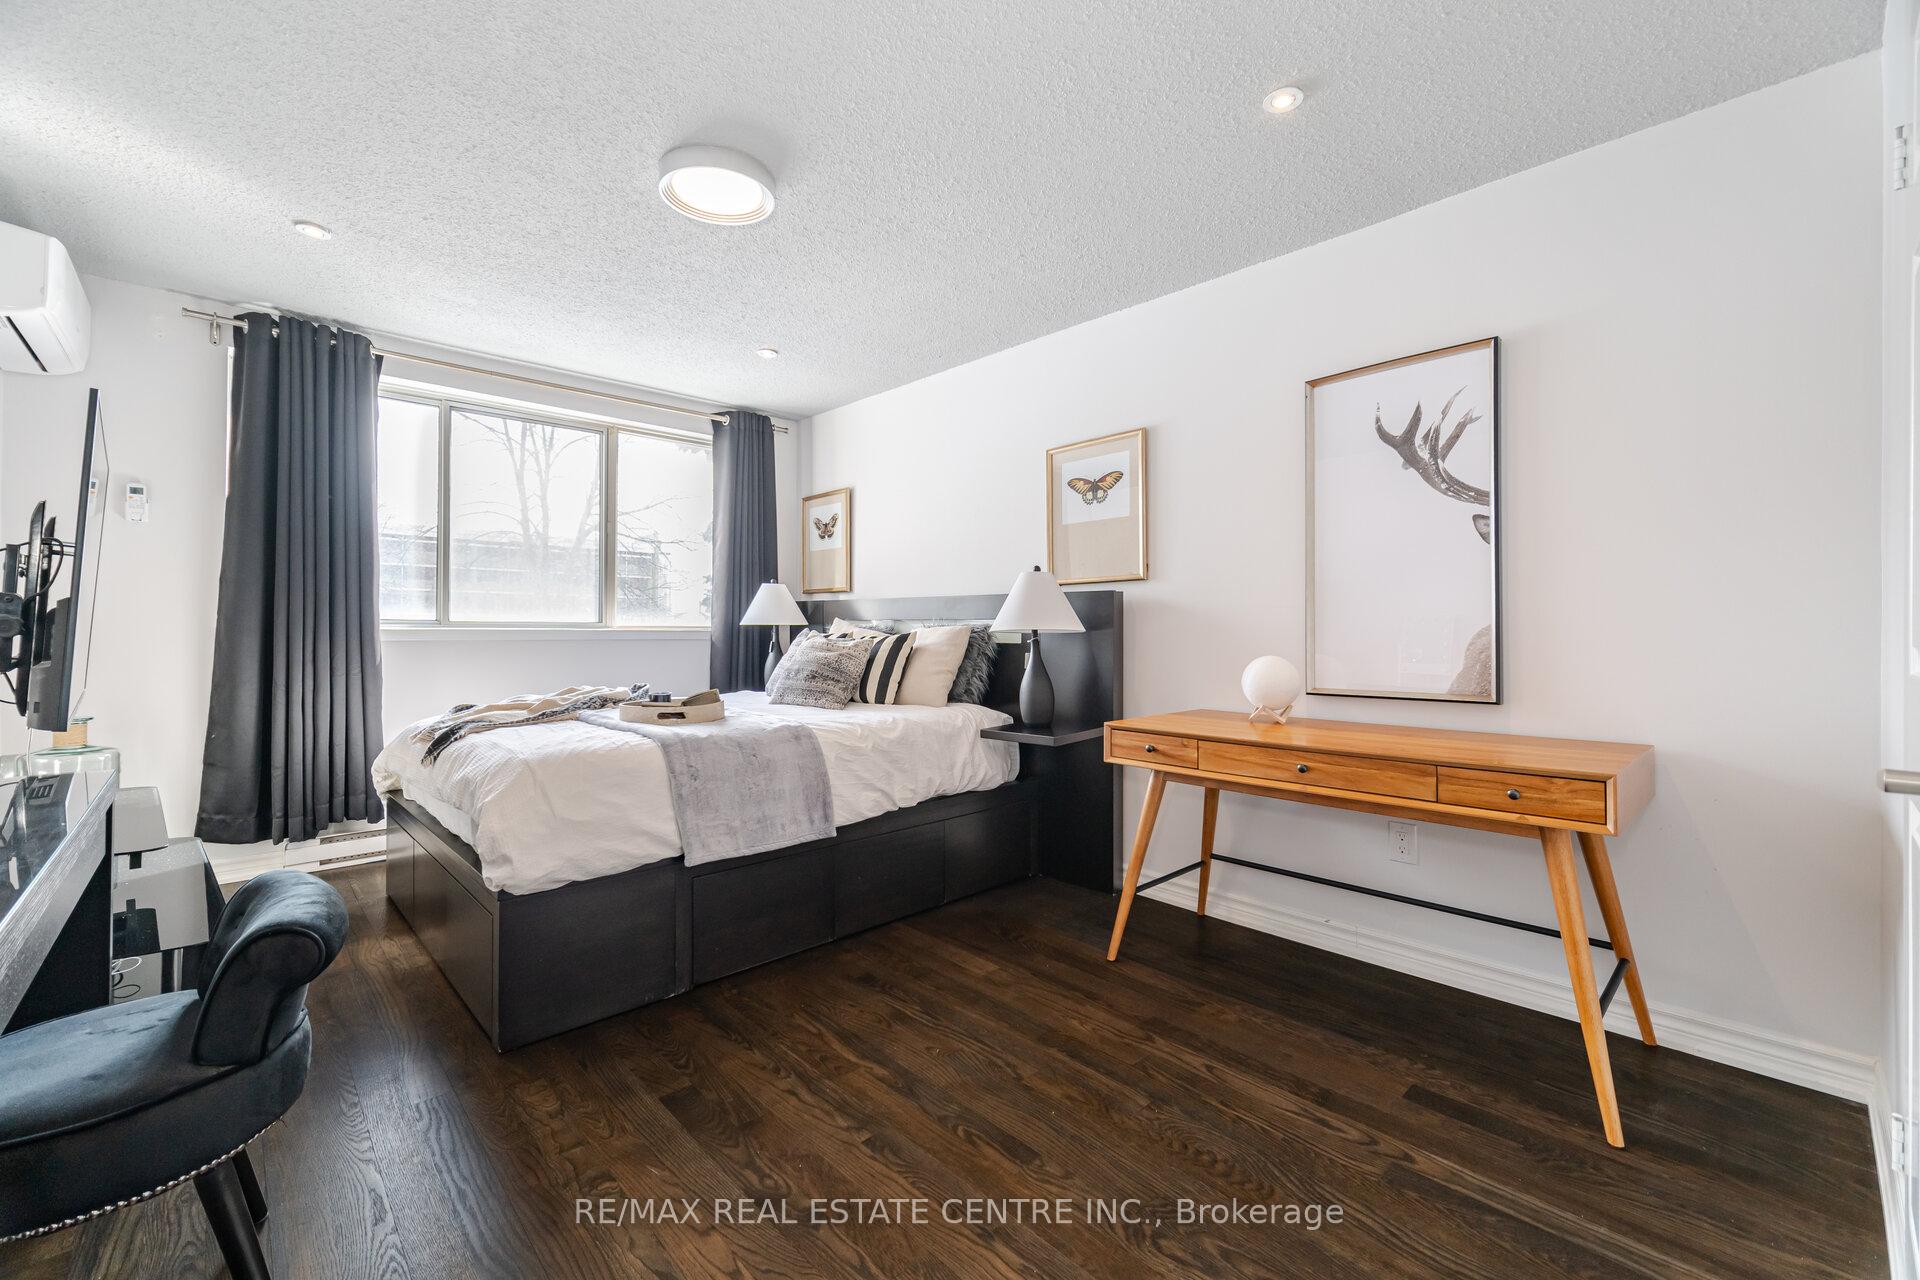
- Hardwood floors
The homeCondo Townhouse, 2-storey, 1,200–1,399 sq ft
- Type: Condo Townhouse
- Style: 2-storey
- Living space: 1,200–1,399 sq ft
- Basement: None
- Exposure: South
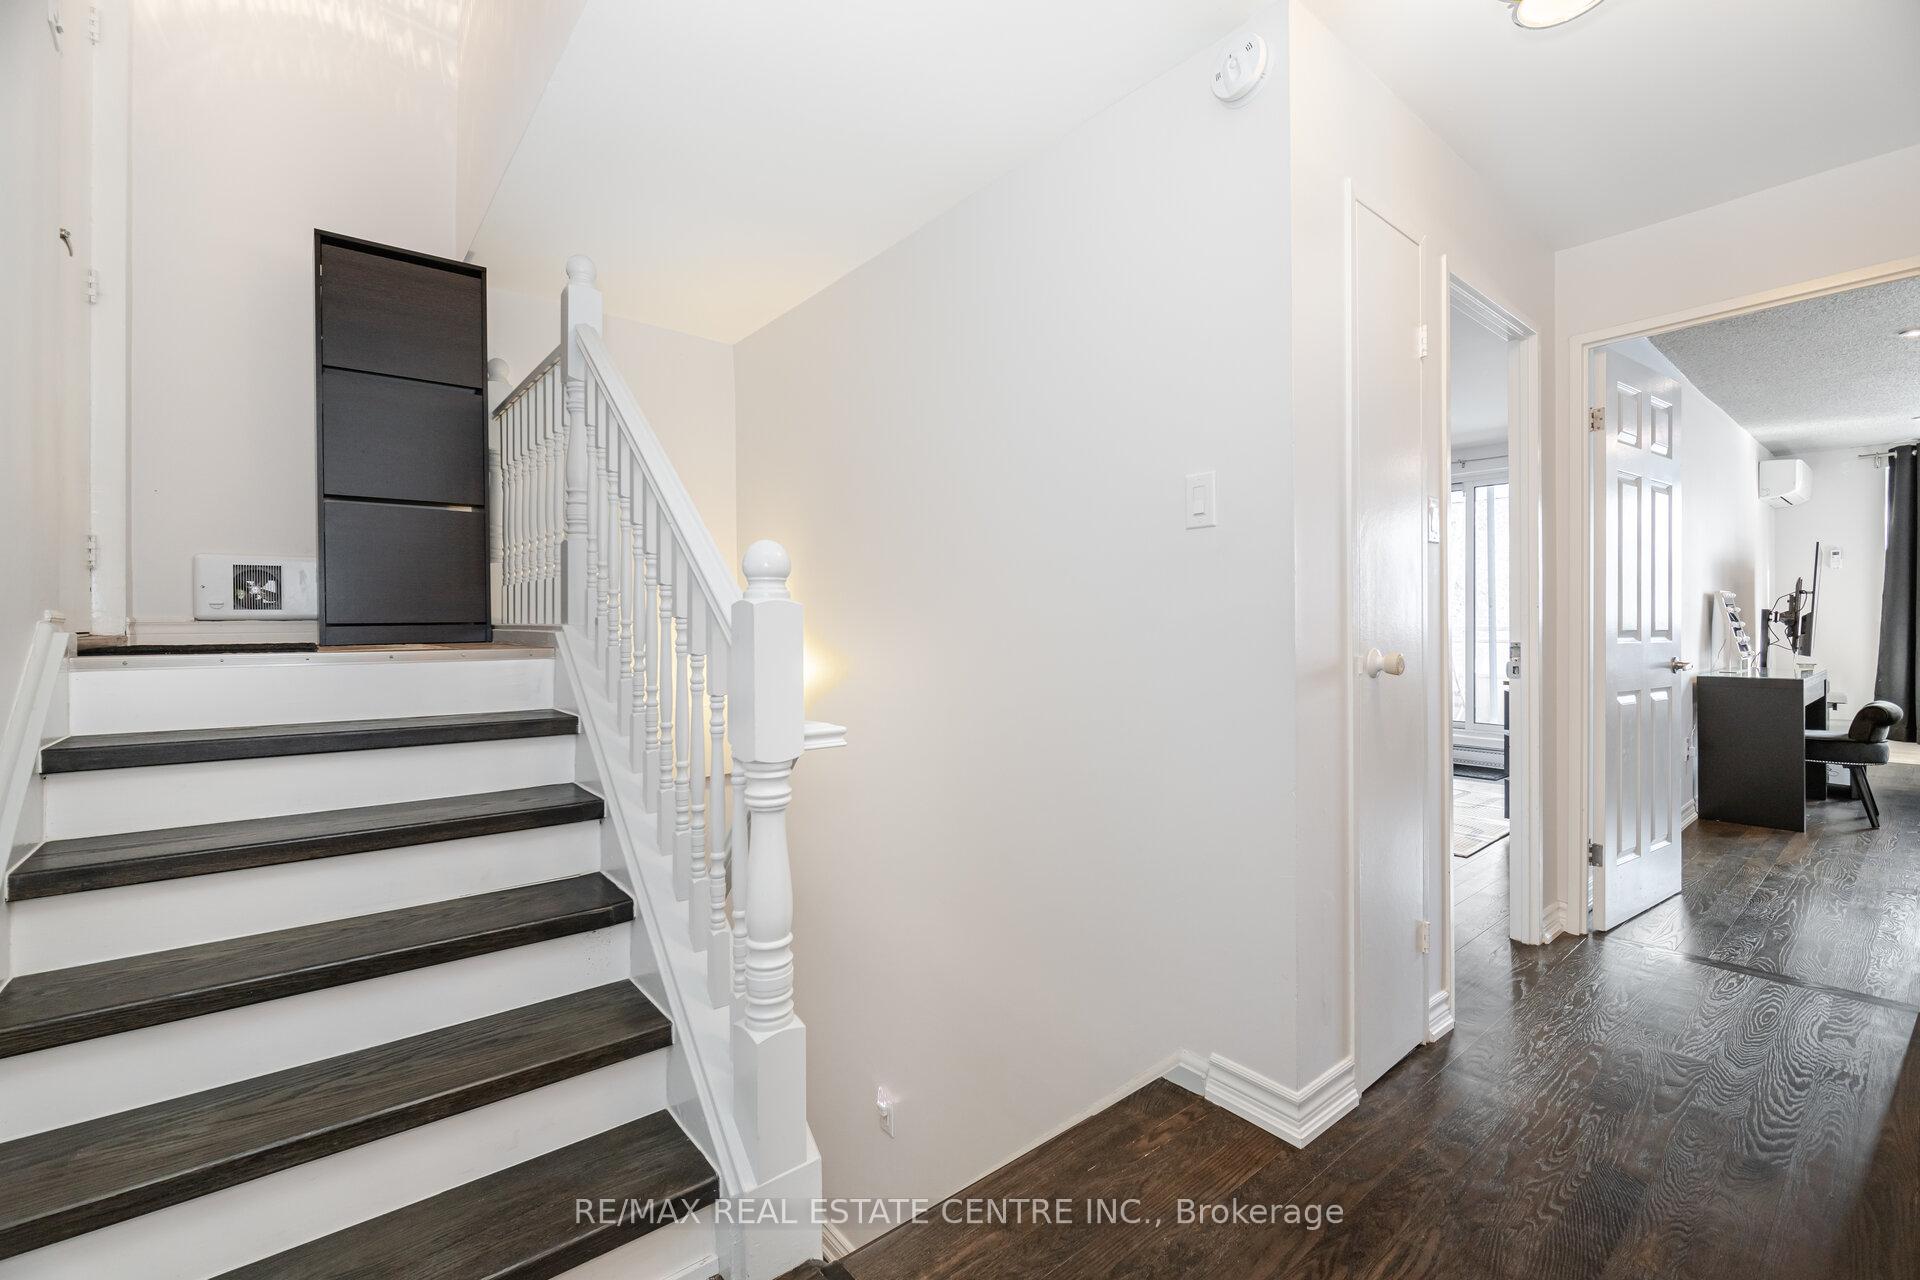
InsideHardwood, Ensuite, upper level, Carpet free
- Flooring: Hardwood
- Laundry: Ensuite, upper level
- Features: Carpet free
- Rooms above ground: 6
- Bedrooms: 2
- Bathrooms: 2
- Kitchens: 1
- Family room: Yes
OutsideBrick, Open
- Exterior: Brick
- Balcony: Open
Parking and locker1 Parking, Underground, Exclusive
- Spaces: 1 Parking
- Garage: Underground
- Parking type: Exclusive
- Driveway: Underground
- Locker: None
Building2170 Bromsgrove Road Townhomes, Storeys 2, Units 186
- Name: 2170 Bromsgrove Road Townhomes
- Storeys: 2
- Units: 186
- Registered: 1976
- Condo corporation: 120
- Pets: Allowed
Heating, water and powerOther, electric, Other
- Heating: Other, electric
- Cooling: Other
Costs and taxesTaxes $2,433 a year, Condo fee $476 a month, Building insurance included, common elements included, cable tv included, parking included, water included
- Taxes, 2024: $2,433 a year
- Condo fee: $476 a month
- Fee includes: Building insurance included, common elements included, cable tv included, parking included, water included
- Rental items: Hot water tank
- Under contract: Hot water heater
Included in the saleAs one of the most upgraded units in the complex, this home is perfect for young couples or families seeking a modern, affordable home in a prime location|, Tv mount & wall-mount tv
- Included: As one of the most upgraded units in the complex, this home is perfect for young couples or families seeking a modern, affordable home in a prime location|
- Not included: Tv mount & wall-mount tv
NearbyHospital, library, park, school, public transit, rec./commun.centre
- Close to: Hospital, library, park, school, public transit, rec./commun.centre
Listing detailsW11949529, Sold, Jan 31, 2025
- MLS® number: W11949529
- Status: Sold
- Listed on: Jan 31, 2025
- Days on market: 40
- Updated: Mar 12, 2025
- Possession: 2025-03-03 / March 3, 2025
- Occupied by: Owner
- Listing brokerage: RE/MAX REAL ESTATE CENTRE INC.
About this home
Unit 23, 2170 Bromsgrove Road, Mississauga (Clarkson), ON L5J 4J2
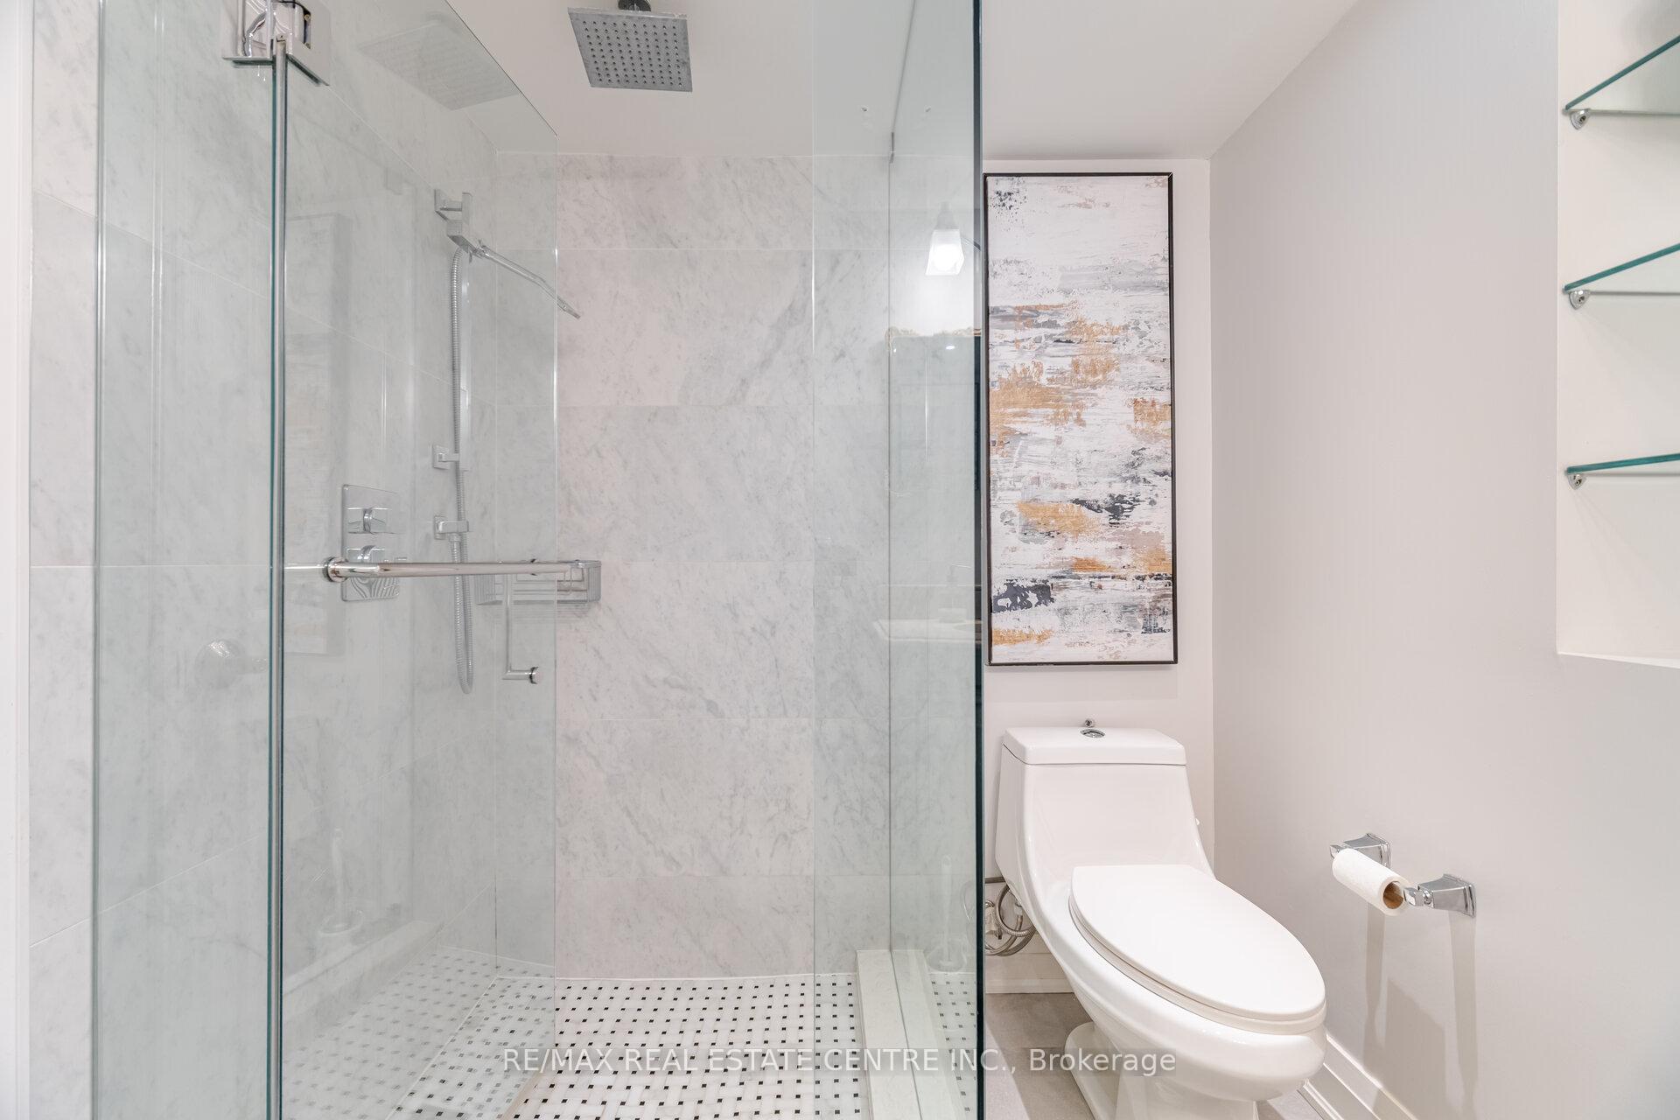
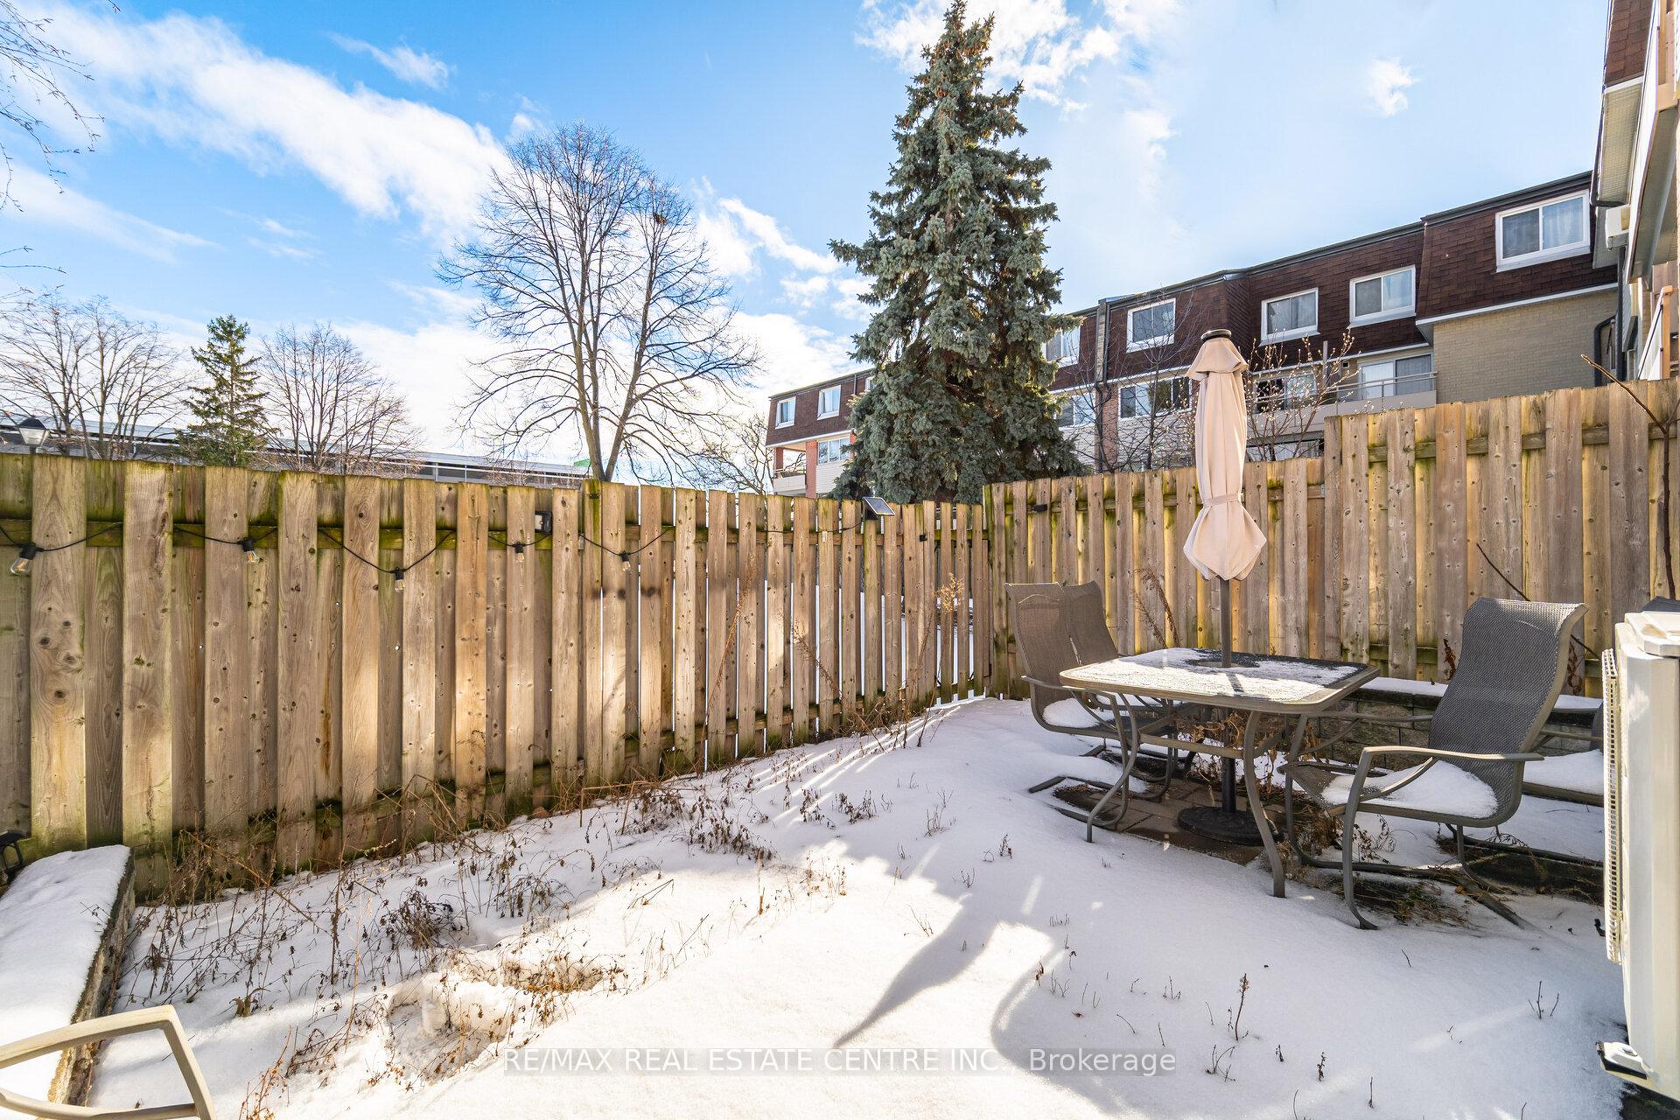
Beautifully Renovated Stacked Townhouse Located In A Quiet, Family-Friendly Community With A Private Entrance To Clarkson GO Station| High-Quality Hardwood Floors Throughout And Modern Finishes | Ensuite Jack & Jill Bathroom, Accessible Through The Walk-In Closet, Was Updated In 2022 With A New Sink, Backsplash, Mirror, And Cabinet| A Second Full Bathroom On The Main Floor Includes A Modern Shower Stand | The Spacious Primary Bedroom Offers Comfort, While The Second Bedroom Boasts A Private Balcony | The Kitchen Is Equipped With Stainless Steel Appliances, Including A Stove Purchased In 2021 | The Private Fenced Backyard Has Direct Walkout Access To Community Park And Playground | Parking Is Conveniently Located Right At Your Door | Energy-Efficient Bosch Mini Split A/C And Heater (2022) Has Been Installed, Saving Over $150 Per Month In Energy Costs Compared To The Original Electric Baseboard System | This Prime Location Offers Incredible Walkability With A Nearby Shopping Plaza Featuring Metro Grocery, Shoppers Drug Mart, LCBO, Canadian Tire And More | Clarkson Community Centre, Just A 5-Minute Drive Away, Includes A Library, Heated Pool, Skating Arena And Gymnasium | Residents Enjoy Easy Access To Shopping, Dining, And Beautiful Waterfront Parks| Express Trains From Clarkson GO To Union Station In Just 26 Minutes| Easy Access To The QEW, Shopping, And Nature Trails, This Home Provides The Perfect Balance Of Convenience And Tranquility | Enjoy Nearby Amenities Such As Clarkson Village, Rattray Marsh, Erindale Park, And Scenic Waterfront Trails **EXTRAS** Condo Fees Include Water, Rogers Ignite High-Speed Internet, And Full Cable With Three Digital Boxes, Adding Exceptional Value|
Ask about this home
A HOMEH agent will answer your questions about this home.
Know more about 2170 Bromsgrove Road Townhomes
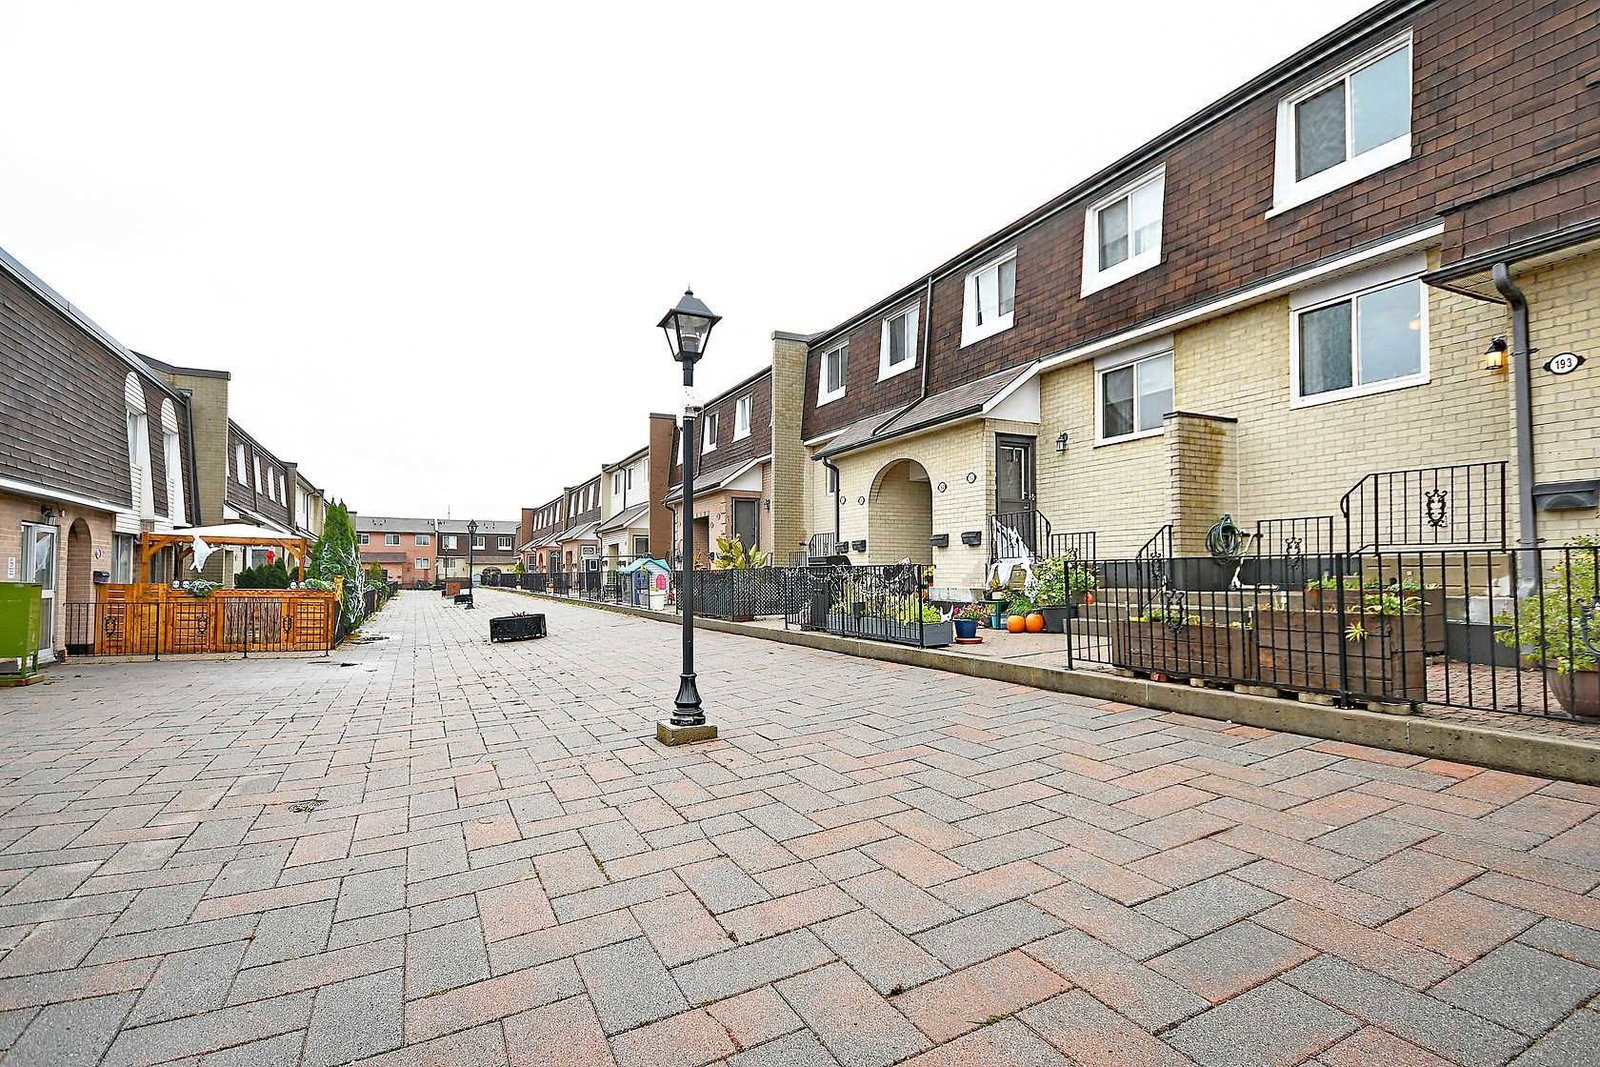
Condo building · 2170 Bromsgrove Road
2170 Bromsgrove Road Townhomes is a 2-storey condo with 186 suites, built in 1976 by Unknown. Right now 1 for rent is on the market here.
- 2storeys
- 186suites
- $365/sq ft
- 1976built
No similar units for sale in 2170 Bromsgrove Road Townhomes right now.
Around this home
Daily convenience, out of 100, from the distances below
Schools nearby
School rating, out of 10.
Helpful calculators
Your HOMEH agent

"I would see it this week."