

Unit 12, 3500 South Millway
Unit 12, 3500 South Millway
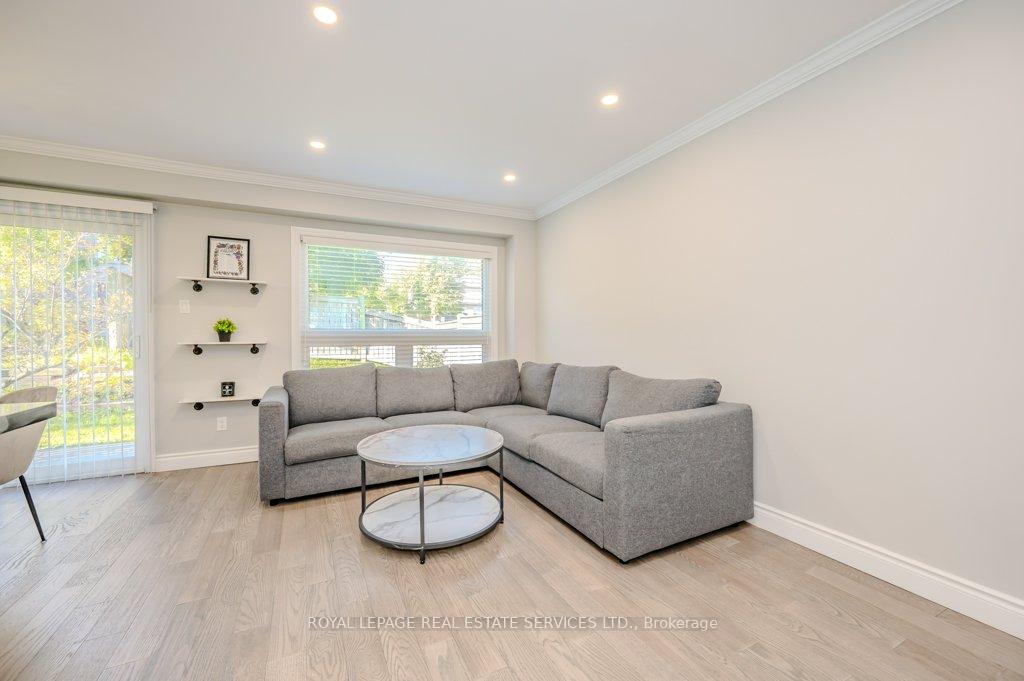 See all 30 photos
Property history
Facts and features
- BasementFinished
- ExposureSouth east
- LaundryIn basement
- LockerNone
- Central air
- Outdoor pool
The homeCondo Townhouse, 2-storey, 1,200–1,399 sq ft
- Type: Condo Townhouse
- Style: 2-storey
- Living space: 1,200–1,399 sq ft
- Basement: Finished, full
- Exposure: South East
InsideIn basement, lower level, Other, Rooms above ground 6
- Laundry: In basement, lower level
- Features: Other
- Rooms above ground: 6
- Bedrooms: 3
- Bathrooms: 3
- Kitchens: 1
OutsideBrick, vinyl siding, Balcony None
- Exterior: Brick, vinyl siding
- Balcony: None
Parking and locker3 Parking (1 garage + 2 drive), Attached, Parking type Owned
- Spaces: 3 Parking (1 garage + 2 drive)
- Garage: Attached
- Parking type: Owned
- Driveway: Private
- Locker: None
Building3500 South Millway Townhomes, Storeys 2, Units 70
- Name: 3500 South Millway Townhomes
- Storeys: 2
- Units: 70
- Registered: 1987
- Condo corporation: 281
- Amenities: Bbqs allowed, outdoor pool, visitor parking
- Pets: Allowed
Heating, water and powerForced air, gas, Central air
- Heating: Forced air, gas
- Cooling: Central air
Costs and taxesTaxes $3,919 a year, Condo fee $685 a month, Building insurance included, parking included, common elements included
- Taxes, 2024: $3,919 a year
- Condo fee: $685 a month
- Fee includes: Building insurance included, parking included, common elements included
- HST: HST included in the price
- Rental items: Hot water heater
- Under contract: Hot water tank-gas
Included in the saleS/s fridge, s/s stove, s/s dishwasher, new lg washer/dryer '23, all electric light fixtures, all window coverings.
- Included: S/s fridge, s/s stove, s/s dishwasher, new lg washer/dryer '23, all electric light fixtures, all window coverings.
NearbyGolf, hospital, park, public transit, rec./commun.centre, school
- Close to: Golf, hospital, park, public transit, rec./commun.centre, school
Listing detailsW9506888, Sold, Oct 23, 2024
- MLS® number: W9506888
- Status: Sold
- Listed on: Oct 23, 2024
- Days on market: 90
- Updated: Jan 21, 2025
- Possession: 2024-12-03 / December 3, 2024
- Occupied by: Owner
- Listing brokerage: ROYAL LEPAGE REAL ESTATE SERVICES LTD.
About this home
Unit 12, 3500 South Millway, Mississauga (Erin Mills), ON L5L 3T8
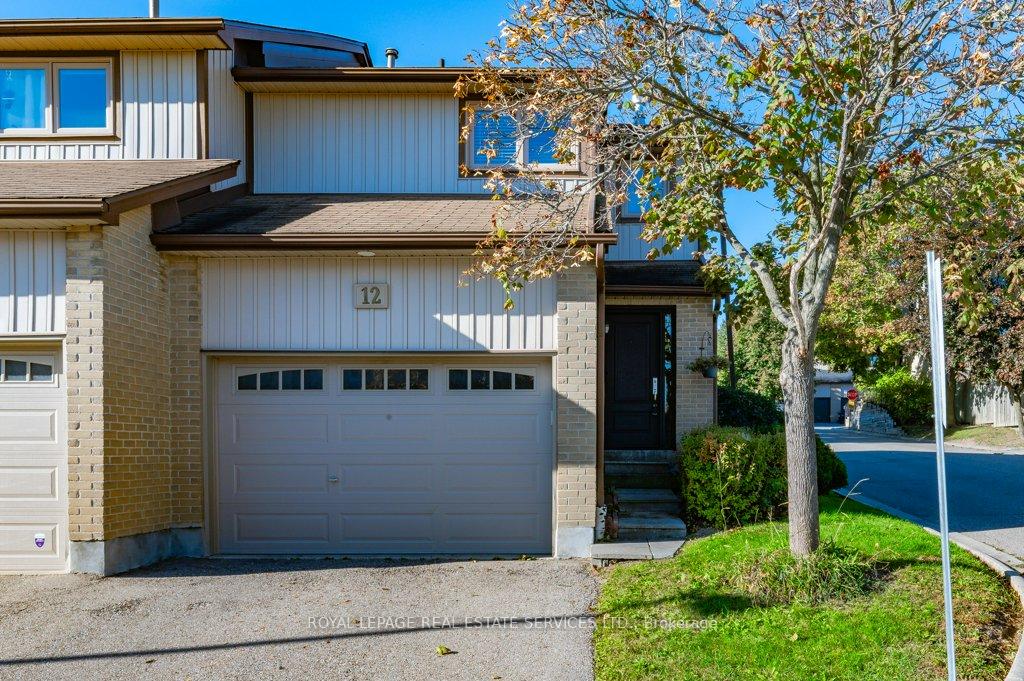
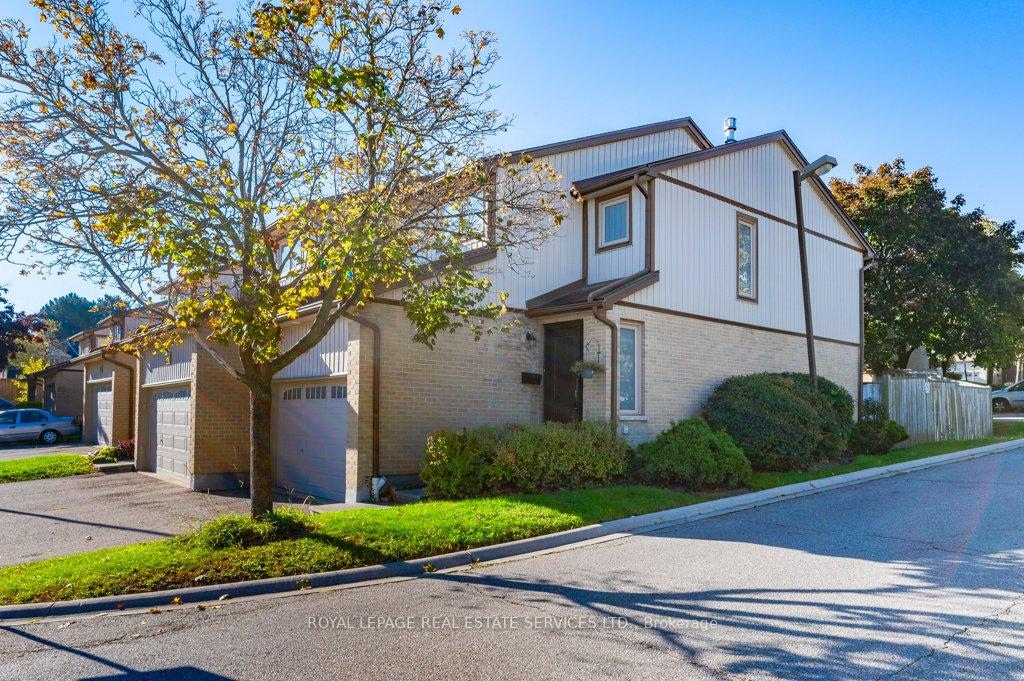
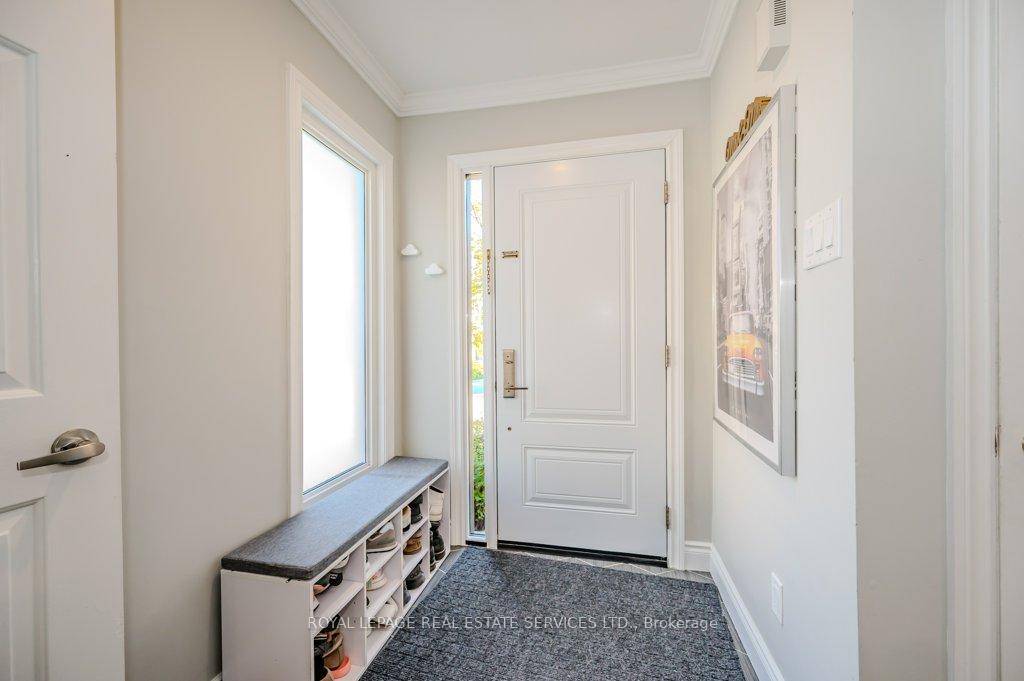
Stunning Fully Renovated *END UNIT* 3 Bedroom Townhouse Nestled In The Heart Of Erin Mills! Perfect Family Home with a Redesigned Kitchen Featuring New Countertops, Large Island with Extra Storage, New Sink, Backsplash and S/S Appliances. Bright Open Concept Freshly Painted Main Floor Features Beautiful Flooring, Dining Area, Pot Lights, Garage Access and a Large Family Room with a W/O to Your Own Private Backyard! Fully Finished Basement with 3 Piece Bath and Laundry Room with a New LG Washer/Dryer. Oversized Primary Bedroom with En-Suite Bathroom. This Quiet Facility Offers an Outdoor Pool, Plenty of Visitor Parking. Unbeatable Location with Direct Public Bus Route to U of T Campus. Steps Away from Smart Centre, Amenities, Rec Centre, Hospital, Parks, Walking Trails and Close to GO Train and 403/407 HWY Access. Move In Ready, This is a MUST SEE! (Basement Pictures Are Virtually Staged)
Ask about this home
A HOMEH agent will answer your questions about this home.
Know more about 3500 South Millway Townhomes
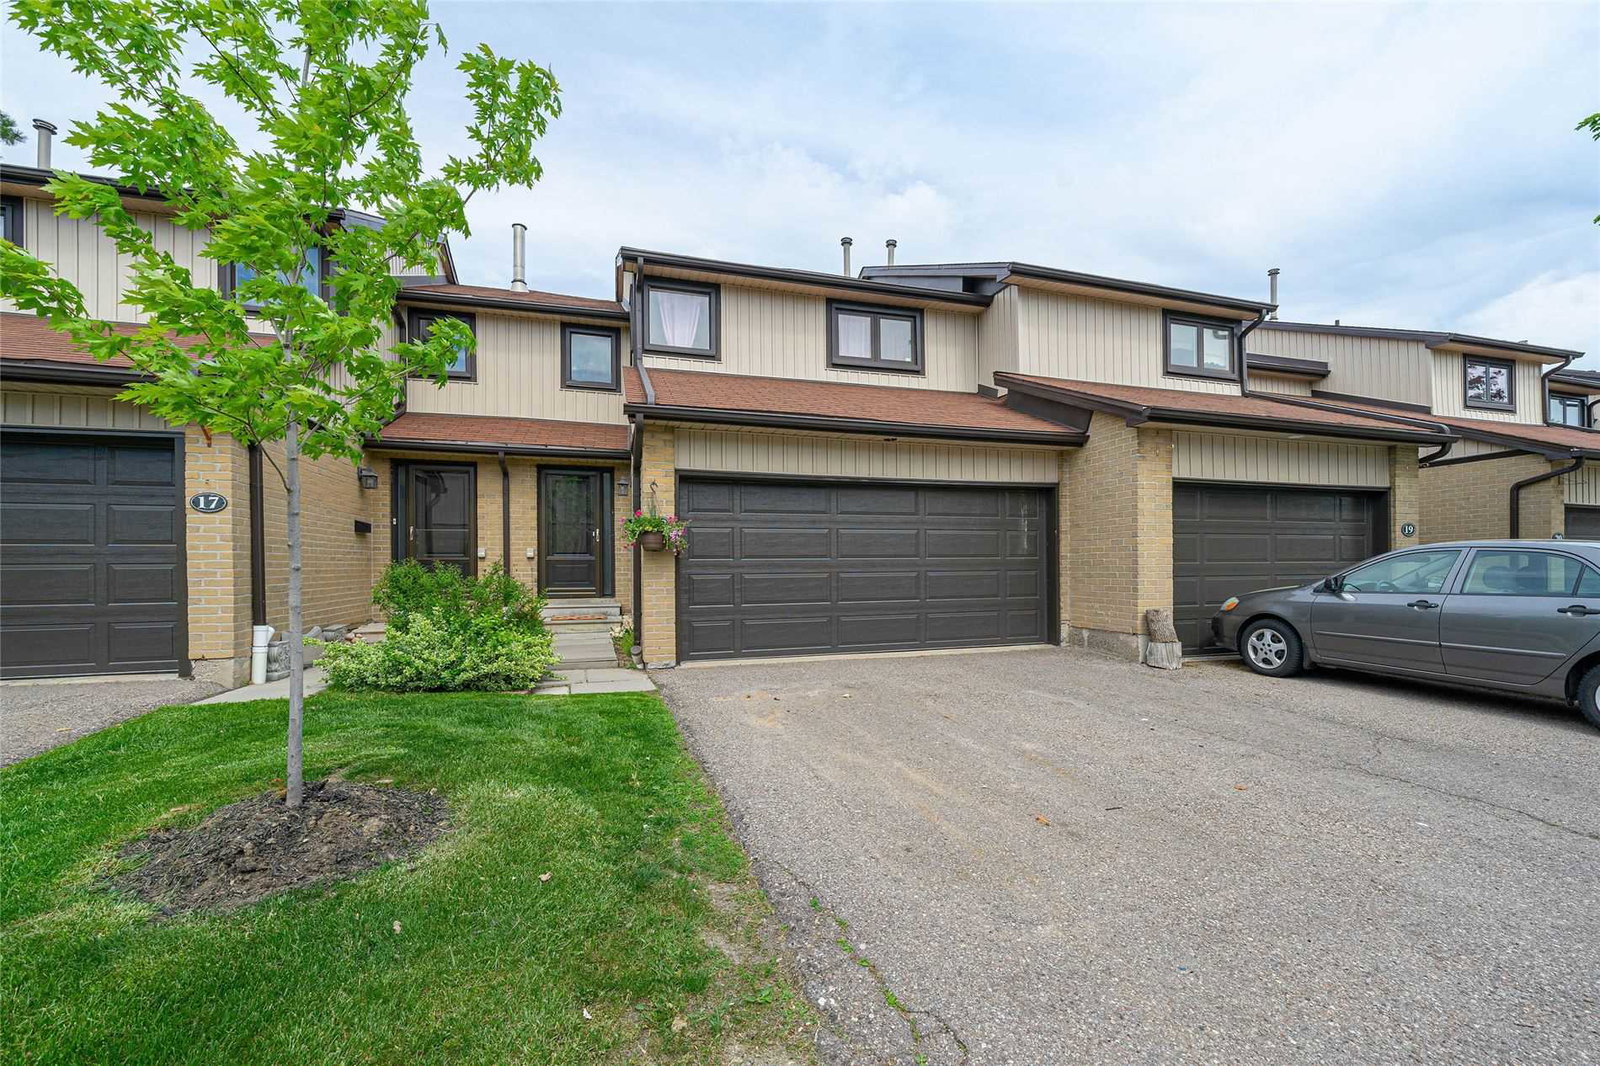
Condo building · 3500 South Millway
3500 South Millway Townhomes is a 2-storey condo with 70 suites, built in 1987 by Unknown. No units are on the market here right now.
- 2storeys
- 70suites
- 1987built
No similar units for sale in 3500 South Millway Townhomes right now.
Around this home
Daily convenience, out of 100, from the distances below
Schools nearby
School rating, out of 10.
Helpful calculators
Your HOMEH agent

"I would see it this week."