

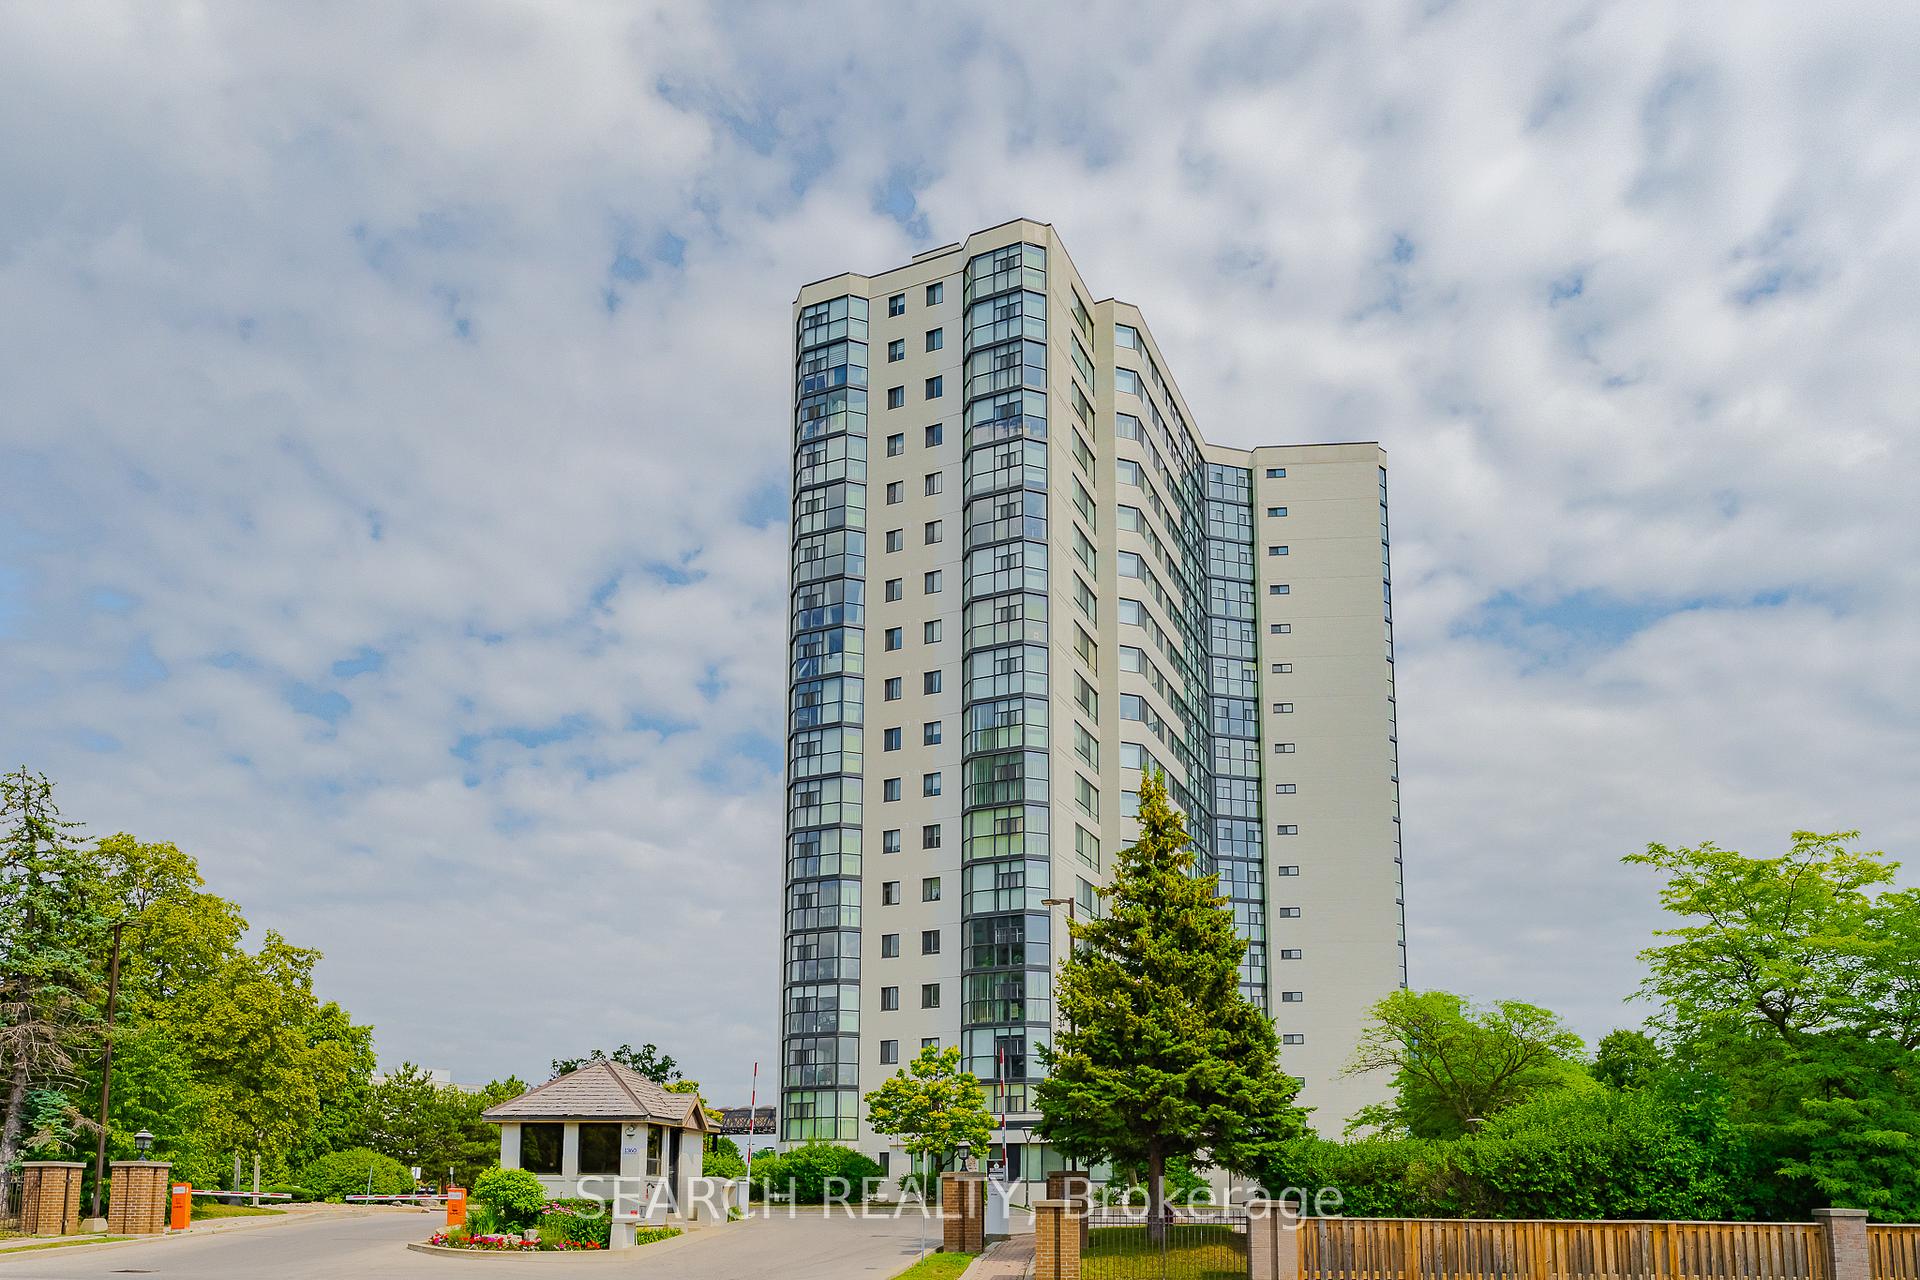
Unit 906, 1360 Rathburn Road E
Unit 906, 1360 Rathburn Road E
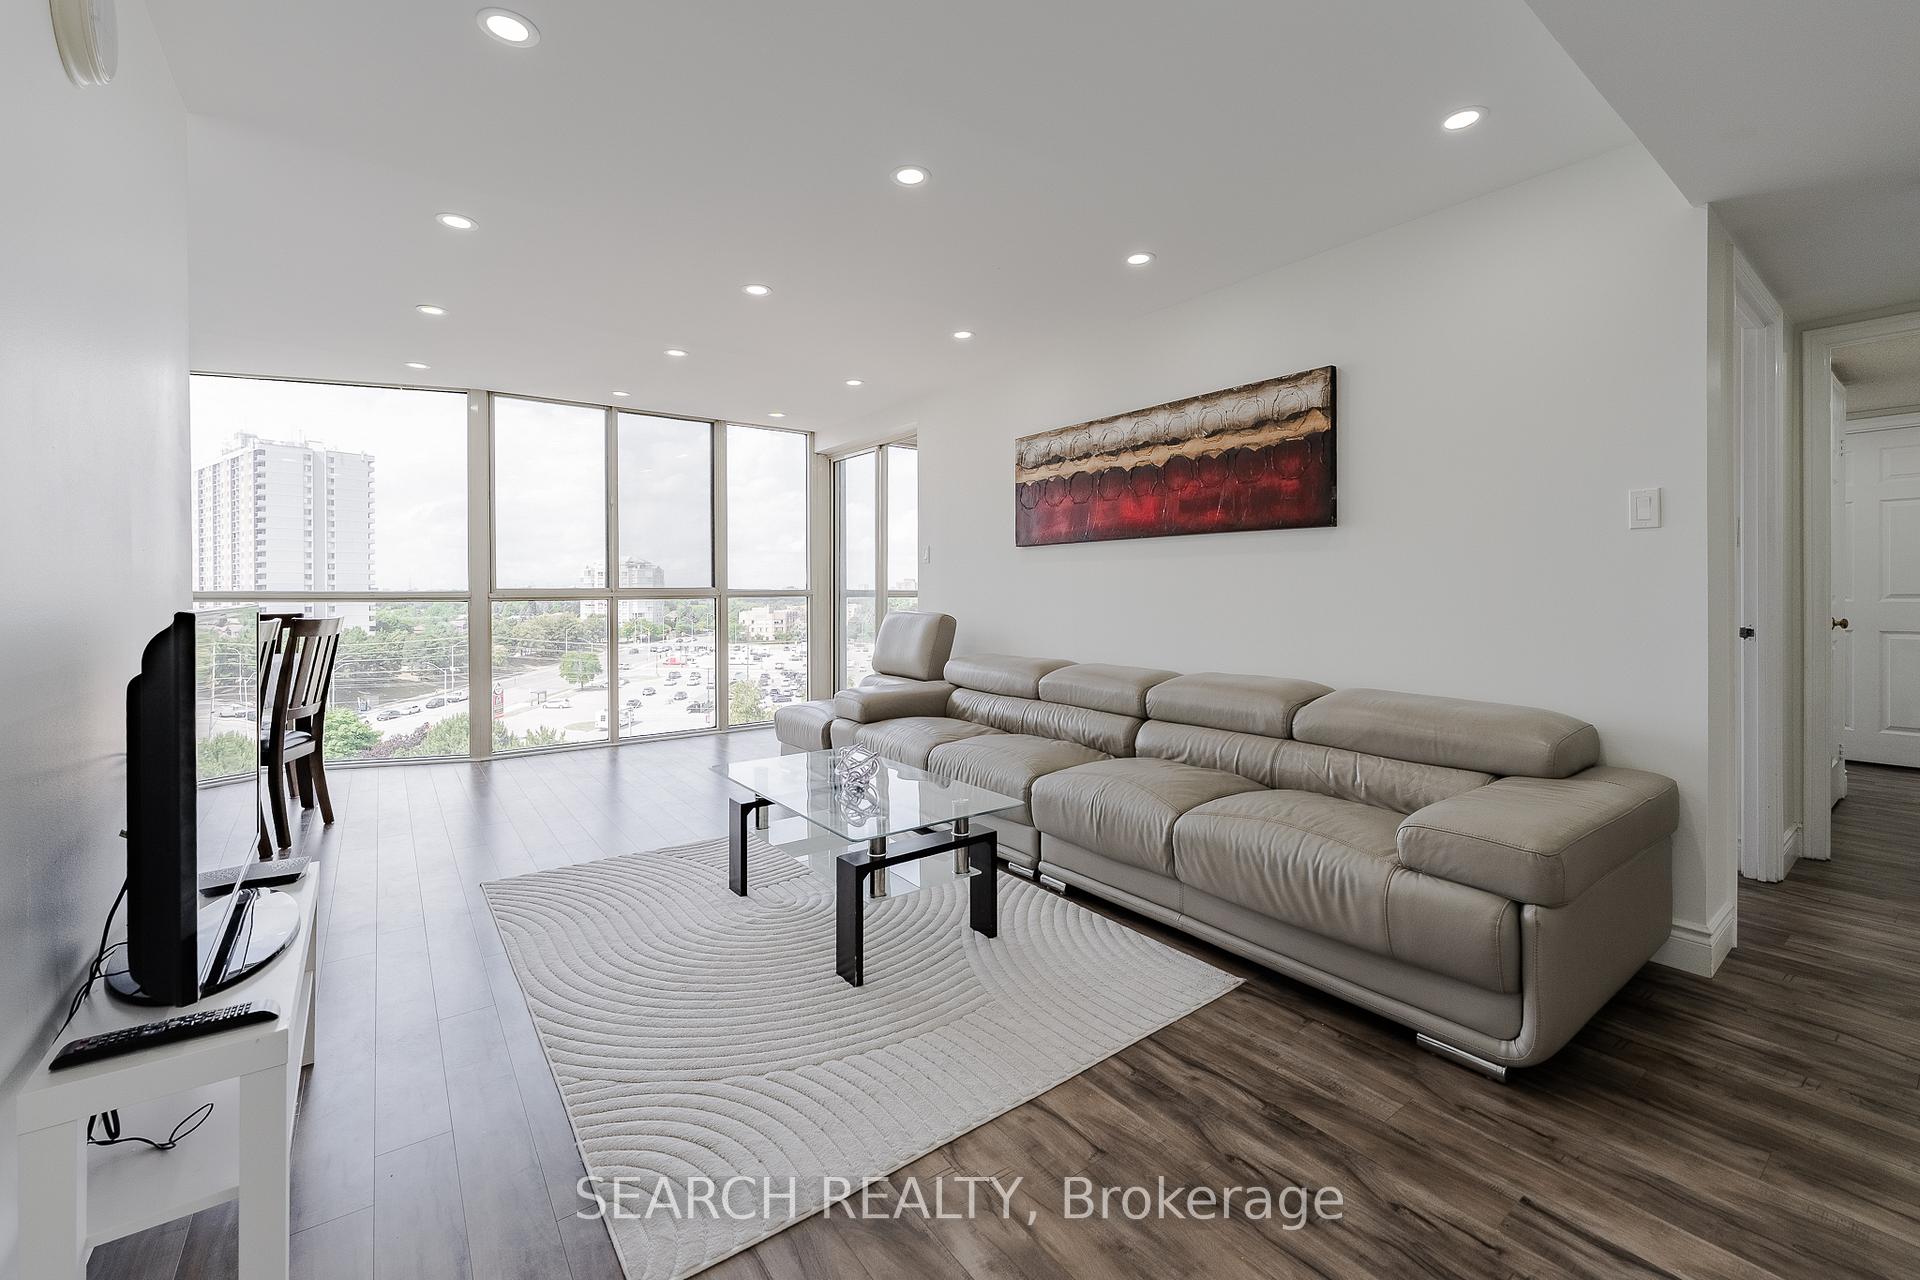 See all 33 photos
Property history
Facts and features
- ExposureEast
- LaundryEnsuite
- LockerOwned
- BalconyNone
- Central air
- Gym
- Indoor pool
- Party room/meeting room
The homeCondo Apartment, Apartment, 1,000–1,199 sq ft
- TypeCondo Apartment
- StyleApartment
- Living space1,000–1,199 sq ft
- BasementNone
- ExposureEast
- Special designationAccessibility
InsideEnsuite, main level, Auto garage door remote, wheelchair access, Alarm system, security system, smoke detector
- LaundryEnsuite, main level
- FeaturesAuto garage door remote, wheelchair access
- SecurityAlarm system, security system, smoke detector
- Rooms above ground8
- Bedrooms2 + 1 in the basement
- Bathrooms2
- Kitchens1
OutsideBrick, Balcony None
- ExteriorBrick
- BalconyNone
Parking and locker1 Parking, Underground, Parking type Owned
- Spaces1 Parking
- GarageUnderground
- Parking typeOwned
- Spot49
- LockerOwned
- Locker numberB23
- Locker levelP2
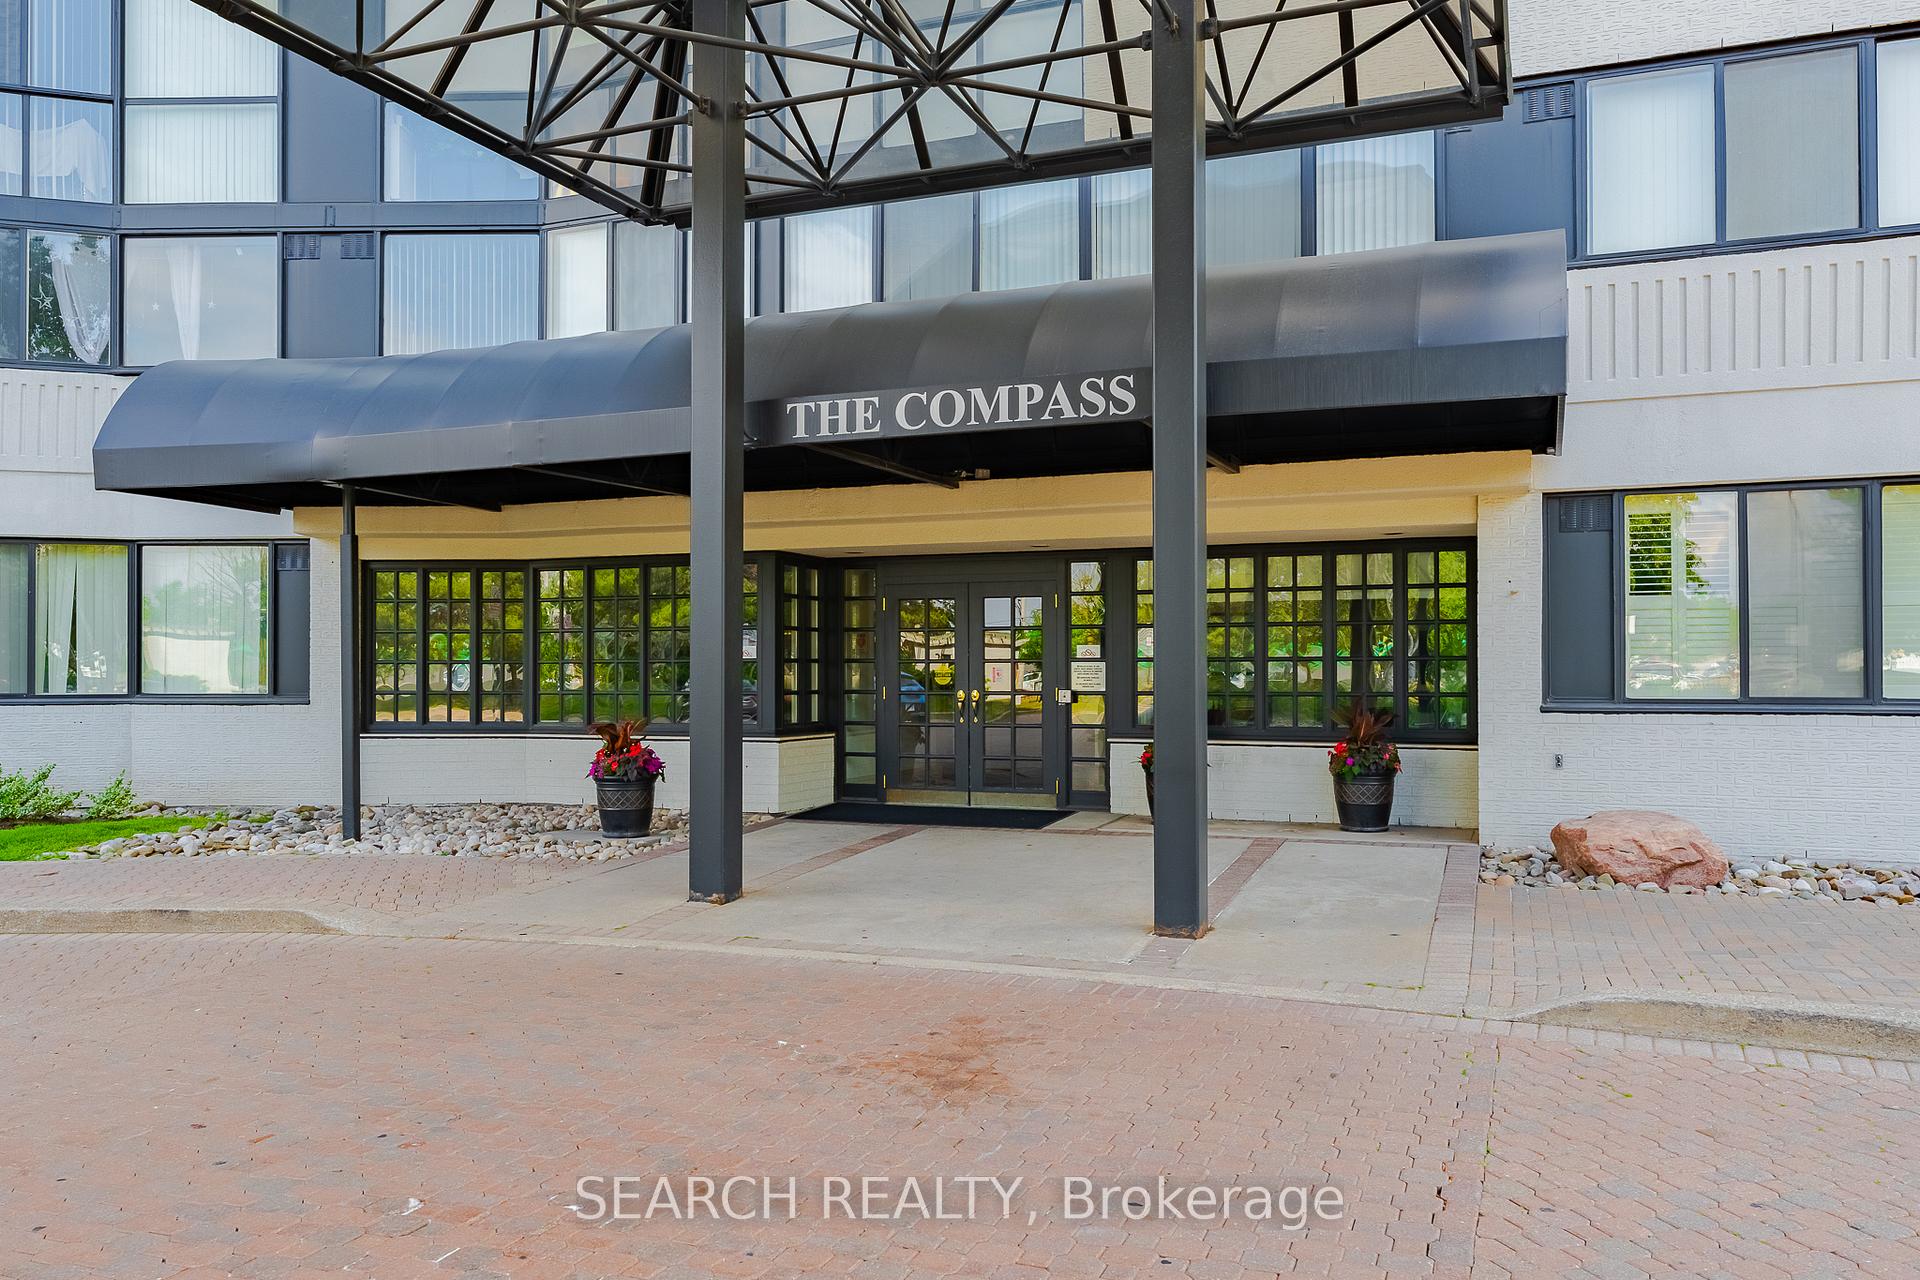
BuildingThe Compass Condos, Storeys 18, Units 176
- NameThe Compass Condos
- Storeys18
- Units176
- Registered1986
- Condo corporation267
- AmenitiesGym, indoor pool, party room/meeting room, tennis court, visitor parking
- PetsAllowed
Heating, water and powerHeat pump, gas, Central air
- HeatingHeat pump, gas
- CoolingCentral air
Costs and taxesTaxes $2,423 a year, Condo fee $1,068 a month, Heat included, hydro included, water included, cable tv included, cac included, common elements included, building insurance included, parking included, condo taxes included
- Taxes, 2024$2,423 a year
- Condo fee$1,068 a month
- Fee includesHeat included, hydro included, water included, cable tv included, cac included, common elements included, building insurance included, parking included, condo taxes included
- HSTHST included in the price
Included in the saleCondo fees covers all utilities: hydro, water, heat, ac, internet, cable tv! top-notch amenities including beautiful landscape of the condo with security gates, gym, sauna, indoor pool, hot tub, party/meeting room, tennis court, visitor parking, one exclusive locker and underground parking. furniture tbd.
- IncludedCondo fees covers all utilities: hydro, water, heat, ac, internet, cable tv! top-notch amenities including beautiful landscape of the condo with security gates, gym, sauna, indoor pool, hot tub, party/meeting room, tennis court, visitor parking, one exclusive locker and underground parking. furniture tbd.
NearbyLibrary, park, place of worship, public transit, rec./commun.centre, river/stream
- Close toLibrary, park, place of worship, public transit, rec./commun.centre, river/stream
Listing detailsW12558846, Sold, Nov 19, 2025
- MLS® numberW12558846
- StatusSold
- Listed onNov 19, 2025
- Days on market7
- UpdatedNov 26, 2025
- PossessionFlexible
- Occupied byTenant
- Listing brokerageSEARCH REALTY
About this home
Unit 906, 1360 Rathburn Road E, Mississauga (Rathwood), ON L4W 4H4
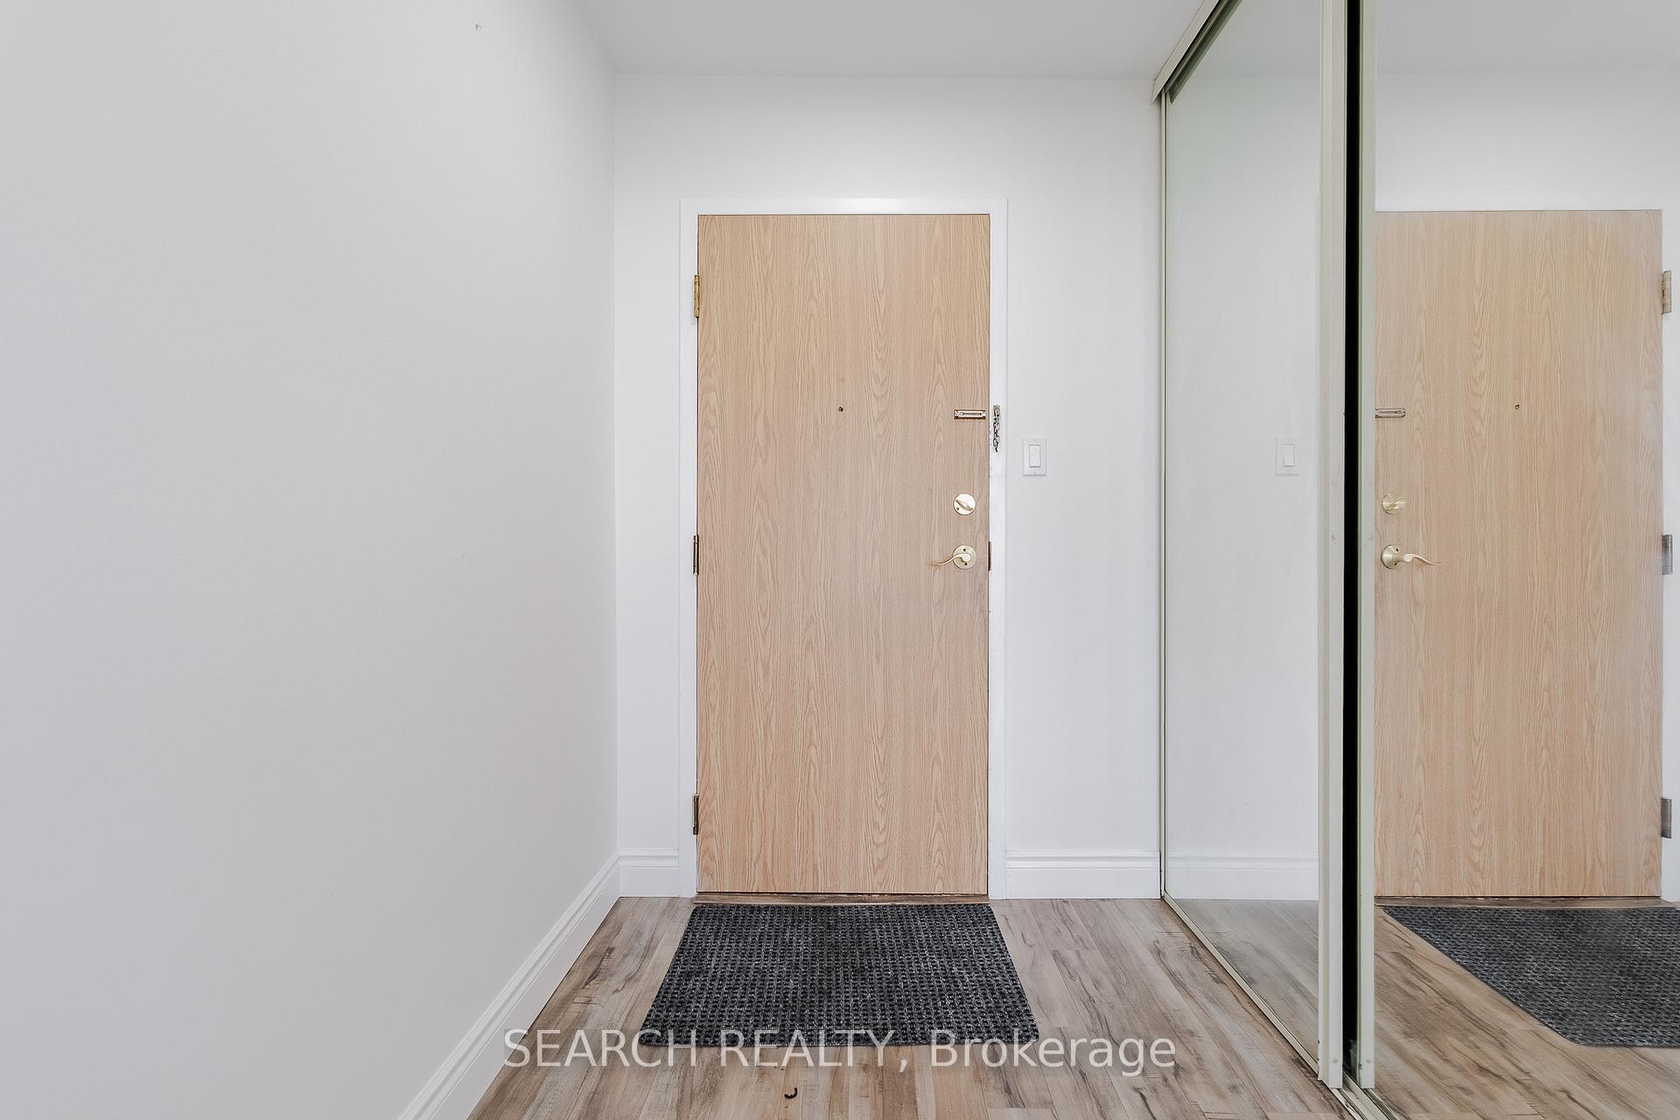
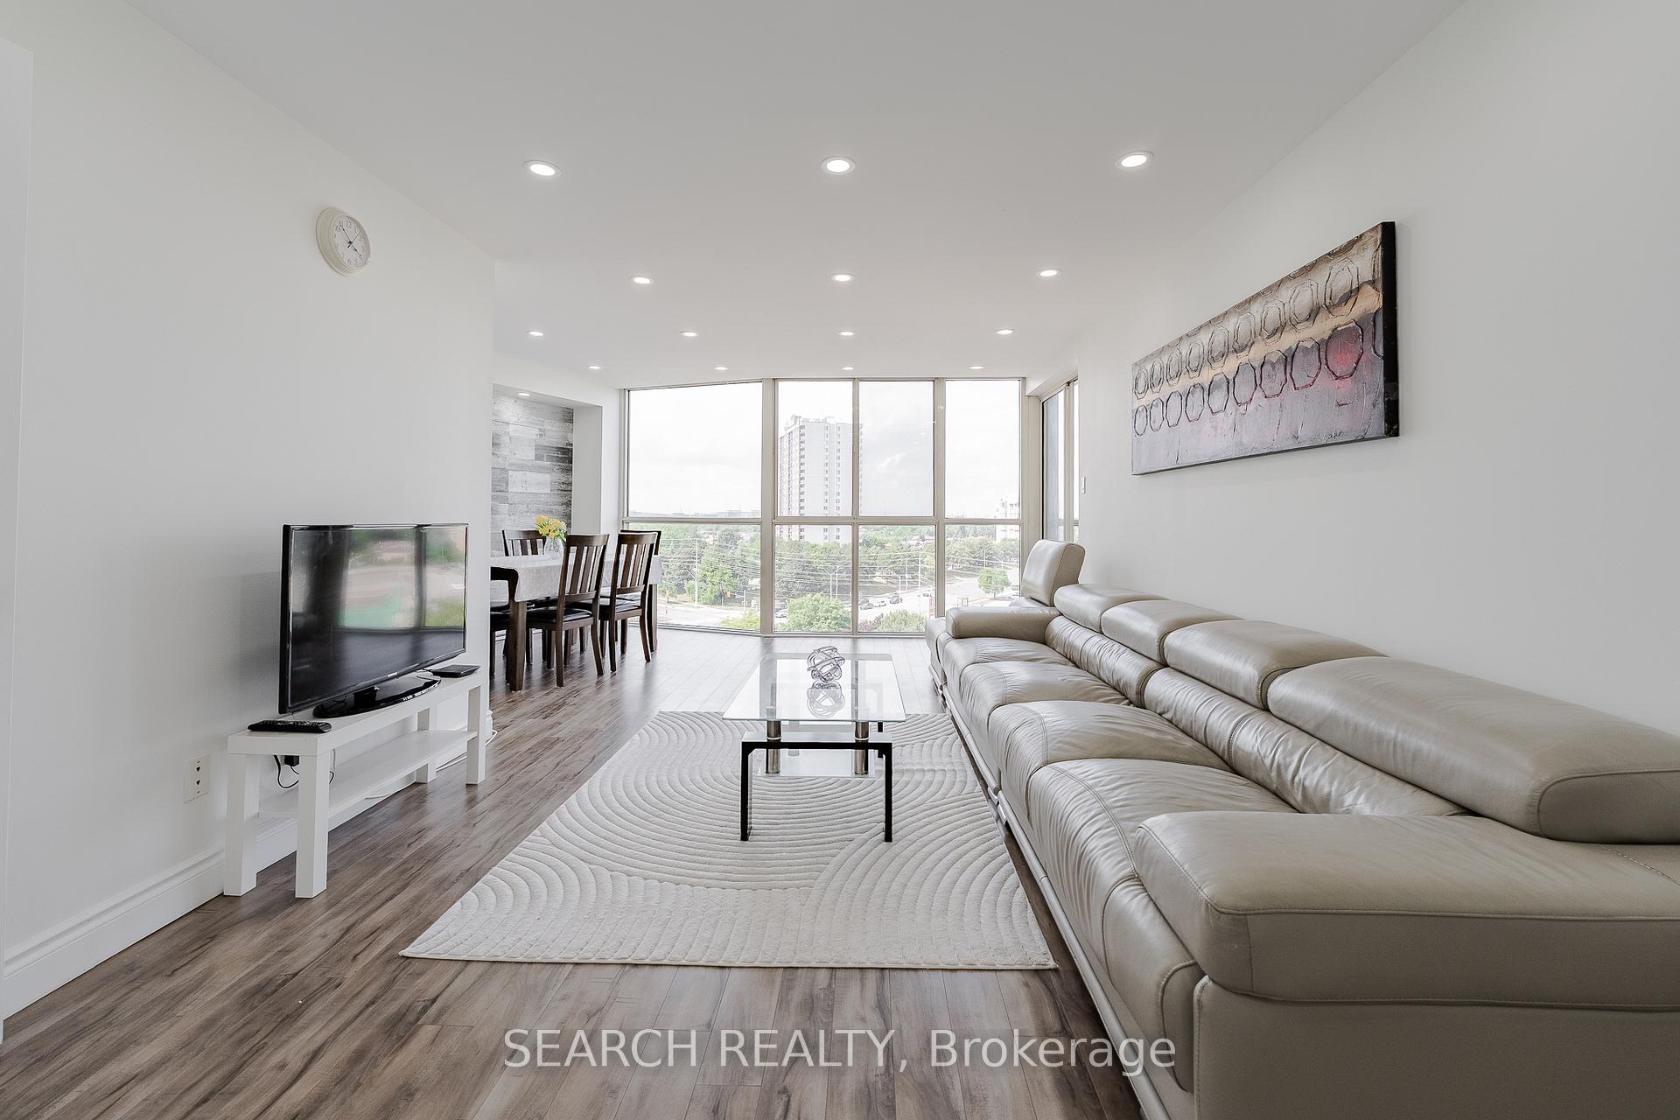
Fully Renovated, Modern, East-Facing 2-Bedroom + Den, 2-Bath Condo With High-End Upgrades! Bright And Spacious, Approx. 1200 SQFT Unit. $$$$$ Spent On Upgrades. New Brand HVAC Unit. Large Kitchen, Quartz Countertops, Ceiling Pot Lights, Stainless Steel Appliances, a Double Sink With a Pull-Out Faucet, a Service Window, and a Separate Laundry Room.Huge Living & Dining area Features Floor-to-Ceiling Windows, an Accent Wall, No Carpet Throughout. Primary Bedroom Easily Accommodates a King-Sized Bed, Has Big Glass Windows, and a Spacious Walk-in Closet. Second Bedroom is Next to the Den/Solarium with Floor-to-Ceiling Windows. Both Bathrooms are Upgraded Tastefully. CONDO FEES Covers ALL UTILITIES, Including HEAT, HYDRO, WATER, AC, (XFINITY TV & 1 GB INTERNET-$60 per month remaining for one year) And Building Amenities - HOT TUB/SWIMMING POOL, SAUNA, GYM, PARTY ROOM, LIBRARY and TENNIS COURT. Located in Top School District, Perfect for Families, Young Professionals, Retirees, and Investors. Prime Location: Steps to Rockwood Mall & Transit, Minutes to Square One, Sherway Gardens, Dixie GO, Major Highways (QEW, 427, 401), Hospitals, Restaurants, and More! Includes Exclusive Parking & Locker, Ample Additional Parking Available at Reasonable Cost.
Ask about this home
A HOMEH agent will answer your questions about this home.
Know more about The Compass Condos
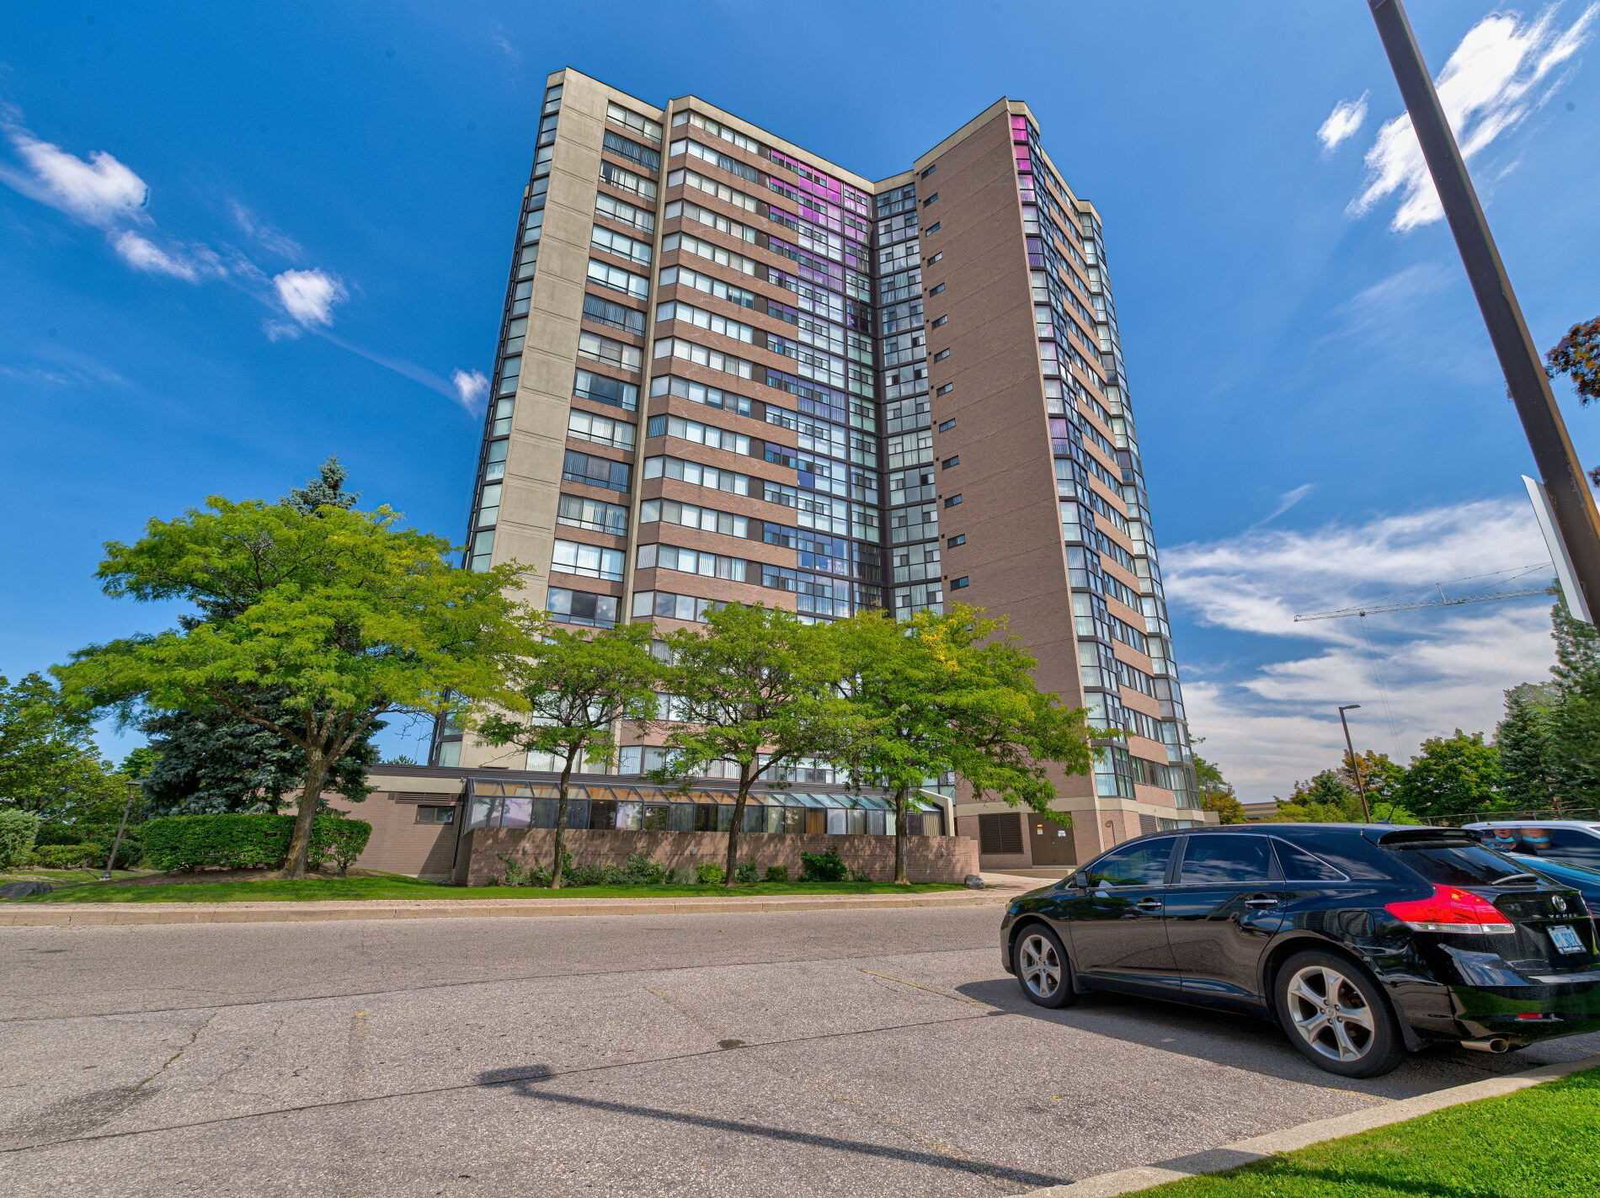
Condo building · 1360 Rathburn Road E
The Compass Condos is an 18-storey condo with 176 suites, built in 1986 by United Lands Corporation. Right now 3 for sale and 1 for rent are on the market here.
- 18storeys
- 176suites
- $393/sq ft
- 1986built
No similar units for sale in The Compass Condos right now.
Around this home
Daily convenience, out of 100, from the distances below
Schools nearby
School rating, out of 10.
Helpful calculators
Your HOMEH agent

"I would see it this week."