

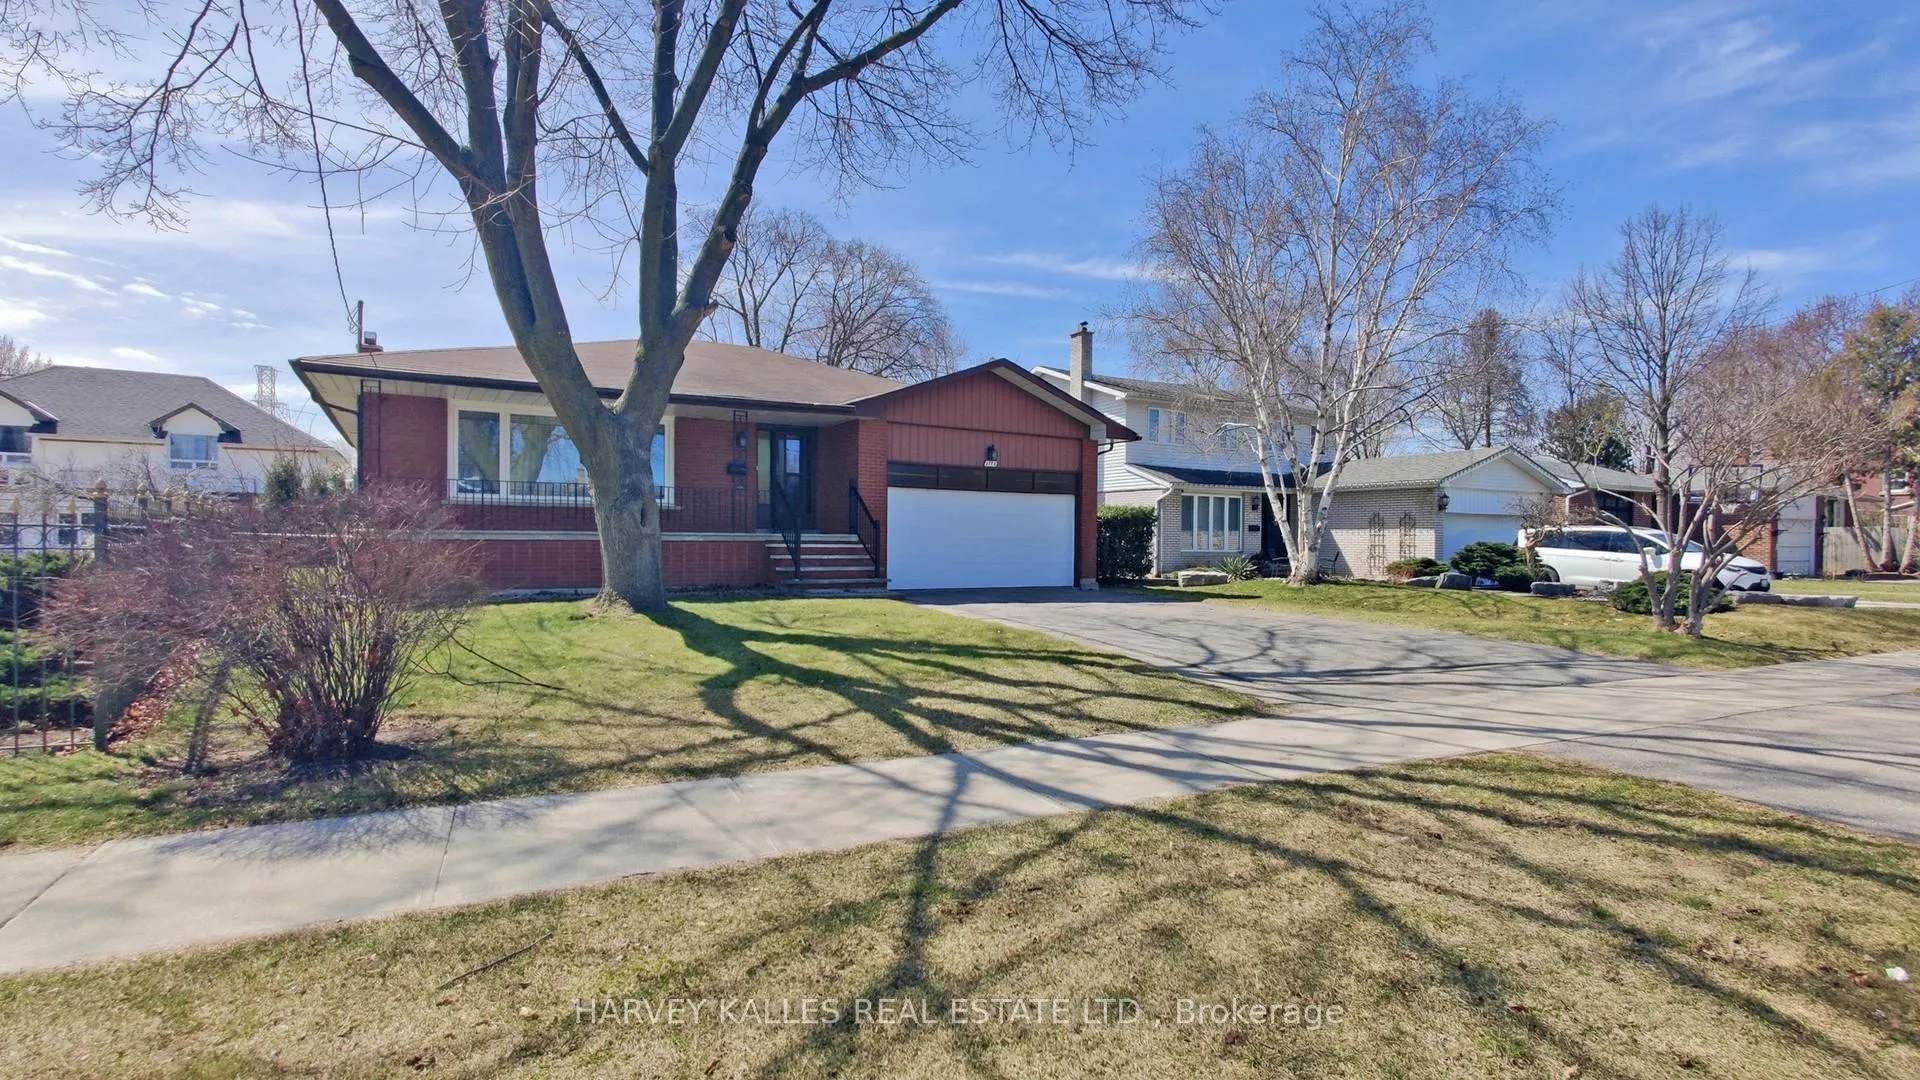
2176 Stanfield Road
2176 Stanfield Road
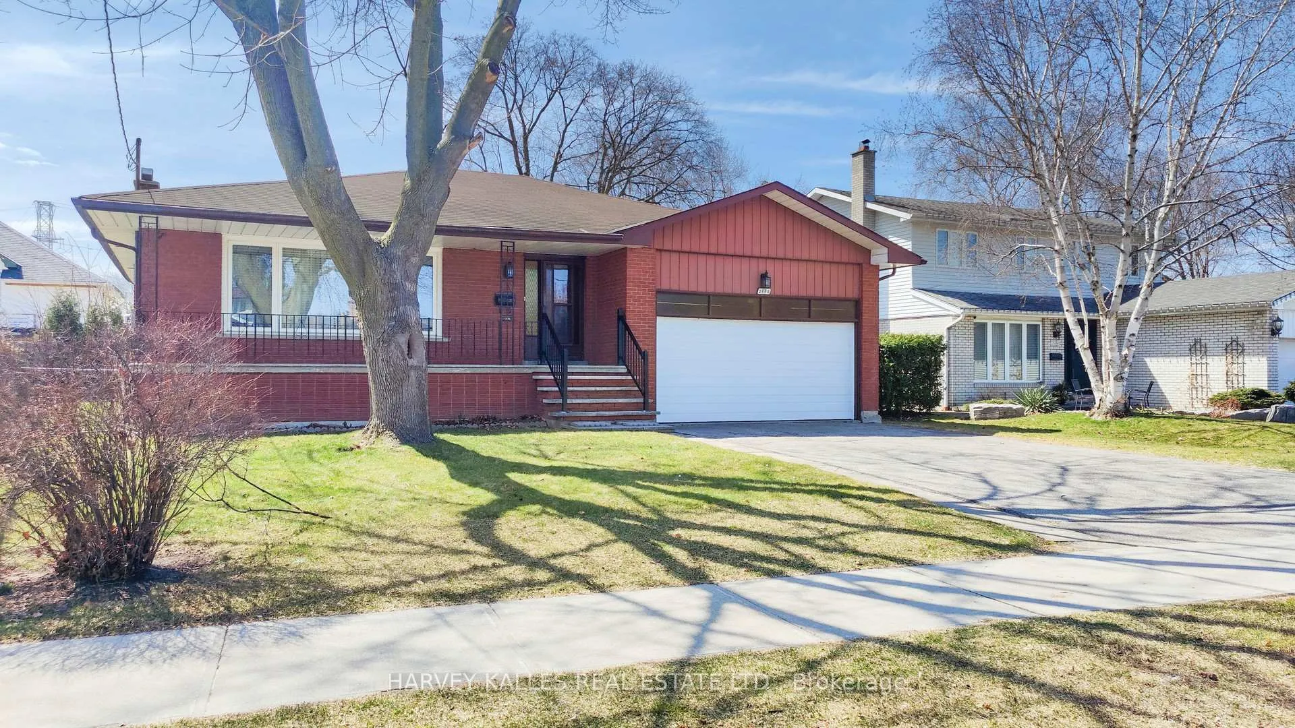
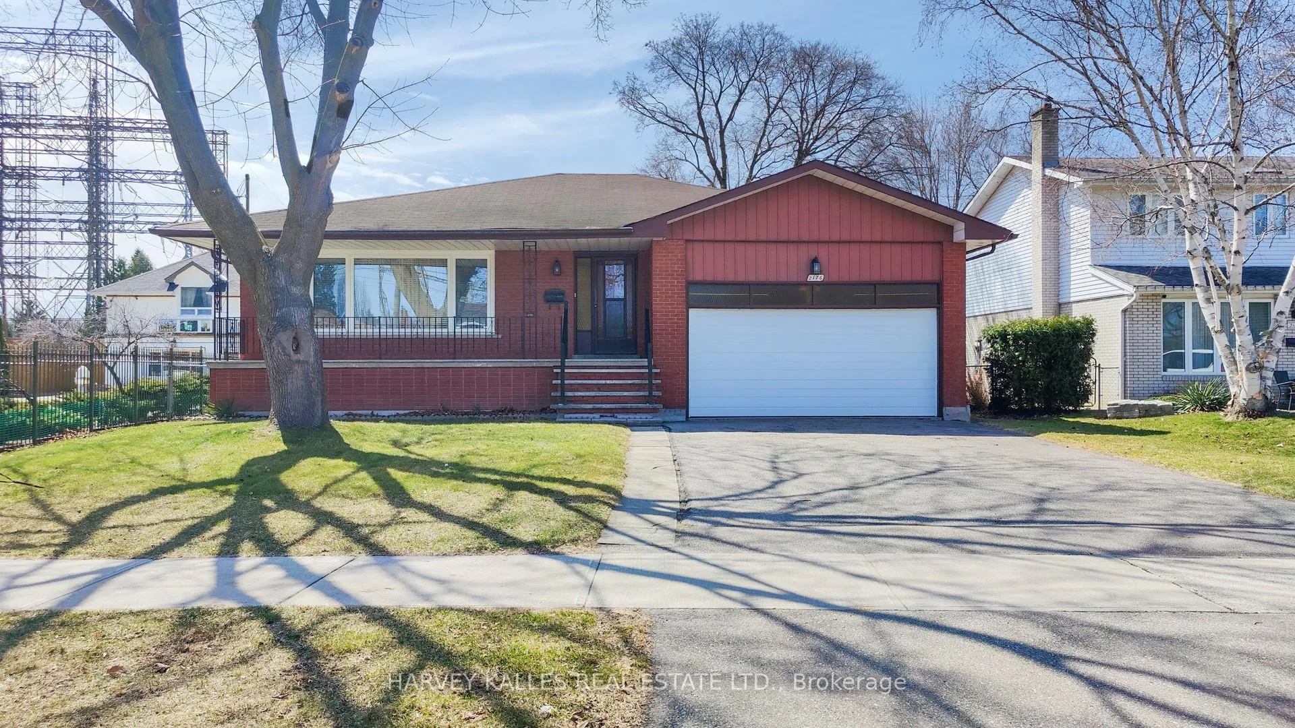
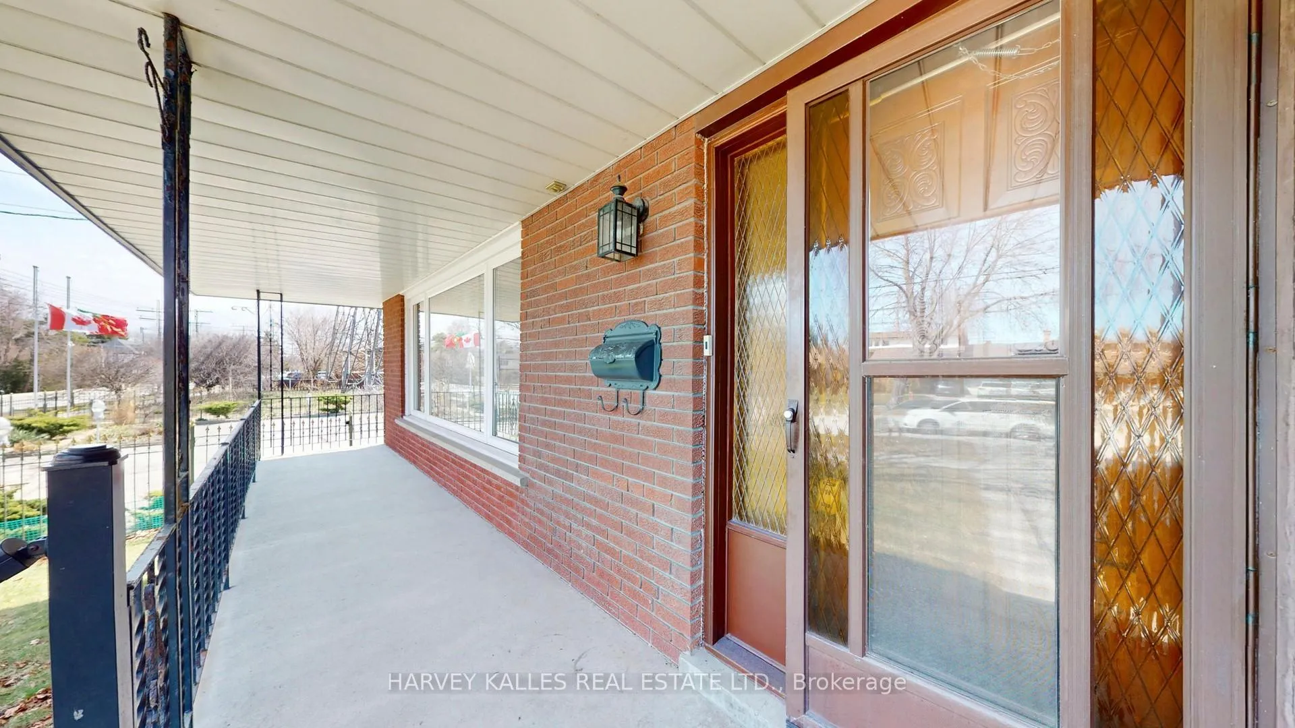
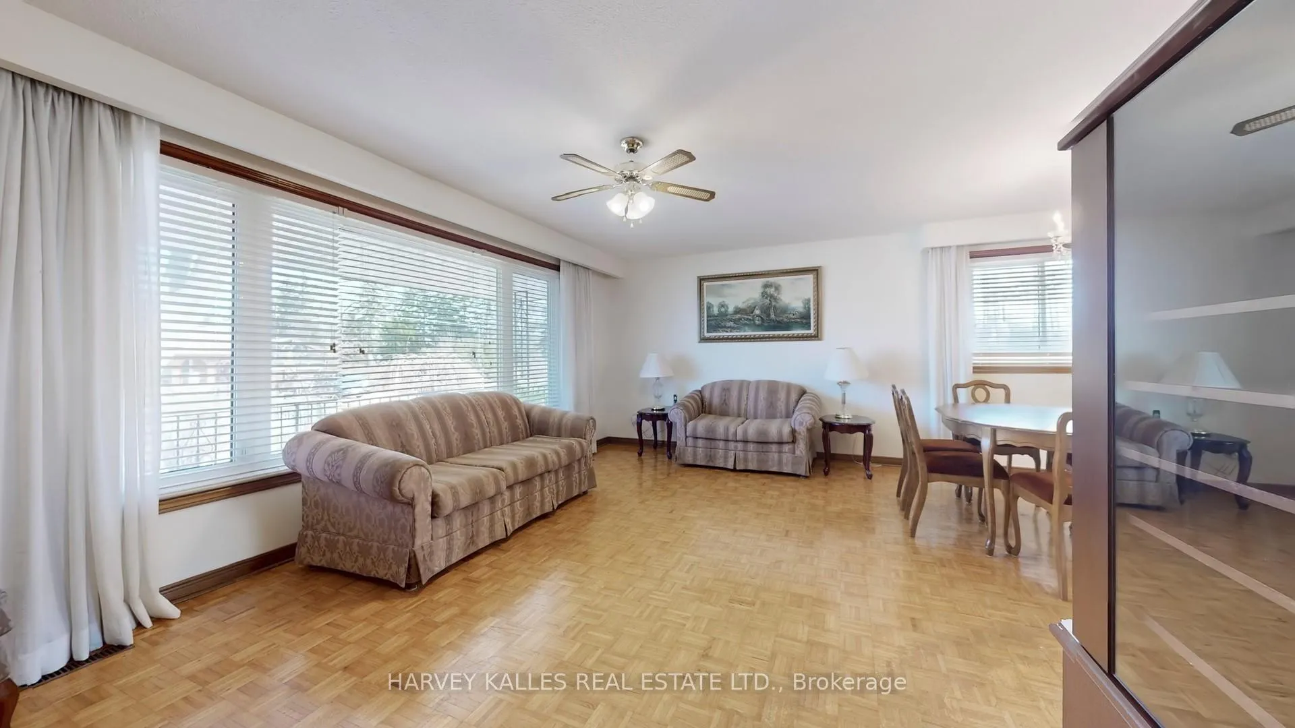 See all 37 photos
Property history
Facts and features
- BasementFinished
- Age of home31–50 years
- Water, sewerMunicipal
- HeatingForced air
- Fireplace
- Central air
The homeDetached, Bungalow, Age 31–50 years
- Type: Detached
- Style: Bungalow
- Age: 31–50 years
- Living space: 1,100–1,500 sq ft
- Basement: Finished
InsideFireplace Yes, wood, Parquet, Floor/ceil fireplace, Broadloom, Tile, Lower level
- Fireplace: Yes, wood
- Flooring: Parquet, Floor/ceil fireplace, Broadloom, Tile
- Laundry: Lower level
- Features: Auto garage door remote, primary bedroom - main floor, storage, water heater
- Rooms above ground: 6
- Rooms in the basement: 5
- Bedrooms: 3
- Bathrooms: 2
- Kitchens: 1
- Family room: Yes
Outside and lotBrick, Roof Not applicable, Foundation Not applicable
- Exterior: Brick
- Roof: Not applicable
- Foundation: Not applicable
- Other structures: Garden shed
- Size: 55.67 × 96.83 ft
- Zoning: R4
Parking2 Garage, Attached, Available
- Spaces: 2 Garage
- Garage: Attached
- Driveway: Available
Heating, water and powerForced air, gas, Central air, Municipal water
- Heating: Forced air, gas
- Cooling: Central air
- Water: Municipal water
- Sewer: Municipal sewer
Costs and taxesTaxes $6,858 a year, HST No HST, Hot water tank
- Taxes, 2024: $6,858 a year
- HST: No HST
- Rental items: Hot water tank
- Under contract: Hot water heater
Included in the saleAll elfs. white fridge, stove, microwave, hood fan, washer/dryer. gdo + 2 remotes. all window coverings. garden shed. pool table with all existing accessories., Freezer in basement (negotiable.) some furniture negotiable.
- Included: All elfs. white fridge, stove, microwave, hood fan, washer/dryer. gdo + 2 remotes. all window coverings. garden shed. pool table with all existing accessories.
- Not included: Freezer in basement (negotiable.) some furniture negotiable.
NearbyFenced yard, golf, hospital, park, place of worship, public transit
- Close to: Fenced yard, golf, hospital, park, place of worship, public transit
Listing detailsW12073920, Sold, Apr 10, 2025
- MLS® number: W12073920
- Status: Sold
- Listed on: Apr 10, 2025
- Days on market: 102
- Updated: Jul 21, 2025
- Possession: 2025-05-09 / Immediate
- Occupied by: Owner
- Listing brokerage: HARVEY KALLES REAL ESTATE LTD.
About this home
2176 Stanfield Road, Mississauga (Lakeview), ON L4Y 1R5
Applewood Acres 3-bedroom bungalow with double car garage on a premium 55.59 x 103.75 ft west-facing lot! Approx. 1,500 sq. ft. + finished basement. Large covered front porch and welcoming foyer. Spacious halls and principal rooms. Huge eat-in kitchen with walkout to rear deck and sunny backyard. Basement features a kitchenette with cupboards, countertop, and stainless steel sink, large workshop area, separate rec room with fireplace, new 3-piecebathroom, and a large cantina. Freshly painted. Roof and most windows approx. 10 years old. Great central location walk to plaza, schools, parks, and churches. Short drive to Sherway Gardens, Toronto Golf Club, Lakeview Golf Course, Queensway Health Centre, Costco, and more. Easy access to QEW only 10 mins to Pearson Airport, 15 mins to Downtown Toronto. Perfect opportunity to renovate, customize, or rebuild in a family-friendly neighbourhood surrounded by multi-million dollar homes
Ask about this home
A HOMEH agent will answer your questions about this home.
Around this home
Daily convenience, out of 100, from the distances below
Schools nearby
School rating, out of 10.
Helpful calculators
Your HOMEH agent

"I would see it this week."