

3211 Credit Heights Drive
3211 Credit Heights Drive
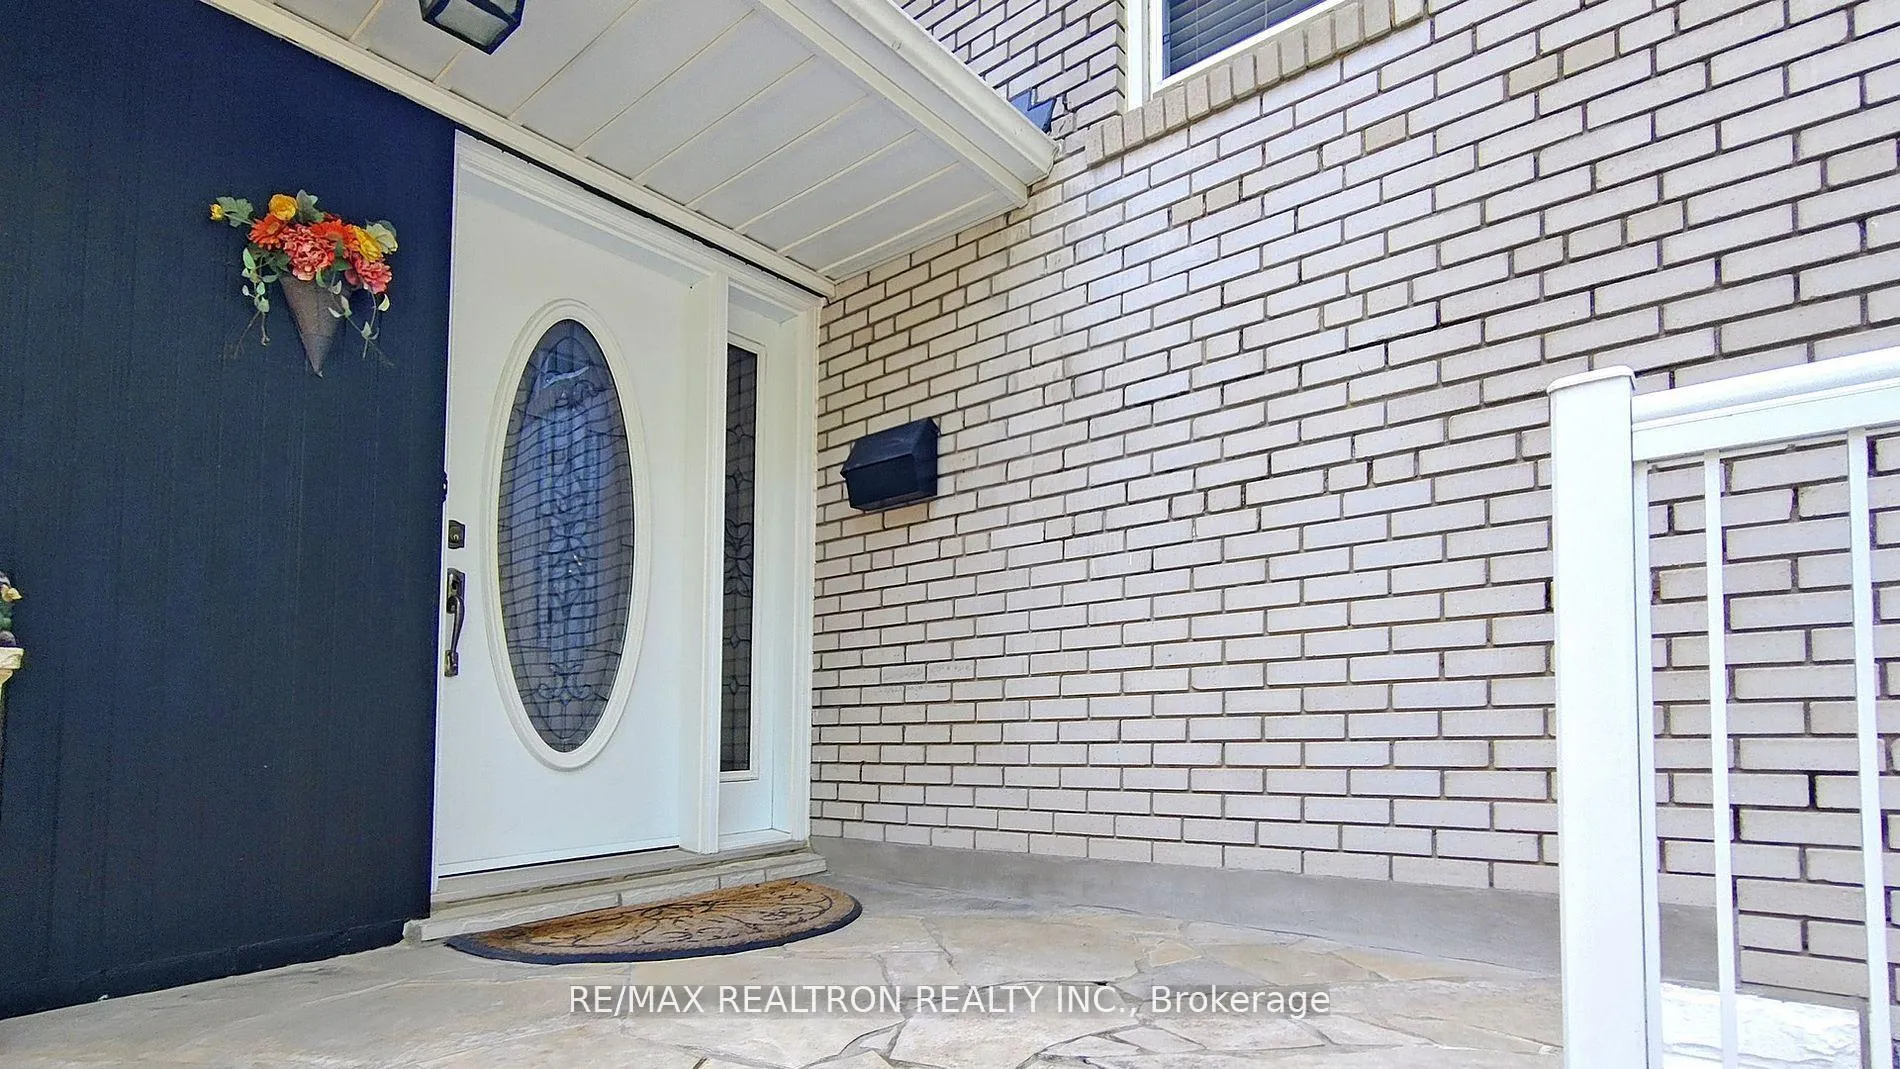 See all 46 photos
Property history
Facts and features
- BasementFinished
- Water, sewerMunicipal
- HeatingForced air
- CoolingCentral air
- Separate entrance
- Hardwood floors
- Fireplace
- Central air
The homeDetached, Sidesplit 4, 1,500–2,000 sq ft
- Type: Detached
- Style: Sidesplit 4
- Living space: 1,500–2,000 sq ft
- Basement: Finished, separate entrance
InsideFireplace Yes, Hardwood, Ceramic, Lower level
- Fireplace: Yes
- Flooring: Hardwood, Ceramic
- Laundry: Lower level
- Features: Auto garage door remote, carpet free
- Rooms above ground: 7
- Rooms in the basement: 1
- Bedrooms: 4
- Bathrooms: 3
- Kitchens: 1
Outside and lotBrick, Asphalt shingle, Brick
- Exterior: Brick
- Roof: Asphalt shingle
- Foundation: Brick
- Other structures: Garden shed
- Size: 70 × 126.6 ft
Parking2 Garage, Attached, Private
- Spaces: 2 Garage
- Garage: Attached
- Driveway: Private
Heating, water and powerForced air, gas, Central air, Municipal water
- Heating: Forced air, gas
- Cooling: Central air
- Water: Municipal water
- Sewer: Municipal sewer
Costs and taxesTaxes $7,573 a year, HST included in the price
- Taxes, 2024: $7,573 a year
- HST: HST included in the price
Included in the saleAll existing: fridge, stove, dishwasher, washer, dryer, elfs, garage door openers + remote, window coverings
- Included: All existing: fridge, stove, dishwasher, washer, dryer, elfs, garage door openers + remote, window coverings
NearbyFenced yard, golf, greenbelt/conservation, hospital, park, wooded/treed
- Close to: Fenced yard, golf, greenbelt/conservation, hospital, park, wooded/treed
Listing detailsW12073549, Sold, Apr 10, 2025
- MLS® number: W12073549
- Status: Sold
- Listed on: Apr 10, 2025
- Days on market: 100
- Updated: Jul 19, 2025
- Possession: 2025-04-10 / Flexible
- Occupied by: Owner
- Listing brokerage: RE/MAX REALTRON REALTY INC.
About this home
3211 Credit Heights Drive, Mississauga (Erindale), ON L5C 2L6
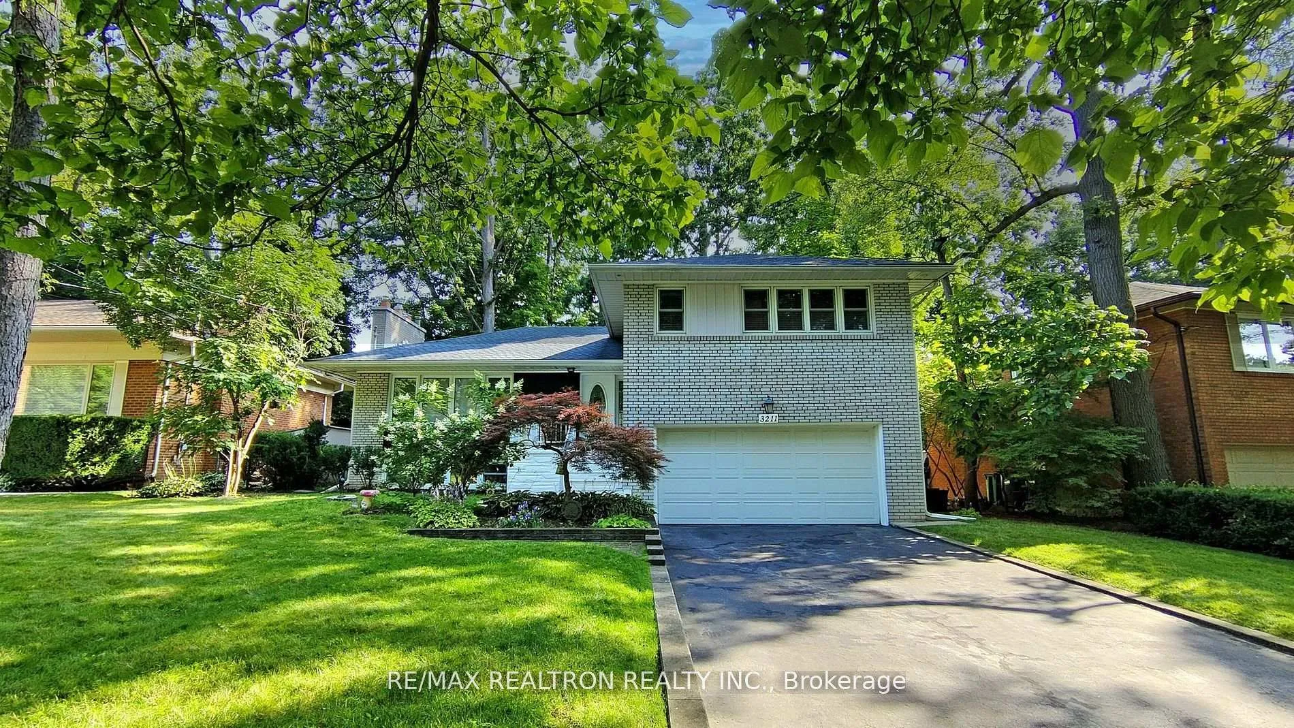
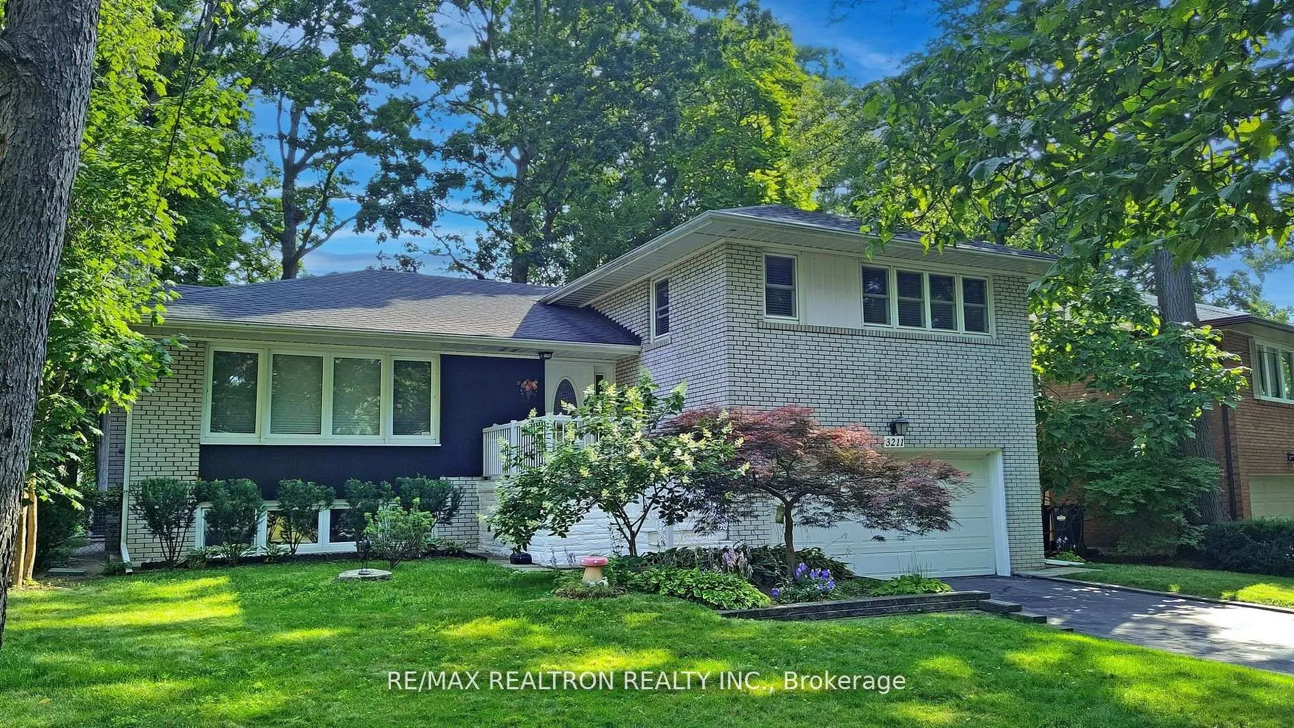
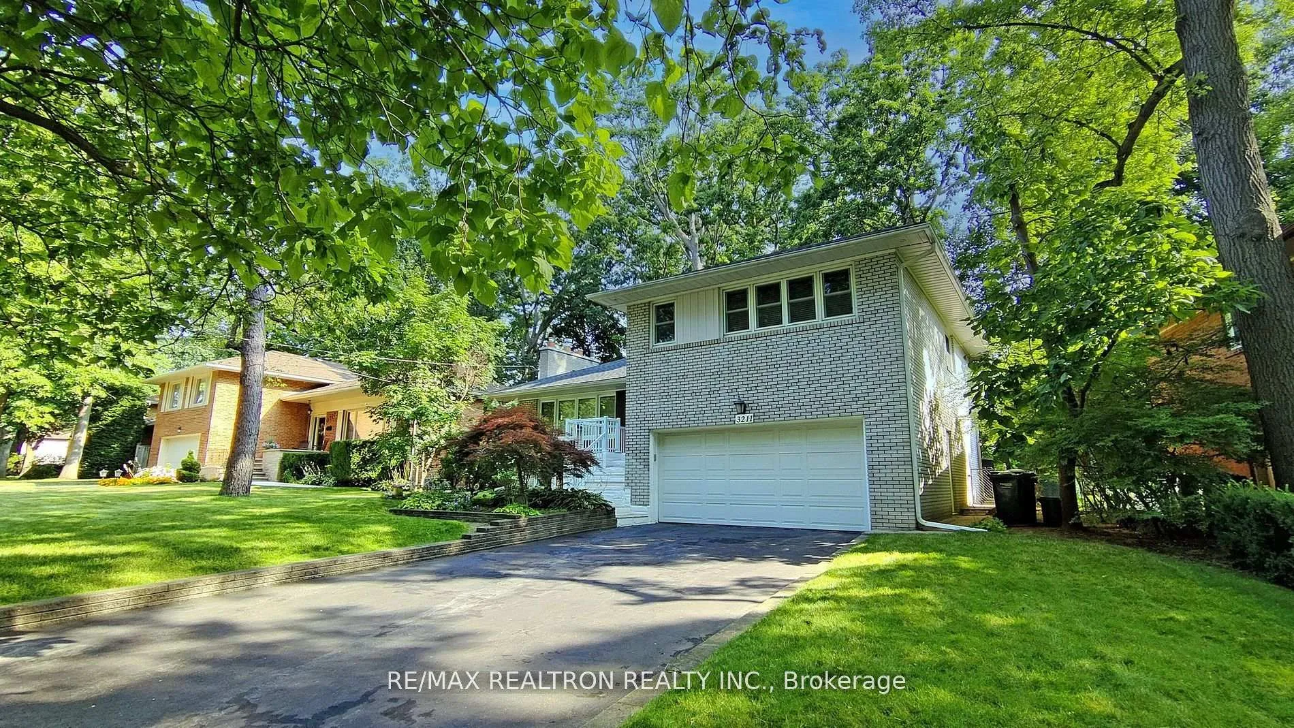
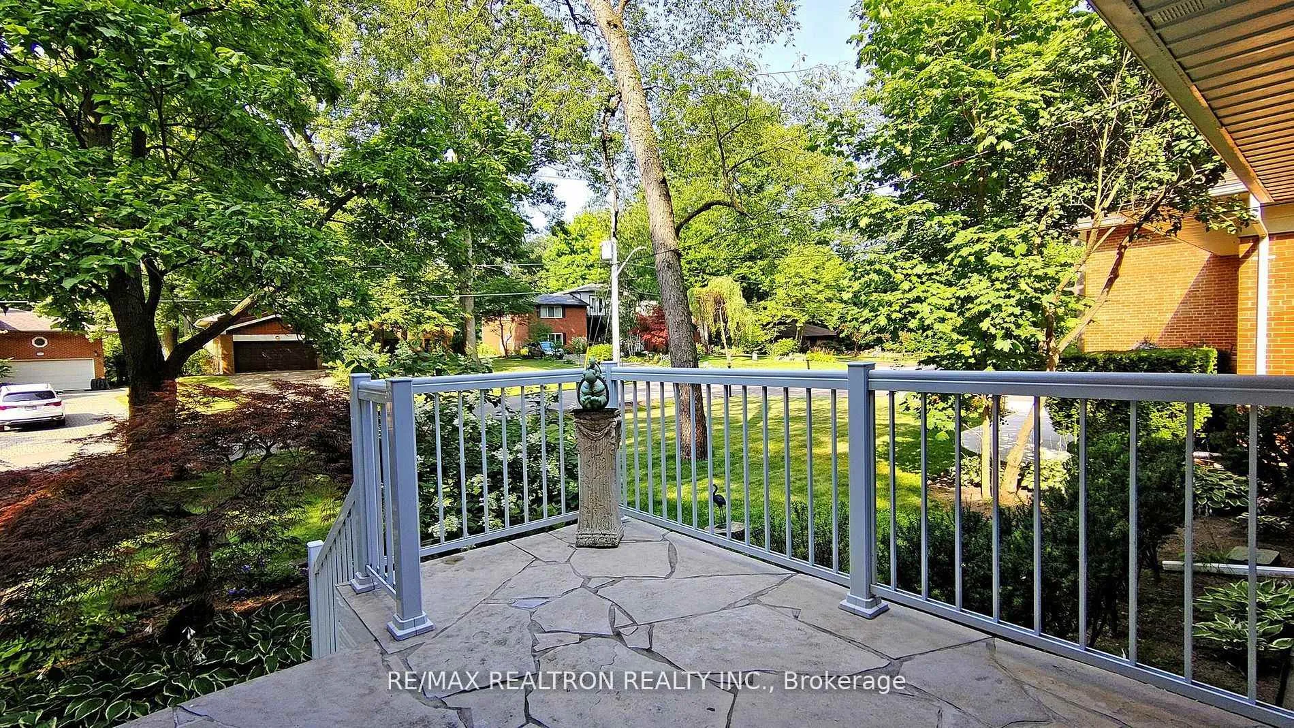
Magnificent, Meticulously Maintained Side-Split Home is Nestled Amongst Mature Trees of The Prestigious Sought-After Erindale Neighbourhood. Green Canopy Gracing Winding Street Provides Serene Atmosphere-Ravine and Park Steps Away. Situated On A Private 70x126.6 Ft Lot. It Offers Close Proximity To Great Schools, The University of Toronto, Major Highways, Parks, and Trails. The Bright and Spacious Kitchen Layout Features Tremendous Sunlight Throughout the Cozy Breakfast Bar. Gleaming Hardwood Floors Throughout All Levels, Two Gas Fireplaces On Upper & Lower Levels. The Lovely Kitchen Boasts A High-Power Luxury Fotiles Range Hood and A Gas Stove, And A Walkout To The Backyard Deck. The Home Includes 4 Spacious Bedrooms Feature Crown Moldings, Pot Lights And Upgraded Baseboards. The Lower-Level Offers A Large Recreation Room With Direct Access To The Garage. The Professionally Landscaped Front Yard Features A Refined Stone Entrance And 6 Parking Spots. The Backyard Offers Ample Space With An Entertainer's Deck. Beautifully Landscaped Private Backyard Is Filled With Mature Trees.
Ask about this home
A HOMEH agent will answer your questions about this home.
Around this home
Daily convenience, out of 100, from the distances below
Schools nearby
School rating, out of 10.
Helpful calculators
Your HOMEH agent

"I would see it this week."