

Unit 706, 4655 Glen Erin Drive
Unit 706, 4655 Glen Erin Drive
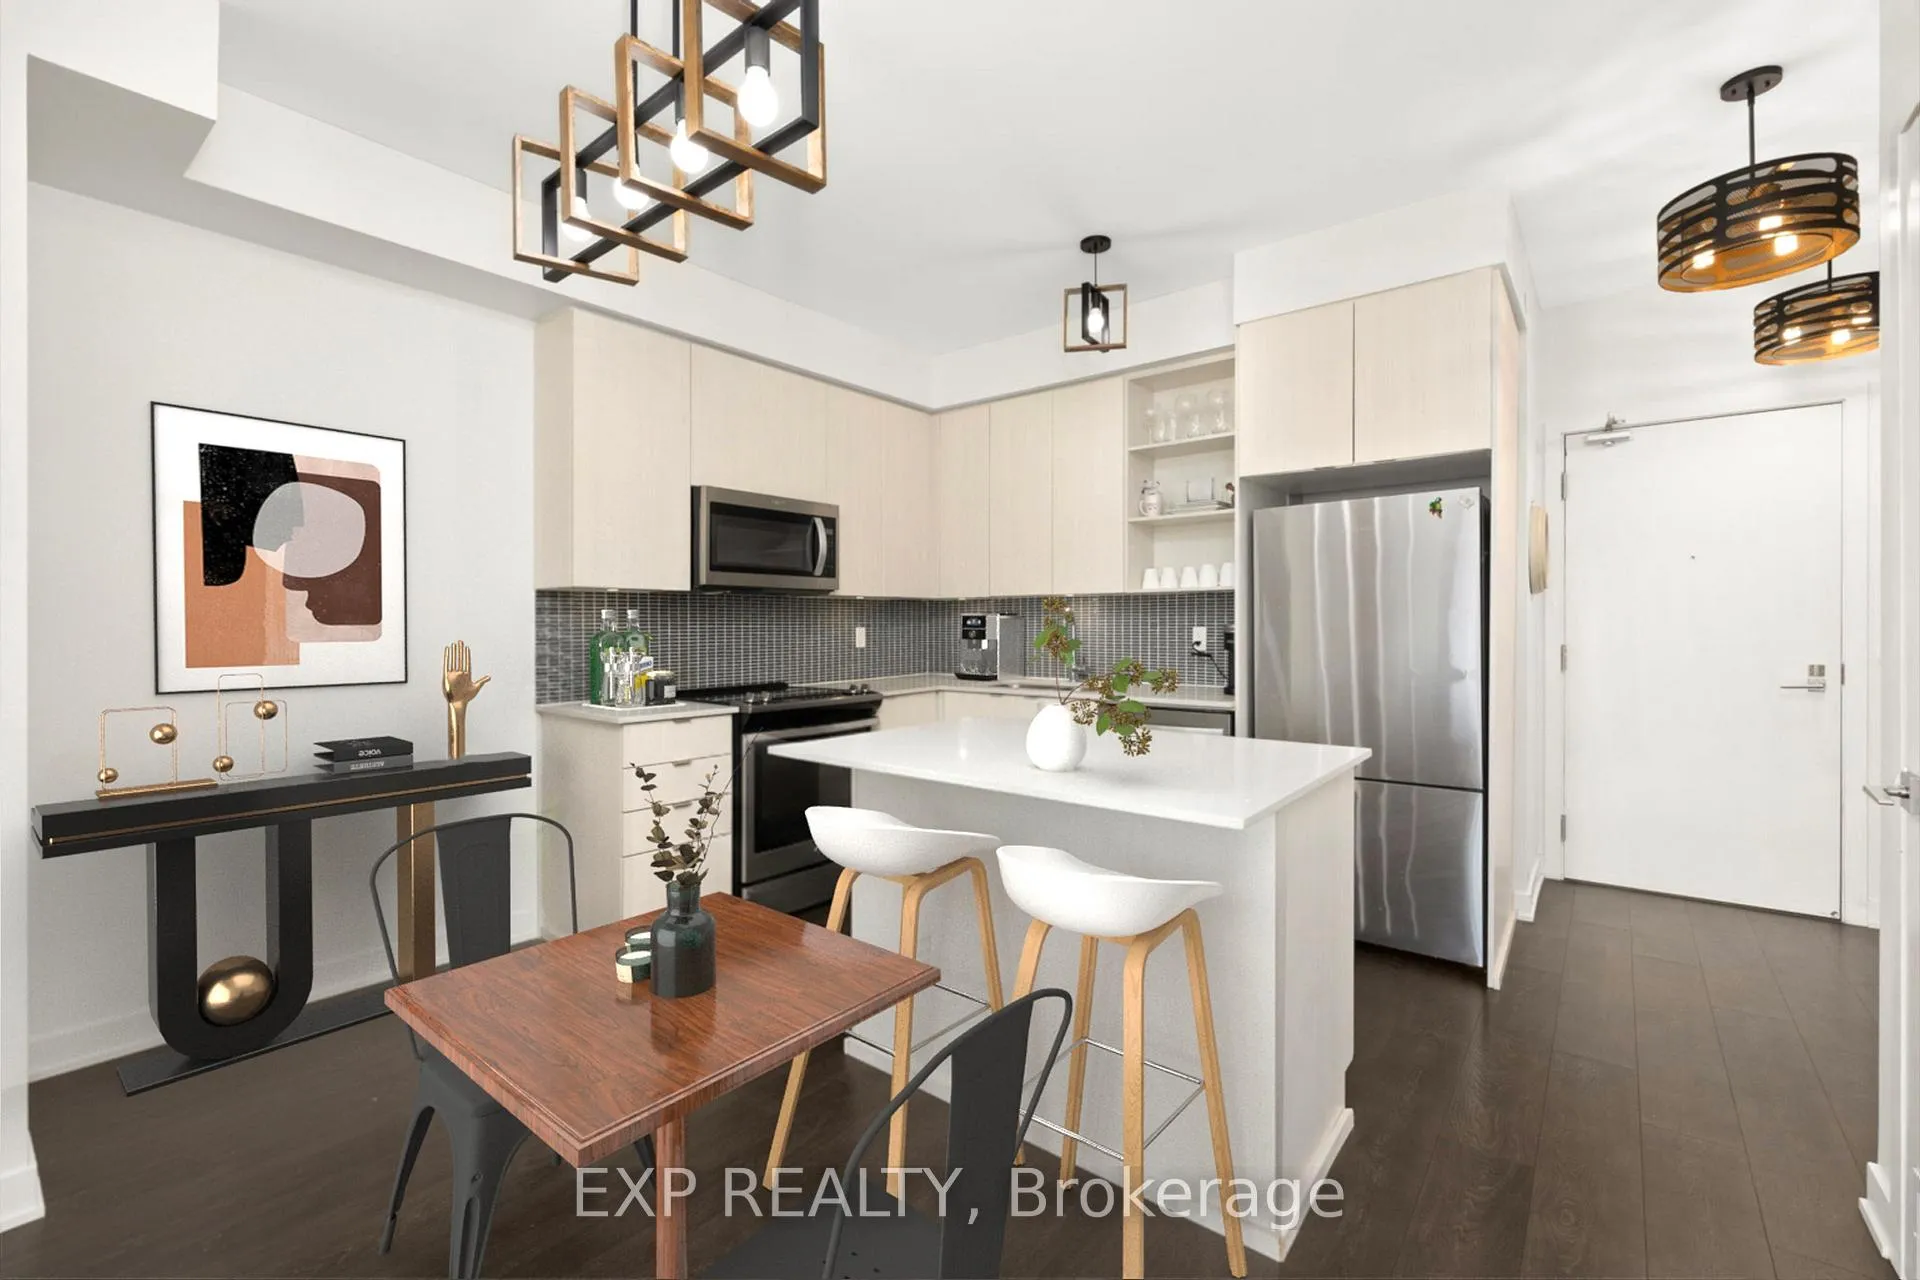 See all 7 photos
Property history
Facts and features
- ExposureSouth
- LaundryEnsuite
- LockerOwned
- BalconyOpen
- Basement apartment
- Central air
- Concierge
- Exercise room
- Gym
- Indoor pool
The homeCondo Apartment, Apartment, 800–899 sq ft
- Type: Condo Apartment
- Style: Apartment
- Living space: 800–899 sq ft
- Basement: Apartment
- Exposure: South
InsideEnsuite, main level, Other, Rooms above ground 5
- Laundry: Ensuite, main level
- Features: Other
- Rooms above ground: 5
- Bedrooms: 2
- Bathrooms: 2
- Kitchens: 1
OutsideConcrete, stone, Open
- Exterior: Concrete, stone
- Balcony: Open
Parking and locker1 Parking, Underground, Parking type Owned
- Spaces: 1 Parking
- Garage: Underground
- Parking type: Owned
- Driveway: Underground
- Spot: 27
- Locker: Owned
- Locker unit: 174
- Locker level: B
BuildingDowntown Erin Mills 2 Condos, Storeys 18, Units 196
- Name: Downtown Erin Mills 2 Condos
- Storeys: 18
- Units: 196
- Registered: 2018
- Condo corporation: 1055
- Amenities: Concierge, exercise room, game room, gym, indoor pool, party room/meeting room
- Pets: Allowed
Heating, water and powerForced air, gas, Central air
- Heating: Forced air, gas
- Cooling: Central air
Rent and termsRent $2,900 a month, Entire property, Unfurnished
- Rent: $2,900 a month
- Space for rent: Entire property
- Furnished: Unfurnished
- Lease: 12 months
- Paid: Monthly
- Rent includes: Common elements, central air conditioning, parking
- Deposit: Required
- Credit check: Required
- Employment letter: Required
- Rental application: Required
- References: Required
NearbyClear view, hospital, park, public transit, school, school bus route
- Close to: Clear view, hospital, park, public transit, school, school bus route
Listing detailsW12730010, Rented, Jan 23, 2026
- MLS® number: W12730010
- Status: Rented
- Listed on: Jan 23, 2026
- Days on market: 31
- Updated: Feb 23, 2026
- Possession: Immediate
- Occupied by: Vacant
- Listing brokerage: eXp Realty
About this home
Unit 706, 4655 Glen Erin Drive, Mississauga (Central Erin Mills), ON L5M 0Z1
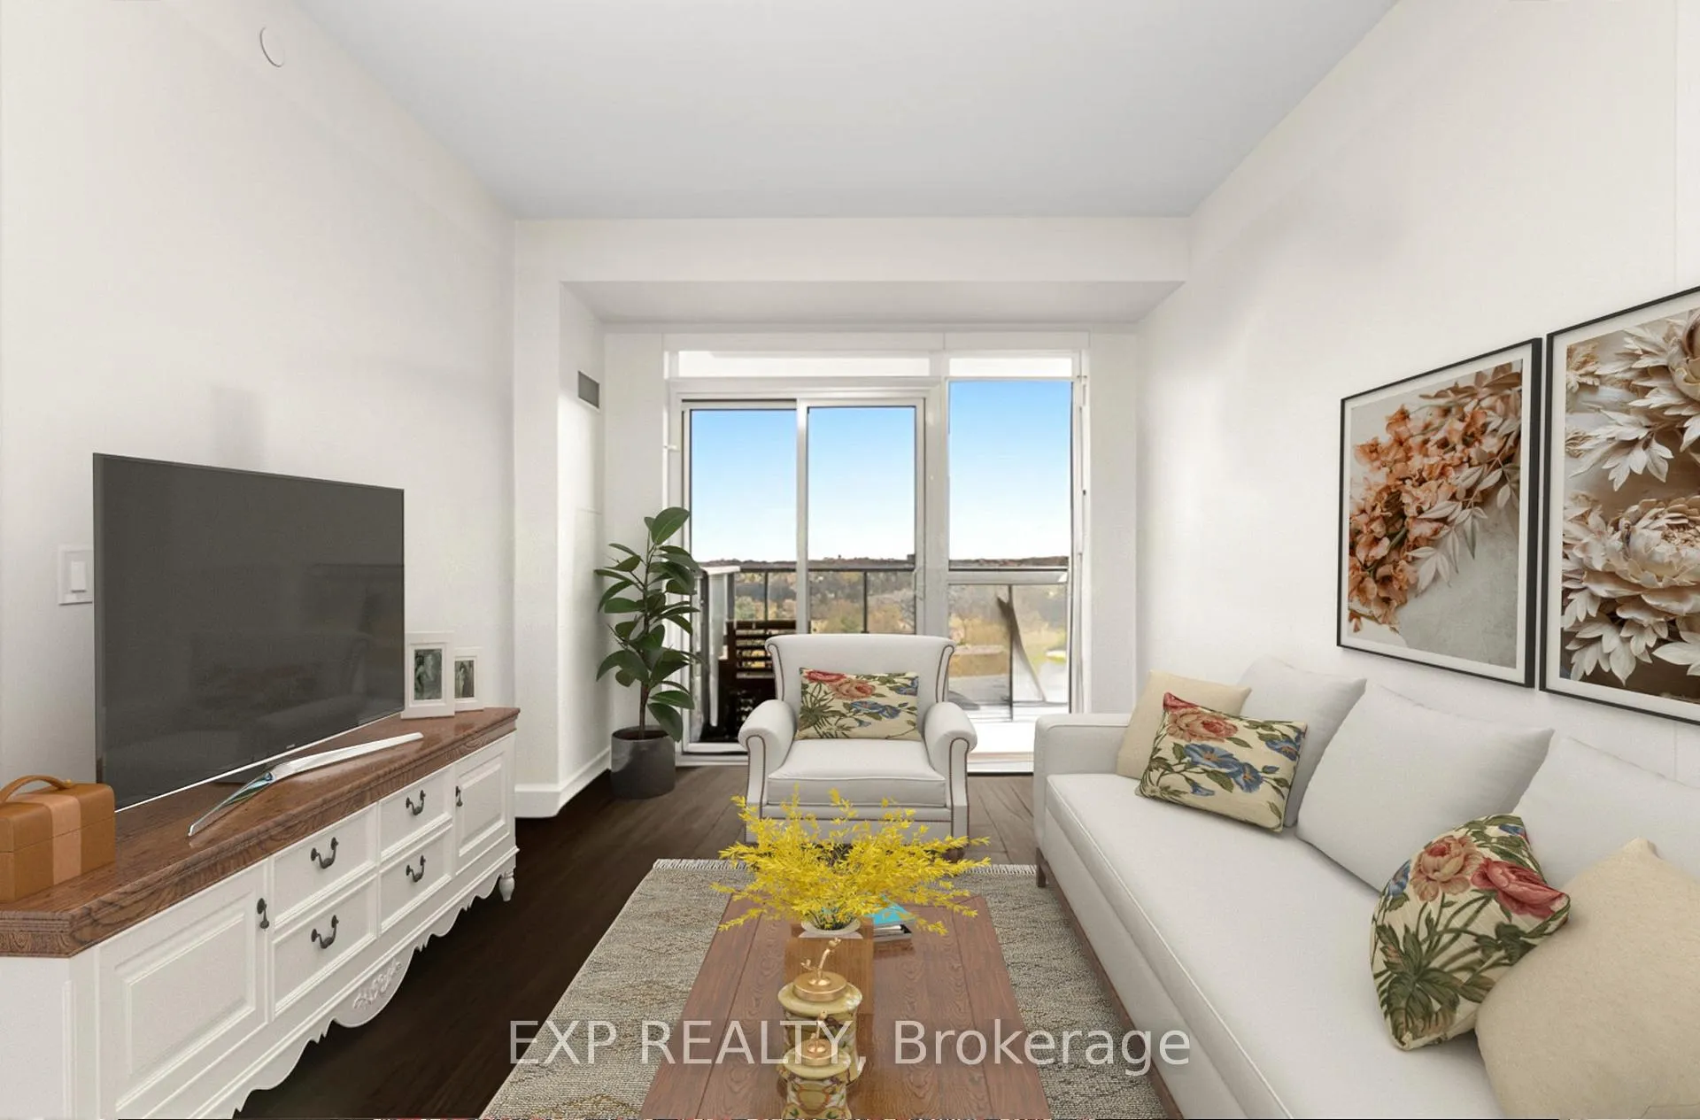
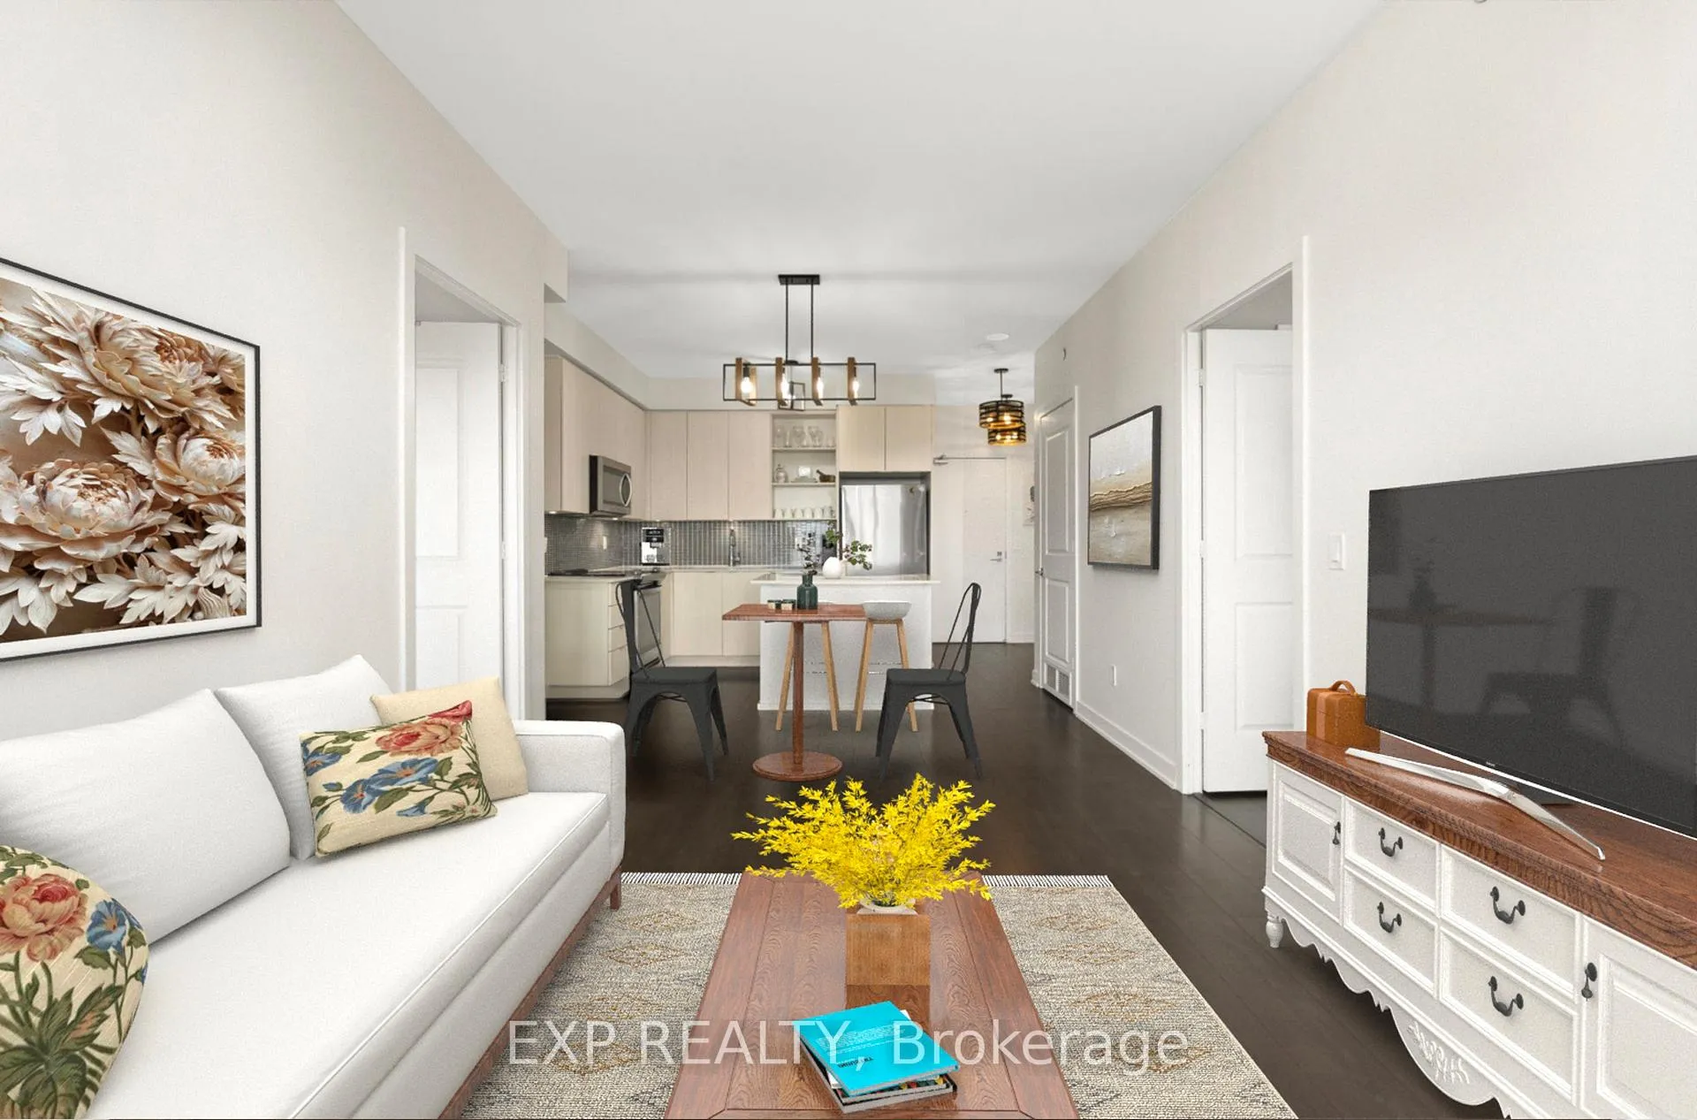
Enjoy comfortable condo living in the heart of Central Erin Mills. This bright 2-bedroom, 2-bath suite offers a functional open-concept layout, modern kitchen finishes, and sun-filled south exposure. Step out onto a spacious private balcony with city views-perfect for morning coffee or evening unwinding. Generously sized bedrooms and tasteful finishes throughout. Located in a well-managed building with great amenities, just minutes to Credit Valley Hospital, Erin Mills Town Centre, Hwy 403, transit, dining, and everyday conveniences. An ideal home for professionals, couples, or small families seeking comfort and connectivity.
Ask about this home
A HOMEH agent will answer your questions about this home.
Know more about Downtown Erin Mills 2 Condos
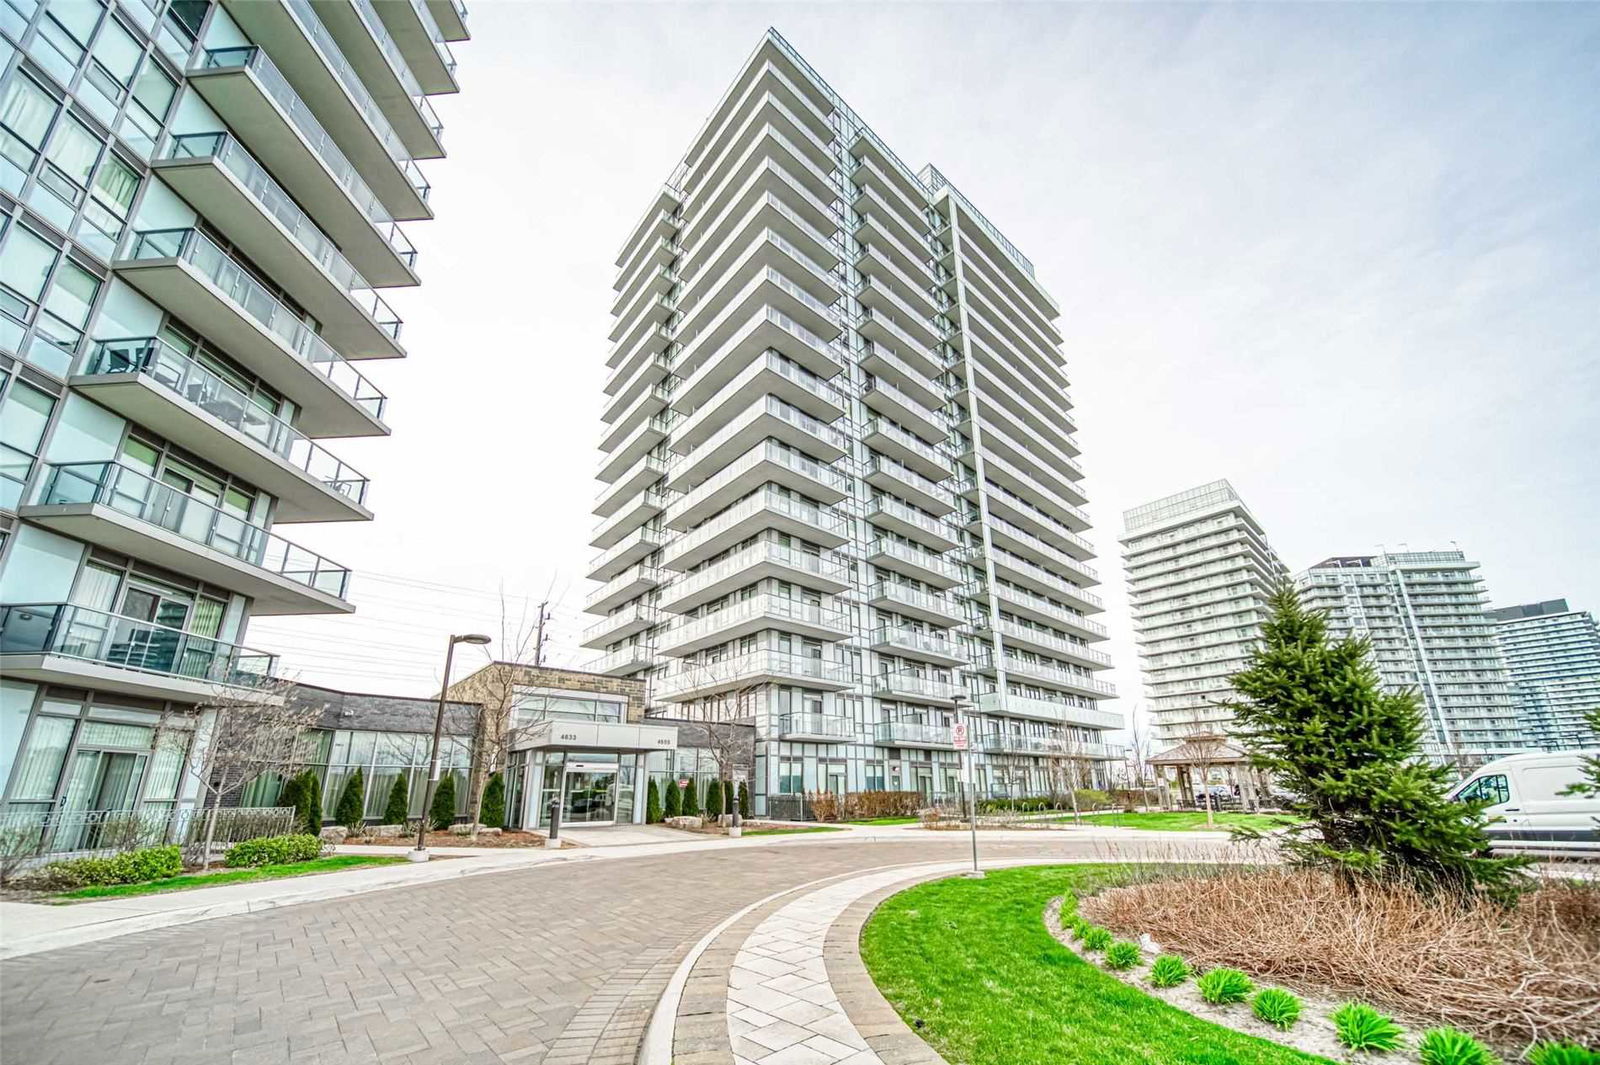
Condo building · 4655 Glen Erin Drive
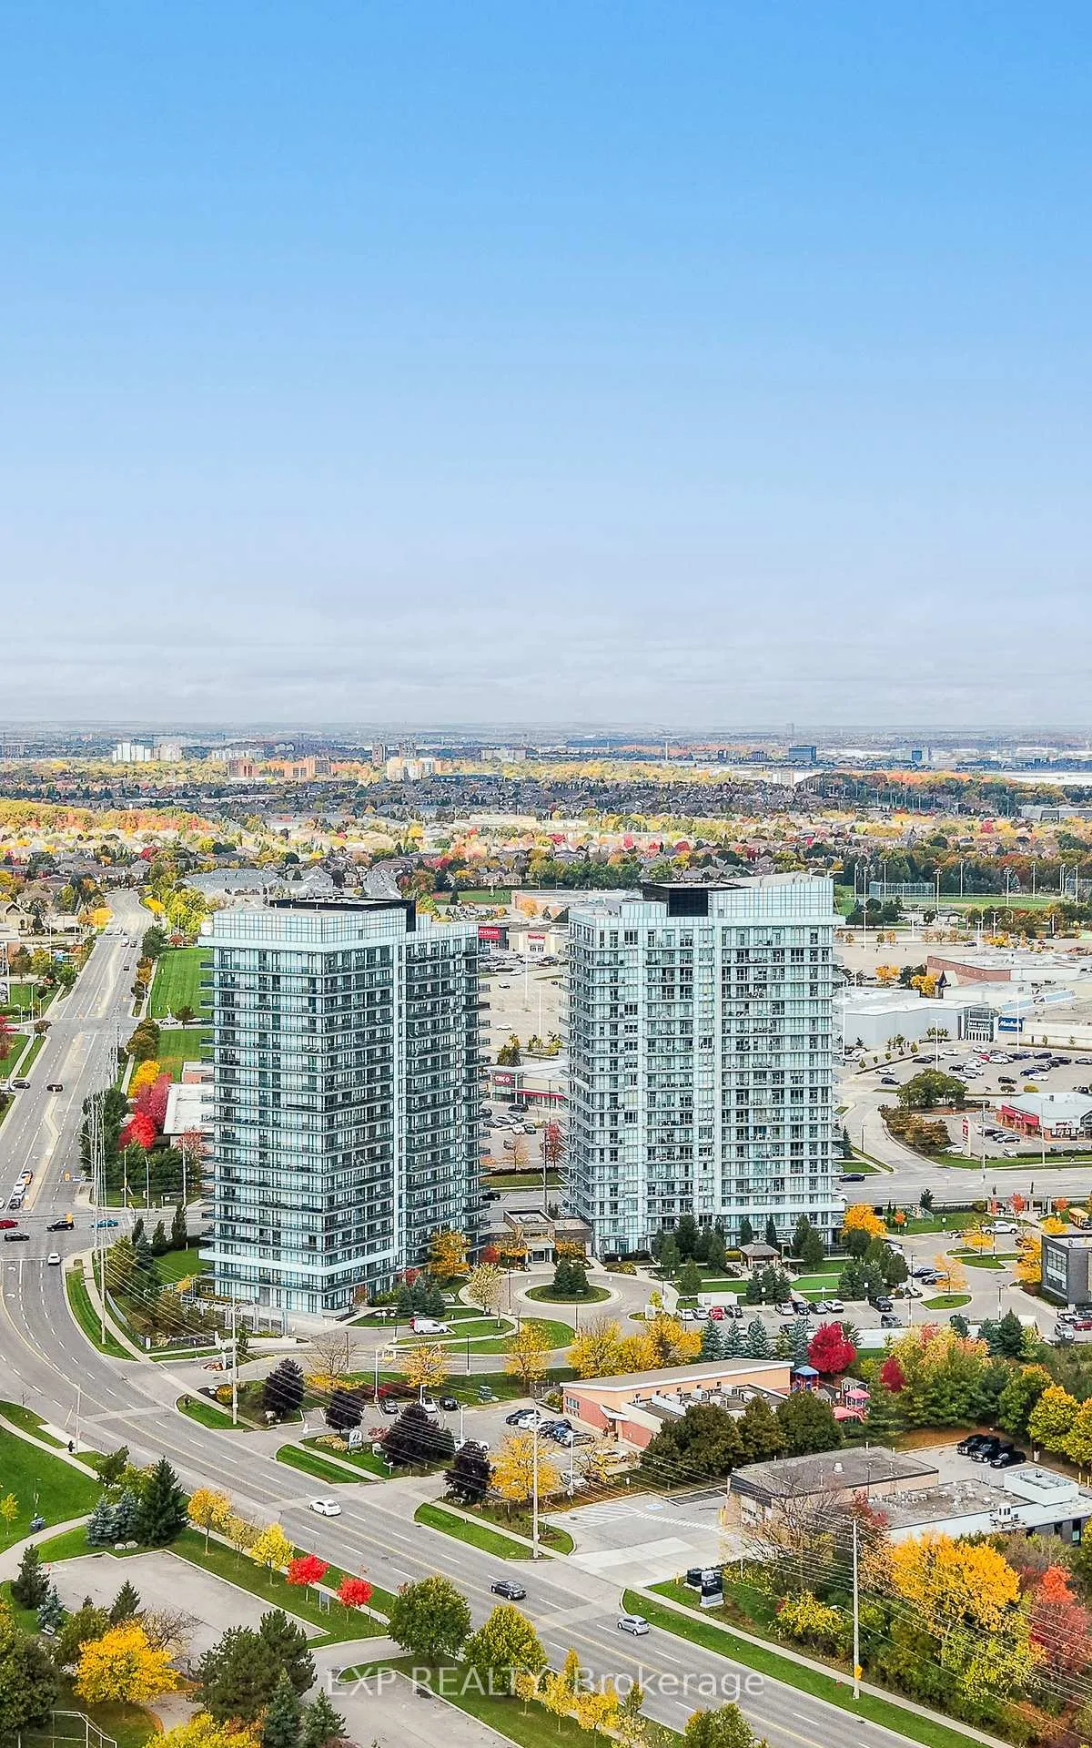
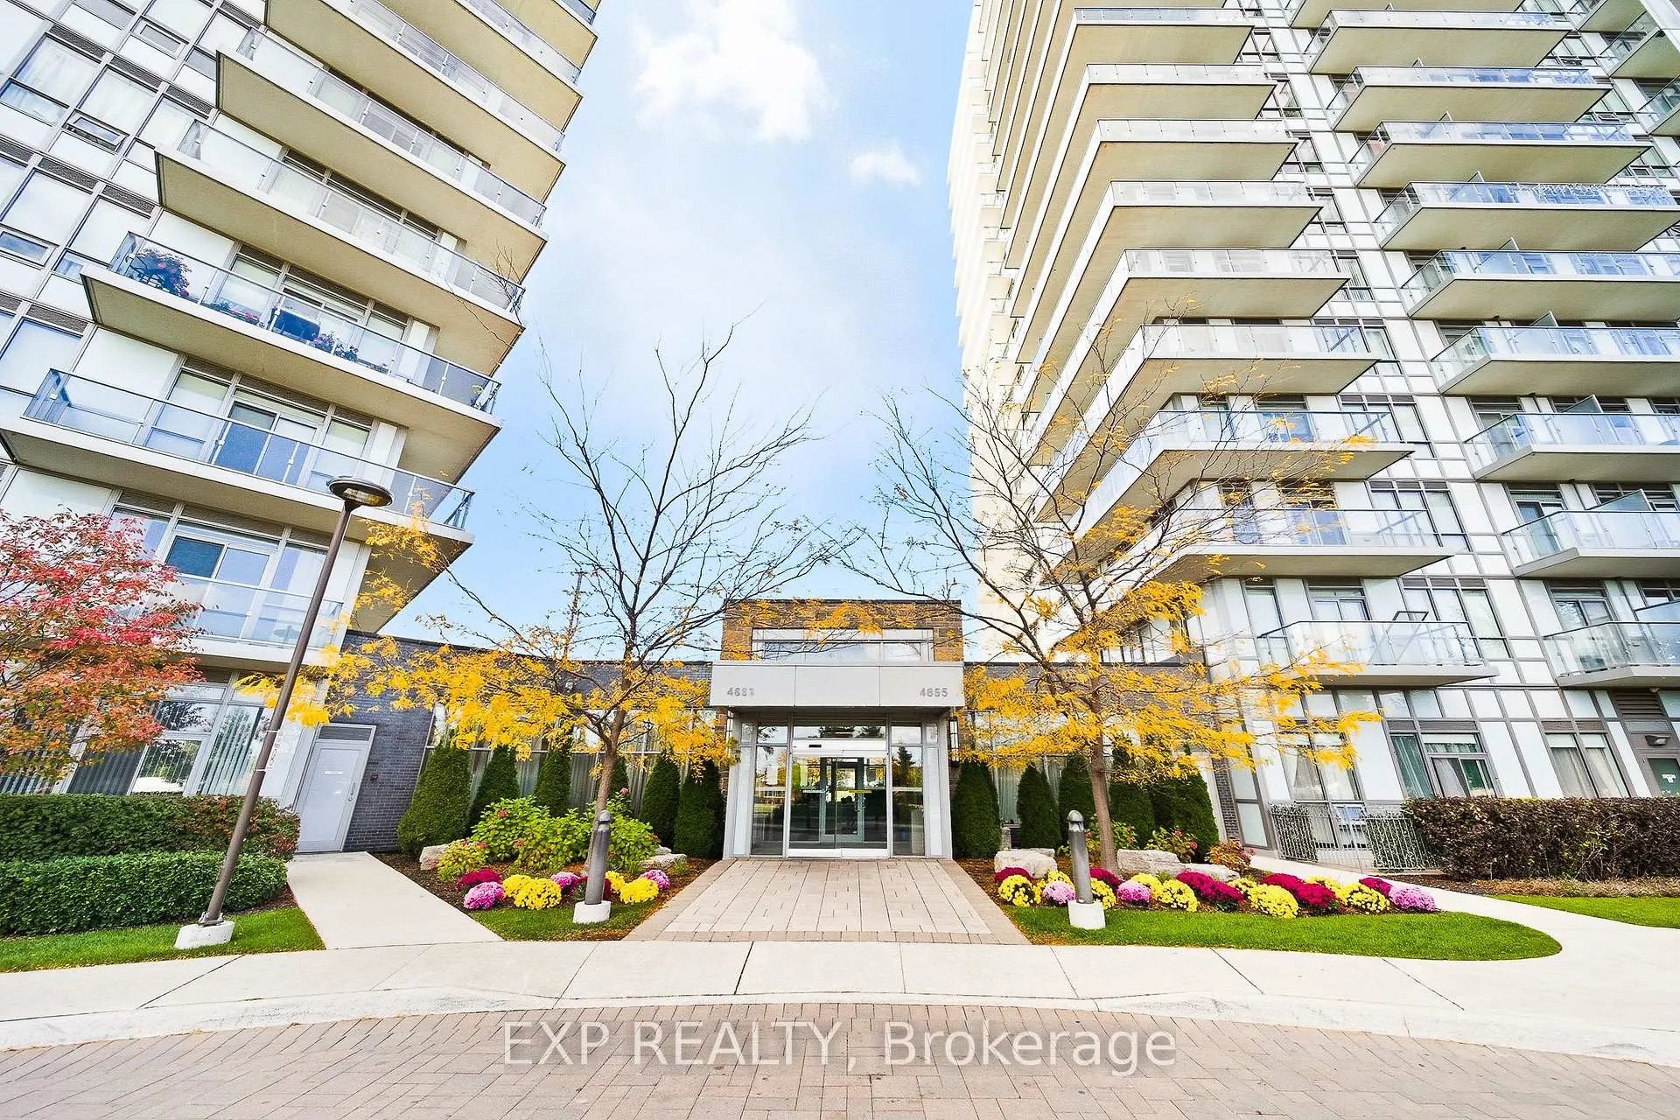
Downtown Erin Mills 2 Condos is an 18-storey condo with 196 suites, built in 2018 by Platinum Group of Companies. Right now 1 for rent is on the market here.
- 18storeys
- 196suites
- $636/sq ft
- 2018built
No similar units for rent in Downtown Erin Mills 2 Condos right now.
Around this home
Daily convenience, out of 100, from the distances below
Schools nearby
School rating, out of 10.
Helpful calculators
Your HOMEH agent

"I would see it this week."