

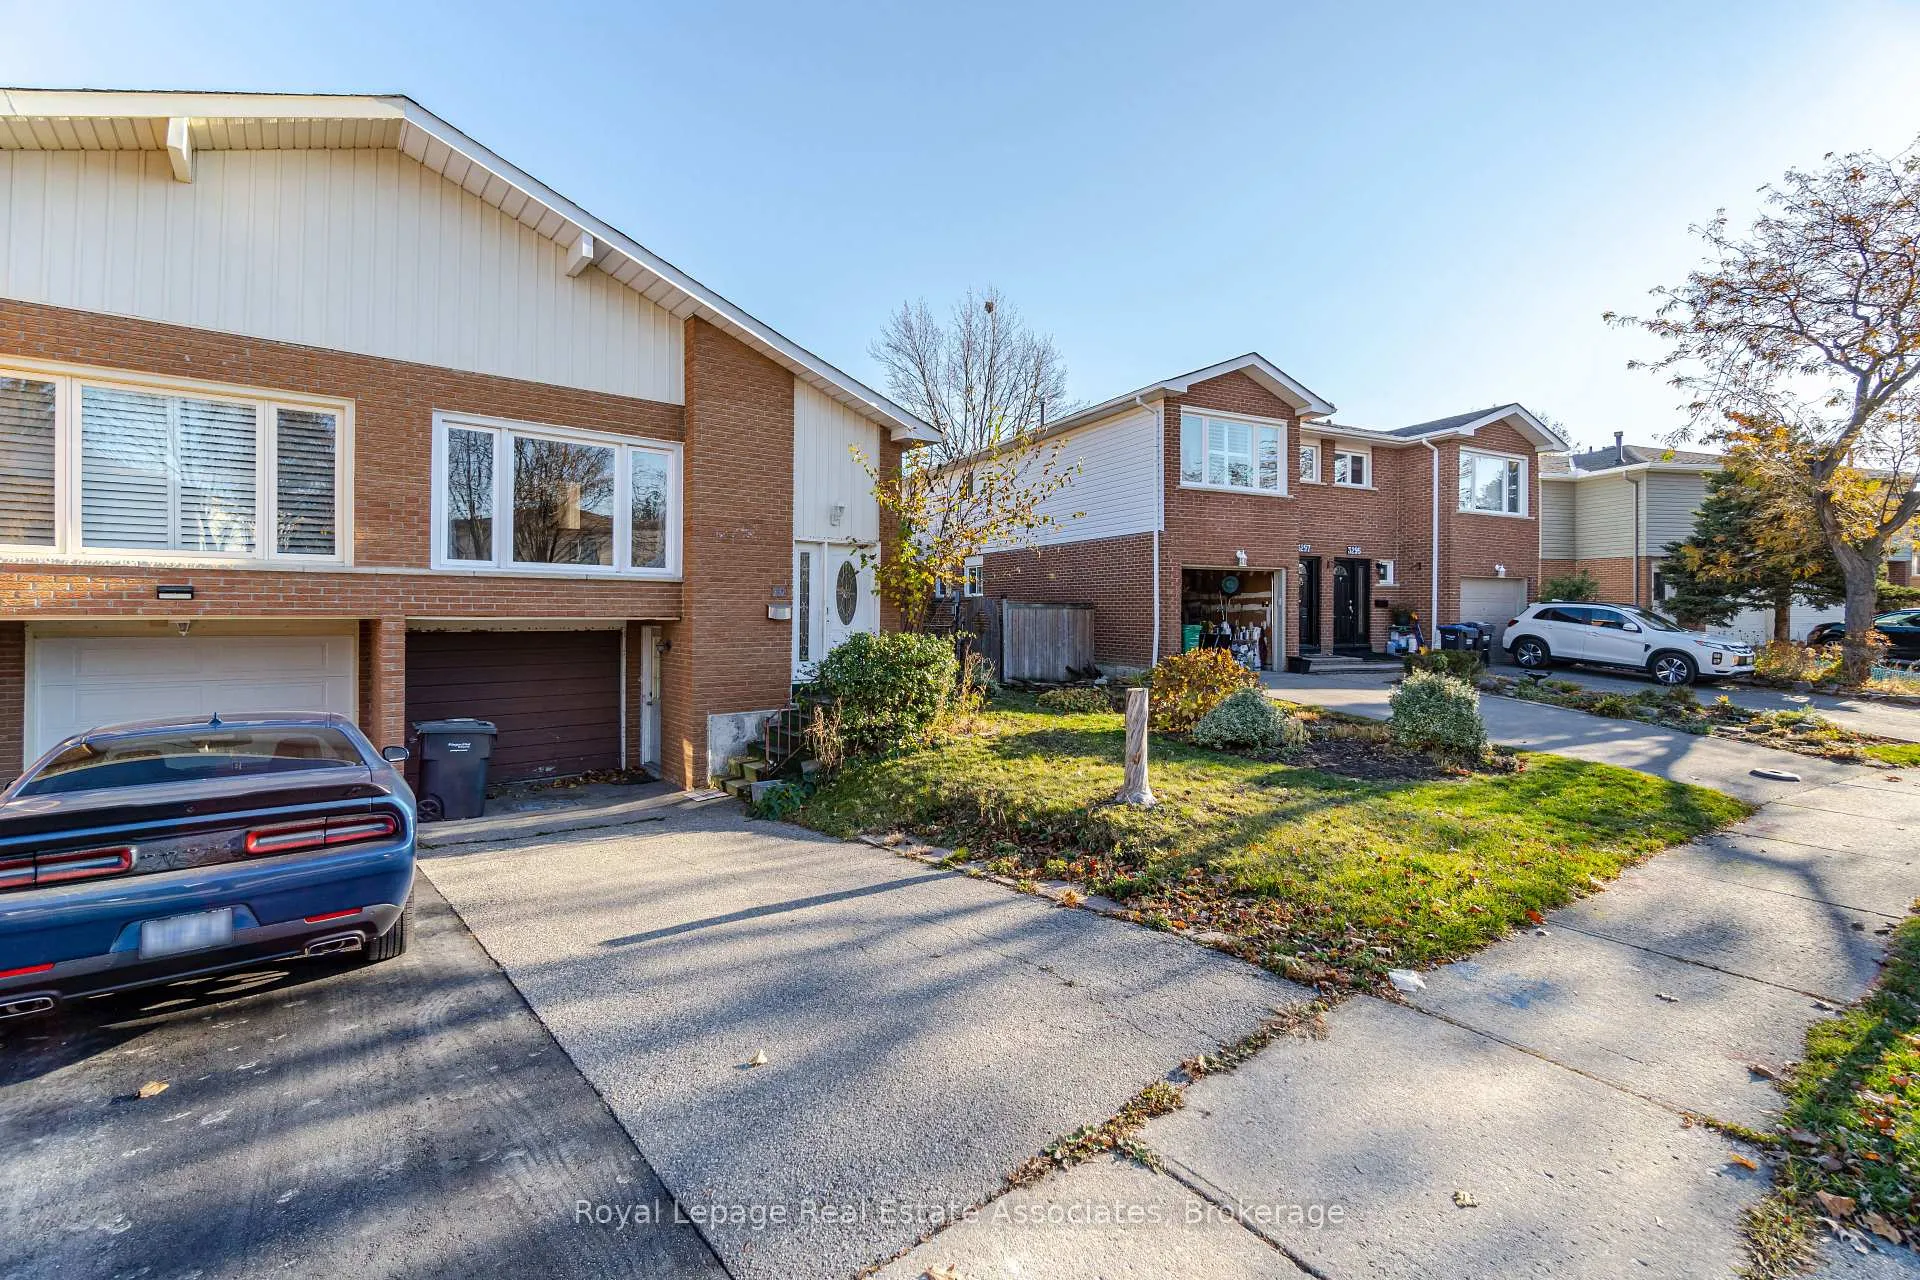
3301 Tallmast Crescent
3301 Tallmast Crescent
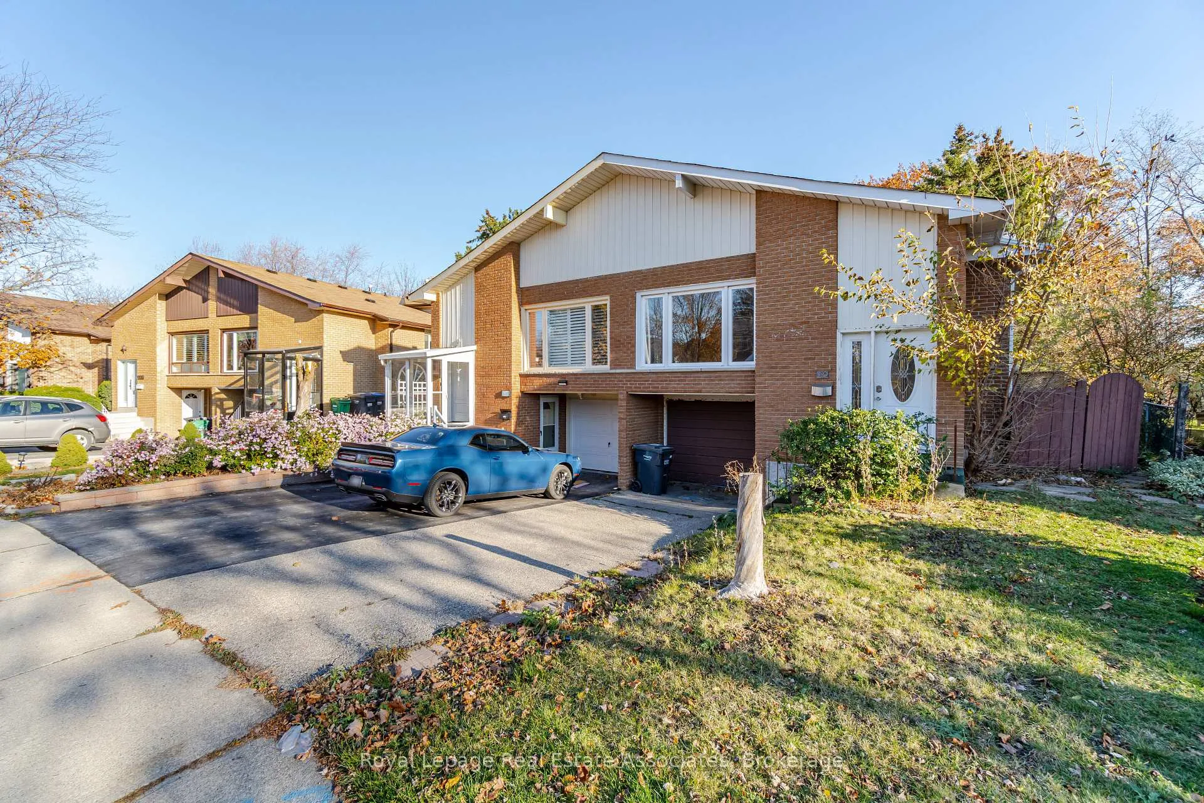
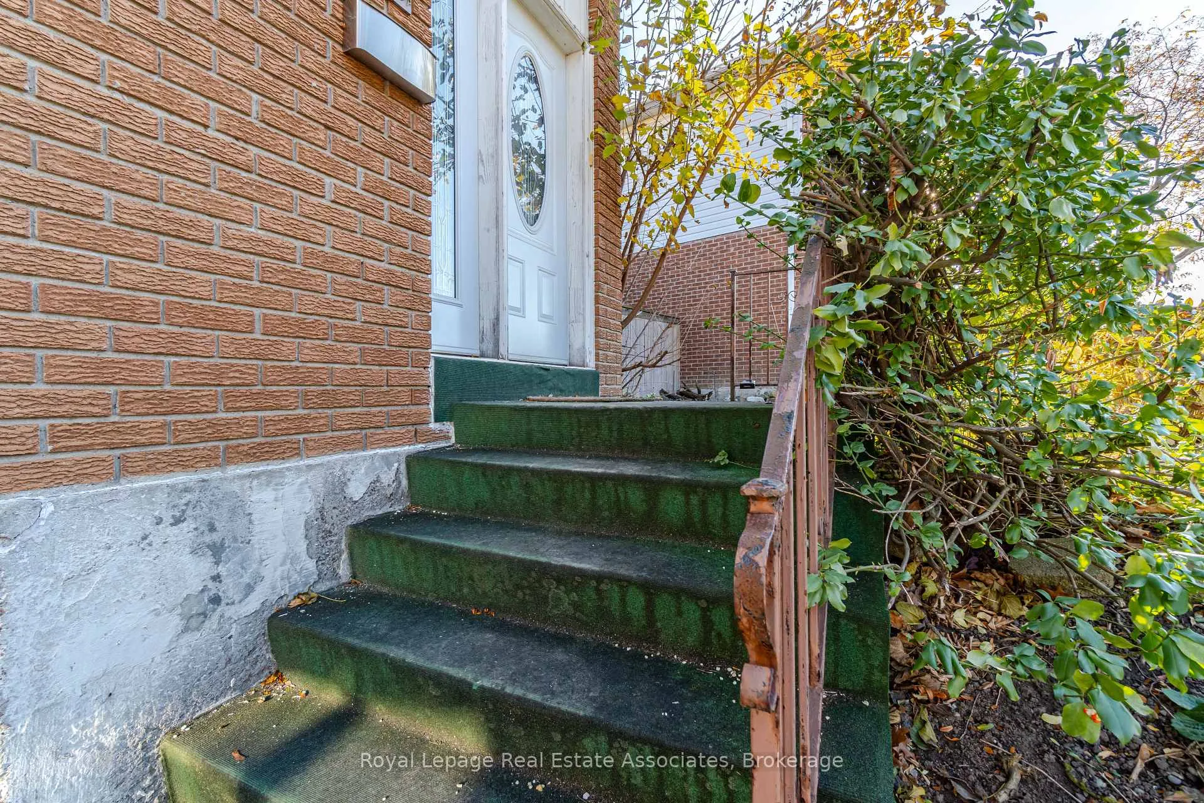
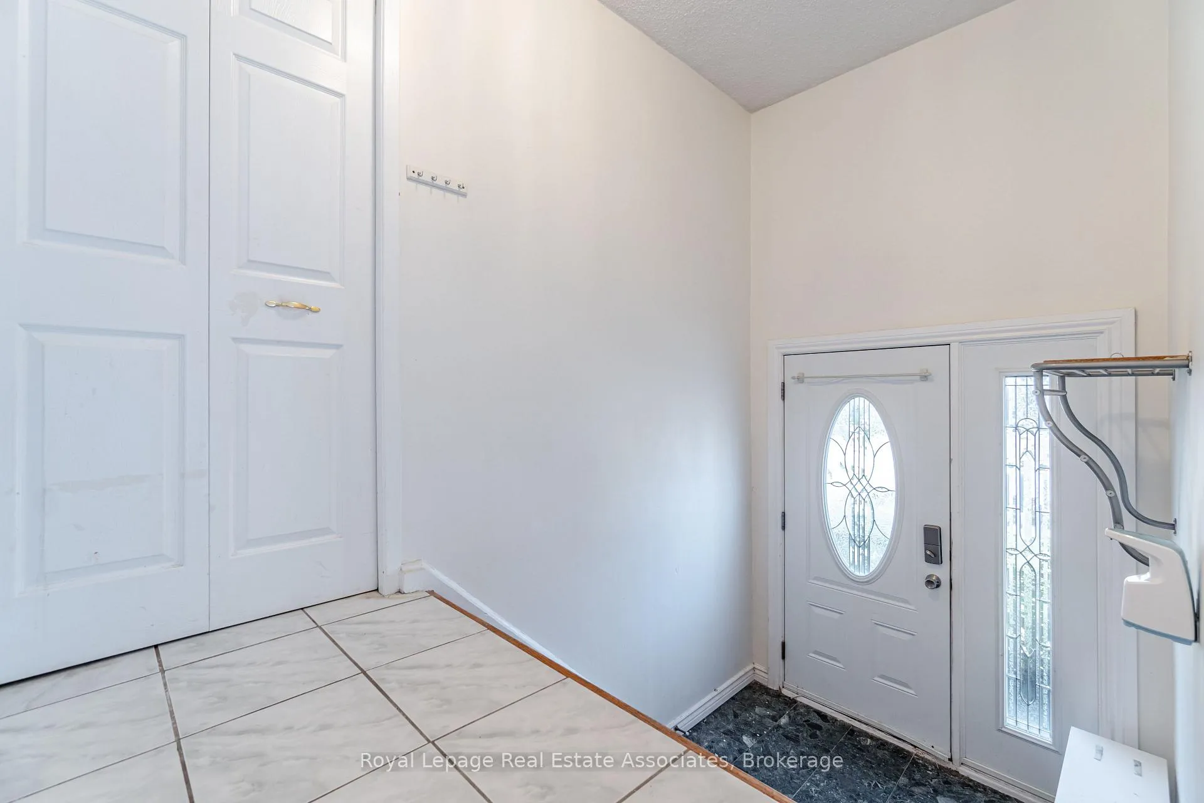
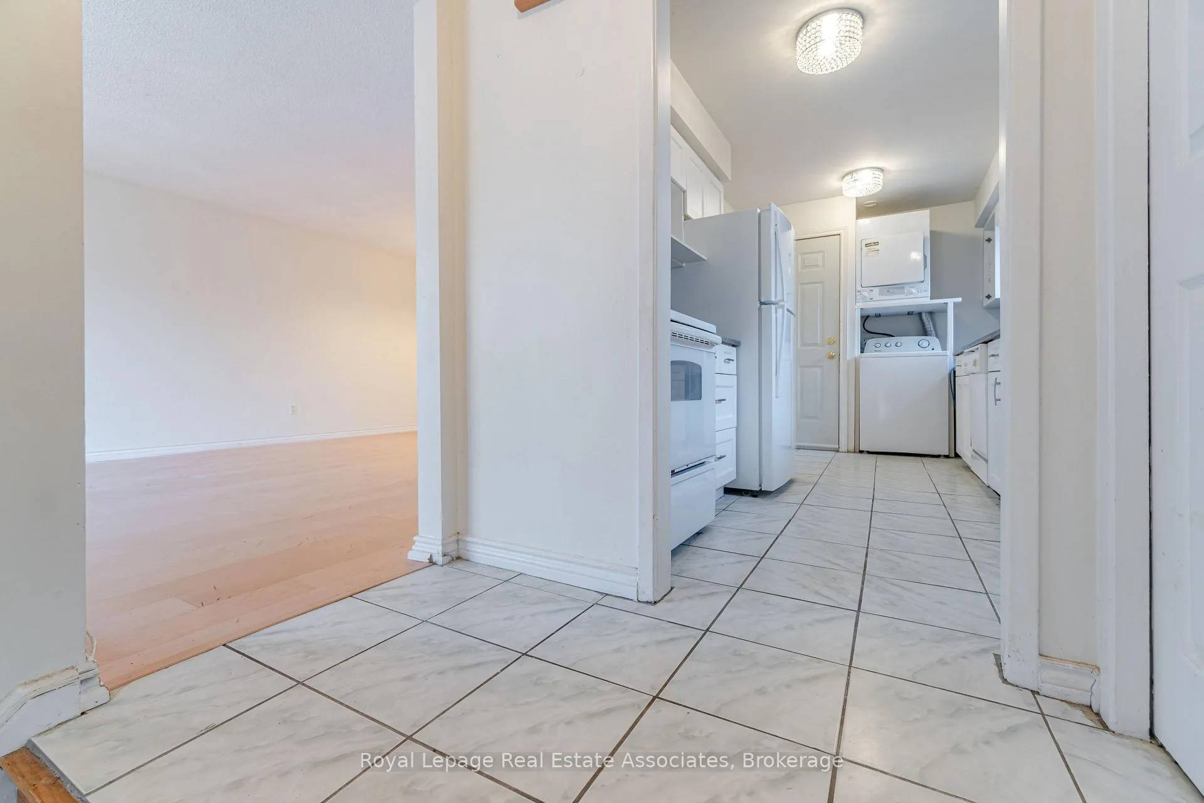 See all 27 photos
Property history
Facts and features
- BasementNone
- Lease term12 months
- FurnishedUnfurnished
- LaundryIn-suite
- Hardwood floors
- Central air
The homeSemi-Detached, Backsplit 5, 700–1,100 sq ft
- Type: Semi-Detached
- Style: Backsplit 5
- Living space: 700–1,100 sq ft
- Basement: None
InsideHardwood, Ceramic, In-suite laundry, Other
- Flooring: Hardwood, Ceramic
- Laundry: In-suite laundry
- Features: Other
- Rooms above ground: 6
- Bedrooms: 3
- Bathrooms: 1
- Kitchens: 1
Outside and lotBrick, Asphalt shingle, Brick
- Exterior: Brick
- Roof: Asphalt shingle
- Foundation: Brick
Parking1 Garage, Attached, Private
- Spaces: 1 Garage
- Garage: Attached
- Driveway: Private
Heating, water and powerForced air, gas, Central air, Municipal water
- Heating: Forced air, gas
- Cooling: Central air
- Water: Municipal water
- Sewer: Municipal sewer
Rent and termsRent $2,700 a month, Main, 2nd floor, Unfurnished
- Rent: $2,700 a month
- Space for rent: Main, 2nd floor
- Furnished: Unfurnished
- Lease: 12 months
- Paid: Monthly
- Rent includes: Parking
- Deposit: Required
- Credit check: Required
- Employment letter: Required
- Rental application: Required
- References: Required
IncludedFridge, stove, dishwasher, washer and dryer, all electrical light fixtures, garage and driveway parking. university students welcome to rent!!
- Included: Fridge, stove, dishwasher, washer and dryer, all electrical light fixtures, garage and driveway parking. university students welcome to rent!!
NearbyPark, public transit, school
- Close to: Park, public transit, school
Listing detailsW12702494, Rented, Jan 16, 2026
- MLS® number: W12702494
- Status: Rented
- Listed on: Jan 16, 2026
- Days on market: 104
- Updated: Apr 30, 2026
- Possession: Immediate
- Occupied by: Vacant
- Listing brokerage: Royal Lepage Real Estate Associates
About this home
3301 Tallmast Crescent, Mississauga (Erin Mills), ON L5L 1K1
Discover the perfect family home in Erin Mills to rent! These upper levels contain 3 good-sized bedrooms with one washroom, brand new engineered bedroom flooring, an open-concept living and dining area, galley kitchen with tons of counter space and a private laundry. Two parking spots available and the use of the large backyard. A standout feature is the prime lot with a green backyard oasis - no rear neighbors, just a lush forest view. Located near the University of Toronto Mississauga and within the catchment area of schools like Brookmede Public School, Erin Mills Middle School, and Erindale Secondary School. Enjoy easy access to parks, shopping, and the convenience of Pearson Airport, major highways (403, 401, 407), and the vibrant Square One Shopping Centre.
Ask about this home
A HOMEH agent will answer your questions about this home.
Around this home
Daily convenience, out of 100, from the distances below
Schools nearby
School rating, out of 10.
Helpful calculators
Your HOMEH agent

"I would see it this week."