

Unit 1301, 220 Forum Drive
Unit 1301, 220 Forum Drive
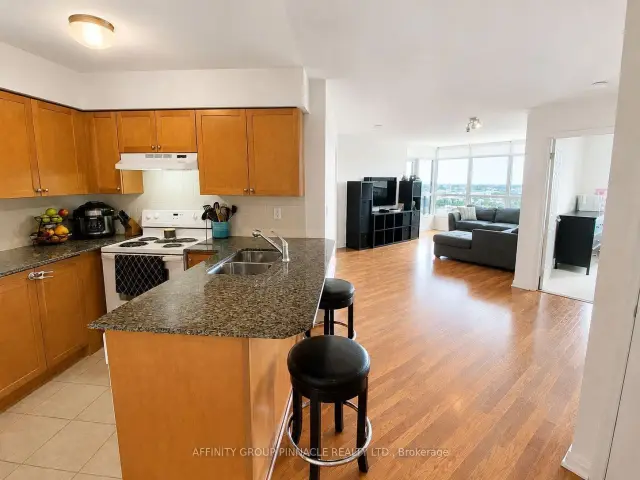 See all 50 photos
Included in condo fee: Heat, Water, Central air, Parking, Common Elements, Building Insurance
Facts and features
- ExposureSouth
- LaundryCloset
- LockerOwned
- BalconyOpen
- Central air
The homeCondo Apartment, Apartment, 900–999 sq ft
- TypeCondo Apartment
- StyleApartment
- Living space900–999 sq ft
- BasementNone
- ExposureSouth
- ViewPanoramic, lake, city
InsideBroadloom, Tile, Laundry closet, Storage area lockers
- FlooringBroadloom, Tile
- LaundryLaundry closet
- FeaturesStorage area lockers
- Rooms above ground6
- Bedrooms2
- Bathrooms2
- Kitchens1
OutsideConcrete, brick, Concrete, Open
- ExteriorConcrete, brick
- FoundationConcrete
- BalconyOpen
- FeaturesLandscaped, landscape lighting, patio, recreational area, controlled entry
Parking and locker1 Parking, Underground, Parking type Owned
- Spaces1 Parking
- GarageUnderground
- Parking typeOwned
- LockerOwned
- Locker unit181 & 237 owned
- Locker number181
- Locker levelA
BuildingTuscany gate, Storeys 20, Units 236
- NameTuscany gate
- Storeys20
- Units236
- Registered2008
- Condo corporation843
- PetsAllowed
Heating, water and powerForced air, gas, Central air
- HeatingForced air, gas
- CoolingCentral air
Costs and taxesTaxes $3,449 a year, Condo fee $809 a month, Heat included, water included, cac included, common elements included, building insurance included, parking included
- Taxes, 2026$3,449 a year
- Condo fee$809 a month
- Fee includesHeat included, water included, cac included, common elements included, building insurance included, parking included
- HSTHST included in the price
- Rental itemsNone
Included in the saleAppliances, all electric light fixtures, carpet where laid, includes 2 owned storage units, 1 owned parking space, All seller's personal belongings not mentioned in chattels.
- IncludedAppliances, all electric light fixtures, carpet where laid, includes 2 owned storage units, 1 owned parking space
- Not includedAll seller's personal belongings not mentioned in chattels.
Listing detailsW14176488, For Sale, Nov 12, 2026
- MLS® numberW14176488
- StatusFor Sale
- Listed onNov 12, 2026
- Days on market8
- UpdatedNov 20, 2026
- Possession30-59 days
- Occupied byOwner
- Listing brokerageAFFINITY GROUP PINNACLE REALTY LTD.
About this home
Unit 1301, 220 Forum Drive, Mississauga (Hurontario), ON L4Z 4K1
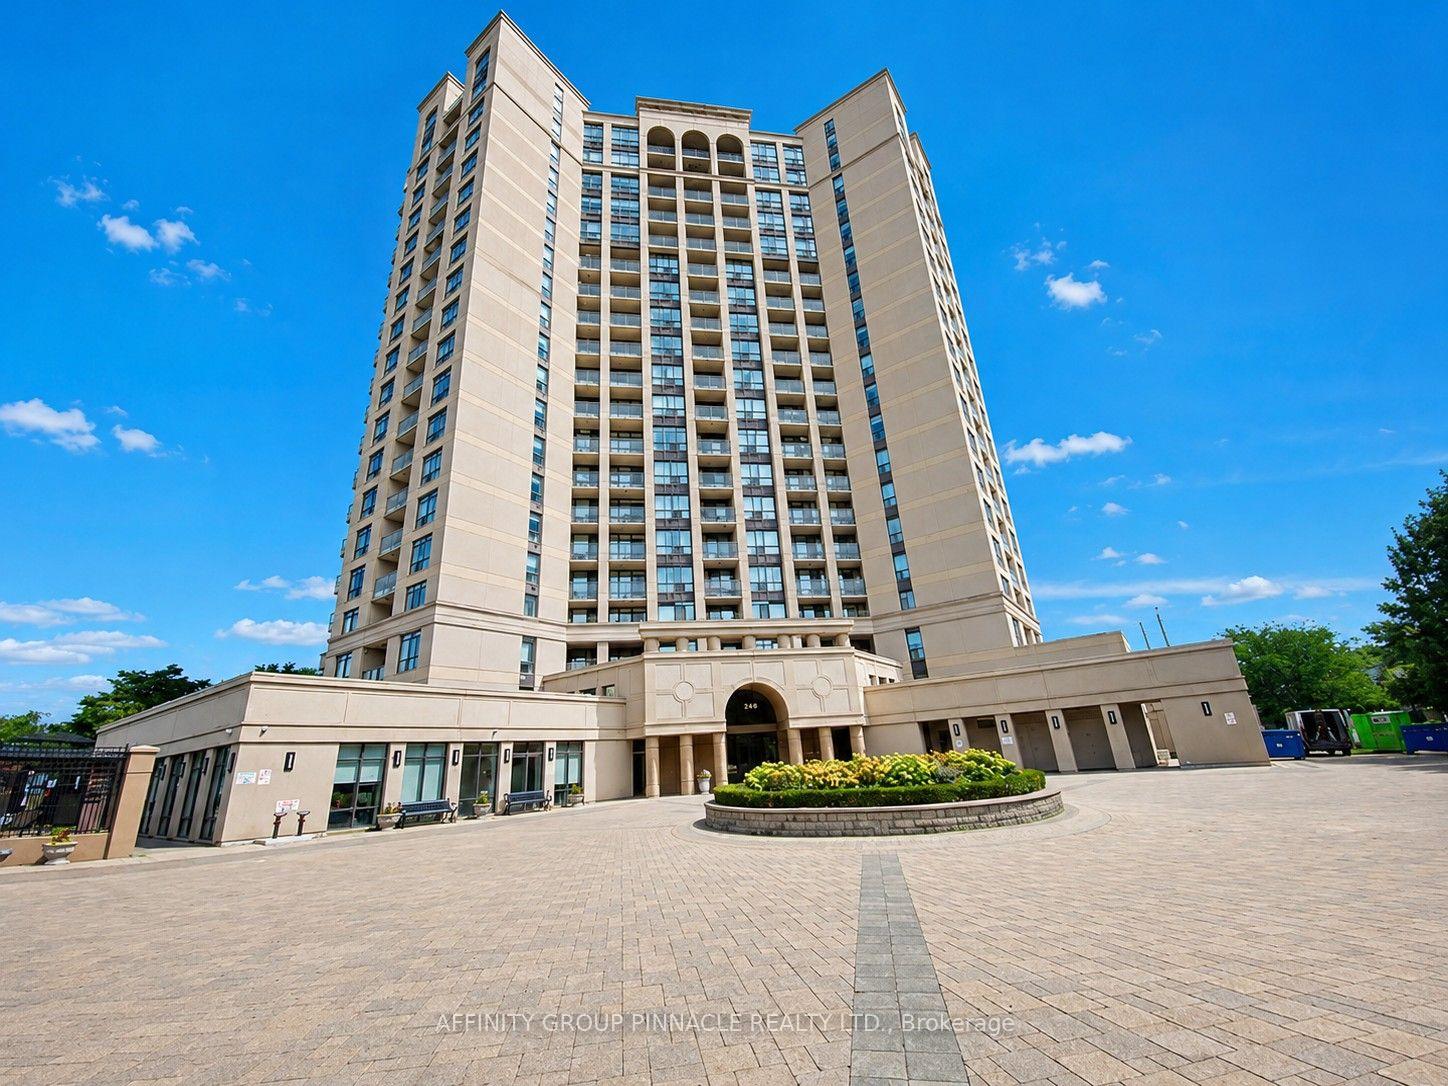
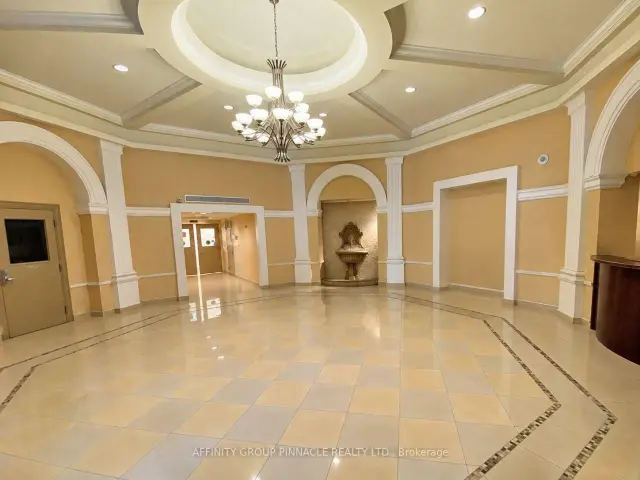
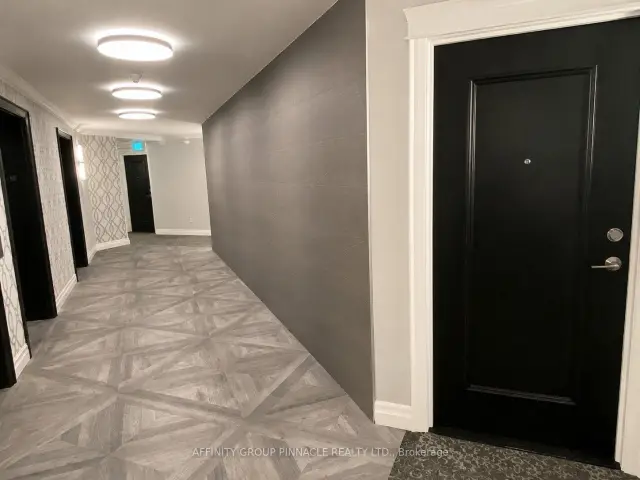
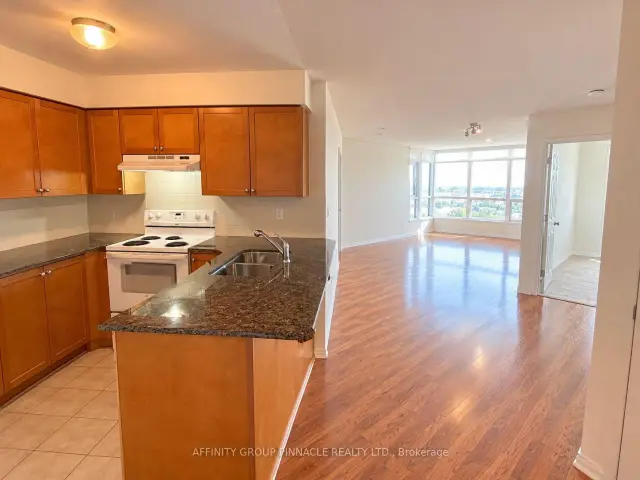
Welcome to Tuscany Gates at 220 Forum Drive! Unit number 1301 boasts a roomy floor planand exceptional Panoramic City and Lake Views! We offer a beautiful, bright, spacious well-designed living space of 955 square feet, plus two bedrooms, den, with two 4 piece bathrooms. One of the larger units in the building, it features a wonderful open concept floor pan with an approximately 90 square foot Corner Balcony allowing you to enjoy those wonderful south, south-west, and south-east lake and skyline views. Featuring a good sized kitchen with a breakfast bar and granite counters, along with the unit has enjoyed recently painted throughout. The primary bedroom has a wonderful view of the city, room for a king sized bed and dressers, along with a walk in closet and 4 piece ensuite bathroom. You will also appreciate the convenience of the laundry closet. The unit also includes one parking spot and two owned storage lockers. Maintenance fees cover heat, water, central air, parking, building insurance, and common elements. This is an exceptionally friendly and well-maintained building boasting close proximity to schools, transit, shopping, restaurants, highways, medical facilities, entertainment, sports and so much more! Get ready to enjoy truly wonderful condo life in the Heart of Mississauga. Pet owners! Do you have a well-behaved Dog or Cat? Great news! Pets are welcome here with some restrictions. Tuscany Gate also features some excellent amenities such as secure and friendly concierge service, a large playground area for the kids, community BBQ area, outdoor pool and patio, gym, party room, billiards and games room! Life is good at Tuscany Gate!
Book a viewing
Know more about Tuscany Gate Condos
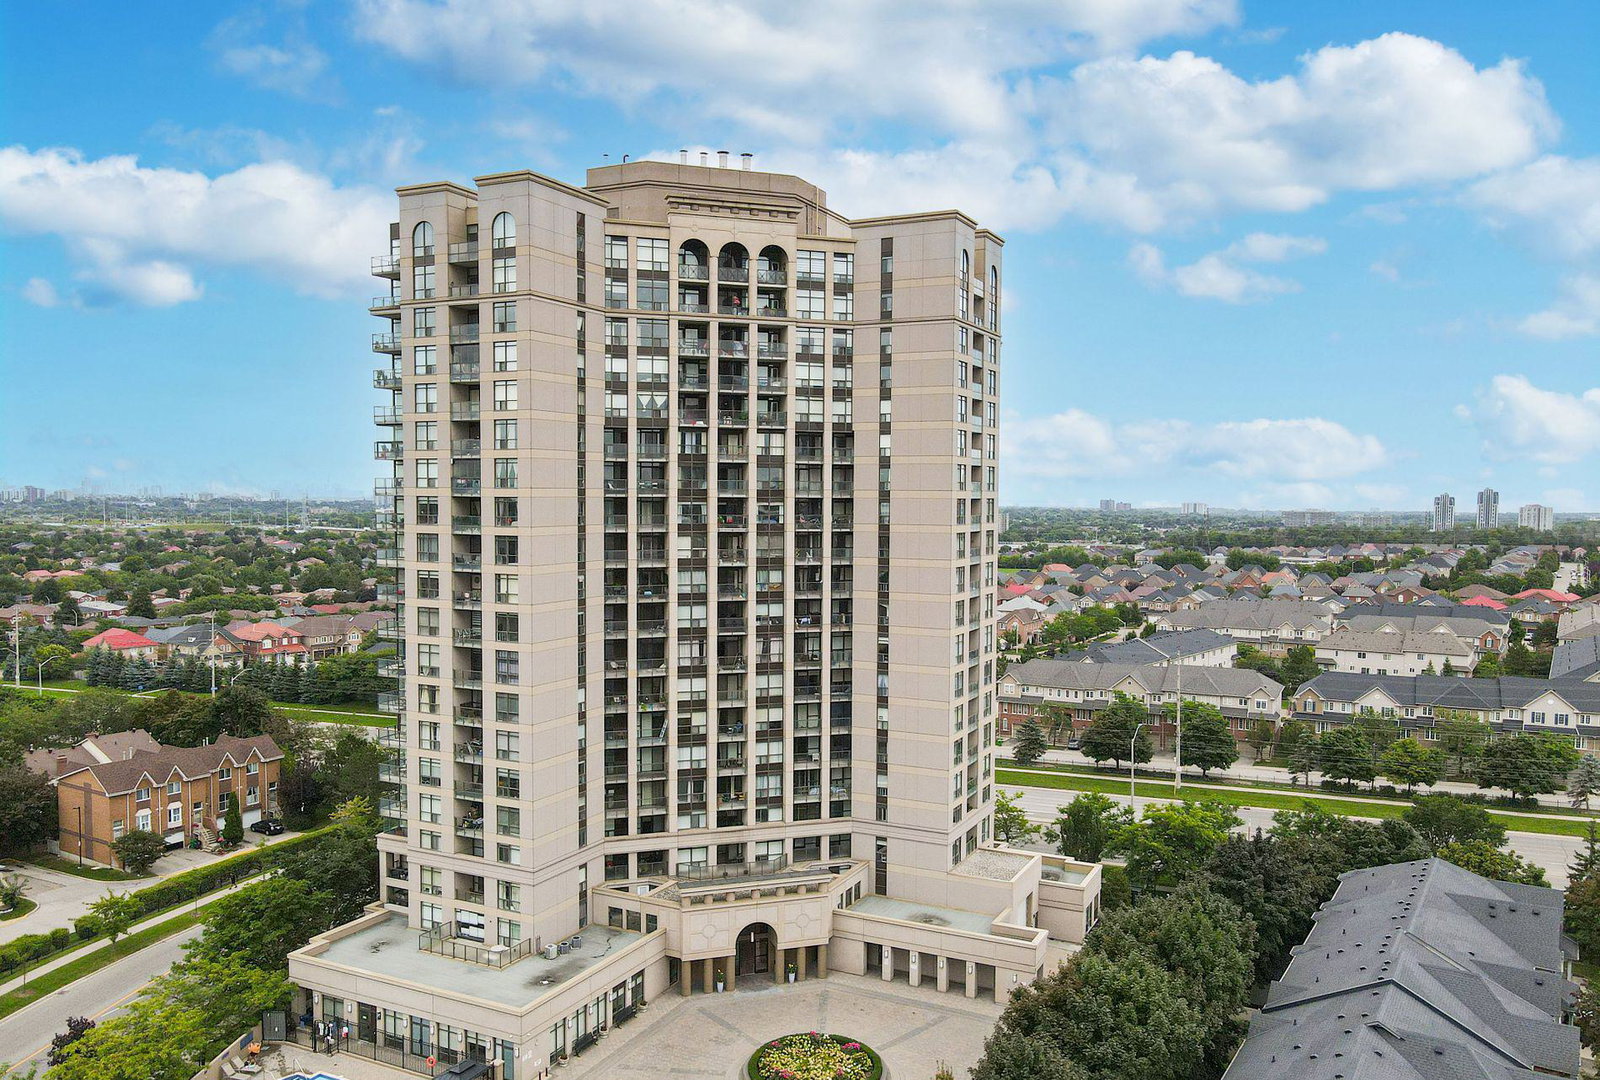
Condo building · 220 Forum Drive
Tuscany Gate Condos is a 20-storey condo with 236 suites, built in 2008 by Castle Group Developments. Right now 7 for sale and 3 for rent are on the market here.
- 20storeys
- 236suites
- $627/sq ft
- 2008built
No similar units for sale in Tuscany Gate Condos right now.
Around this home
Daily convenience, out of 100, from the distances below
Schools nearby
School rating, out of 10.
Helpful calculators
Your HOMEH agent

"I would see it this week."