

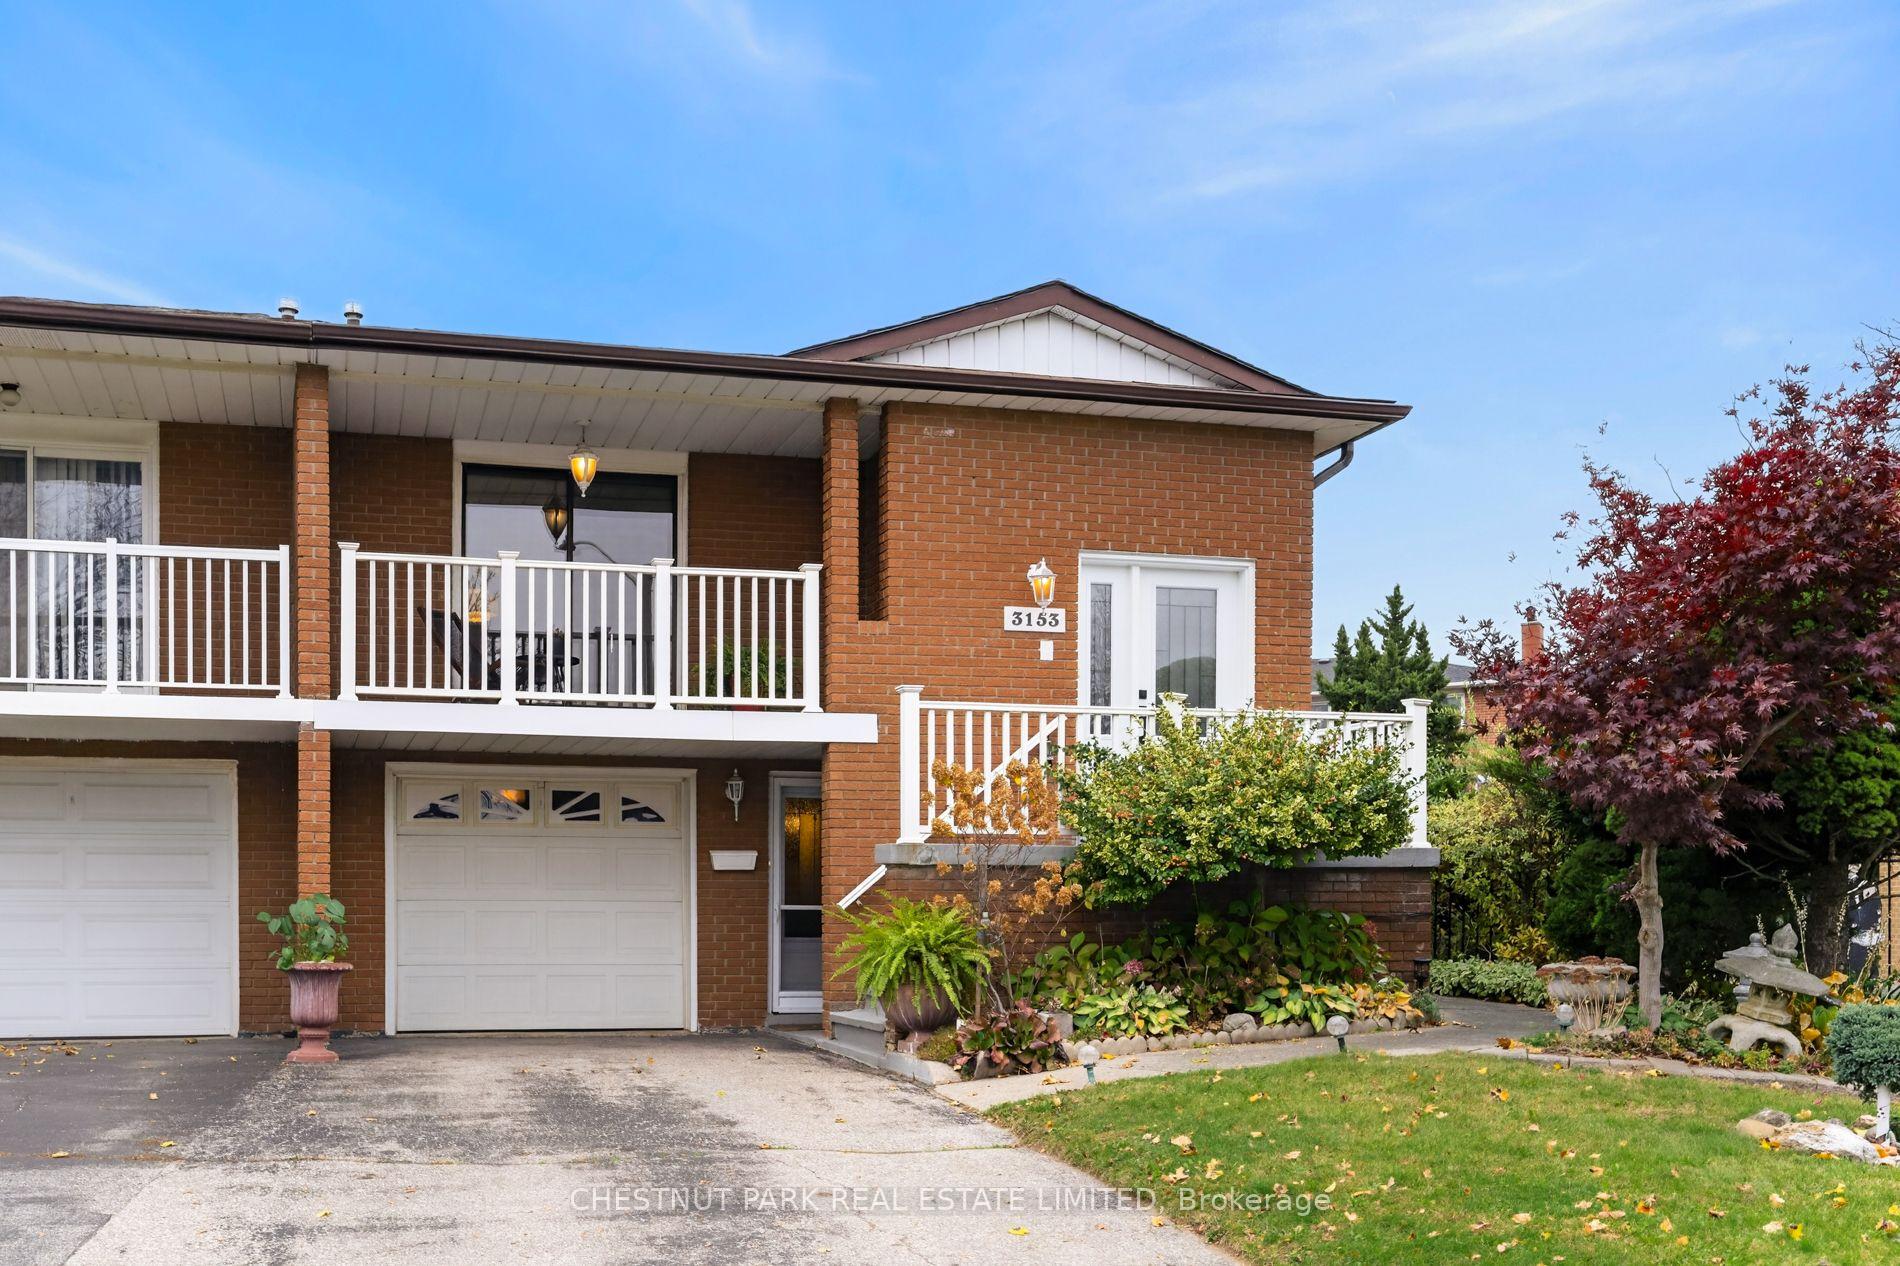
3153 Lednier Terrace
3153 Lednier Terrace
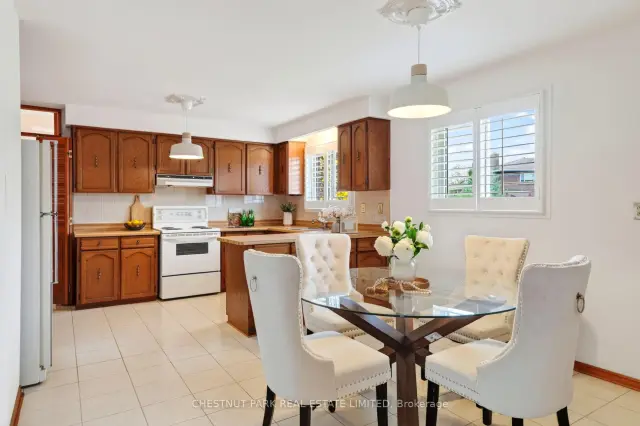 See all 26 photos
Property history
Facts and features
- BasementPart finished
- Age of home31–50 years
- Water, sewerMunicipal
- Lot shapePie
- Second kitchen
- Fireplace
The homeSemi-Detached, Backsplit 5, Age 31–50 years
- TypeSemi-Detached
- StyleBacksplit 5
- Age31–50 years
- Living space2,000–2,500 sq ft
- BasementPartially finished
InsideFireplace Yes, Lower level, Auto garage door remote, carpet free, in-law capability
- FireplaceYes
- LaundryLower level
- FeaturesAuto garage door remote, carpet free, in-law capability
- Rooms above ground9
- Rooms in the basement2
- Bedrooms4 + 1 in the basement
- Bathrooms2
- Kitchens2
- Family roomYes
Outside and lotBrick, Asphalt shingle, Concrete block
- ExteriorBrick
- RoofAsphalt shingle
- FoundationConcrete block
- Other structuresGarden shed
- Size28.53 × 126.5 ft
- ShapePie
Parking1 Garage, Attached, Private double
- Spaces1 Garage
- GarageAttached
- DrivewayPrivate double
Heating, water and powerForced air, gas, Other, Municipal water
- HeatingForced air, gas
- CoolingOther
- WaterMunicipal water
- SewerMunicipal sewer
- Natural gasYes
- HydroYes
- CableAvailable
- TelephoneAvailable
Costs and taxesTaxes $6,886 a year, HST included in the price
- Taxes, 2025$6,886 a year
- HSTHST included in the price
Included in the saleAll electrical light fixtures, fridge, electric stove on main level, dishwasher and secondary gas oven on grade level (three functioning burners). california shutters on windows. washer and dryer. automatic garage door opener. additional sink in cantina (cold storage room off second kitchen).
- IncludedAll electrical light fixtures, fridge, electric stove on main level, dishwasher and secondary gas oven on grade level (three functioning burners). california shutters on windows. washer and dryer. automatic garage door opener. additional sink in cantina (cold storage room off second kitchen).
NearbyFenced yard, public transit, school
- Close toFenced yard, public transit, school
Listing detailsW14176446, Sold, Nov 12, 2026
- MLS® numberW14176446
- StatusSold
- Listed onNov 12, 2026
- Days on market6
- UpdatedNov 18, 2026
- Possession2027-01-04 / Flexible
- Occupied byVacant
- Listing brokerageCHESTNUT PARK REAL ESTATE LIMITED
About this home
3153 Lednier Terrace, Mississauga (Applewood), ON L4Y 3Z9
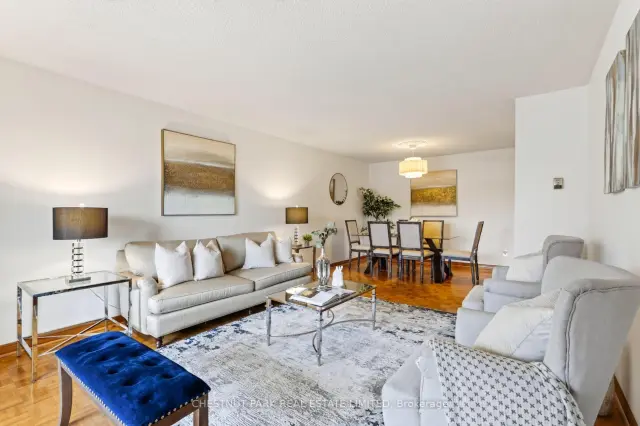
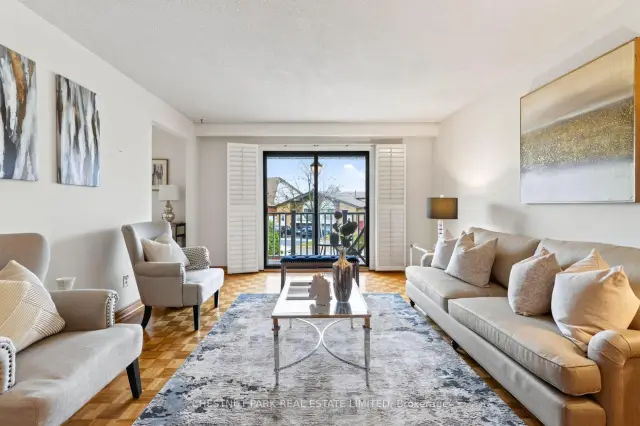
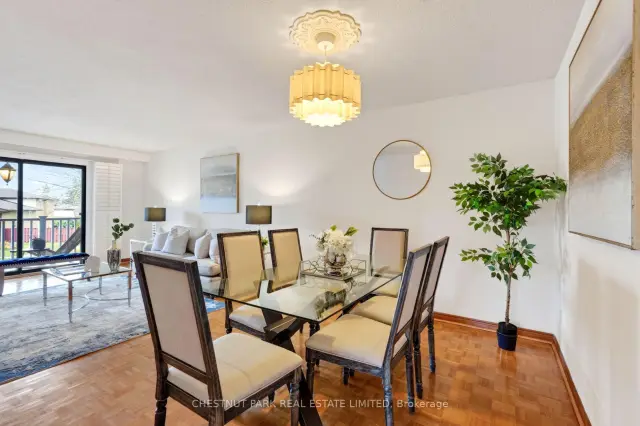
Lovingly maintained by the same family for 45 years, this is a home with a wonderful sense of warmth, space and possibility. Overlooking Cherry Hill Park, the property enjoys a particularly special setting on a generous pie-shaped crown lot, surrounded by mature greenery. Imagine summer afternoons in the garden, children playing, family and friends gathering under the fruit trees, and quiet moments enjoying the peaceful green-space views. Two wood-burning fireplaces add warmth and character, making the home equally inviting on a winter evening. The versatile multi-level layout (with 2 spacious kitchens) offers flexibility for today's changing family needs, with potential for multigenerational living or an income suite, subject to approvals. Enjoy the established Applewood neighbourhood, with parks, schools, shopping, transit and everyday amenities close at hand. A much-loved family home ready for its next chapter.
Ask about this home
A HOMEH agent will answer your questions about this home.
Around this home
Daily convenience, out of 100, from the distances below
Schools nearby
School rating, out of 10.
Helpful calculators
Your HOMEH agent

"I would see it this week."