
1578 Spring Road
Mississauga (Lorne Park), ON L5J 1N3
- 4+1Bedrooms
- 6Bathrooms
- 3Garage
- 5000 +Sq Ft
- $28,525Tax
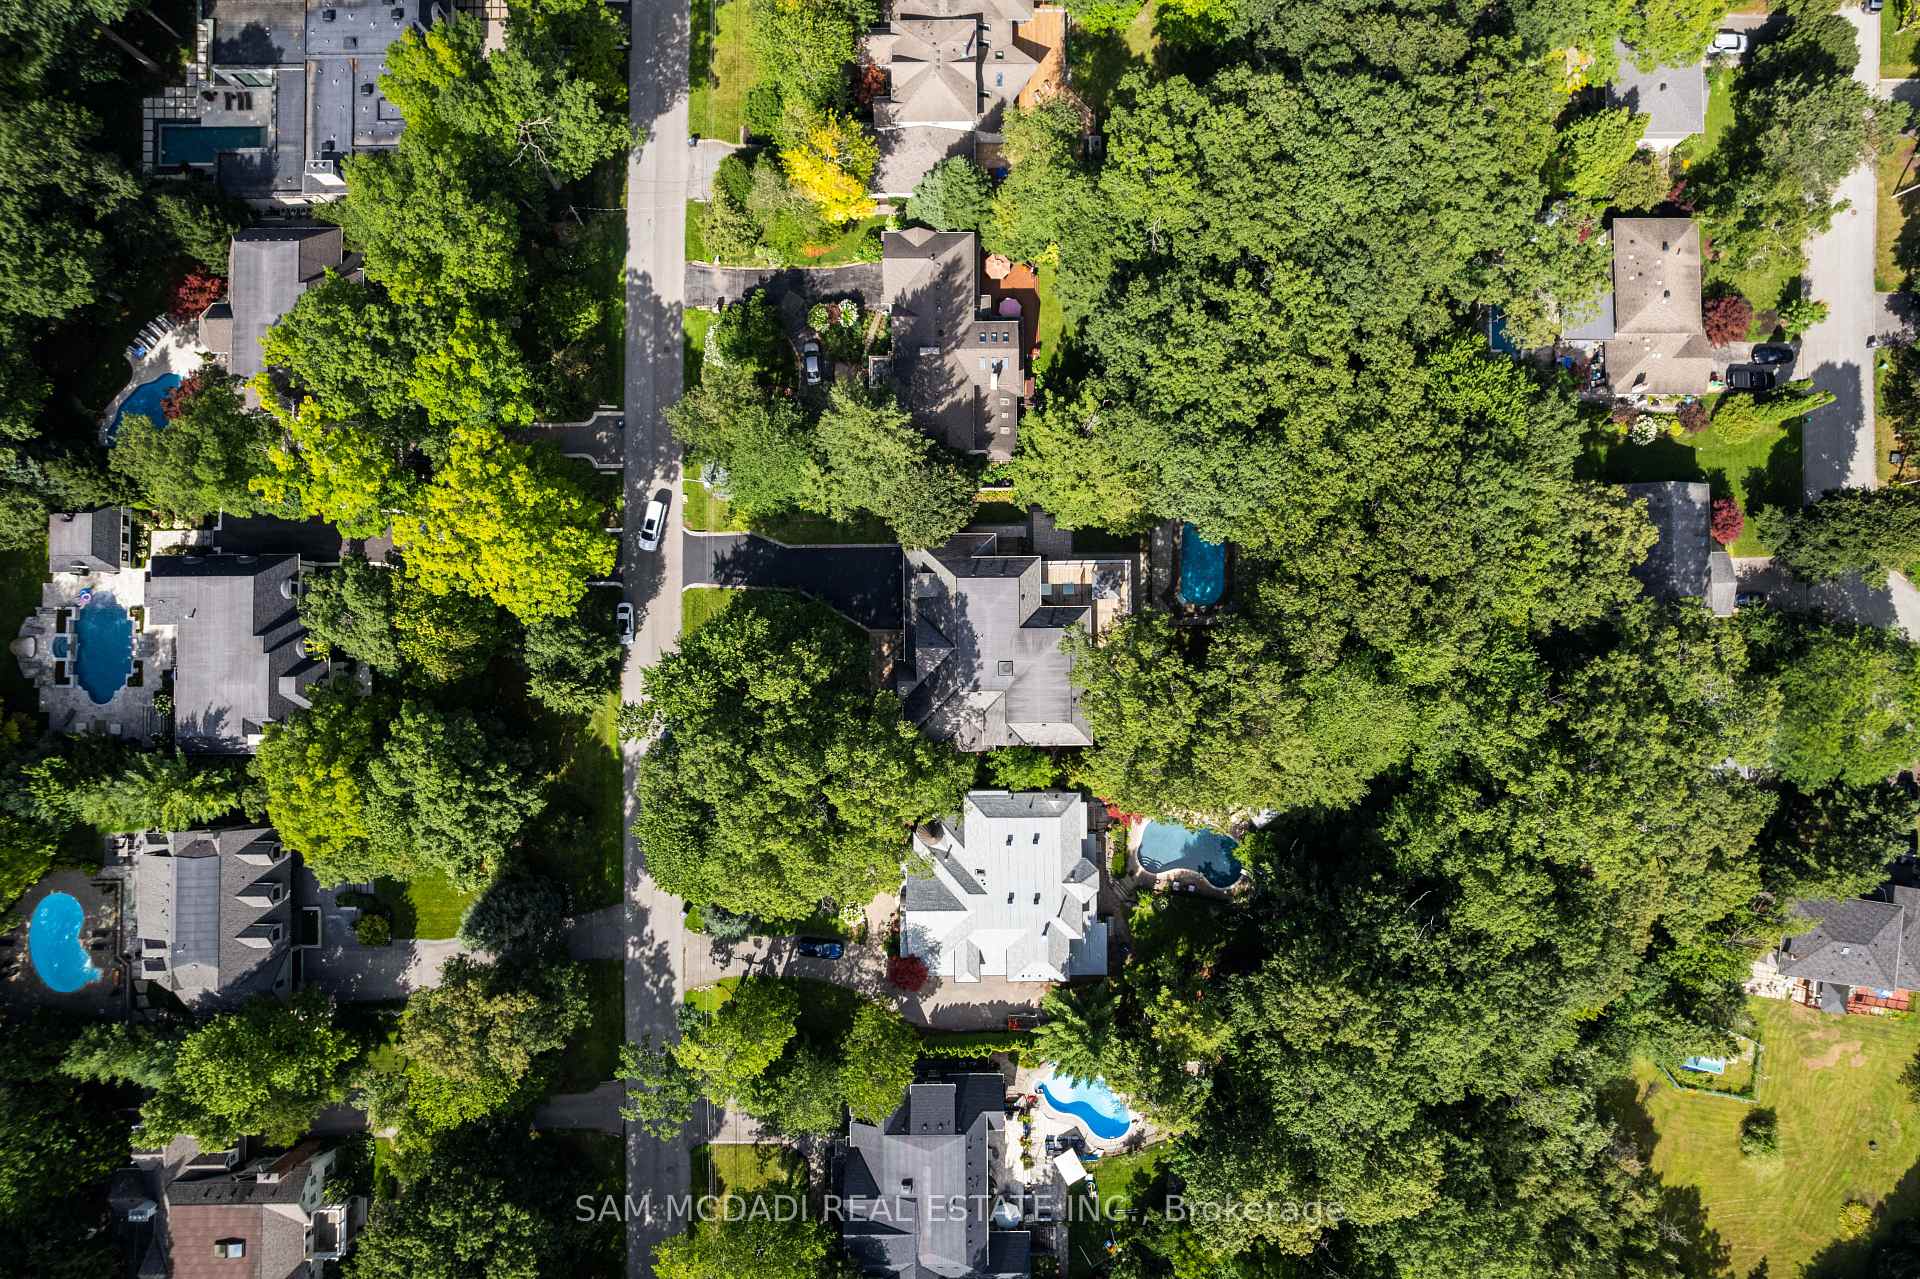
- 100×268 ftLot Size
 Estimated Value:$5,615,095See Free Estimate Report

Sale & Price History for 1578 Spring Road, Mississauga, Lorne Park
| Start Date | End Date | Price | Event | MLS# |
|---|---|---|---|---|
| No listing history available | ||||
Real estate boards require you to or to see the full details of this property.
*Sold prices and complete sale & price history are regulated data. Under the Trust in Real Estate Services Act, 2002 (TRESA) and the rules of the Real Estate Council of Ontario (RECO), and pursuant to the Multiple Listing Service® rules of the Canadian Real Estate Association (CREA) and the Toronto Regional Real Estate Board (TRREB), this information may be shown only to registered users who have agreed to the applicable terms of use (a Virtual Office Website, or "VOW," arrangement). HOMEH Inc., Brokerage therefore provides it to signed-in members only. Creating an account is free and takes under a minute.
About 1578 Spring Road, Mississauga, Lorne Park
Summarized Description
- Luxurious residence with over 7,000 sq. ft. of space
- Extensive architect-designed renovation completed in 2024
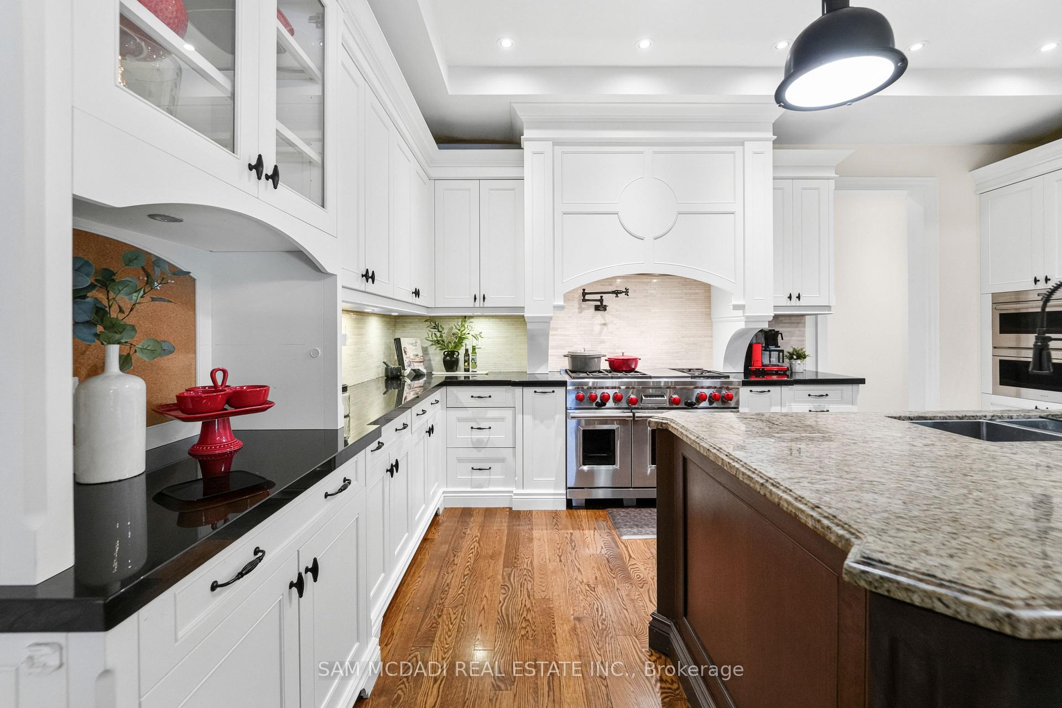
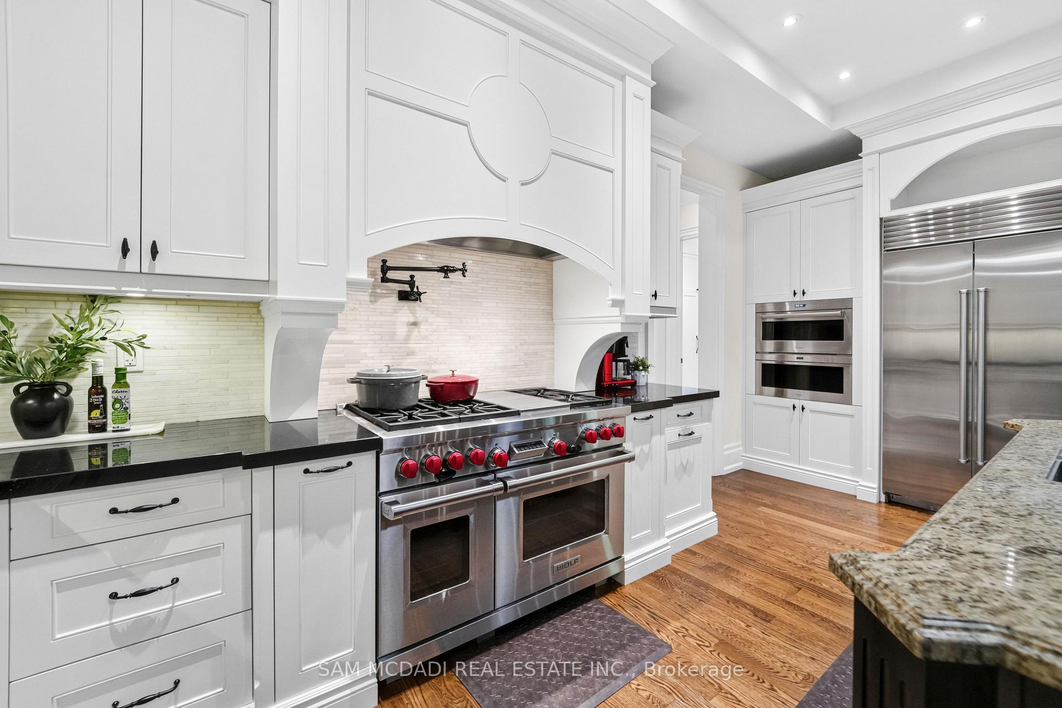
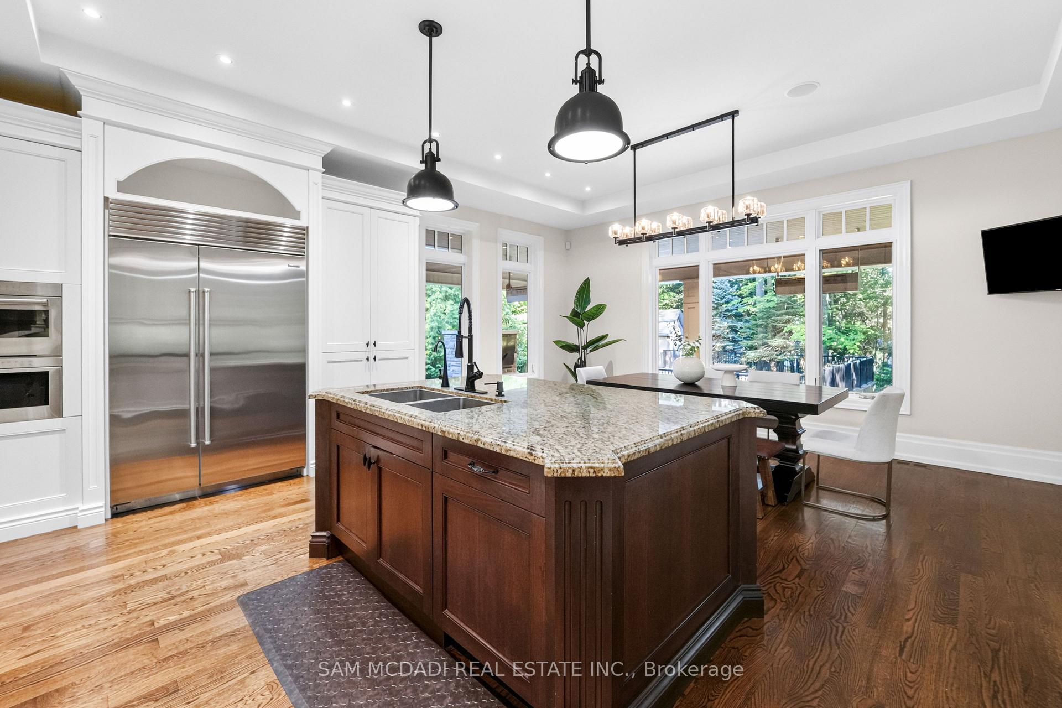
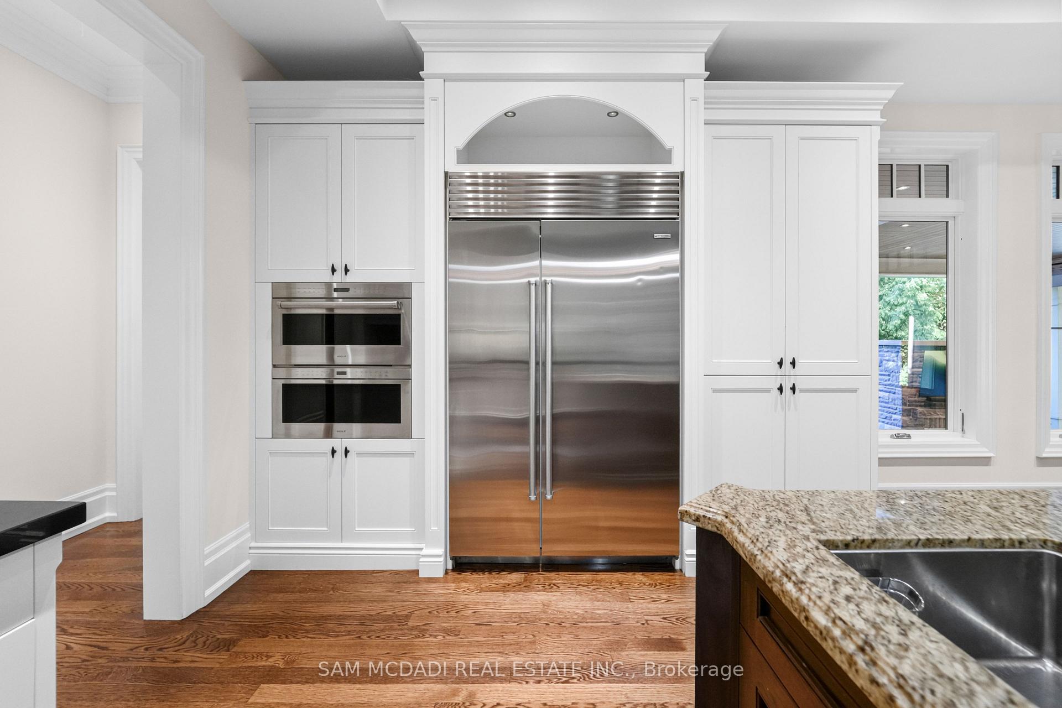
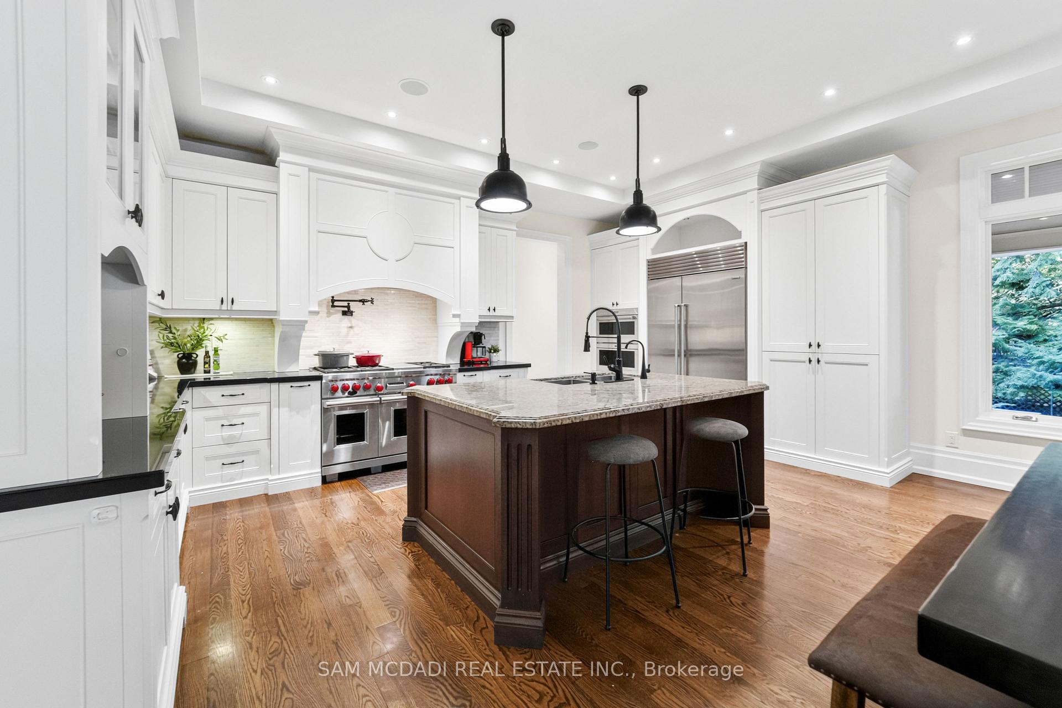
- Chef's kitchen with high-end appliances and granite surfaces
- Glass-enclosed walnut wine cellar and spa suite
- Dedicated fitness studio and purpose-built theatre
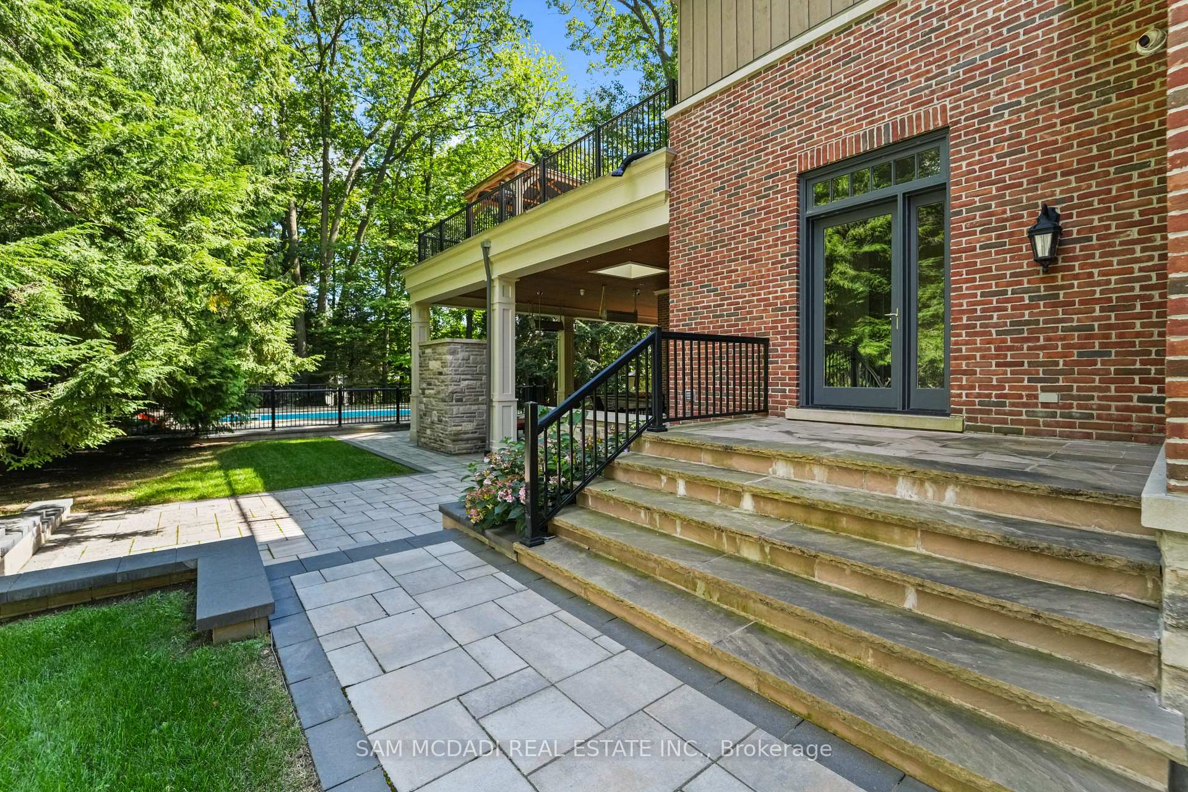
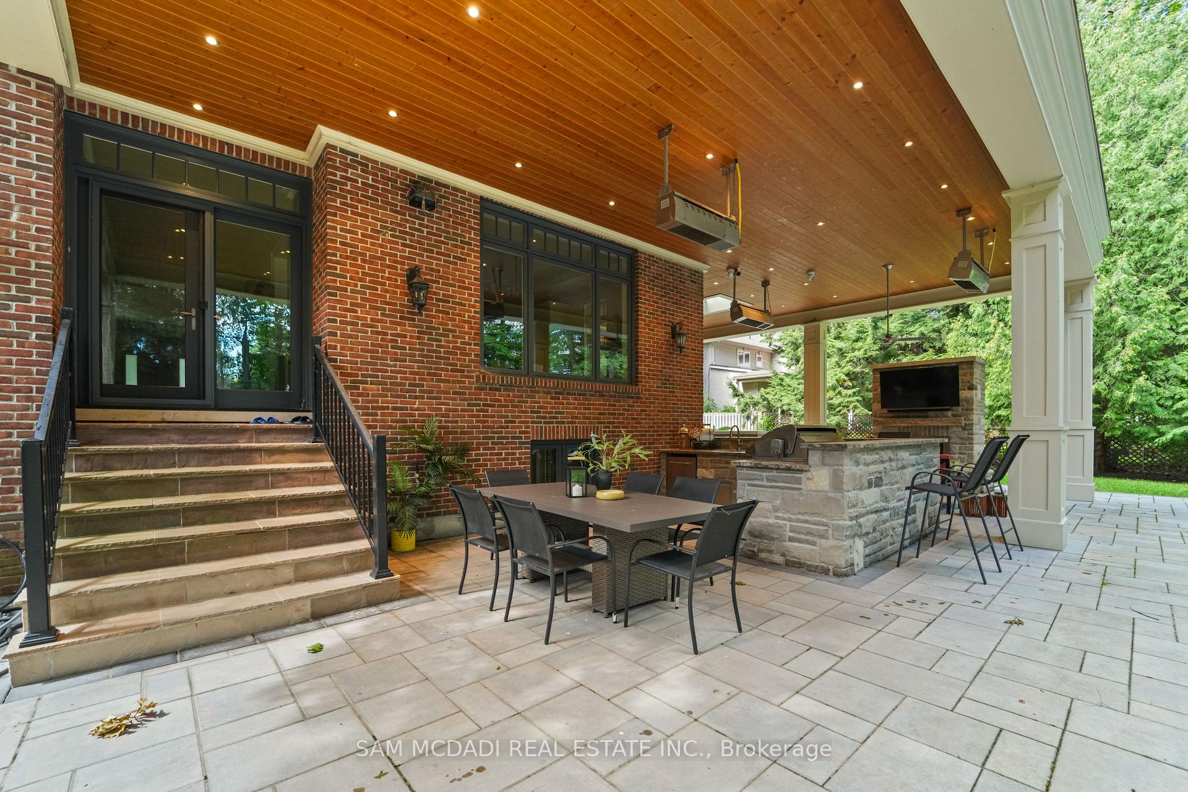
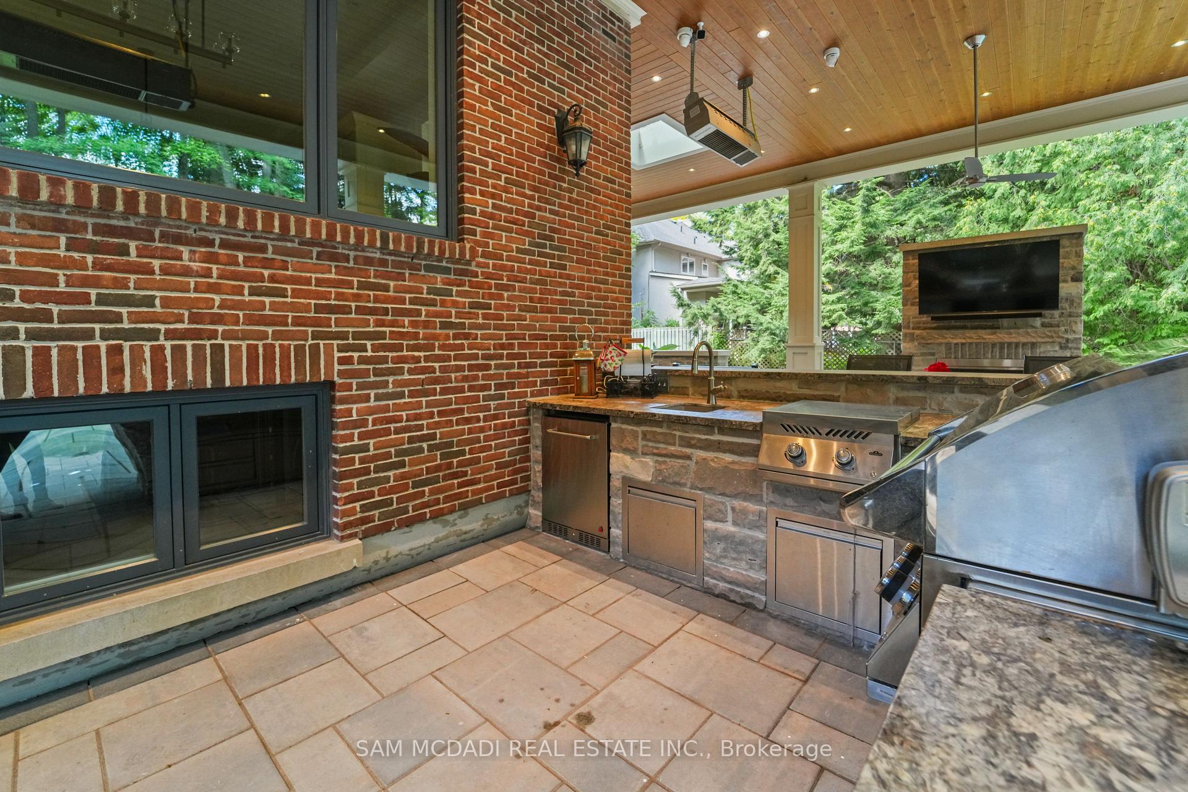
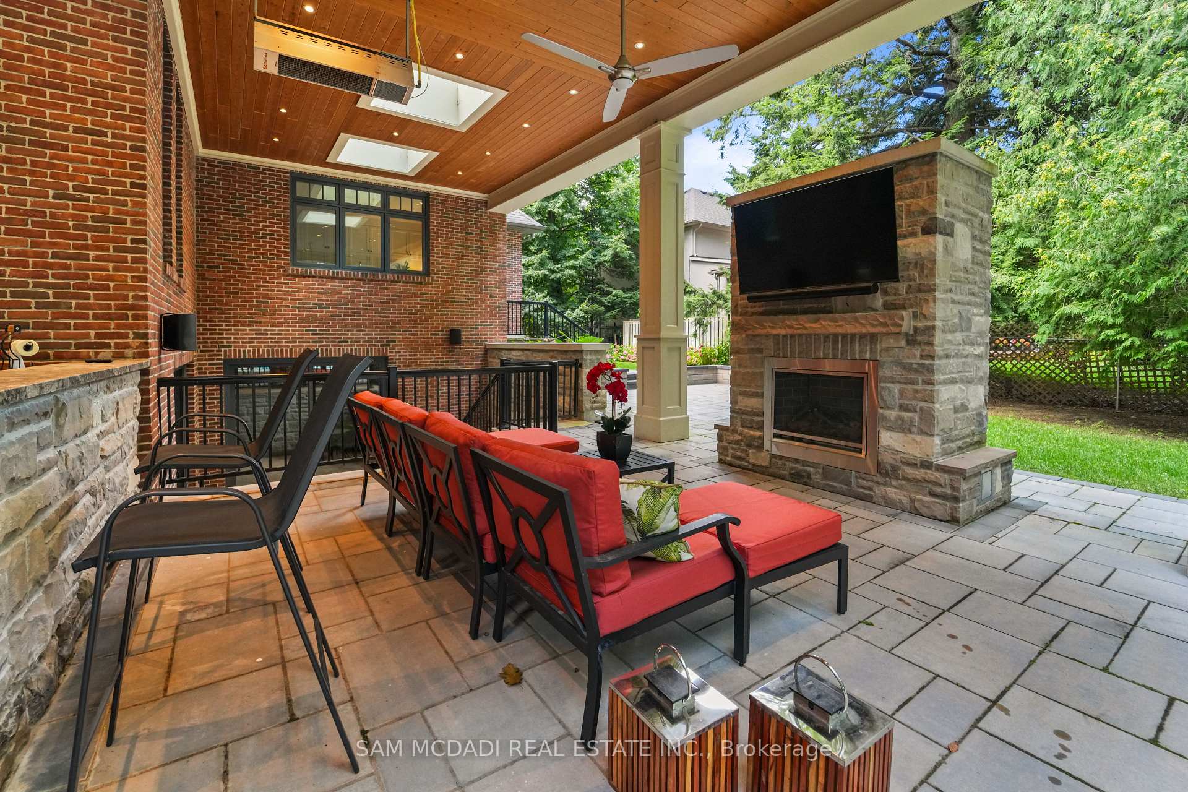
- Outdoor kitchen and elevated terrace for entertaining
- Zoned comfort with advanced home technology features
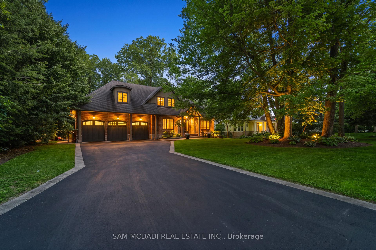
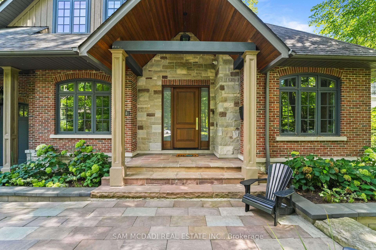
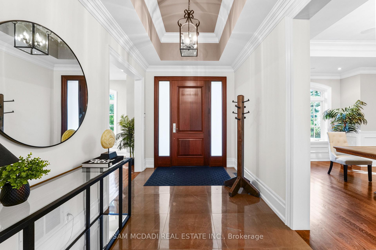
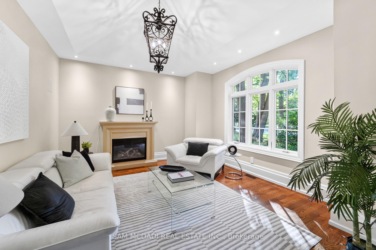
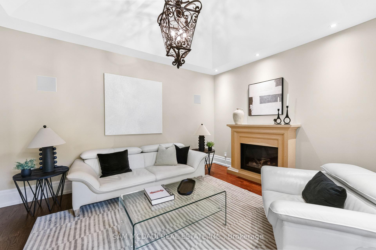
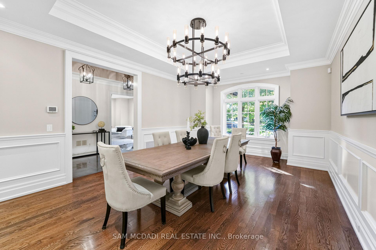
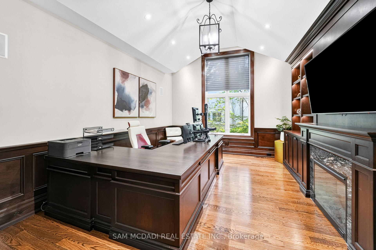
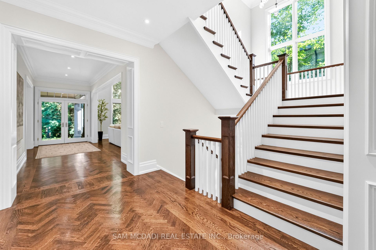
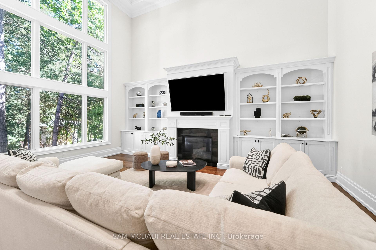
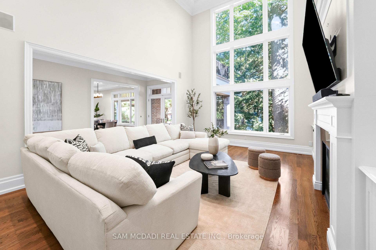
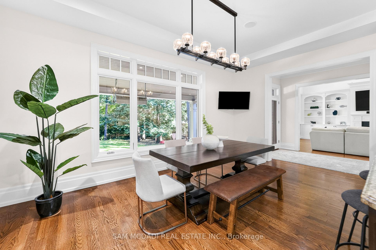
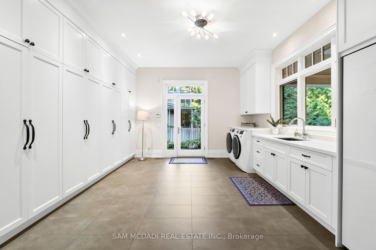
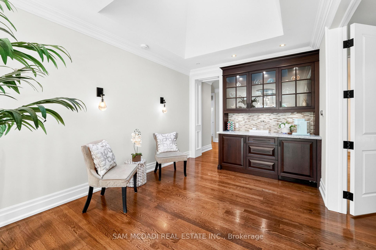
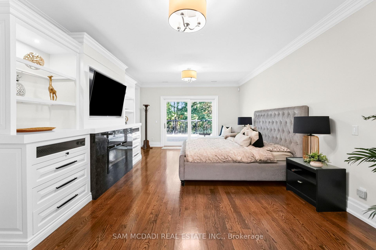
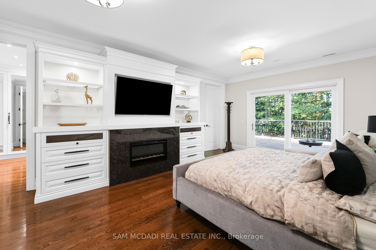
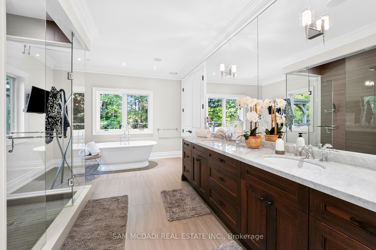
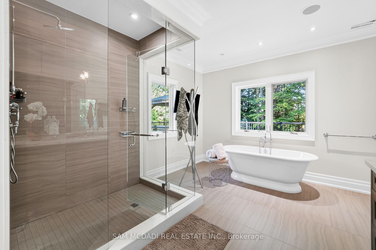
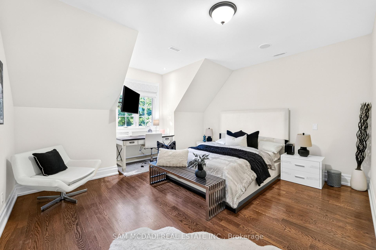
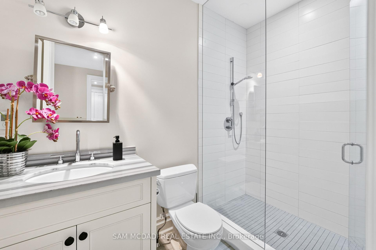
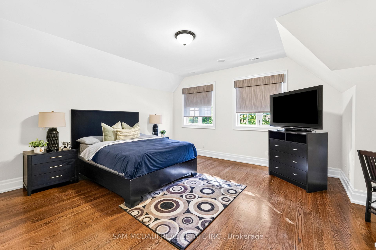
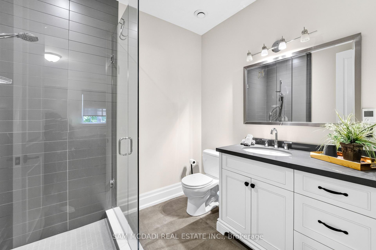
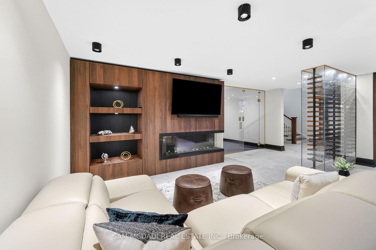
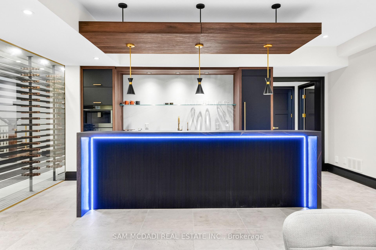
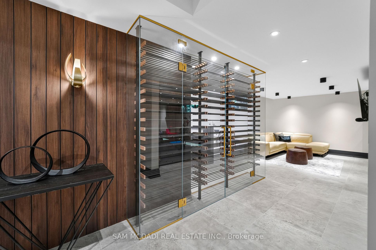
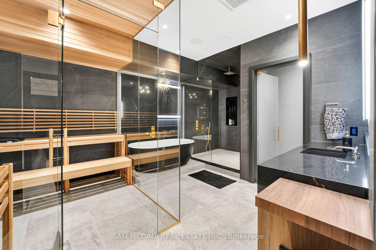
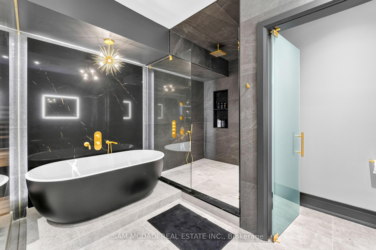
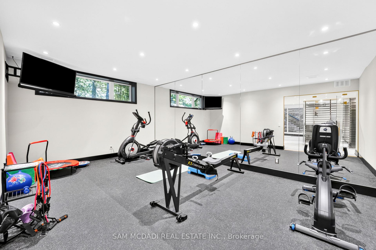
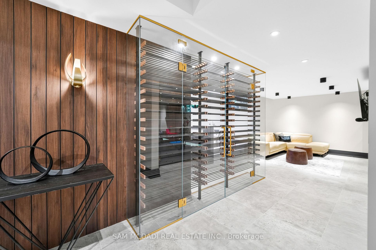
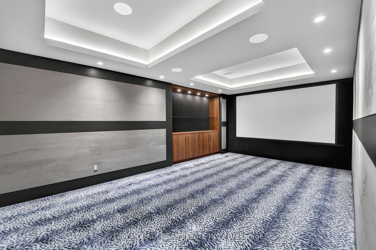
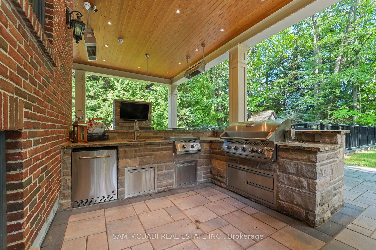
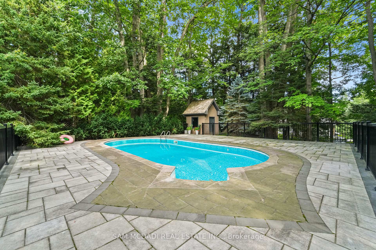
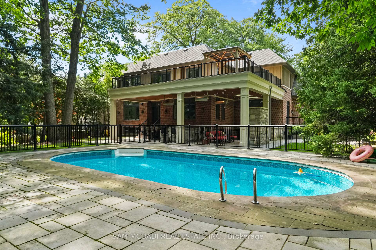
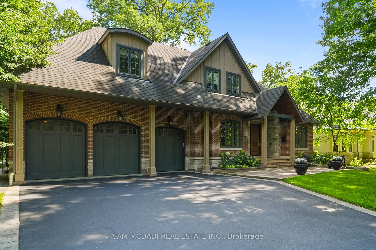
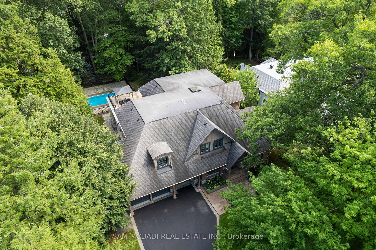
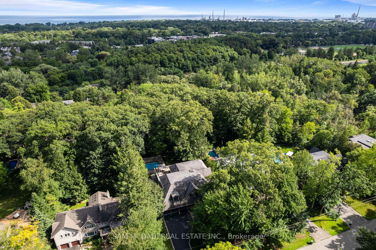
A remarkable expression of luxury, craftsmanship and sophisticated design, this exceptional residence offers over 7,000 sq. ft. of living space and has been elevated by an extensive permitted, architect-designed renovation completed in 2024. The main level unfolds through beautifully appointed spaces with rich hardwood flooring, multiple fireplaces and a spectacular chef's kitchen showcasing granite surfaces, Wolf appliances, Sub-Zero refrigeration and a Miele dishwasher, complemented by an elegant servery with an additional Miele dishwasher and undercounter bar refrigerator. A thoughtfully designed pantry/laundry area and executive office with custom walnut workstation enhance functionality. Upstairs, the private bedroom level continues the sense of luxury with heated bathroom flooring, motorized Hunter Douglas PowerView shades in select rooms and custom details throughout. The extraordinary walkout lower level rivals a private luxury retreat, with radiant-heated Italian tile, 8-ft Kolbe doors, glass-enclosed walnut wine cellar, sophisticated refreshment bar with Dekton surfaces and premium appliances, dedicated fitness studio, purpose-built theatre, fifth bedroom and indulgent spa suite with sauna, rain shower and striking Cambria finishes. Outdoors, an approx. 1,000 sq. ft. elevated terrace and cedar gazebo overlook the pool and flow to covered entertaining spaces, extensive stonework and a fully equipped outdoor kitchen with leathered-granite counters, gas BBQ, cooktop and sink. An outdoor gas fireplace, media feature and 3 overhead gas heaters create a resort-inspired setting. Two furnace and central air systems provide zoned comfort, one serving the main/lower levels and one the upper level. Whole-home Vantage lighting, distributed audio, smart exterior systems, 14-camera surveillance, 24 kW Generac standby generator, Kinetico water treatment and a fully finished 3-car garage complete a residence where luxury, technology and lifestyle come together beautifully
Key Facts & Features
Property Costs
- Annual Property Tax Amount
- $28,525
- Land Transfer Tax Fee
- $133,725
- Basement Type
- Finished, Full, Separate Entrance
Interior Features
- Interior Extras
- Auto Garage Door Remote, Built-In Oven, In-Law Suite
- Security Features
- Carbon Monoxide Detectors, Smoke Detector
- Fireplace/Stove
- Yes
- Fireplace Features
- Natural Gas, Electric
- Elevator
- No
Exterior Features
- Pool
- Inground
- Property Features
- Fenced Yard, Golf, Park, Public Transit, School
Building
- Building Type
- Detached
- Building Style
- 2-Storey
- Approx Age
- 6-15
Construction
- Exterior Finish
- Stone, Stucco (Plaster)
- Roof
- Asphalt Shingle
- Foundation Details
- Poured Concrete
- Special Designation
- Unknown
Lot
- Lot Front
- 100.00 ft
- Lot Depth
- 268.00 ft
Inclusions
- Inclusions
- Wolf double-oven range, microwave drawer & convection speed oven; Sub-Zero fridge/freezer; 3 Miele dishwashers (kitchen, servery & lower-level entertainment kitchen); 24" servery bar fridge; 24" upper pantry fridge; washer, dryer & Samsung freezer; lower-level Fisher & Paykel convection/microwave, built-in coffee maker & integrated fridge/freezer; outdoor gas BBQ, 2-burner cooktop & 3 gas patio heaters; sauna heater/controls; garage door openers/remotes; window coverings incl. motorized Hunter Douglas shades/controls/remotes; Vantage lighting control; distributed-audio wiring; Kichler landscape lighting; Hunter Hydrawise irrigation; Provision-ISR 14-camera surveillance/recording equipment; hardwired alarm; Generac Guardian standby generator/transfer switch; Kinetico water softening, chlorine removal & reverse osmosis; IBC VX150 boiler & Thermo 2000 TurboMax 65-EXT indirect water heater/buffer tank (2022).
Exclusions
- Exclusions
- Televisions, Sonos components and other removable entertainment and videoconferencing equipment. Permanently installed audio/video wiring remains.
Parking & Garages
- Garage Type
- Attached
- Garage Spaces
- 3
- Parking Spaces
- 4
- Total Garage And Parking Spaces
- 7
Heating & Cooling
- Heat Source
- Gas
- Heat Type
- Forced Air
- Air Conditioning
- Central Air
- Water
- Municipal
- Sewers
- Sewer
- Bedrooms
- 4 + 1
- Washrooms
- 6
- Kitchens
- 1
- Family / bonus room
- Yes
Room sizes
- Laundry—Second level
- Room—
- Media Room—Basement level
- Living Room—Main level, Hardwood Floor, Gas Fireplace, Pot Lights
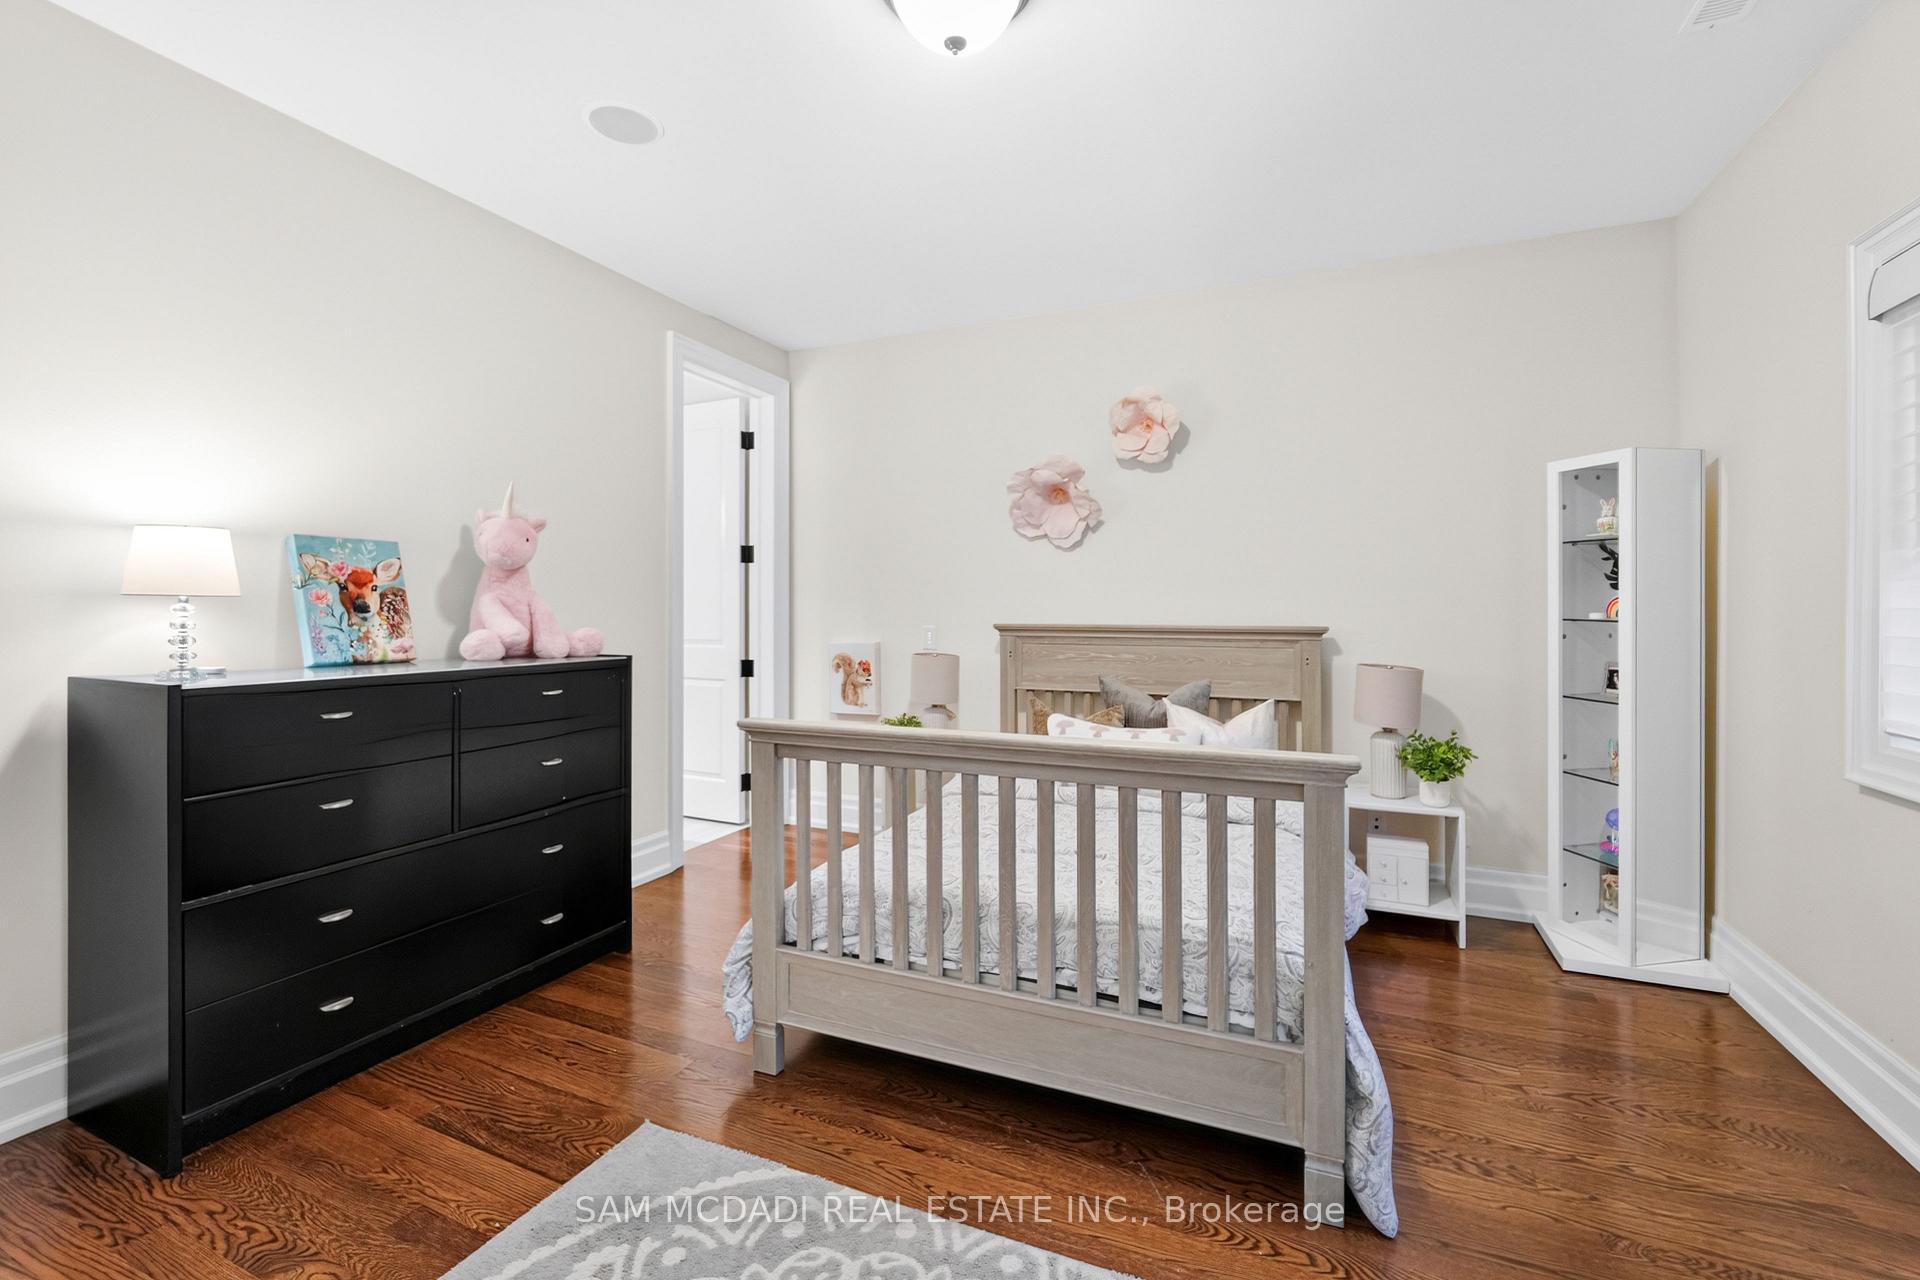
- Bedroom 4—Second level, Hardwood Floor, 3 Pc Ensuite, Double Closet
- Kitchen—Main level, Hardwood Floor, Centre Island, Stone Counters
- Office—Main level, Hardwood Floor, Coffered Ceiling(s), Pot Lights
- Media Room—Basement level, Broadloom, Built-in Speakers, Pot Lights
- Primary Bedroom—Second level, Hardwood Floor, 6 Pc Ensuite, Electric Fireplace
- Bedroom 5—Basement level, W/O To Patio, Double Closet, Pot Lights
- Family Room—Main level, Hardwood Floor, Gas Fireplace, Pot Lights
- Dining Room—Main level, Hardwood Floor, Coffered Ceiling(s), Pot Lights
- Exercise Room—Basement level, Above Grade Window, Mirrored Walls, Pot Lights
- Recreation—Basement level, Wet Bar, Gas Fireplace, Pot Lights
- Bedroom 3—Second level, Hardwood Floor, 3 Pc Ensuite, Double Closet
- Breakfast—Main level, Hardwood Floor, Large Window, Pot Lights
- Pantry—Main level, Hardwood Floor, Bar Sink, Stone Counters
- Bedroom 2—Second level, Hardwood Floor, 3 Pc Ensuite, Double Closet
Washrooms
- 5-piece, Second
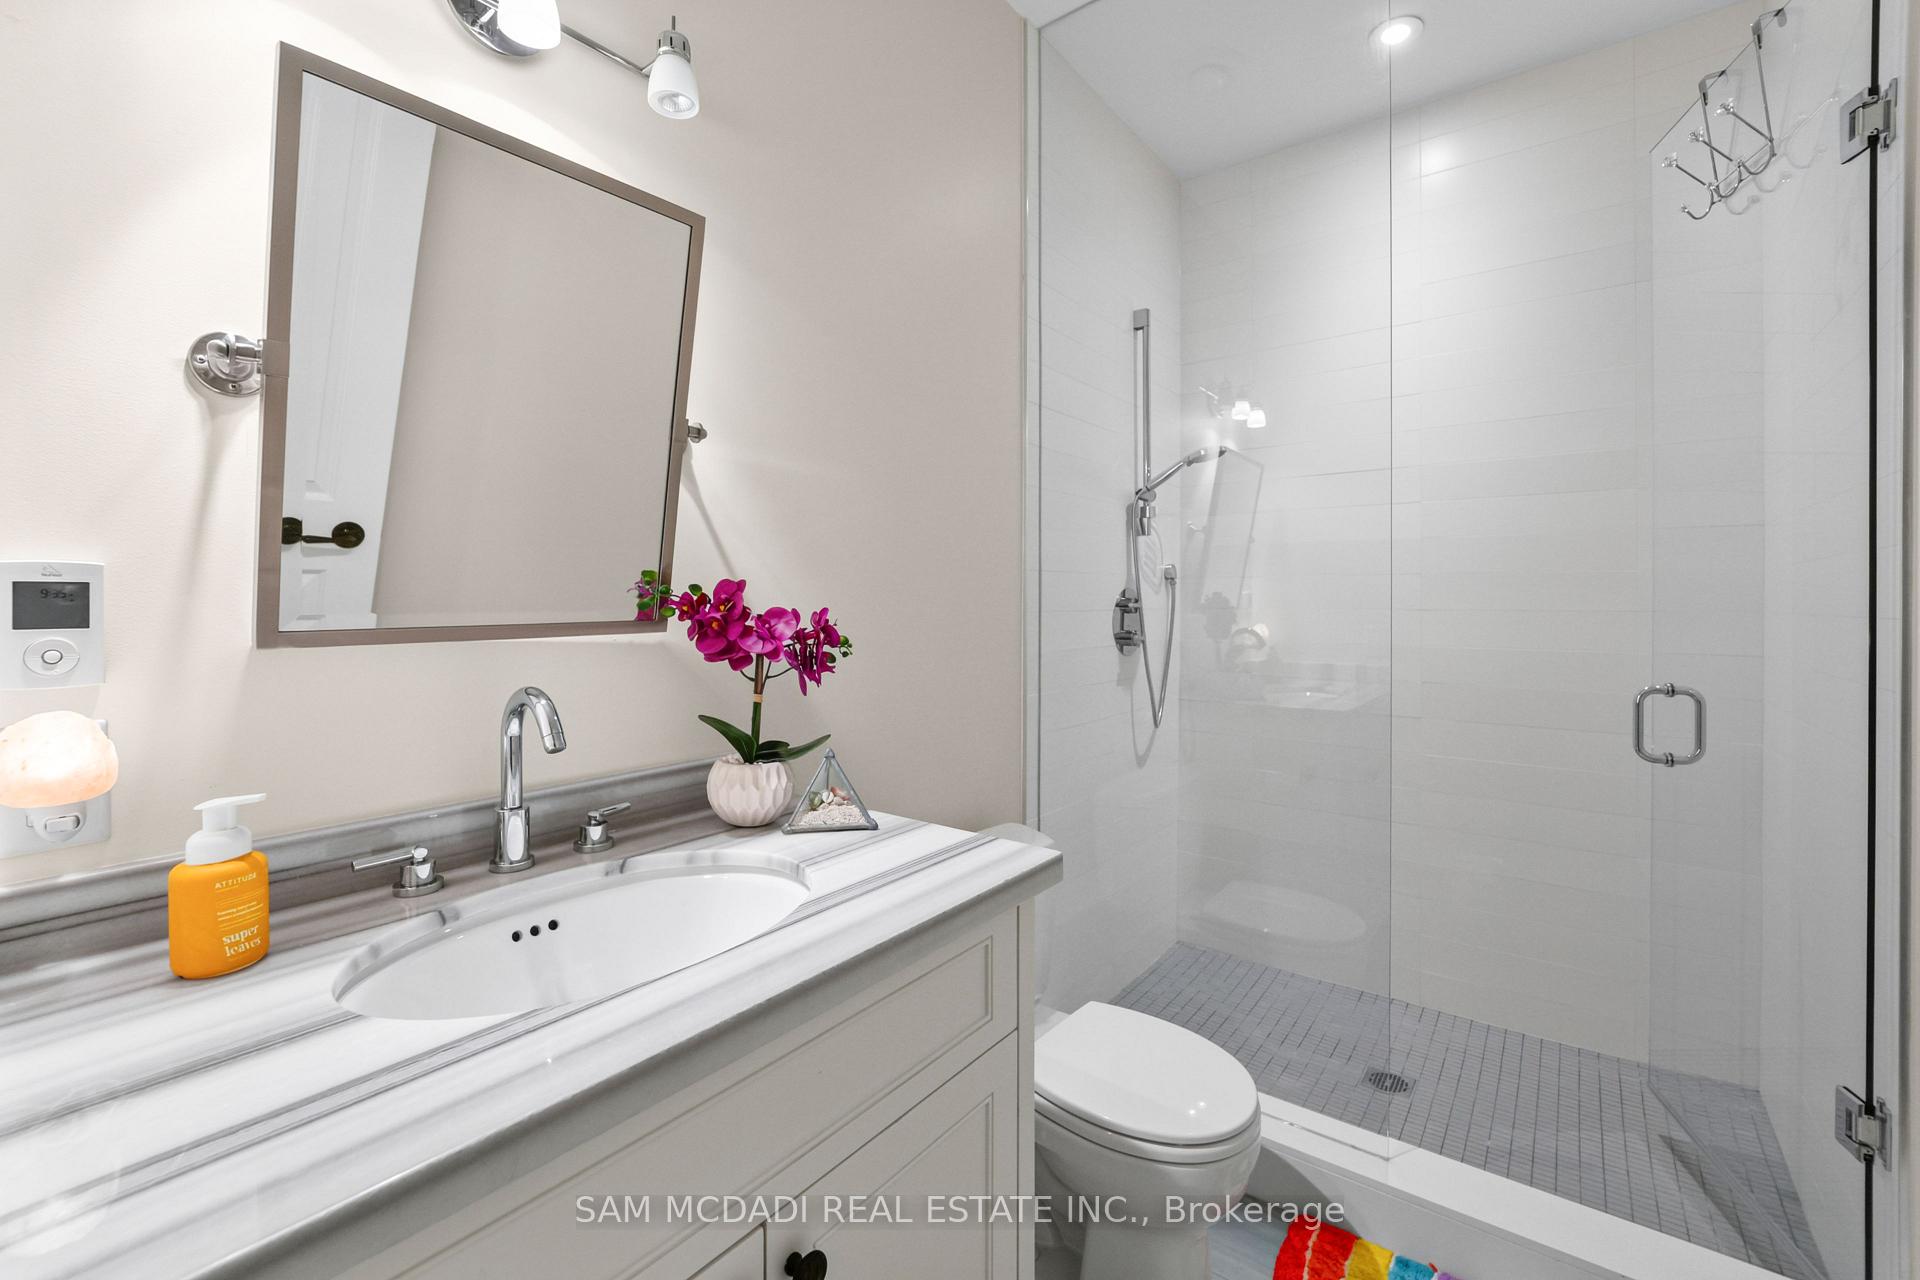
- 3-piece, Second
- 4-piece, Basement
- 2-piece, Main
- Municipality
- Mississauga
- Neighbourhood
- Lorne Park
- Main cross streets
- Mississauga Rd & Indian Rd
- Directions
- Mississauga Rd to Spring Rd, east on Spring Rd to 1578 Spring Rd.
- MLS® number
- W13774754
- Data source
- Toronto Regional Real Estate Board
- Listed on
- 2026-09-11
- Updated on
- 2026-09-11
- Days on market
- 36 days
- Possession type
- Other
- Co-op commission
- 2.5% + Applicable HST*
- Seller
- Listed by
- SAM MCDADI REAL ESTATE INC.
Home Market Value
Current home valuation for 1578 Spring Road, Mississauga, Lorne Park, Mississauga, ON. Listed for $5,890,000
HOMEH Estimate
$5,615,095
Estimated Sales Range
$3,369,057 - $7,861,133
HOMEH Estimate for 1578 Spring Road, Mississauga, Lorne Park
Calculated with a real agent's CMA method — 45+ years of experience, codified. Not an AI guess.
For the owner
Is this your home? Track its value.
Get this home's HOMEH Estimate by email once a month, with how many homes are for sale around you.
Mortgage Payment Calculator
Compare up to 4 down payment scenarios
20% required for homes $1.5M or more
$1,178,000
| Scenario 1 | Scenario 2 | Scenario 3 | Scenario 4 | |
|---|---|---|---|---|
−Down payment | % $ | % $ | % $ | % $ |
+CMHC insurance | $0 | $0 | $0 | $0 |
=Total mortgage | $4,712,000 | $4,417,500 | $4,123,000 | $3,828,500 |
Amortization | ||||
Mortgage rate | % | % | % | % |
| Payment frequency | ||||
=Mortgage payment | $23,006monthly | $21,568monthly | $20,131monthly | $18,693monthly |
Land Transfer Tax
$133,725
$133,725
Around this home
No schools found nearby
Data provided by OpenStreetMap & Fraser Institute School Rankings
Ask HOMEH
New!Hi there!
👋Text or call (416) 301-9001
Recommended for you
Based on homes you've looked at.
No recommended properties found.
Nearby similar homes
No nearby properties found.
More real estate resources
Other homes nearby
Explore this area
Nearby neighbourhoods
No nearby listings available.