

2204 Shardawn Mews
2204 Shardawn Mews
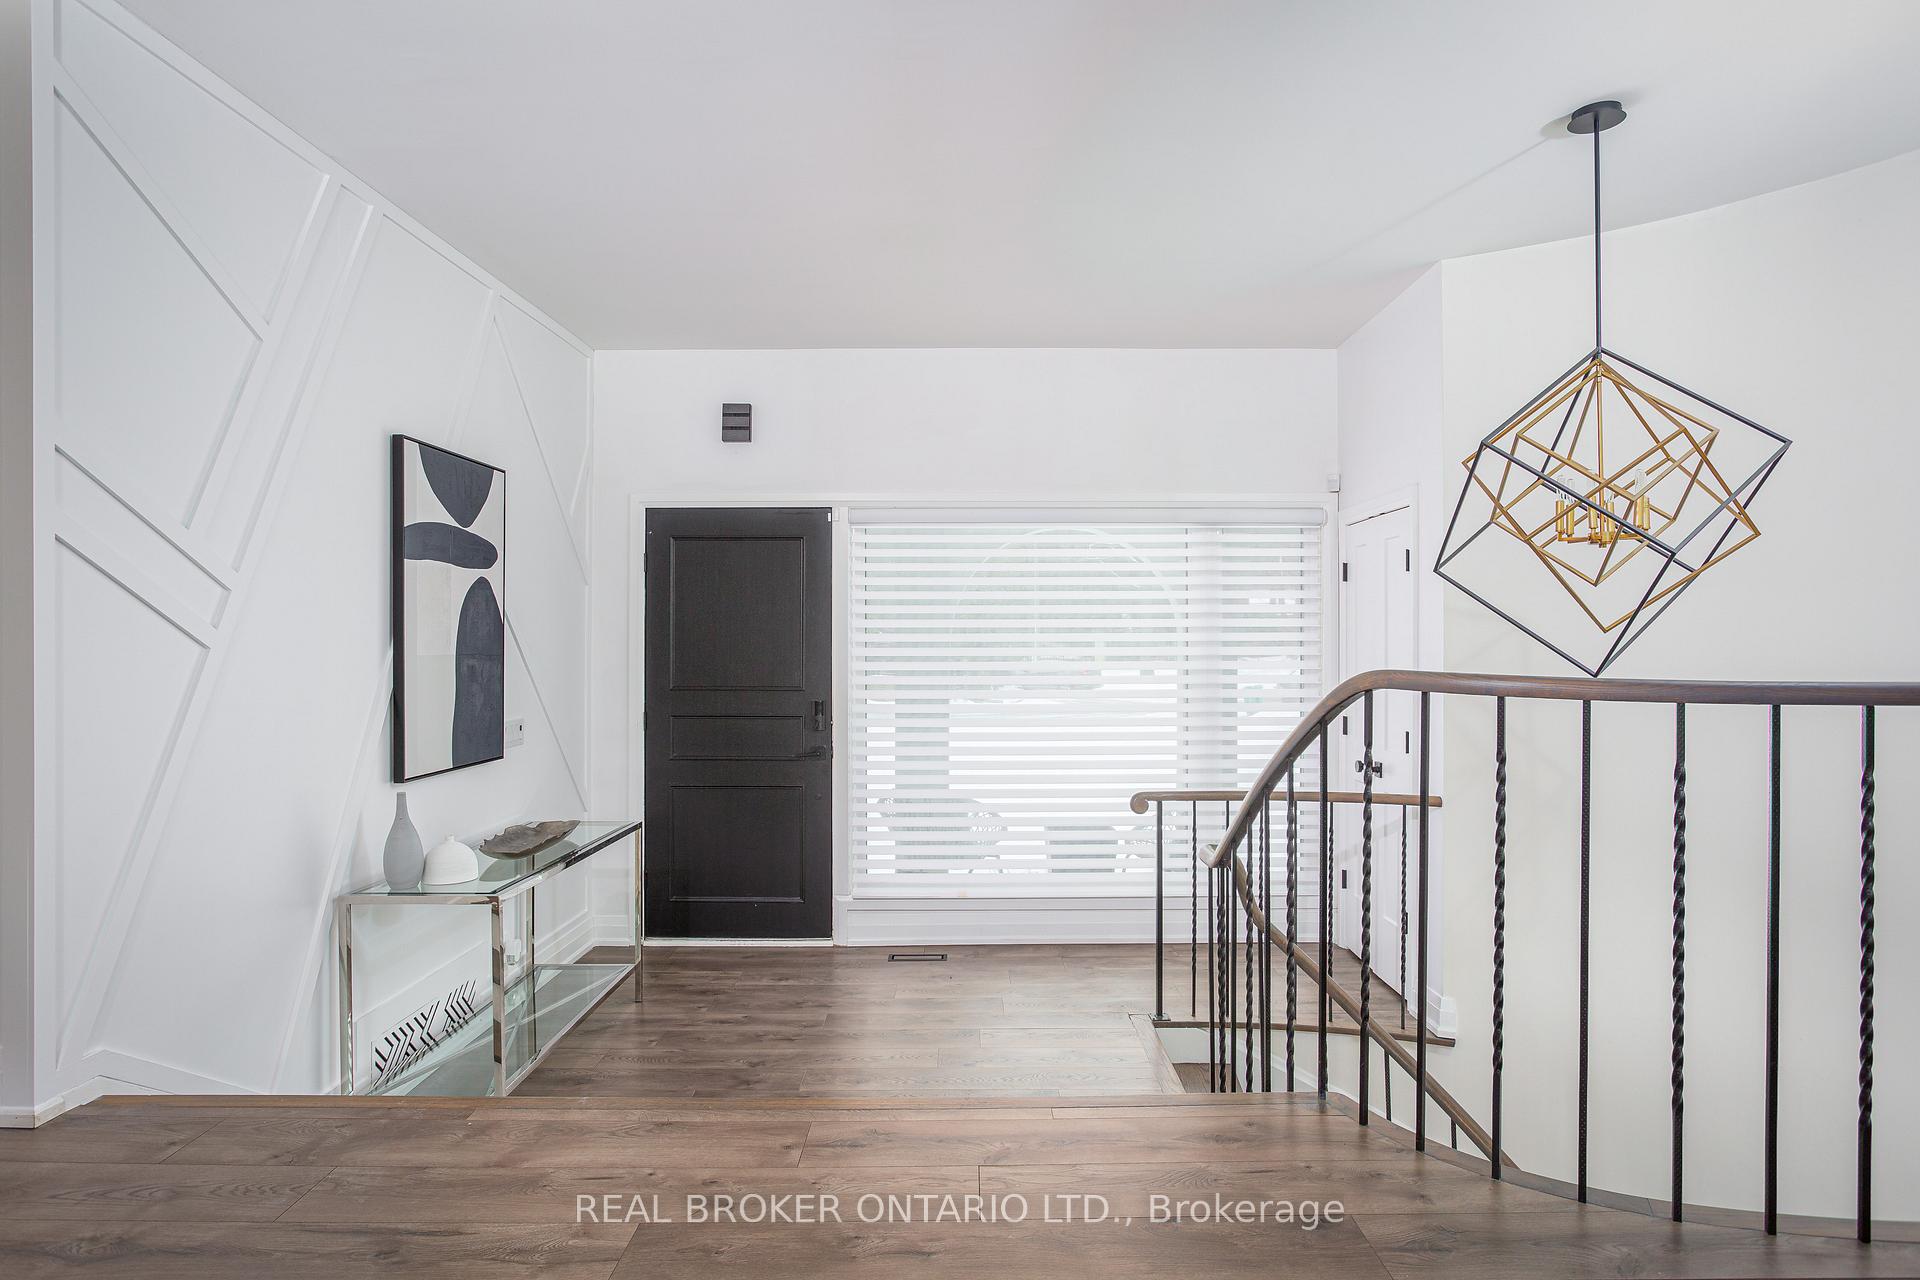 See all 40 photos
Property history
- $2,980,000ExpiredList: 2025-02-11|End: 2025-05-11|89 daysW11968246
- $3,328,000ExpiredList: 2024-04-11|End: 2025-01-09|273 daysW8226712
- $9,500ExpiredList: 2024-09-20|End: 2024-12-31|102 daysW9361477
Facts and features
- BasementFinished
- Age of home51–99 years
- Price per sq ft~$701
- Water, sewerMunicipal
- Fireplace
- Central air
- Waterfront
The homeDetached, Bungalow, Age 51–99 years
- Type: Detached
- Style: Bungalow
- Age: 51–99 years
- Living space: 3,500–5,000 sq ft
- Basement: Full, finished
- Waterfront: Indirect
InsideFireplace Yes, Cushion, Lower level
- Fireplace: Yes
- Flooring: Cushion
- Laundry: Lower level
- Features: Carpet free
- Rooms above ground: 7
- Rooms in the basement: 6
- Bedrooms: 3 + 2 in the basement
- Bathrooms: 3
- Kitchens: 1
Outside and lotStucco (plaster), Asphalt shingle, Poured concrete
- Exterior: Stucco (plaster)
- Roof: Asphalt shingle
- Foundation: Poured concrete
- Size: 66 × 212 ft
- Zoning: R1
Parking2 Garage, Attached, Private double
- Spaces: 2 Garage
- Garage: Attached
- Driveway: Private double
Heating, water and powerForced air, gas, Central air, Municipal water
- Heating: Forced air, gas
- Cooling: Central air
- Water: Municipal water
- Sewer: Municipal sewer
Costs and taxesTaxes $15,629 a year, HST included in the price
- Taxes, 2024: $15,629 a year
- HST: HST included in the price
Included in the saleDacor fridge/freezer, samsung stove from the chef collection, bosch dishwasher, sharp microwave, miele coffee machine, samsung front load washer & dryer. all electrical light fixtures, security system w/ 7 cameras, garage door opener, irrigation system, window coverings., Staging curtains.
- Included: Dacor fridge/freezer, samsung stove from the chef collection, bosch dishwasher, sharp microwave, miele coffee machine, samsung front load washer & dryer. all electrical light fixtures, security system w/ 7 cameras, garage door opener, irrigation system, window coverings.
- Not included: Staging curtains.
NearbyCul de sac/dead end, golf, hospital, greenbelt/conservation, ravine, rec./commun.centre
- Close to: Cul de sac/dead end, golf, hospital, greenbelt/conservation, ravine, rec./commun.centre
Listing detailsW11968246, Expired, Feb 11, 2025
- MLS® number: W11968246
- Status: Expired
- Listed on: Feb 11, 2025
- Days on market: 89
- Updated: May 11, 2025
- Possession: To Be Determined
- Occupied by: Vacant
- Listing brokerage: REAL BROKER ONTARIO LTD.
About this home
2204 Shardawn Mews, Mississauga (Erindale), ON L5C 1W5
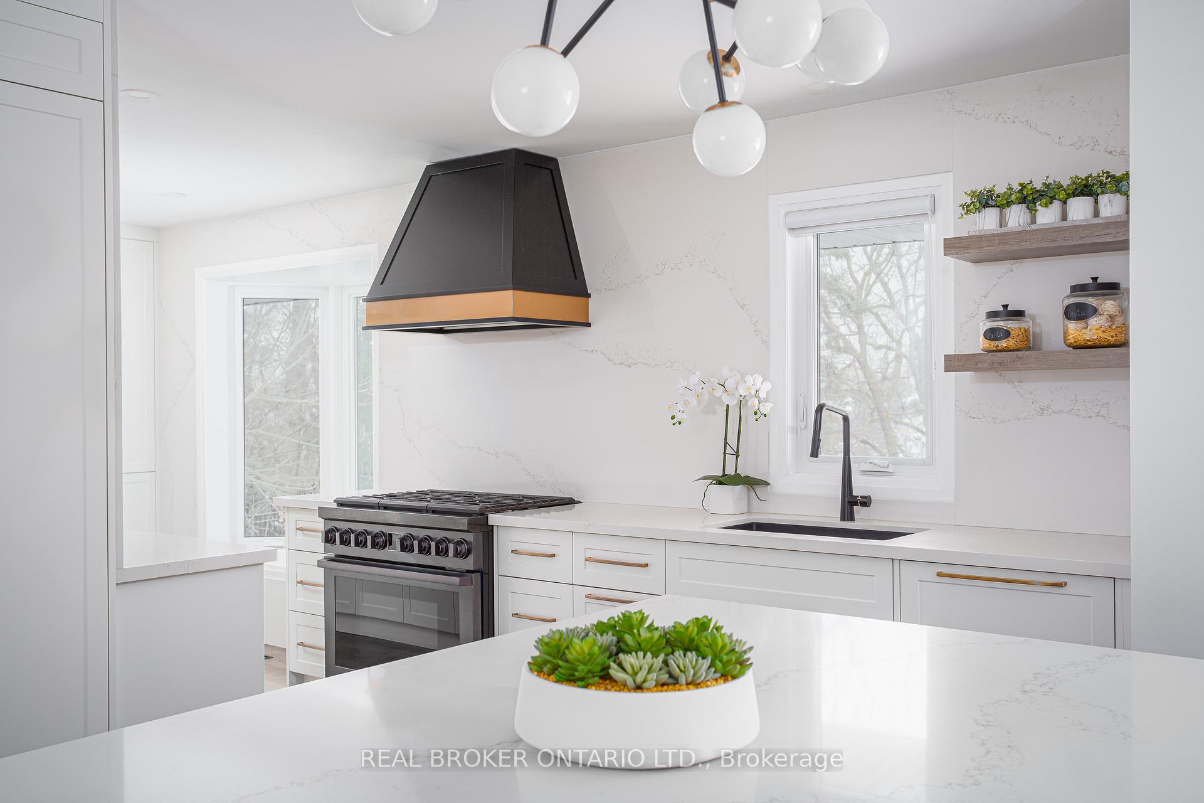
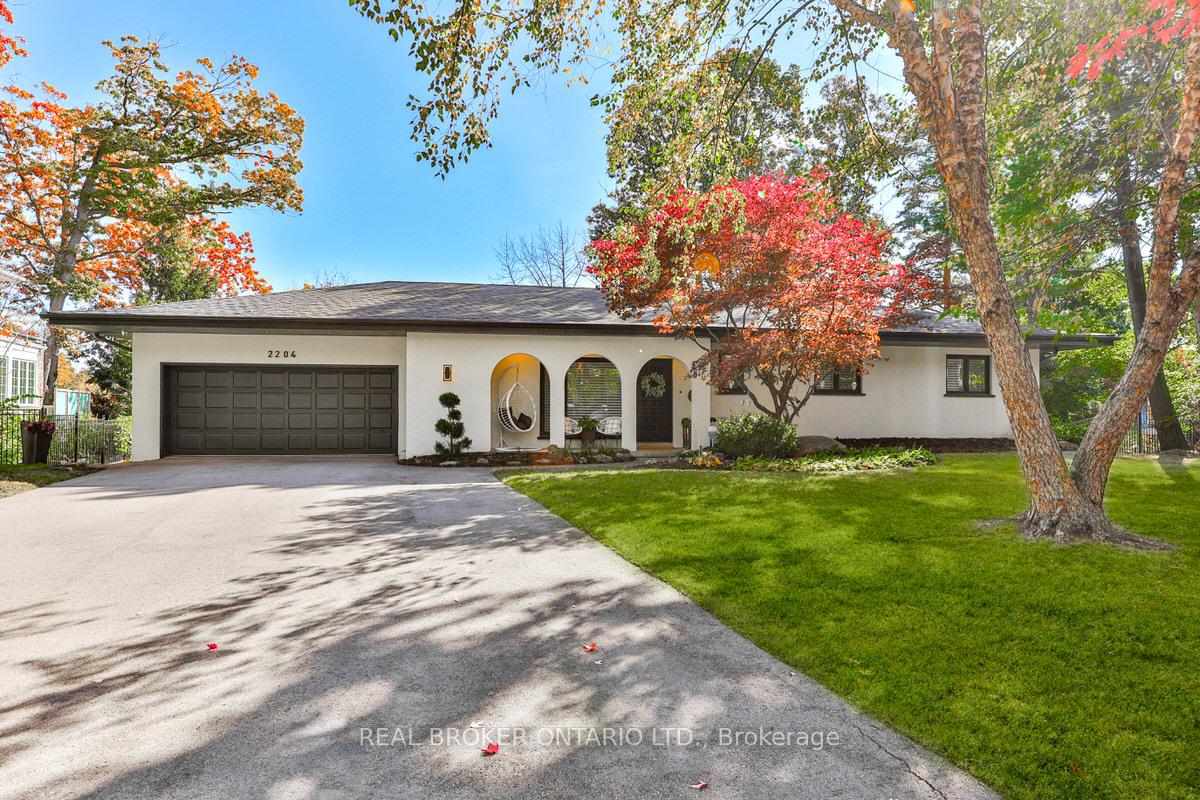
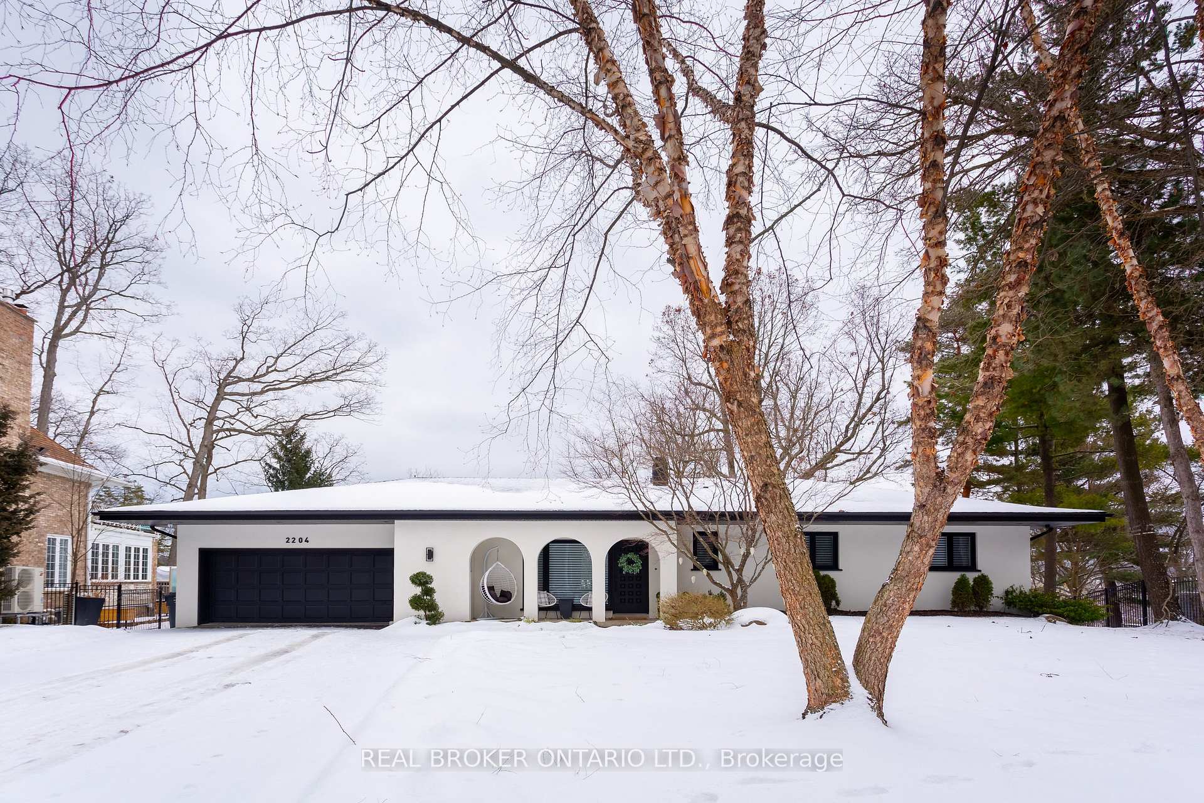
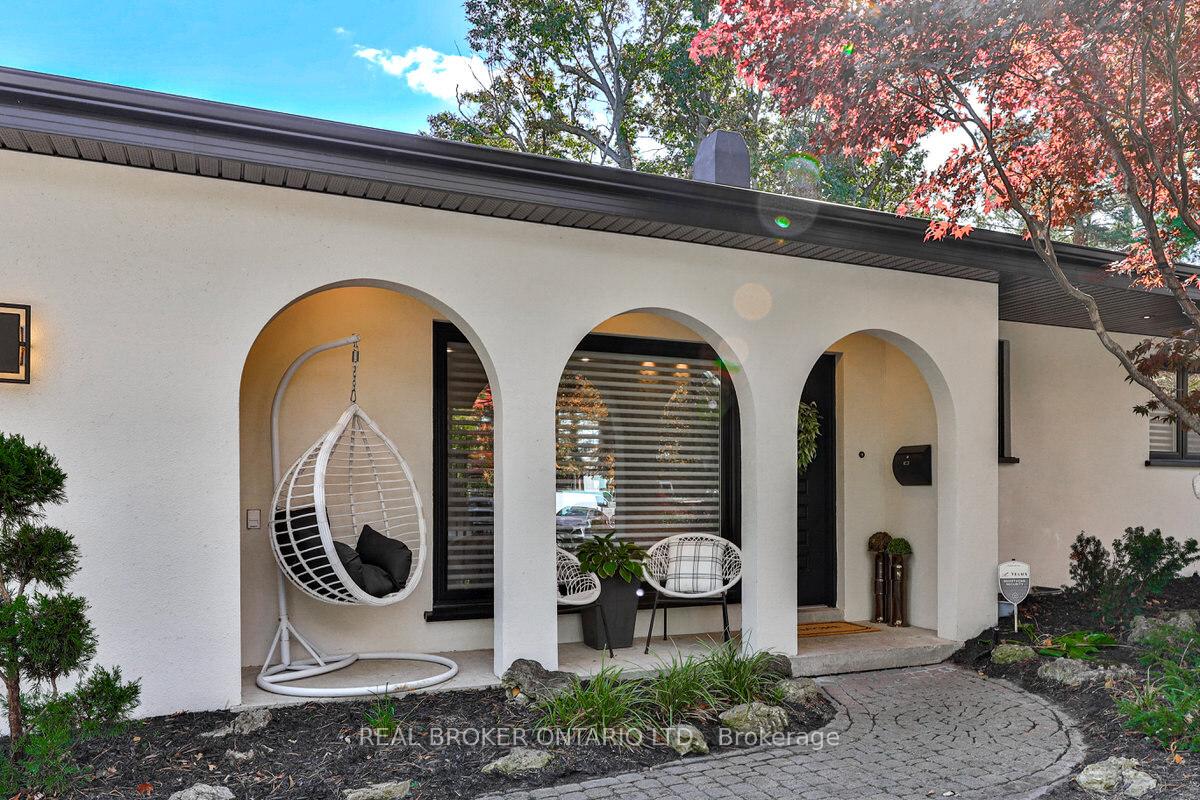
Muskoka in the City! Discover unparalleled luxury and tranquility in this redesigned bungalow, situated majestically at the end of a quiet cul-de-sac on the top of the hill in Gordon Woods. Overlooking the Credit River and Mississauga Golf & Country Club, this meticulously renovated home (2021) offers 3,732 sq. ft. of stunning living space with high-end finishes throughout. The open-concept main level features a showstopping gourmet kitchen with quartz counters, custom cabinetry, a large island, and premium built-in appliances, including a Miele coffee center. The dining and living areas boast floor-to-ceiling windows with spectacular views and walk out access to a private deck overlooking the ravine, river, and golf course. The primary suite includes a spa inspired ensuite, while two additional bedrooms and a luxurious 5-piece bath complete the main level. The walk-out lower level offers a family/rec room with a wood-burning fireplace, a gym, two bedrooms, a 3-piece bath, and a spacious laundry room. The backyard oasis features multiple patios, mature trees, lush landscaping, and a fire pit, creating a perfect space for relaxation or entertaining. Ideally located minutes from Lake Ontario, the Port Credit Yacht Club, Mississauga Trillium Hospital, Square One, Sherway Gardens, and the vibrant Port Credit community with its boutique shops, restaurants, and top-rated schools. The University of Toronto Mississauga campus is also nearby. Enjoy the perfect blend of nature and convenience. Book your showing today!
Ask about this home
A HOMEH agent will answer your questions about this home.
Around this home
Daily convenience, out of 100, from the distances below
Schools nearby
School rating, out of 10.
Helpful calculators
Your HOMEH agent

"I would see it this week."