

2204 Shardawn Mews
2204 Shardawn Mews
 See all 39 photos
Property history
- $2,980,000ExpiredList: 2025-02-11|End: 2025-05-11|89 daysW11968246
- $3,328,000ExpiredList: 2024-04-11|End: 2025-01-09|273 daysW8226712
- $9,500ExpiredList: 2024-09-20|End: 2024-12-31|102 daysW9361477
Facts and features
- BasementFinished
- Age of home51–99 years
- Price per sq ft~$1,902
- Water, sewerMunicipal
- Fireplace
- Central air
- Waterfront
The homeDetached, Bungalow, Age 51–99 years
- Type: Detached
- Style: Bungalow
- Age: 51–99 years
- Living space: 1,500–2,000 sq ft
- Basement: Full, finished
- Waterfront: Indirect
InsideFireplace Yes, Marble, Cushion, Lower level
- Fireplace: Yes
- Flooring: Marble, Cushion
- Laundry: Lower level
- Features: Other
- Rooms above ground: 7
- Rooms in the basement: 6
- Bedrooms: 3 + 2 in the basement
- Bathrooms: 3
- Kitchens: 1
Outside and lotStucco (plaster), Asphalt shingle, Concrete
- Exterior: Stucco (plaster)
- Roof: Asphalt shingle
- Foundation: Concrete
- Size: 66 × 212 ft
- Zoning: R1
Parking2 Garage, Attached, Private double
- Spaces: 2 Garage
- Garage: Attached
- Driveway: Private double
Heating, water and powerForced air, gas, Central air, Municipal water
- Heating: Forced air, gas
- Cooling: Central air
- Water: Municipal water
- Sewer: Municipal sewer
Costs and taxesTaxes $14,554 a year, HST included in the price, Hot water heater
- Taxes, 2023: $14,554 a year
- HST: HST included in the price
- Rental items: Hot water heater
Included in the saleDacor fridge/freezer, samsung stove, bosch dishwasher, sharp microwave, miele coffee machine, samsung front load washer & dryer, all window treatments, all electrical light fixtures, security system w/ 7 cameras, garage door opener, irrigation system, Not included None
- Included: Dacor fridge/freezer, samsung stove, bosch dishwasher, sharp microwave, miele coffee machine, samsung front load washer & dryer, all window treatments, all electrical light fixtures, security system w/ 7 cameras, garage door opener, irrigation system
- Not included: None
NearbyCul de sac/dead end, golf, hospital, greenbelt/conservation, ravine, rec./commun.centre
- Close to: Cul de sac/dead end, golf, hospital, greenbelt/conservation, ravine, rec./commun.centre
Listing detailsW8226712, Expired, Apr 11, 2024
- MLS® number: W8226712
- Status: Expired
- Listed on: Apr 11, 2024
- Days on market: 273
- Updated: Jan 9, 2025
- Possession: Flexible
- Occupied by: Owner
- Listing brokerage: RE/MAX ABOUTOWNE REALTY CORP.
About this home
2204 Shardawn Mews, Mississauga (Erindale), ON L5C 1W5
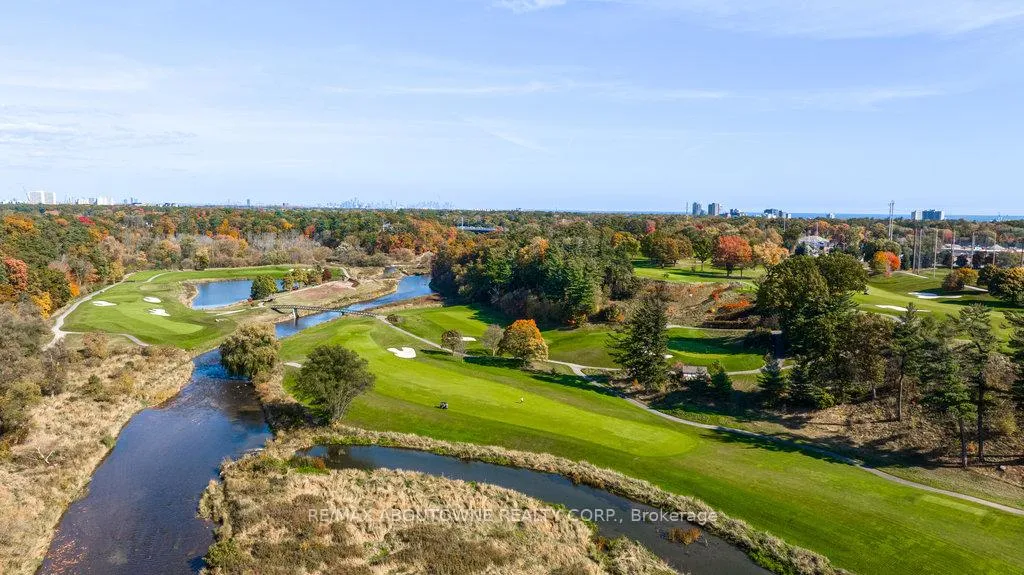
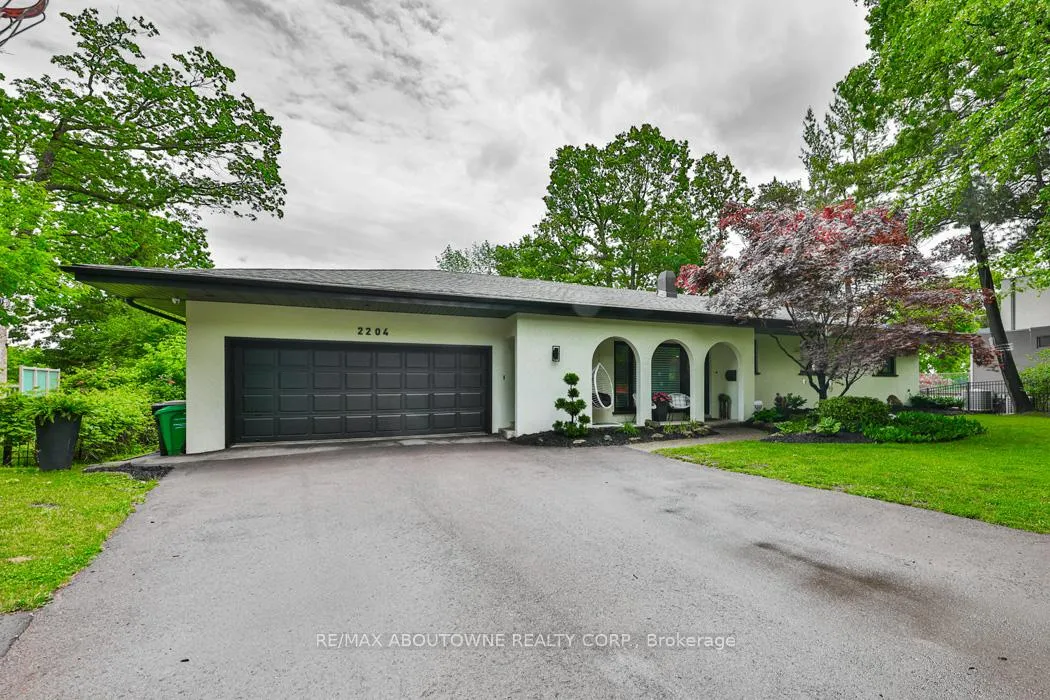
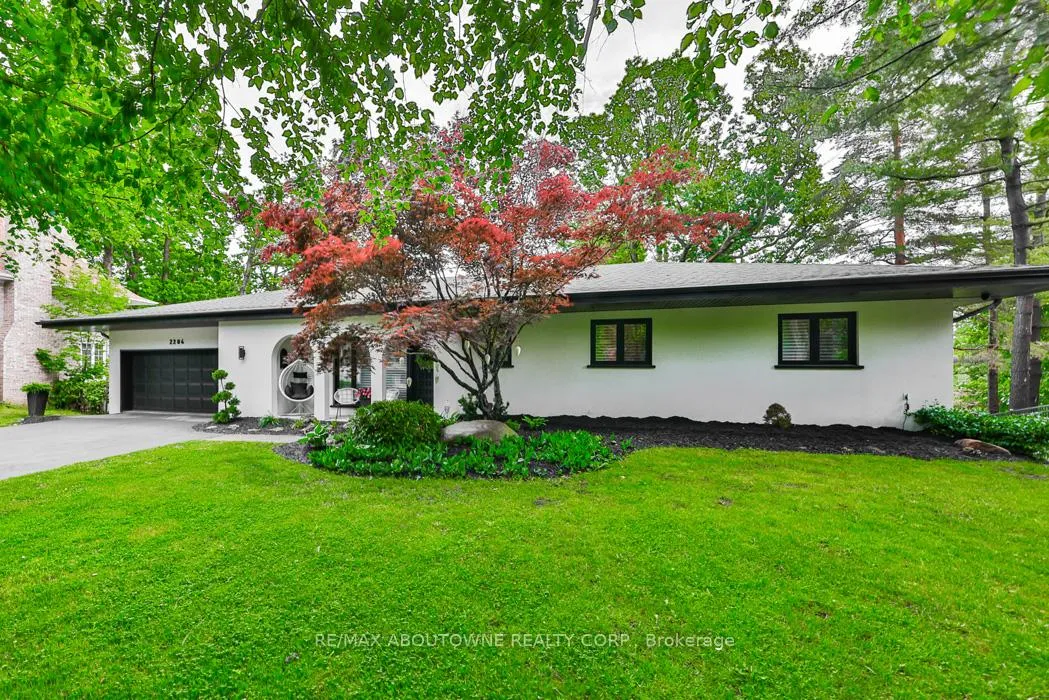
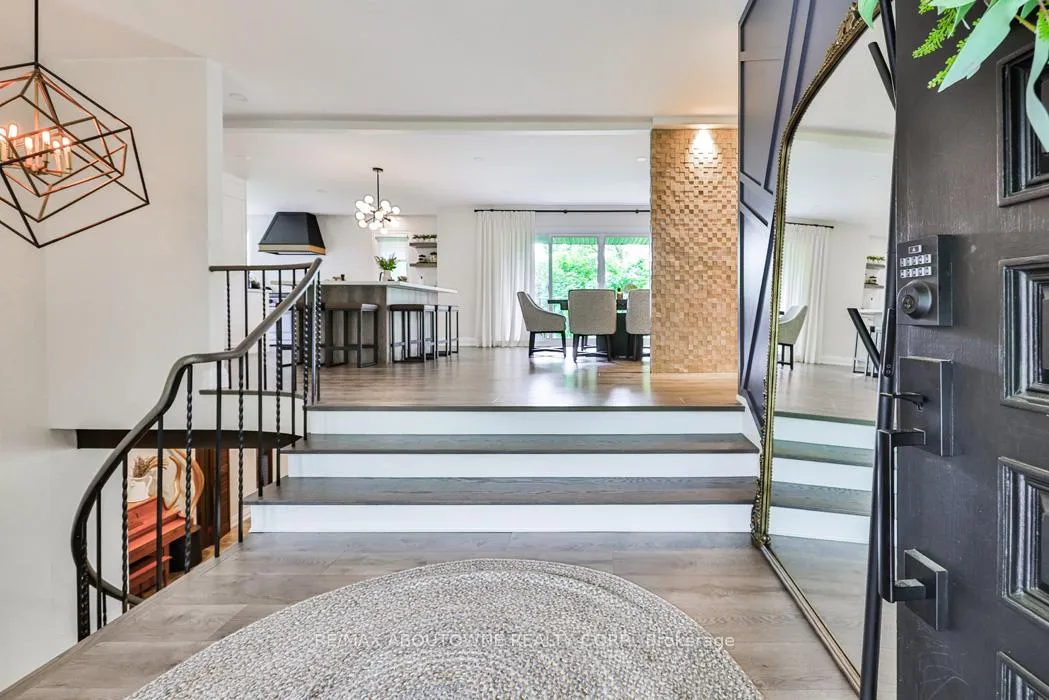
Minutes from the GTA and majestically nestled at the end of a quiet cul de sac located on a large breathtaking.643 acre lot overlooking the Credit River and the Mississauga Golf/Country club, lies 2204 Shardawn Mews. This completely renovated and redesigned (2021) move-in ready bungalow features exquisite attention to detail and exceptional finishes incl. LED potlights, new flooring, panelled wall treatments throughout the 3732 sq ft. of finished living space on 2 levels. The bright and airy open concept main level features a chefs dream gourmet kitchen with quartz counters, custom cabinetry and open shelving, an oversized island with seating for 5, and top of the line built-in appliances including a built in Miele coffee center. The adjoining dining area and living room offer wall to wall and floor to ceiling spectacular views and a walk out to a deck overlooking the ravine, the Credit River and the golf course. The elegant master suite includes built in closets, and a sumptuous newly renovated spa ensuite. Two additional bedrooms and a stunning 5pc bath with soaker tub and large shower complete the main level. The fully finished lower level features multiple walk-outs, a family/rec room with wood burning fireplace, a gym, 2 additional bedrooms, a luxurious 3 piece bath and a large laundry room. Unwind and enjoy the seasons in the secluded backyard oasis complete with mature trees and gardens, irrigation system, patios and fire pit. Or experience nature to its fullest and kayak and fish in the Credit river while being ideally situated near all amenities incl. schools, parks, shopping, restaurants, hospital and the major highways & GO, providing easy access to Toronto and the GTA. This spectacular family home and property is for the most discerning buyer and a must see!
Ask about this home
A HOMEH agent will answer your questions about this home.
Around this home
Daily convenience, out of 100, from the distances below
Schools nearby
School rating, out of 10.
Helpful calculators
Your HOMEH agent

"I would see it this week."