

2204 Shardawn Mews
2204 Shardawn Mews
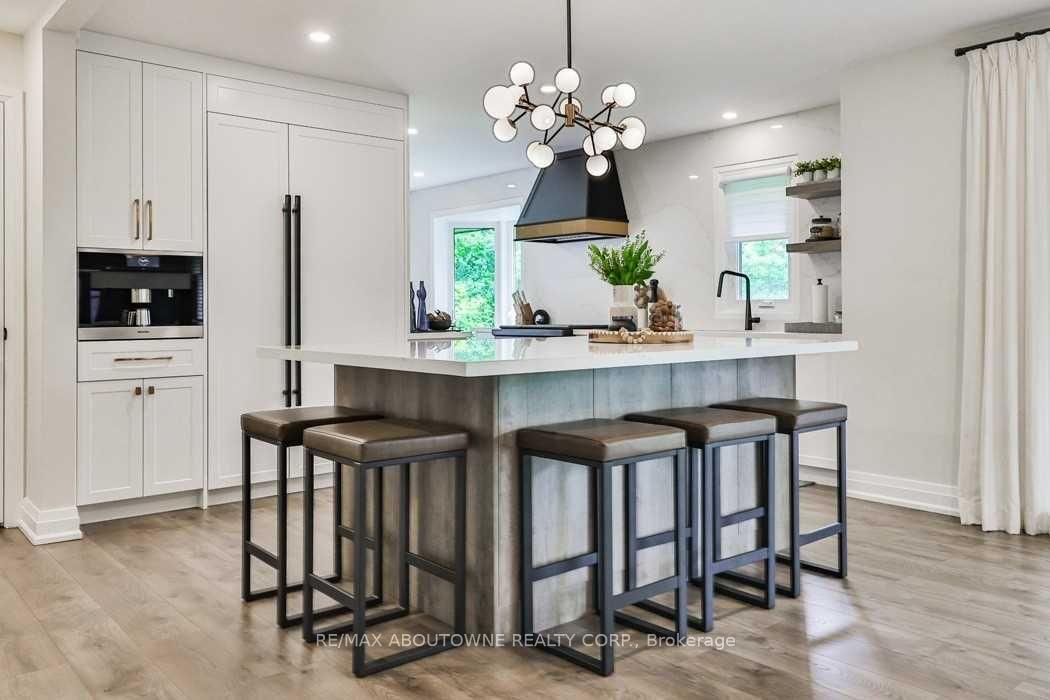 See all 31 photos
Property history
- $2,980,000ExpiredList: 2025-02-11|End: 2025-05-11|89 daysW11968246
- $3,328,000ExpiredList: 2024-04-11|End: 2025-01-09|273 daysW8226712
- $9,500ExpiredList: 2024-09-20|End: 2024-12-31|102 daysW9361477
Facts and features
- BasementWalk-out
- Lot size66 × 212 ft
- Lease termShort term lease
- FurnishedFurnished
- Fireplace
- Central air
The homeDetached, Bungalow, 1,500–2,000 sq ft
- Type: Detached
- Style: Bungalow
- Living space: 1,500–2,000 sq ft
- Basement: Finished with walk-out
InsideFireplace Yes, Ensuite, Other
- Fireplace: Yes
- Laundry: Ensuite
- Features: Other
- Rooms above ground: 6
- Rooms in the basement: 4
- Bedrooms: 3 + 2 in the basement
- Bathrooms: 3
- Kitchens: 1
- Family room: Yes
Outside and lotStucco (plaster), Unknown, Unknown
- Exterior: Stucco (plaster)
- Roof: Unknown
- Foundation: Unknown
- Size: 65.78 × 211.8 ft
Parking2 Garage, Attached, Private double
- Spaces: 2 Garage
- Garage: Attached
- Driveway: Private double
Heating, water and powerForced air, gas, Central air, Municipal water
- Heating: Forced air, gas
- Cooling: Central air
- Water: Municipal water
- Sewer: Municipal sewer
Rent and termsRent $9,500 a month, Entire property, Furnished
- Rent: $9,500 a month
- Space for rent: Entire property
- Furnished: Furnished
- Lease: Short term lease
- Rent includes: Parking
Listing detailsW9361477, Expired, Sep 20, 2024
- MLS® number: W9361477
- Status: Expired
- Listed on: Sep 20, 2024
- Days on market: 102
- Updated: Dec 31, 2024
- Possession: Immediately
- Occupied by: Owner
- Listing brokerage: RE/MAX ABOUTOWNE REALTY CORP.
About this home
2204 Shardawn Mews, Mississauga (Erindale), ON L5C 1W5
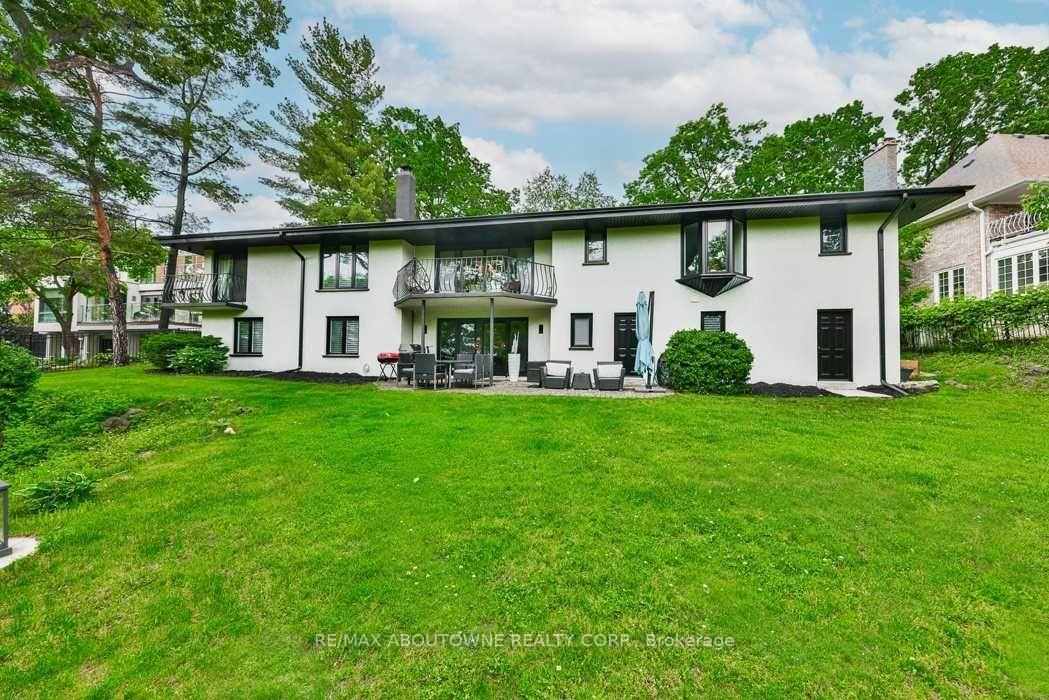
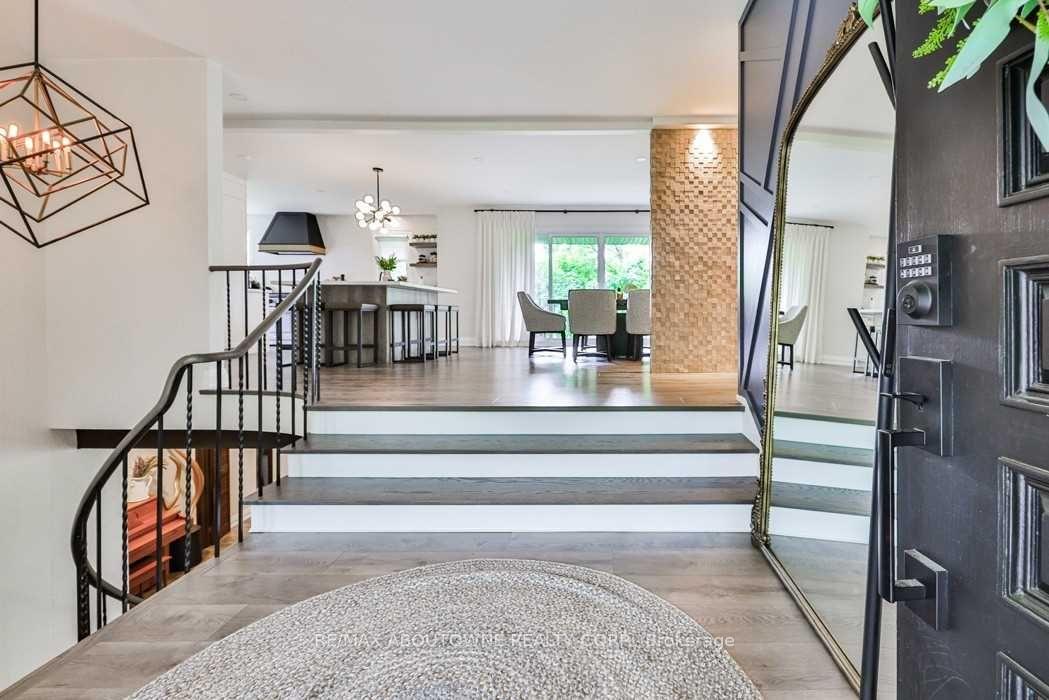
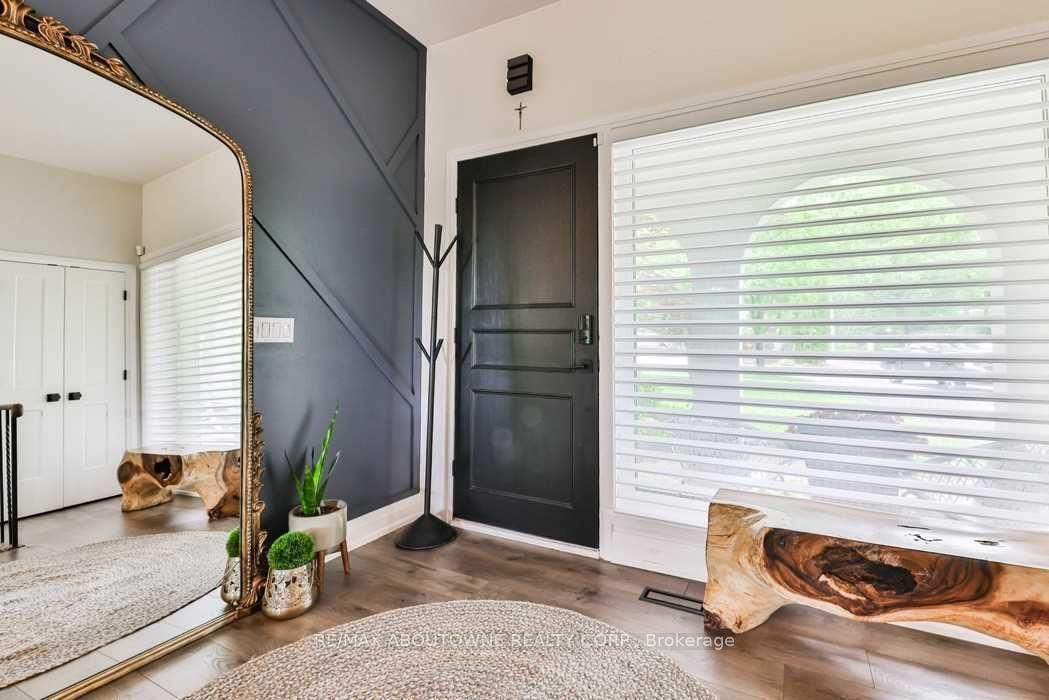
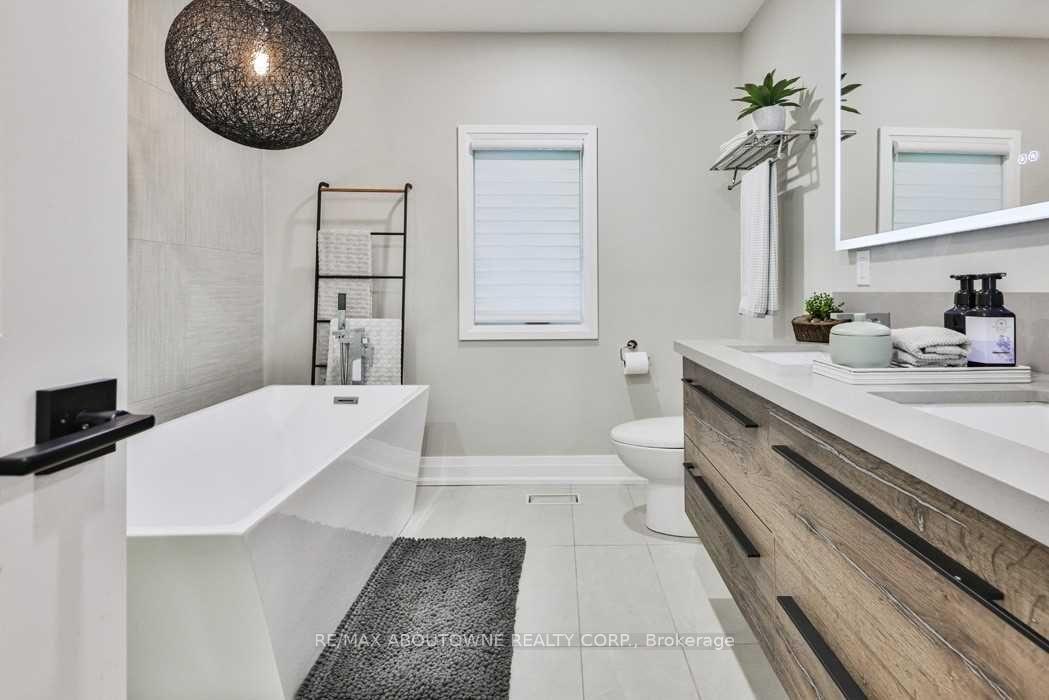
Available for short term rental...This Stunning fully updated and furnished home is nested on a quiet cul de sac on a large picturesque lot backing onto the Mississauga Golf Country Club and the Credit River. It offers a fabulous opportunity to rent in the desirable Gordon Woods Area of Mississauga, in a home that has just been recently renovated with High-end finishes and appliances. The open concept main floor features a gourmet kitchen, dining area, living room, primary bedroom with ensuite, two additional bedrooms and a luxurious spa-like main bathroom. The walkout lower level boasts a family room with cozy wood burning fireplace, exercise room, two bedrooms and a gorgeous 3 piece bathroom. There are numerous walkouts onto balconies or patios that offer magnificent views. Experience Muskoka while living in the city and enjoy a front row seat to the changing of the seasons. Walking distance to Huron Park and incredible walking/biking trails, plus easy access to Hospital, shops, schools, highway and Go station for commuters.
Ask about this home
A HOMEH agent will answer your questions about this home.
Around this home
Daily convenience, out of 100, from the distances below
Schools nearby
School rating, out of 10.
Helpful calculators
Your HOMEH agent

"I would see it this week."