

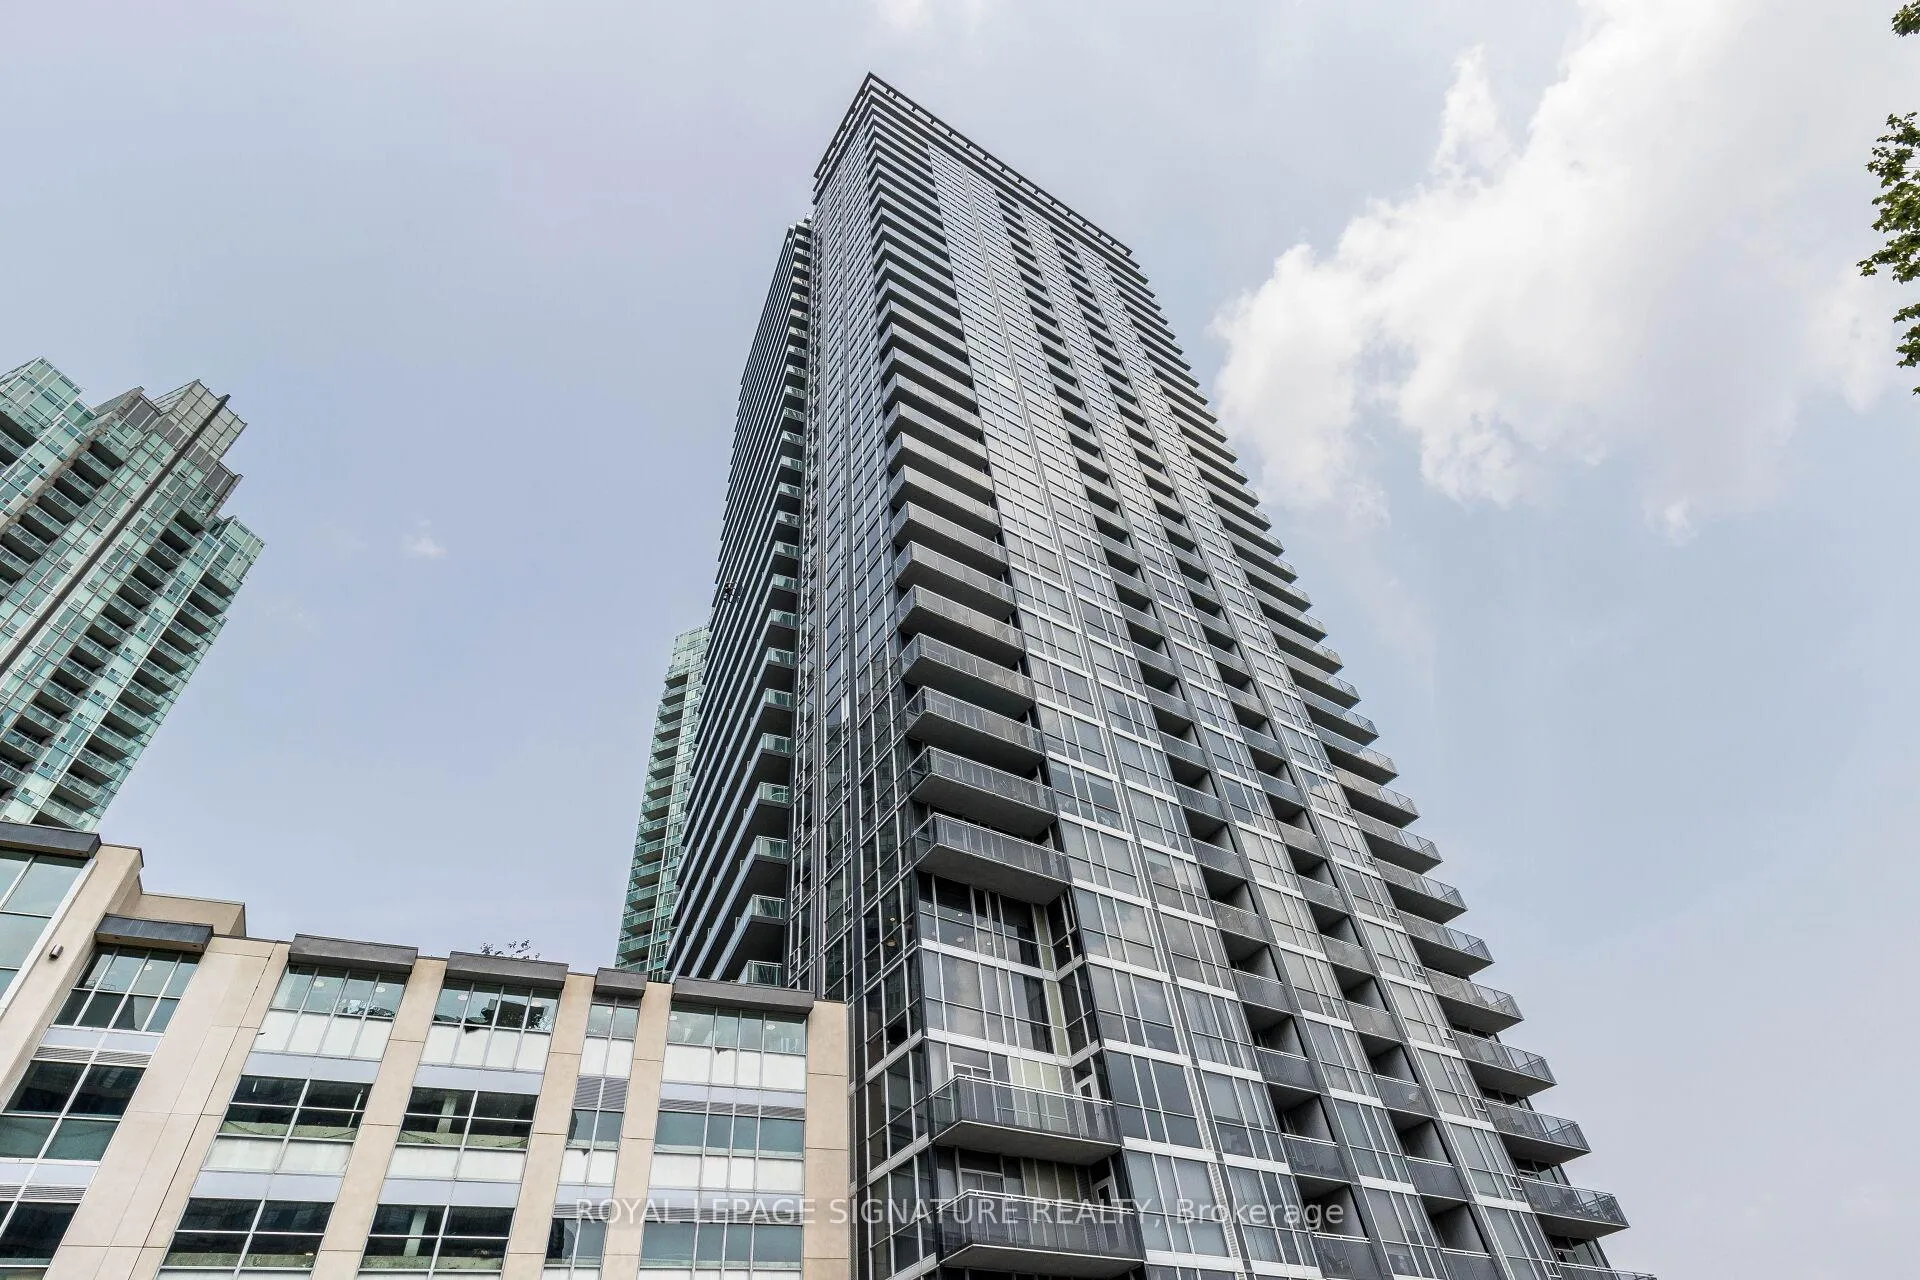
Unit 703, 223 Webb Drive
Unit 703, 223 Webb Drive
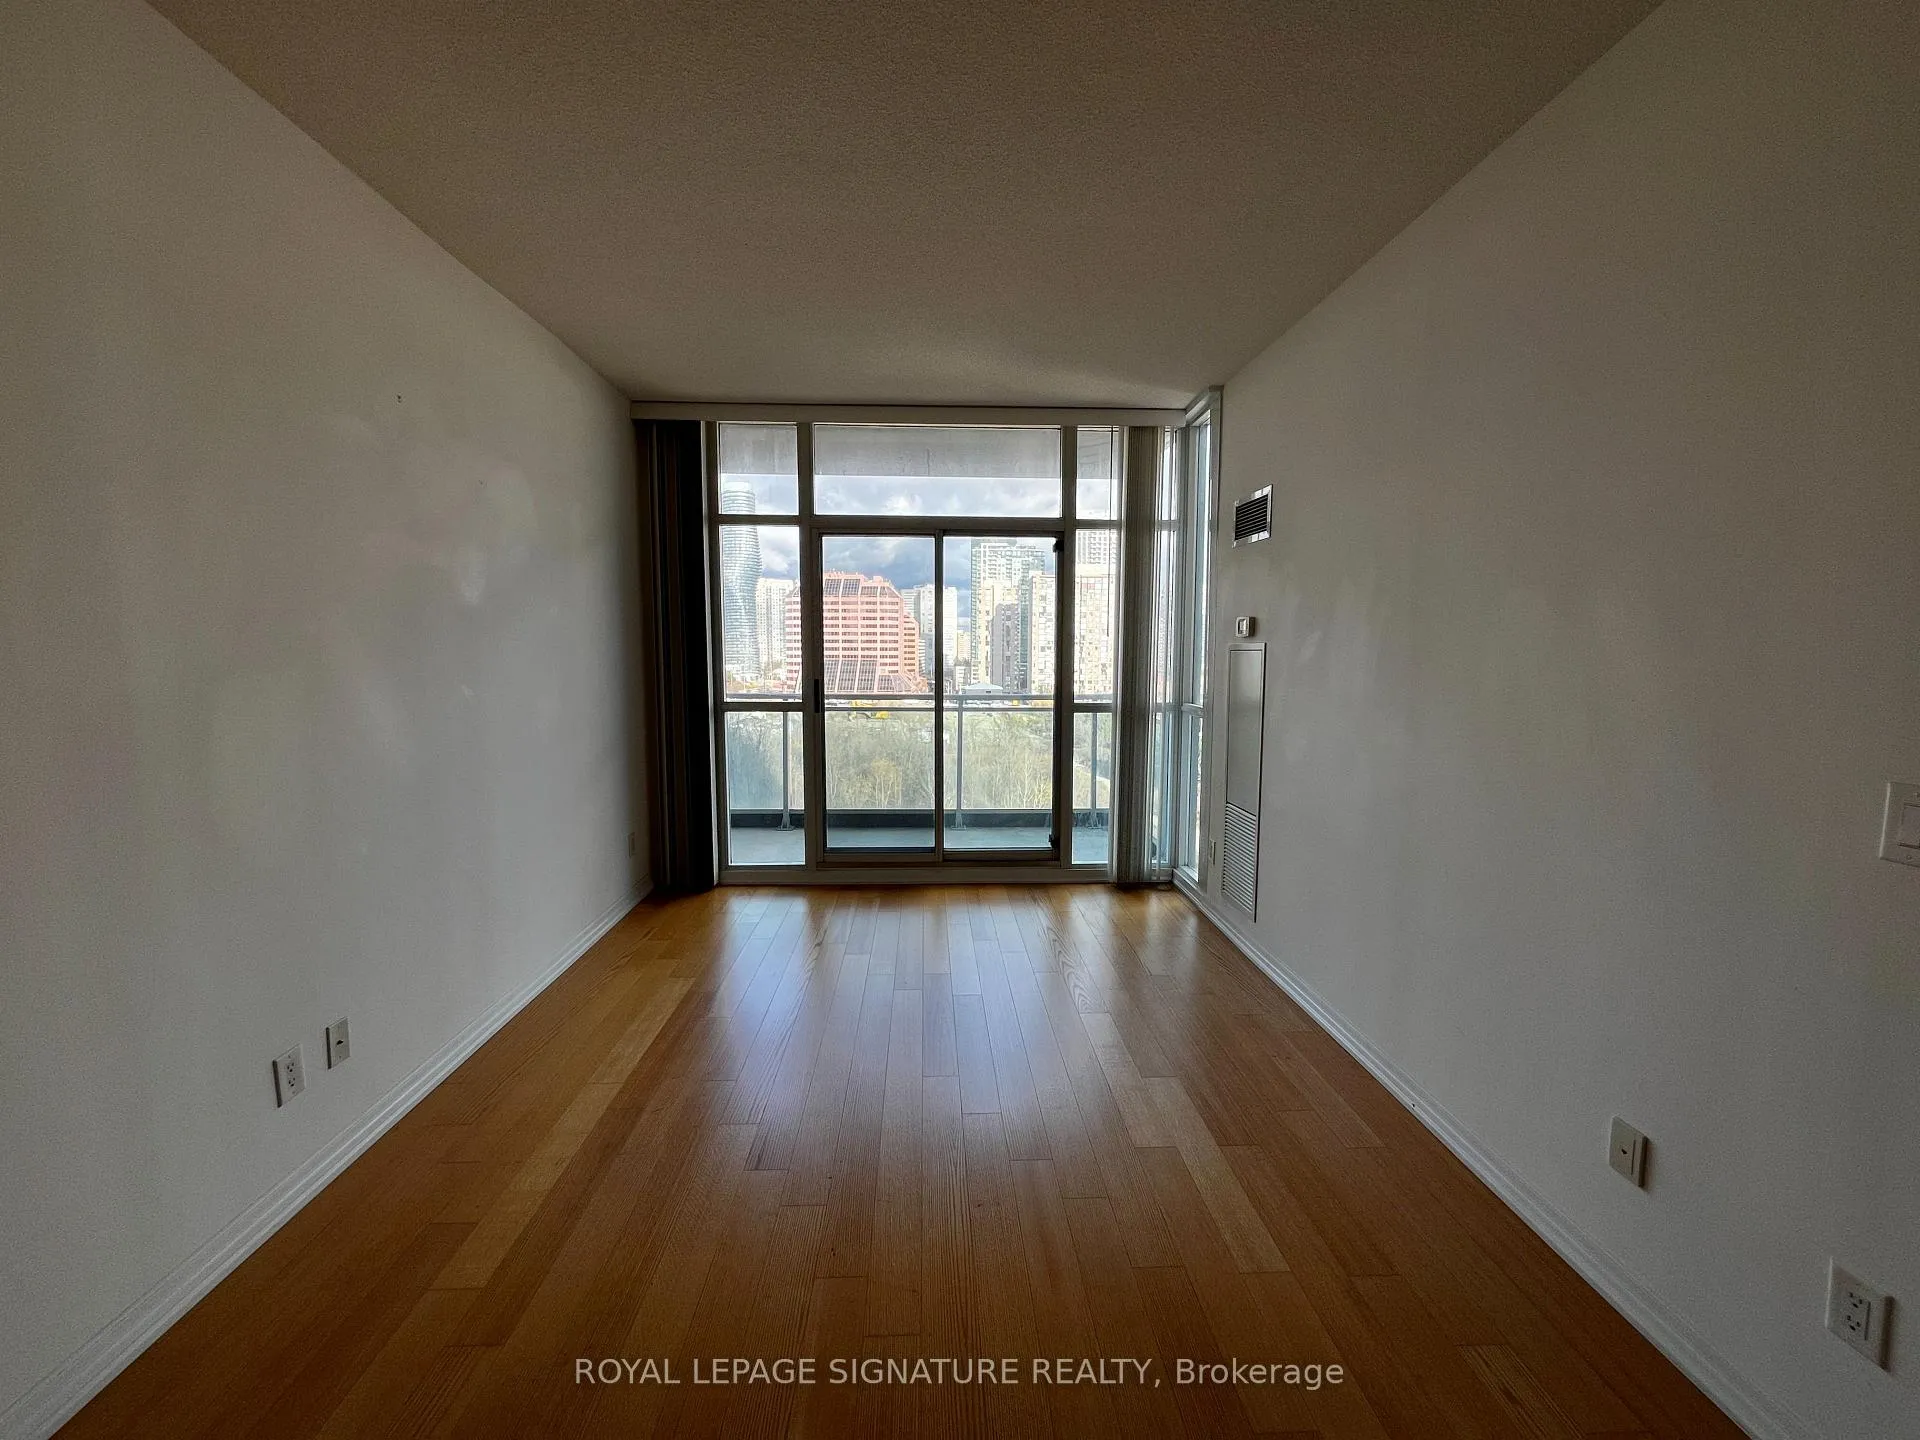 See all 19 photos
Property history
Facts and features
- ExposureNorth west
- LaundryEnsuite
- LockerNone
- BalconyOpen
- Central air
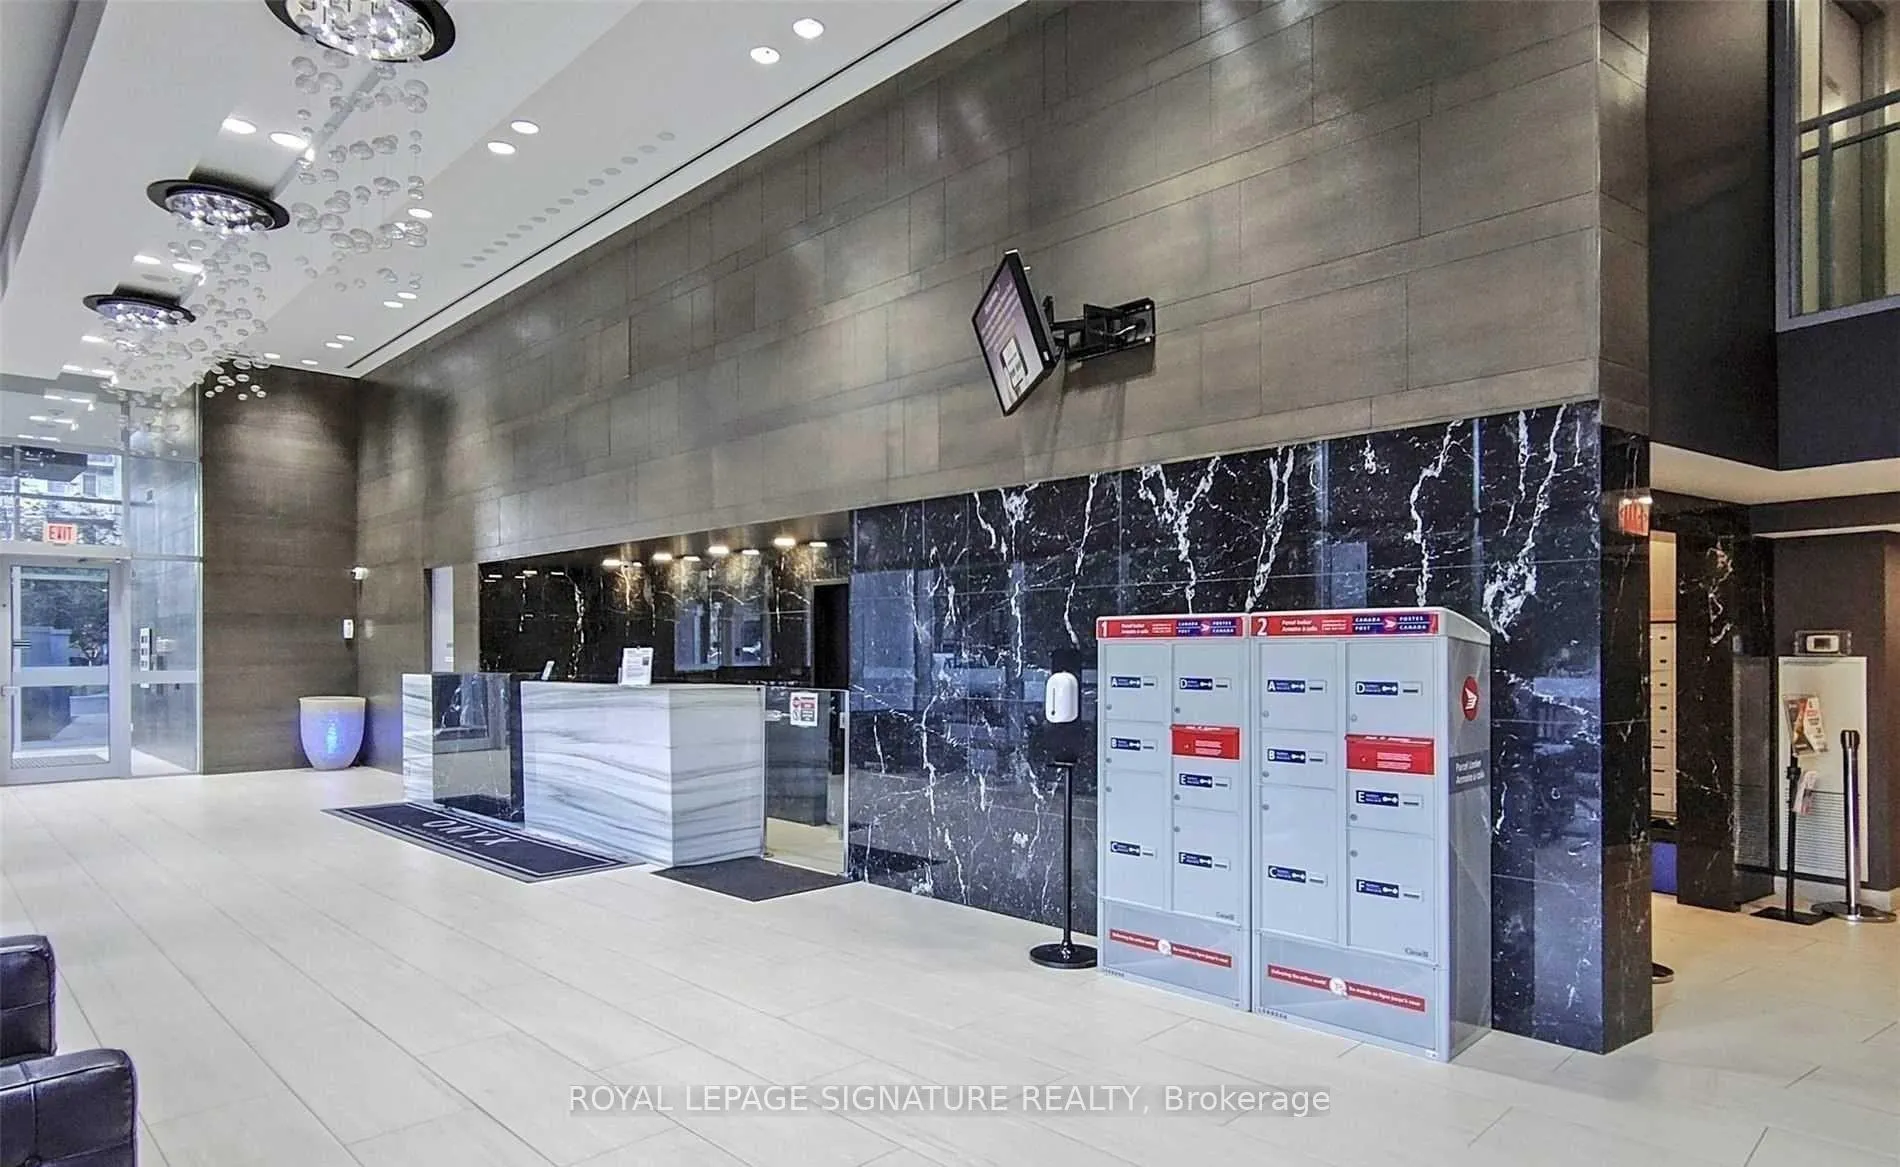
- Concierge
- Gym
- Indoor pool
- Party room/meeting room
The homeCondo Apartment, Apartment, Age 11–15 years
- Type: Condo Apartment
- Style: Apartment
- Age: 11–15 years
- Living space: 600–699 sq ft
- Basement: None
- Exposure: North West
InsideEnsuite, main level, Other, Elevator Yes
- Laundry: Ensuite, main level
- Features: Other
- Elevator: Yes
- Rooms above ground: 5
- Bedrooms: 1 + 1 in the basement
- Bathrooms: 2
- Kitchens: 1
OutsideConcrete, Open
- Exterior: Concrete
- Balcony: Open
Parking and locker1 Parking, Underground, Exclusive
- Spaces: 1 Parking
- Garage: Underground
- Parking type: Exclusive
- Driveway: Underground
- Spot: 47
- Locker: None
BuildingOnyx Condos, Storeys 35, Units 353
- Name: Onyx Condos
- Storeys: 35
- Units: 353
- Registered: 2011
- Condo corporation: 900
- Amenities: Bbqs allowed, concierge, gym, indoor pool, party room/meeting room, tennis court
- Pets: Allowed
Heating, water and powerForced air, gas, Central air
- Heating: Forced air, gas
- Cooling: Central air
Rent and termsRent $2,149 a month, Entire property, Unfurnished
- Rent: $2,149 a month
- Space for rent: Entire property
- Furnished: Unfurnished
- Lease: 12 months
- Paid: Monthly
- Rent includes: Building insurance, central air conditioning, common elements, heat, parking, water
- Deposit: Required
- Credit check: Required
- Employment letter: Required
- Rental application: Required
- References: Required
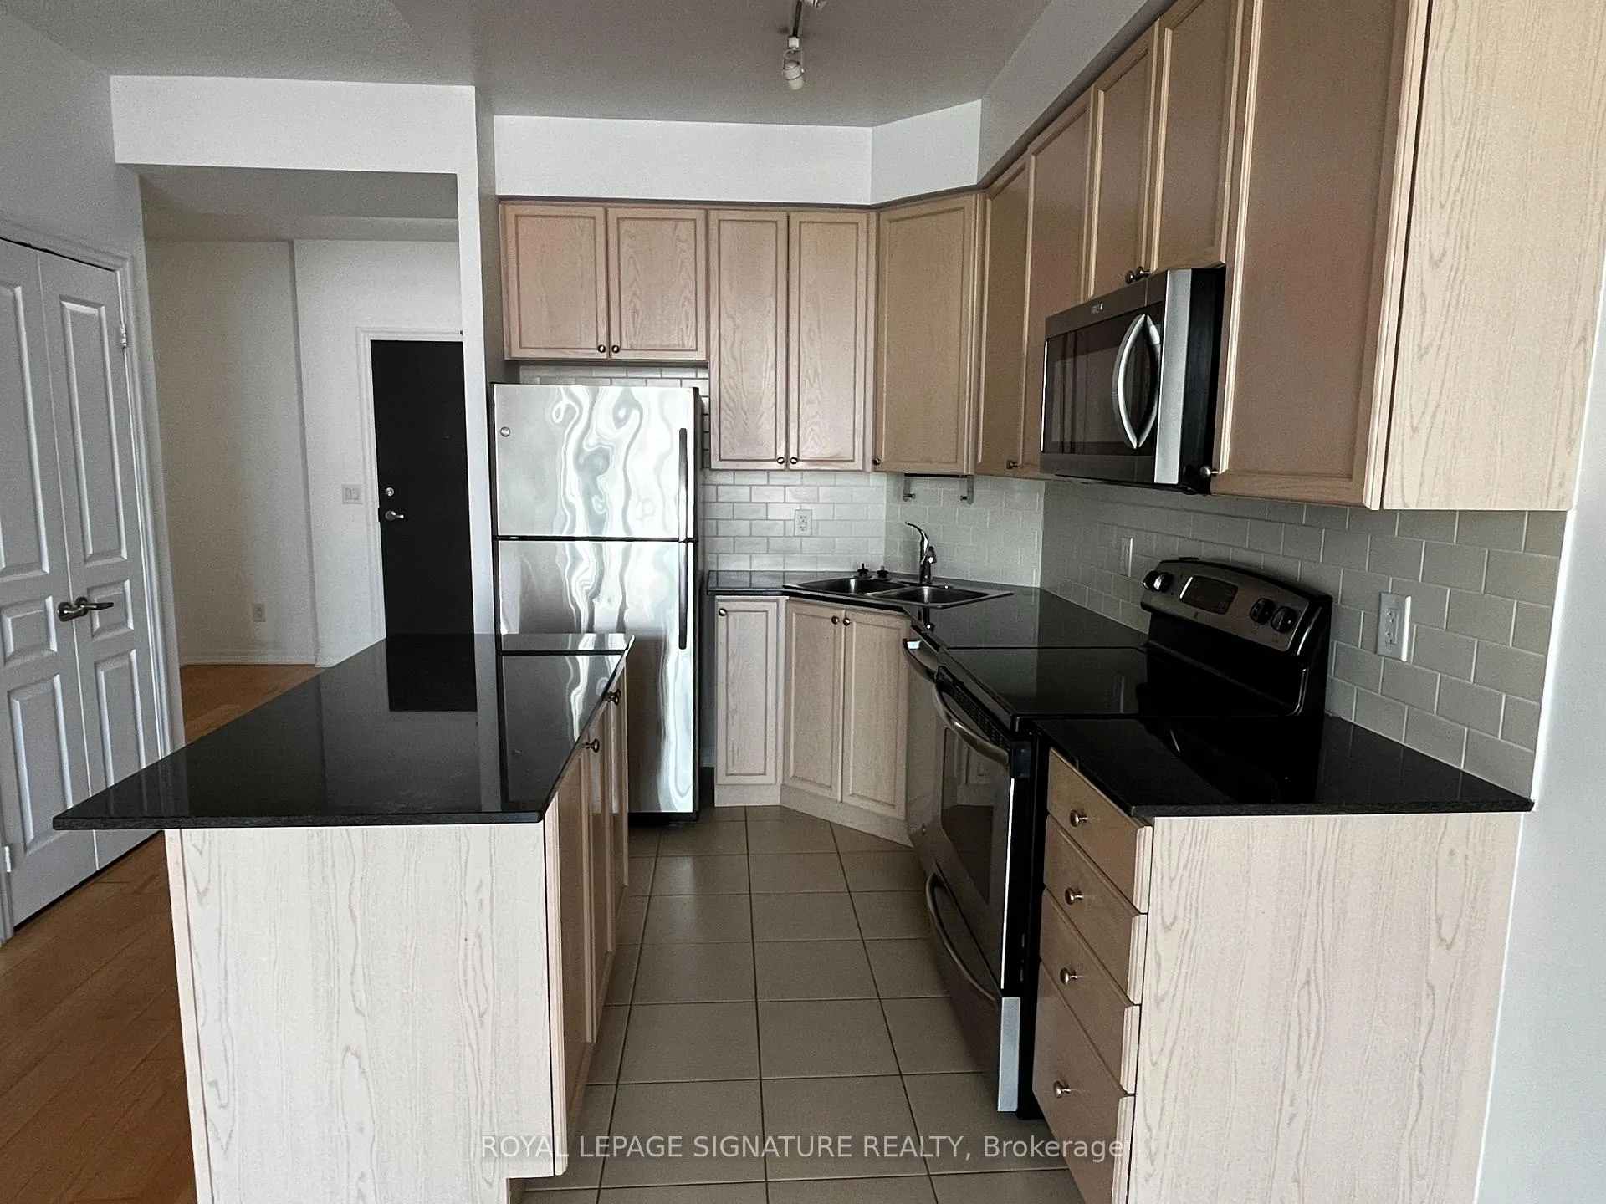
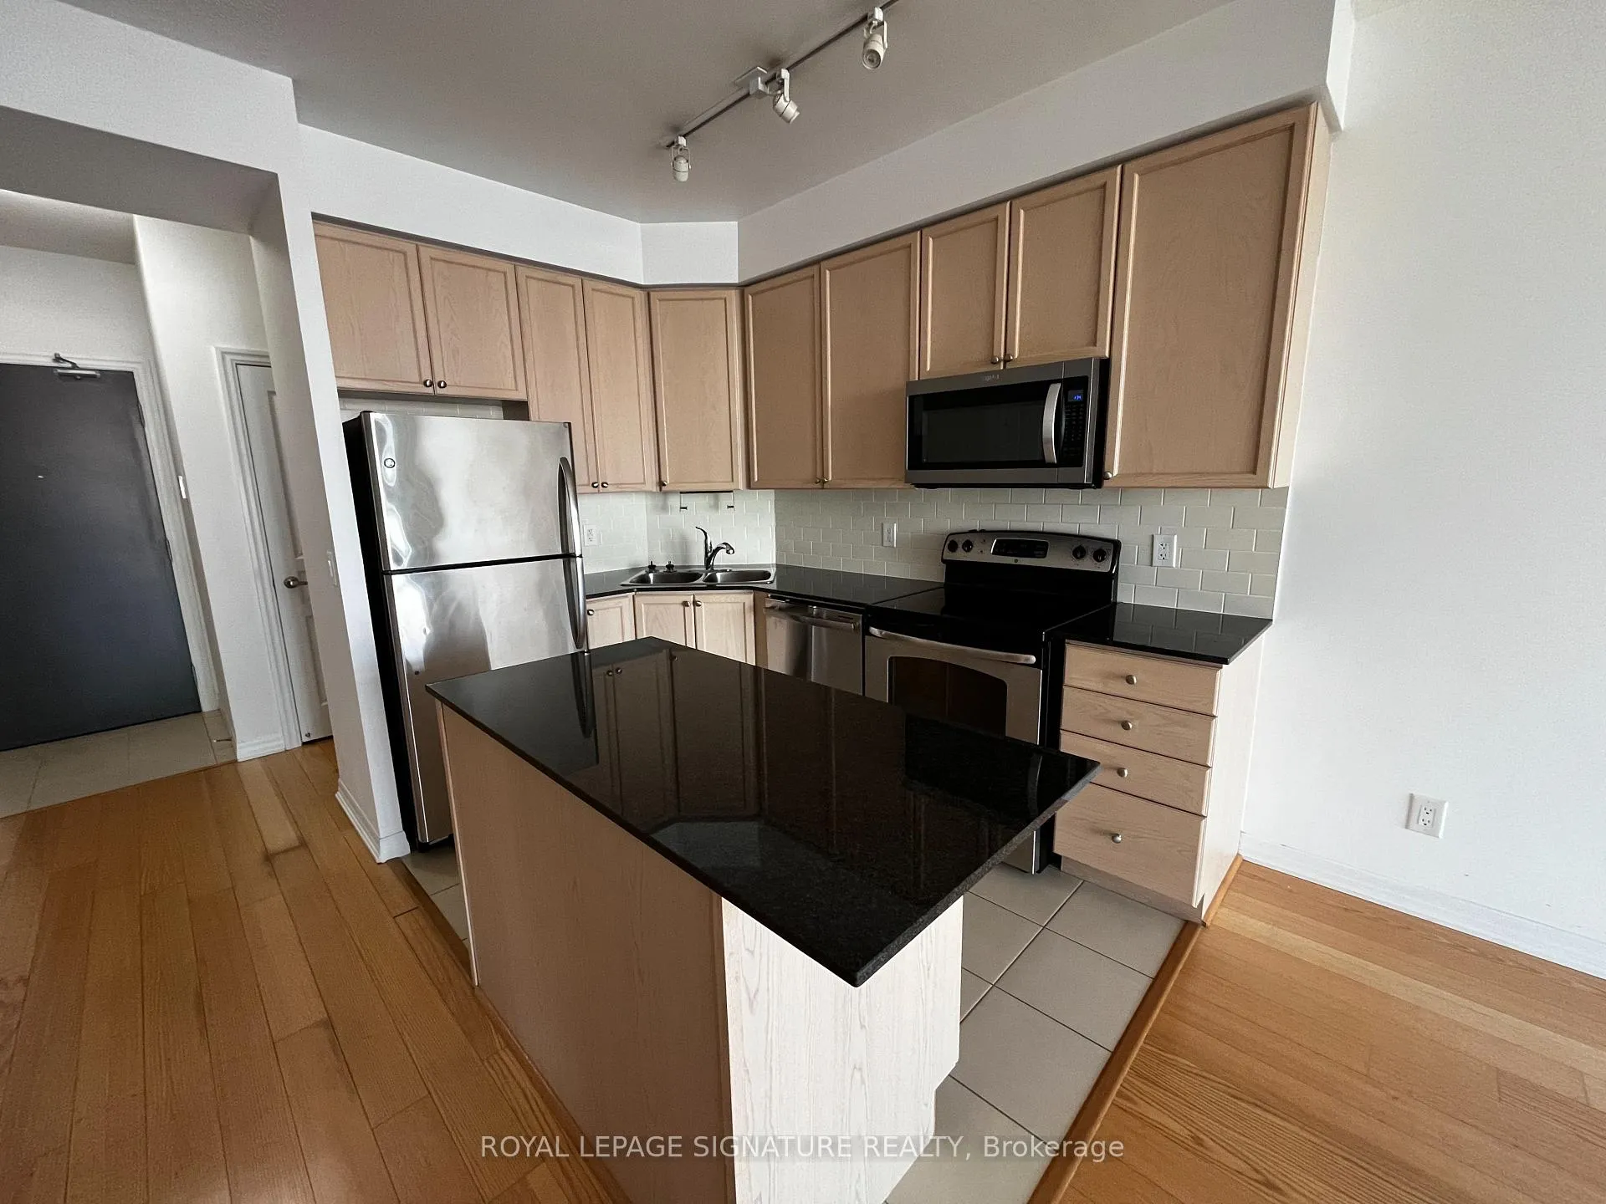
IncludedIncludes the use of appliances: refrigerator, oven, dishwasher. washer/dryer, and 1 convenient parking. professionally managed by condo1 property management inc. heat, water and ac included., Hydro, internet, and cable are excluded
- Included: Includes the use of appliances: refrigerator, oven, dishwasher. washer/dryer, and 1 convenient parking. professionally managed by condo1 property management inc. heat, water and ac included.
- Not included: Hydro, internet, and cable are excluded
NearbyPark, public transit, rec./commun.centre, school, school bus route
- Close to: Park, public transit, rec./commun.centre, school, school bus route
Listing detailsW12901350, Rented, Mar 19, 2026
- MLS® number: W12901350
- Status: Rented
- Listed on: Mar 19, 2026
- Days on market: 28
- Updated: Apr 16, 2026
- Possession: 2026-05-01 / 30-59 days
- Occupied by: Tenant
- Listing brokerage: ROYAL LEPAGE SIGNATURE REALTY
About this home
Unit 703, 223 Webb Drive, Mississauga (City Centre), ON L5B 0E8
Experience modern urban living in this spacious 1 bedroom plus den, 1 bathroom condo featuring sleek finishes and soaring floor to ceiling windows that flood the space with natural light. This bright, open concept layout boasts an upgraded kitchen and bathroom, convenient in suite laundry, and a private balcony offering stunning city views. Rare for the area, this unit includes one underground parking spot for ultimate convenience. Residents enjoy superior building amenities including an indoor pool, a fully equipped gym, a relaxing sauna, a rooftop terrace, and 24 hour concierge service. Perfectly situated in the heart of Mississauga, you are steps from Square One Shopping Centre, Celebration Square, Sheridan College, and major transit hubs. Professionally managed by Condo1 Property Management Inc.
Ask about this home
A HOMEH agent will answer your questions about this home.
Know more about Onyx Condos
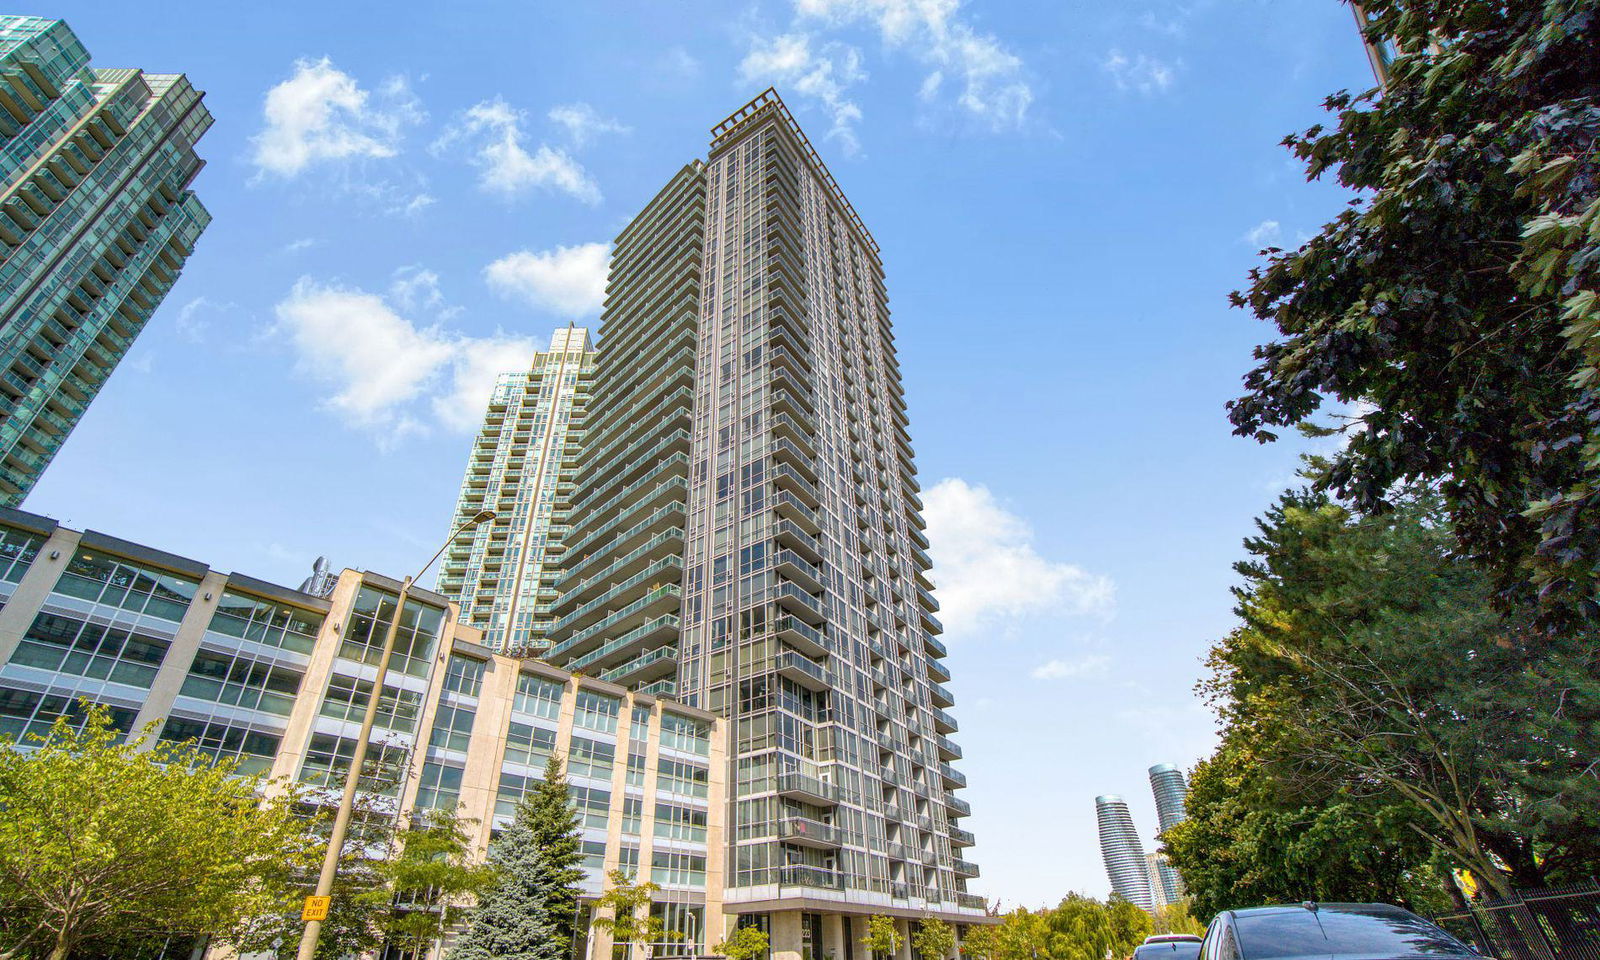
Condo building · 223 Webb Drive
Onyx Condos is a 35-storey condo with 353 suites, built in 2011 by Davies Smith Developments. Right now 6 for sale and 1 for rent are on the market here.
- 35storeys
- 353suites
- $608/sq ft
- 2011built
No similar units for rent in Onyx Condos right now.
Around this home
Daily convenience, out of 100, from the distances below
Schools nearby
School rating, out of 10.
Helpful calculators
Your HOMEH agent

"I would see it this week."